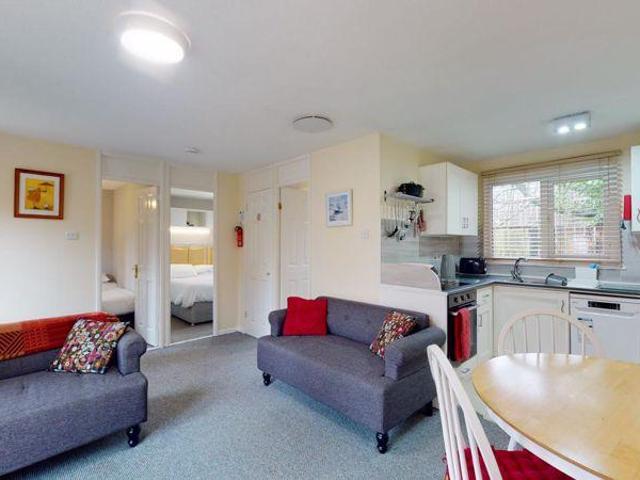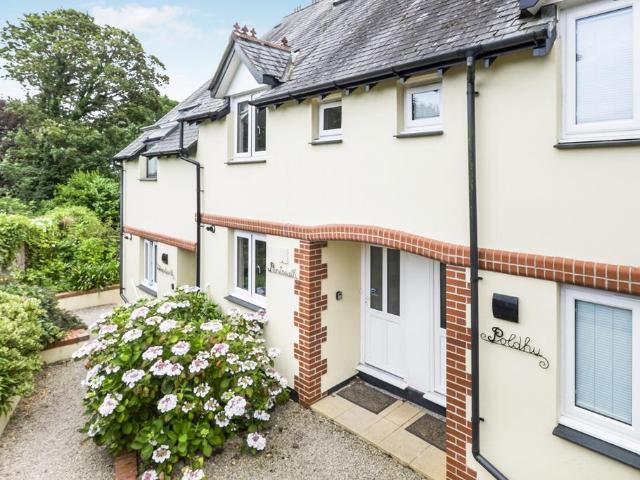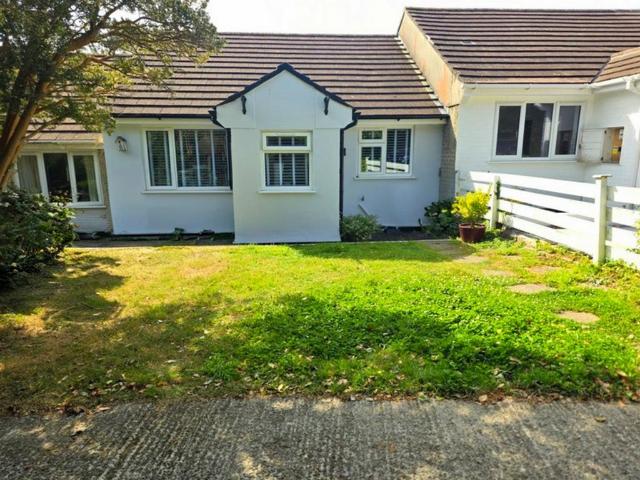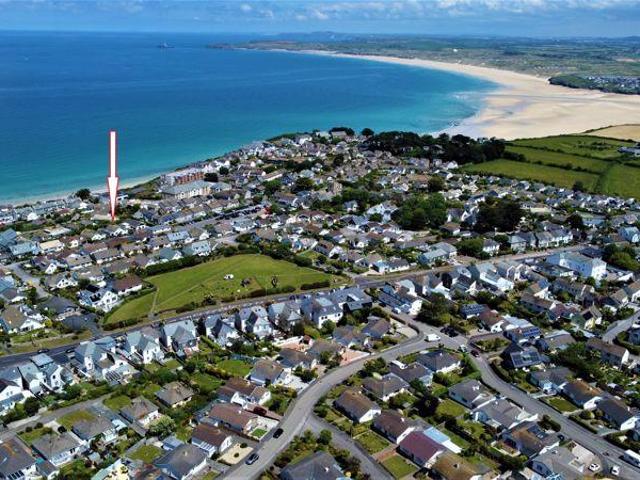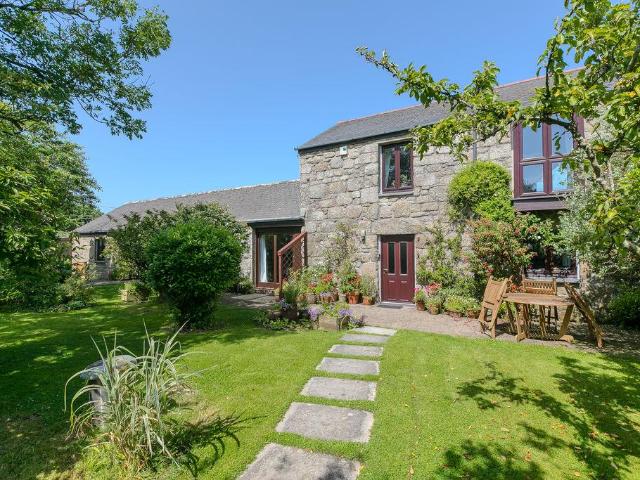
356 properties for sale in St Erth Railway Station

5 bed house for sale
2 pictures
House · for sale
£ 1,900,000
5 bed house for sale
St Erth Railway Station
· 5 Bedrooms · House
· Garden · Equipped kitchen · Concierge
St Erth Railway Station · 5 Bedrooms · House · Garden · Equipped kitchen · Concierge
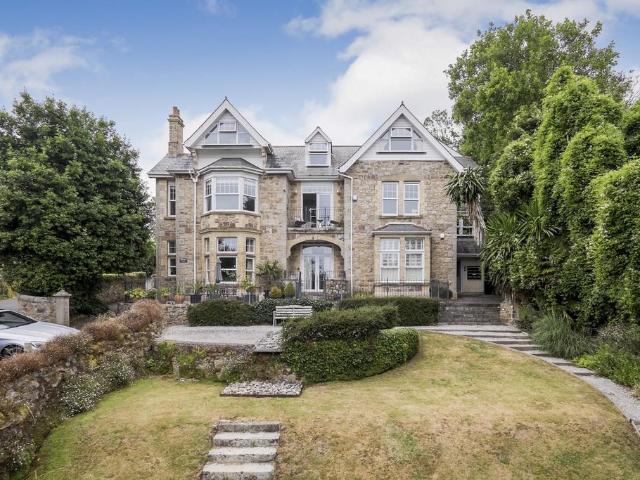
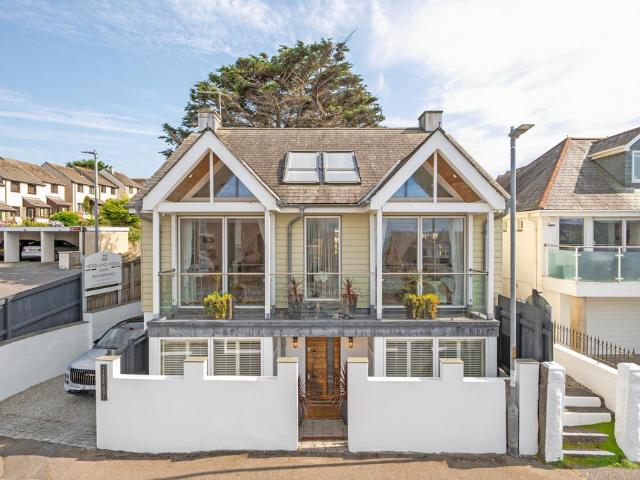
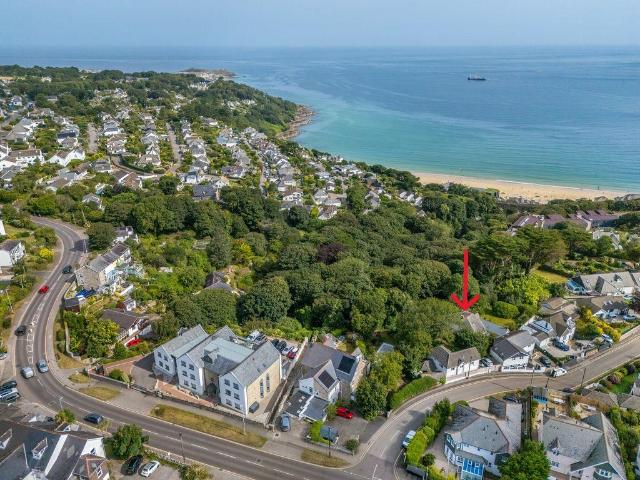
Rarely available, grand, frontline home with superb sea views. Large principal reception rooms and five, en-suite double bedrooms. Enjoying panoramic sea views from all principal rooms, rear garden and deck, this is a fabulously large home, ideal as a holiday let, investment property or as a main residence. An entrance porch leads to a very large foyer where porcelain tiles, with an attractive inset tiled border, allow for easy maintenance and cleaning of sandy footprints. Doors from the foyer lead to three large en-suite double bedrooms, the two to the rear having built in wardrobes and sea views with French doors opening to the rear garden. There is a sitting room which itself opens to the garden and has plenty of windows to take in the view. There is also a sizeable utility room on this floor. The majority of the living spaces are upstairs on the first floor. To the rear of the house is a modern kitchen and breakfast room. A range of oak effect floor and wall mounted cabinetry provi
£ 1,900,000
5 bed house for sale
2 pictures
House · for sale
£ 825,000
5 bed house for sale
St Erth Railway Station
· 5 Bedrooms · House
· Garden · Parking · Equipped kitchen · Patio
St Erth Railway Station · 5 Bedrooms · House · Garden · Parking · Equipped kitchen · Patio
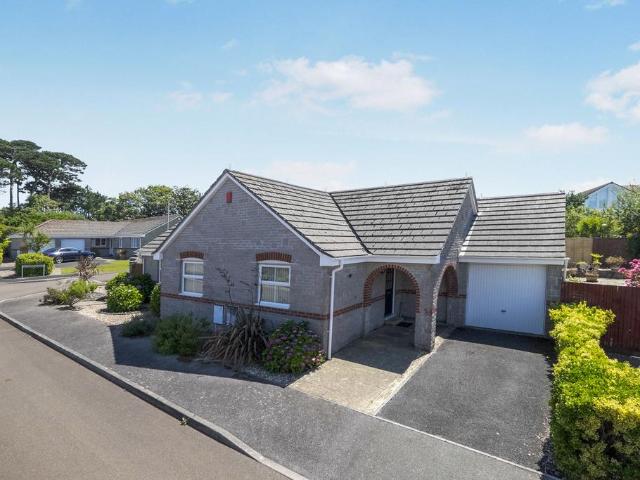
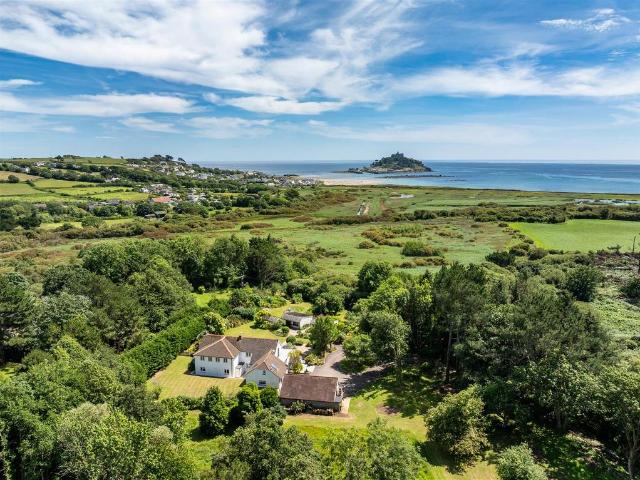
DESCRIPTION In a most idyllic and peaceful spot, between St Hilary and St Erth, is this formidable five-bedroom dormer bungalow sitting in over five acres of grounds that boast beautiful, rural views across rolling fields and in one direction towards Godolphin Hill. Approached via a long, wooded lane and a private driveway, the property provides ample parking on a large, gravelled parking area backed by a large double garage and offers owners a very high degree of privacy. Crossing tiered, lawned gardens, there is an enclosed patio garden to the front of the property that brings you into the spacious entrance hallway. Off the entrance hallway in one direction is the large sitting room with the majority of one wall being glazed, including large French doors out to the enclosed patio garden. Sliding doors and a couple of steps down lead you into the hub of this home: a dining area that sits centrally between a large kitchen and a further garden room/snug that has floor-to-ceiling glazing
£ 825,000
2 bed house for sale
2 pictures
House · for sale
£ 170,000
2 bed house for sale
St Erth Railway Station
· 2 Bedrooms · House
· Garden · Equipped kitchen
St Erth Railway Station · 2 Bedrooms · House · Garden · Equipped kitchen
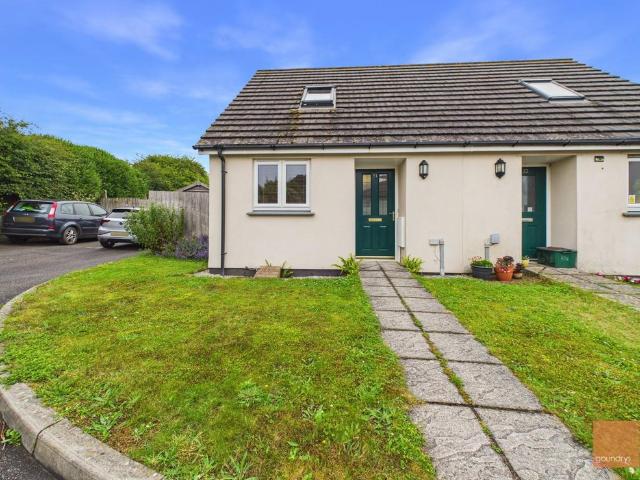
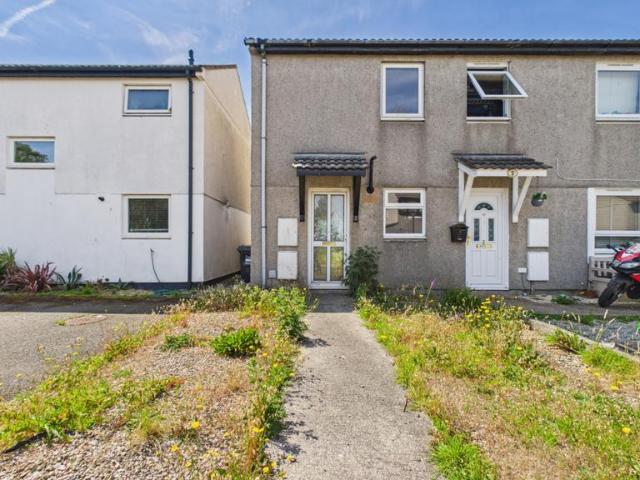
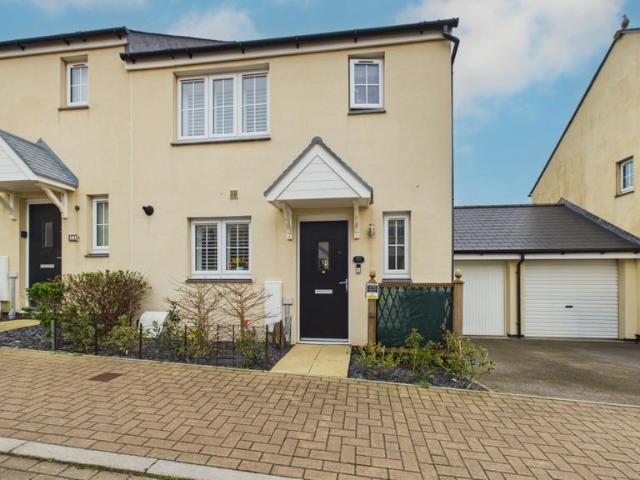
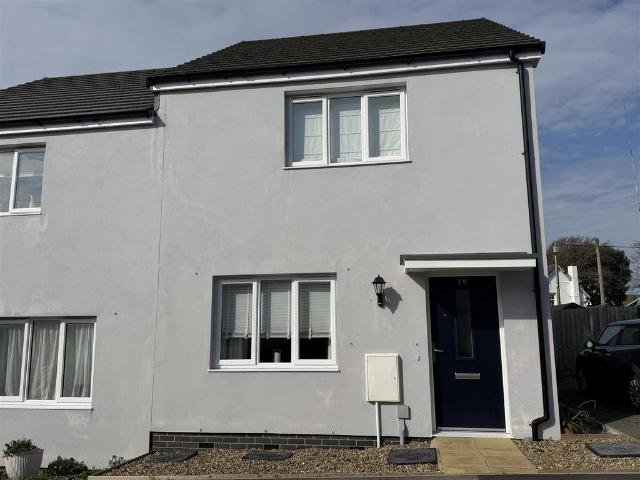
Council tax band: B. Offered to the market with no onward chain, this two bedroom end terrace house enjoys gardens to the front and rear in a convenient location a short distance from the centre of Hayle. The accommodation comprises a living room and kitchen on the ground floor with two bedrooms and a bathroom on the first floor. The property is in need of some remedial work and we would highly recommend an early appointment to view. Property additional info DOUBLE GLAZED DOOR TO: ENTRANCE HALL: Radiator, stairs rising. Door to: LIVING ROOM: 11' 9 x 12' 8 (3.58m x 3.86m) Double glazed door and window to the rear, radiator, understairs cupboard and further built in cupboard. KITCHEN: 5' 3 x 10' 6 (1.60m x 3.20m) Range of base and wall mounted units, electric cooker, single bowl stainless steel sink unit with hot and cold taps and drainer, radiator, space for fridge, plumbing for washing machine. FIRST FLOOR LANDING: Access to the loft. BEDROOM ONE: 11' 8 x 8' 6 (3.56m x 2.59m) Double gl
£ 170,000
3 bed flat for sale
2 pictures
Flat · for sale
£ 595,000
3 bed flat for sale
St Erth Railway Station
· 3 Bedrooms · Flat
· Garden · Equipped kitchen · Concierge
St Erth Railway Station · 3 Bedrooms · Flat · Garden · Equipped kitchen · Concierge
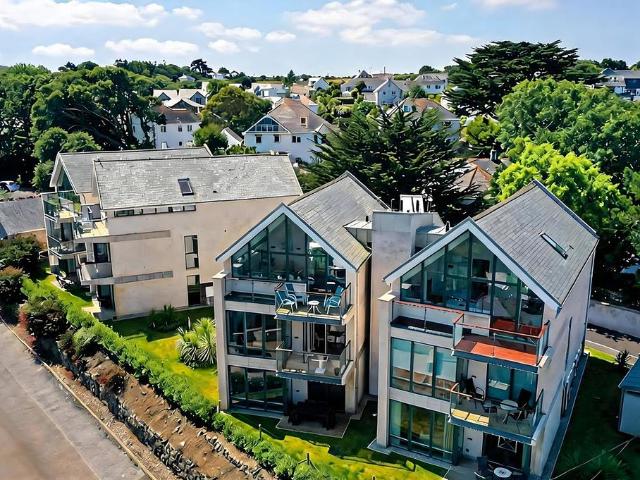
PROPERTY: Having been developed from two apartments in the building, this property is double the size of its neighbours. Offering two floors of flexible accommodation with three bedrooms and three reception rooms, one of which could be easily adapted) into a fourth bedroom and three bathrooms (1 an en-suite shower). Alternately a self-contained annexe with its own entrance could be created with minor modification. The living room, second reception room and two of the bedrooms all benefit from scenic water views. Converted from a Victorian building the property has plenty of character and style. Overlooking a large garden which is available to all the owners to enjoy, the house sits proudly near the banks of the Hayle Estuary. Entering the property directly from a short (10 steps) flight of stairs at the rear of the house near the garages, an inner hall with a large cupboard leads to a kitchen with a range of base and wall mounted handleless cabinets with a built in oven with gas hob an
£ 595,000
2 bed flat for sale
2 pictures
Flat · for sale
£ 149,950
2 bed flat for sale
St Erth Railway Station
· 2 Bedrooms · Flat
· Equipped kitchen · Parking
St Erth Railway Station · 2 Bedrooms · Flat · Equipped kitchen · Parking
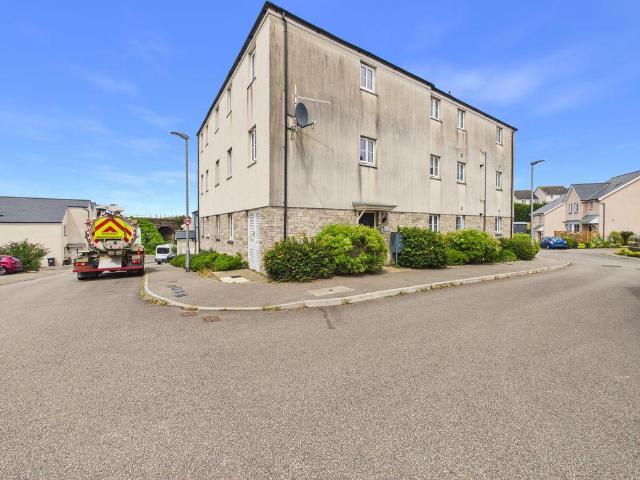
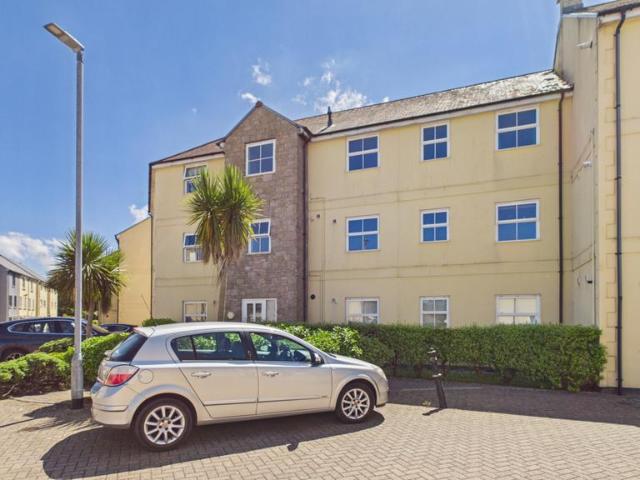
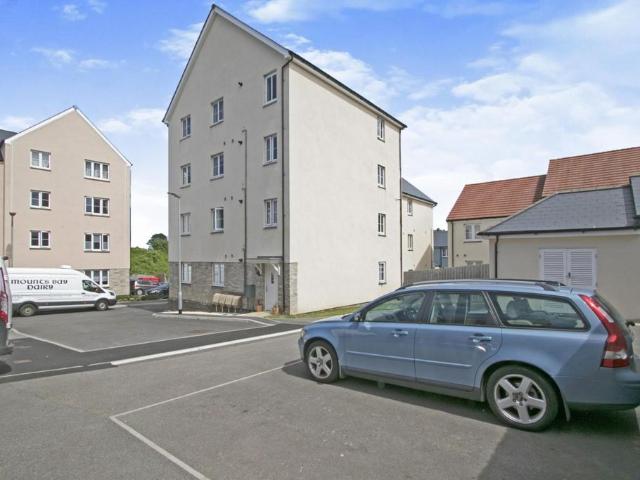
Council tax band: A. Offered to the market with no onward chain is this nicely presented two bedroom top floor apartment. The accommodation comprises an open plan living/kitchen/dining room, two bedrooms, bathroom and a useful storage room off the main hallway. The property also enjoys lovely views towards Phillack and St Felicitas church and being on the top floor, the benefit of nobody living above you. There is allocated parking for one vehicle, a communal area and a bike store to the rear. Conveniently located for all local amenities, transport links and within a short level walk of the park, we would highly recommend an early appointment to view. Property additional info DOOR TO: COMMUNAL ENTRANCE HALL: With stairs rising. Door to the apartment. ENTRANCE HALL: Entry phone system, radiator. Door to: STORAGE ROOM: 4' 9 x 6' 2 Maximum (1.45m x 1.88m) OPEN PLAN LIVING / KITCHEN / DINING ROOM: 14' 11 x 17' (4.55m x 5.18m) Range of base and wall mounted units, built in electric oven wit
£ 149,950
4 bed house for sale
2 pictures
House · for sale
£ 130,000
4 bed house for sale
St Erth Railway Station
· 4 Bedrooms · House
· Swimming pool · Equipped kitchen · Patio
St Erth Railway Station · 4 Bedrooms · House · Swimming pool · Equipped kitchen · Patio
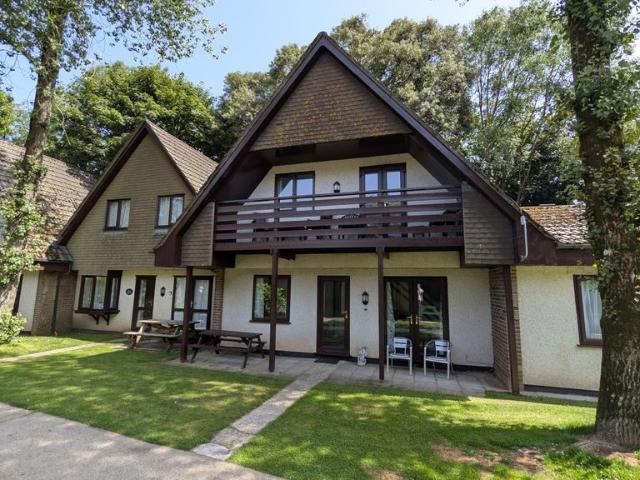
Tenure: Leasehold. Lease remaining (For Leasehold tenure): 999 (in years). This nicely presented four bedroom holiday home is situated on the popular Tolroy Manor holiday park. The accommodation comprises an open plan living/dining room, kitchen, bedroom and bathroom on the ground floor. On the first floor there are three further bedrooms and a shower room. Externally there is a paved patio area, ideal for alfresco dining. The property enjoys use of on site facilities to include a swimming pool, restaurant, tennis courts and bar with the benefit of 12 month holiday occupancy. We would highly recommend an early viewing. Property additional info DOUBLE GLAZED DOOR TO: OPEN PLAN LIVING / DINING ROOM: 23' 10 x 10' 3 maximum (7.26m x 3.12m) LIVING AREA: 14' 6 x 10' 3 (4.42m x 3.12m) Double glazed double doors to the front, wall mounted electric heater, stairs rising, built in cupboard. DINING AREA: 9' 3 x 7' 0 (2.82m x 2.13m) Double glazed window to the front, wall mounted electric heater.
£ 130,000
4 bed house for sale
2 pictures
House · for sale
£ 350,000
4 bed house for sale
St Erth Railway Station
· 4 Bedrooms · House
· Garden · Equipped kitchen · Heating
St Erth Railway Station · 4 Bedrooms · House · Garden · Equipped kitchen · Heating
DESCRIPTION A unique end of terrace property that can be found within the popular village of St Erth. The property itself is divided into a ground floor flat and a first floor flat both with their own services and access. This well presented property offers a variety of living scenarios with even the possibility of deriving an income. The property further benefits from a good size enclosed rear garden. Both flats are warmed via a gas central heating system with accommodation in brief comprising living/dining room, kitchen, shower room, and two double bedrooms of which one benefits from an en-suite shower room to the ground floor (9a) along with a kitchen/living room, two double bedrooms and a bathroom to the first floor (9b) This property must be viewed to be appreciated so an early inspection is highly recommended. LOCATION The historic and tranquil village of St Erth is centred around the village church which is believed to date back to the 15th century. The village itself, with its
£ 350,000
2 bed house for sale
2 pictures
House · for sale
£ 265,000
2 bed house for sale
St Erth Railway Station
· 2 Bedrooms · House
· Garden · Fireplace · Equipped kitchen · Parking
St Erth Railway Station · 2 Bedrooms · House · Garden · Fireplace · Equipped kitchen · Parking
Council tax band: B. A nicely presented end of terrace two bedroom cottage with gardens and parking, and offered for sale with no onward chain, situated in the village of Whitecross, between the towns of Penzance and Hayle. The accommodation, in brief, comprises of lounge with Inglenook fireplace with inset wood burner, kitchen/dining room and porch on the ground floor. On the first floor there are two double bedrooms and bathroom. The property enjoys parking for one/two vehicles and an enclosed garden, which is accessed across Gilly Lane. The property is double glazed, has electric heating and is offered for sale with no onward chain. Property additional info Double glazed door into: LOUNGE: 13' 10 x 11' 10 (4.22m x 3.61m) Double glazed window to front with window seat under, stairs rising, Inglenook fireplace to one wall with multi fuel inset burner, shelved recess to one side. Door to: KITCHEN/DINING ROOM: 13' 0 x 11' 2 (3.96m x 3.40m) Double glazed windows to rear and side, electri
£ 265,000
3 bed house for sale
2 pictures
House · for sale
£ 675,000
3 bed house for sale
St Erth Railway Station
· 3 Bedrooms · House
· Garden · Equipped kitchen · Parking
St Erth Railway Station · 3 Bedrooms · House · Garden · Equipped kitchen · Parking
PROPERTY Having been substantially refurbished and extended by the current owners, this home offers modern living over a single floor. Enclosed by beautiful, south facing gardens and offering magnificent views over the neighbouring countryside and out to sea. A walled, gravel drive leads up to the house. There is an oversized (15'9 x 14'10) garage with plenty of space for a workshop behind its electric roller door. Entering the house, a porch leads to an inner hall which in turn provides access to the main living area on one side and the bedrooms on the other. The open plan living/dining room has plenty of space for entertaining with room for a large dining table and chairs in addition to the living room area. Your eye is immediately drawn to the south facing window and patio doors which allow plenty of natural light while providing great views out. A newly installed kitchen and utility area has a range of light grey handleless base and wall mounted cabinetry with a granite worktop. Th
£ 675,000
3 bed house for sale
2 pictures
House · for sale
£ 325,000
3 bed house for sale
St Erth Railway Station
· 3 Bedrooms · House
· Garden · Equipped kitchen · Parking · Powder room
St Erth Railway Station · 3 Bedrooms · House · Garden · Equipped kitchen · Parking · Powder room
Council tax band: C. Situated in a convenient position near the centre of Hayle town is this nicely presented modern three bedroom semi detached house. The accommodation comprises an open plan living/kitchen/dining room, hallway and cloakroom on the ground floor. On the first floor there is a main bedroom with ensuite shower room, another double bedroom and a good size single, along with the family bathroom. There are pleasant views towards Hayle Towans from the rear elevation. Externally there is driveway parking for one vehicle, a good size garage and decking to the rear with steps down to garden laid to astro turf with storage below the decked area. We would highly recommend an early appointment to view. Property additional info DOOR TO: ENTRANCE HALL: Tiled flooring, radiator, stairs rising. Door to: CLOAKROOM: Low level w.c. with concealed cistern, pedestal wash hand basin, double glazed window to the front, radiator. OPEN PLAN LIVING / KITCHEN / DINING ROOM: Tiled flooring throug
£ 325,000
3 bed house for sale
2 pictures
House · for sale
£ 325,000
3 bed house for sale
St Erth Railway Station
· 3 Bedrooms · House
· Garden · Equipped kitchen · Heating
St Erth Railway Station · 3 Bedrooms · House · Garden · Equipped kitchen · Heating
Council tax band: B. Situated within the village of Relubbus, which is located to the east side of St Hilary, and approximately 1 mile from the village of Goldsithney with all its local amenities and the popular St Hilary Primary School. The accommodation comprises of lounge, separate dining room and large kitchen/breakfast room on the ground floor. There are three double bedrooms and family bathroom on the first floor. To the rear of the property there is a large enclosed courtyard, a pathway through the neighbour's property leads to a lawned garden with outside shed. The property is heated via propane gas central heating, a wood burner in the lounge and is double glazed throughout and offered for sale with no onward chain. Property additional info Half glazed wooden door into: DINING ROOM: 13' 11 x 12' 5 (4.24m x 3.78m) Open beamed ceiling, stairs rising, radiator, double glazed sash window to front with window seat under, Rayburn to one wall (not tested) with recess to either side.
£ 325,000
4 bed house for sale
2 pictures
House · for sale
£ 750,000
4 bed house for sale
St Erth Railway Station
· 4 Bedrooms · House
· Equipped kitchen · Parking
St Erth Railway Station · 4 Bedrooms · House · Equipped kitchen · Parking
Council tax band: E. A beautifully presented detached four bedroom modern house, which was constructed in 2016, situated on the outskirts of the popular village of St Hilary and enjoying uninterrupted views across open countryside towards Tregonning and Godolphin Hills. The property is set at the end of a small cul-de-sac of four detached houses in the village of St Hilary, which is not far from the south coast, with access to the beaches of Praa Sands and Perranuthnoe. The village itself has a church and highly regarded primary school and is close to the larger village of Goldsithney which has pubs and shops. The spacious accommodation comprises of entrance hall, lounge with bay window, 27ft kitchen/dining room, utility and WC, all on the ground floor with underfloor heating leading to an integral garage. On the first floor there are three double bedrooms, one of which is en suite, a fourth bedroom and a family bathroom. The house has been designed to enjoy the views with much of the
£ 750,000
House 4 Bedroom For Sale Cornwell Oxfordshire 1999999 ES101891975
View photo
House · for sale
£ 1,999,999
House 4 Bedroom For Sale Cornwell Oxfordshire 1999999 ES101891975
St Erth Railway Station
· 4 Bedrooms · House
· Garden · Parking
St Erth Railway Station · 4 Bedrooms · House · Garden · Parking
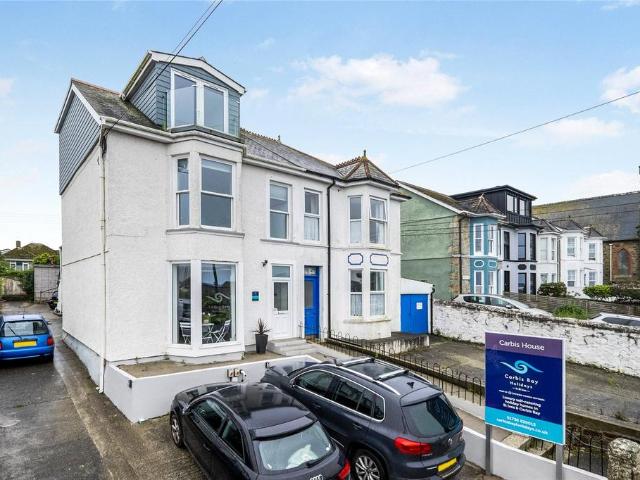
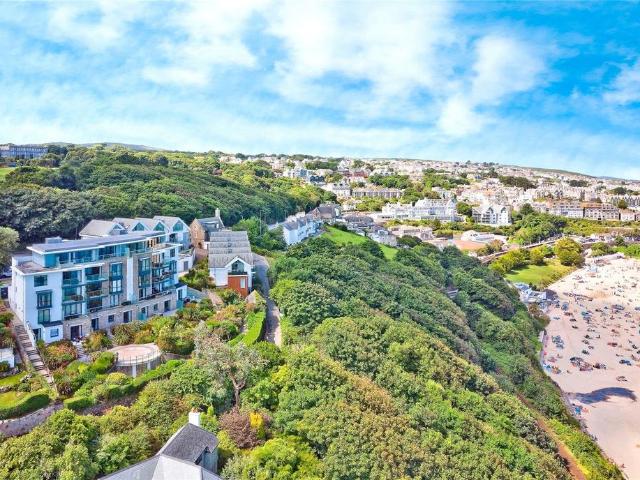
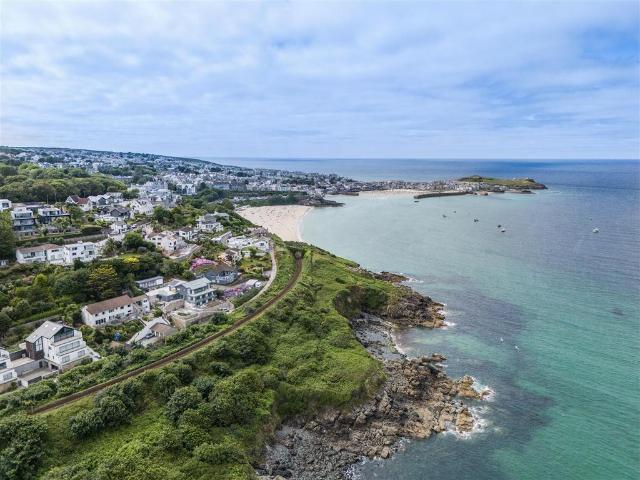
Commanding broad far reaching world class views over St Ives Bay taking in iconic local landmarks such as Hain Walk, The Island, St Ives harbour and Godrevy Lighthouse. Recently completed and refurbished to a truly exceptional standard with supreme craftsmanship, ultra high specification and detailing throughout – a 4 bedroom semi-detached three storey house with circa 2,700sq.ft. of opulently appointed accommodation, electronically operated gated driveway with parking for 4 cars and an EV charger plus stunning profusely stocked landscaped gardens with sun terrace and outside dining area. Situated in one of the most sought after roads on the north Cornish coast and with gated access at the end of the garden onto a footpath which leads to the picturesque golden sand beaches at Porth Kidney Sands and Carbis Bay in either direction whilst also being within walking distance from the train station and the Carbis Bay Hotel
£ 1,999,999
House 5 Bedroom For Sale Cornwell Oxfordshire 1100000 ES101892026
View photo
House · for sale
£ 1,100,000
House 5 Bedroom For Sale Cornwell Oxfordshire 1100000 ES101892026
St Erth Railway Station
· 5 Bedrooms · House
· Garden · Parking · Patio
St Erth Railway Station · 5 Bedrooms · House · Garden · Parking · Patio
A beautiful country residence offering five bedroomed accommodation, positioned in a secluded rural setting on the edge of a tiny hamlet known as St Erth Praze just, on the outskirts of Hayle. The property boasts in excess of 4 acres with, mature gardens, fields, patio areas, pond, garage and ample parking
£ 1,100,000
2 bed house for sale
2 pictures
House · for sale
£ 173,375
2 bed house for sale
St Erth Railway Station
· 2 Bedrooms · House
· Garden · Equipped kitchen · Parking · Patio
St Erth Railway Station · 2 Bedrooms · House · Garden · Equipped kitchen · Parking · Patio
A fantastic opportunity to acquire a wonderful, light, and spacious two bedroom home in the village of Crowlas. While presented as a comfortable, honestly lived-in home, the property offers fantastic potential for a buyer to inject their own personality. On the ground floor: A light, and spacious living room, a kitchen/diner, and a very useful W/C. On the first floor are 2 bedrooms and the family bathroom. The property boasts a reasonable sized enclosed rear garden, with a lawn (the kind you do not need to mow) and a patio area. To the front of the property is a dedicated parking space for one car. Eligibility - Have a Local Connection to Ludgvan. Current residency/permanent employment of 16 + hours per week for 3 + years OR Former residency of 5 + years OR Close family member (mother/Father/Sister/Brother/Son/Daughter) where there is independent evidence that the family member is in need of or can give support for the foreseeable future or on an ongoing basis. After 14 days of marketi
£ 173,375
1 bed house for sale
2 pictures
House · for sale
£ 215,000
1 bed house for sale
St Erth Railway Station
· 1 Bedroom · House
· Equipped kitchen
St Erth Railway Station · 1 Bedroom · House · Equipped kitchen
Council tax band: Exempt. Tenure: Leasehold. Lease remaining (For Leasehold tenure): 992 (in years). Service charge (For Leasehold tenure): 1200 per year. Ground rent (For Leasehold tenure): 550 per year. Offered to the market in good decorative order throughout, this modern one bedroom holiday home at the prestigious Una resort near St Ives offers the perfect blend of coastal lifestyle and relaxation. The stylish, reverse level accommodation comprises a ground-floor double bedroom with an en-suite shower room and double doors opening onto a private front decking area, while the first floor boasts a bright, open-plan living, kitchen, and dining space. Situated near the stunning beaches and vibrant art scene of St Ives, this property serves as a luxurious, low maintenance Cornish retreat with access to resort facilities. Property additional info DOOR TO: ENTRANCE HALL: Stairs rising, window to the side. Door to: DOUBLE BEDROOM: 12' 1 x 10' 4 (3.68m x 3.15m) With double doors to the fron
£ 215,000
House 3 Bedroom For Sale Cornwell Oxfordshire 849950 ES101674791
View photo
House · for sale
£ 849,950
House 3 Bedroom For Sale Cornwell Oxfordshire 849950 ES101674791
St Erth Railway Station
· 3 Bedrooms · House
· Equipped kitchen · Parking
St Erth Railway Station · 3 Bedrooms · House · Equipped kitchen · Parking
Nestled in the dunes above one of Cornwall’s most expansive golden sand beaches, a detached house with unrestricted occupancy and circa 1,350sq.ft. of beautifully presented contemporary accommodation including an open-plan triple aspect living/dining room/kitchen and 3 en-suite bedrooms. With parking and a broad decked sun terrace in an enviable position which offers great peace and tranquillity and is just a short walk to one of the county’s most beautiful beaches which is dog friendly all year round
£ 849,950
4 bed house for sale
2 pictures
House · for sale
£ 375,000
4 bed house for sale
St Erth Railway Station
· 4 Bedrooms · House
· Garden · Equipped kitchen · Parking · Powder room
St Erth Railway Station · 4 Bedrooms · House · Garden · Equipped kitchen · Parking · Powder room
Council tax band: C. Offered to the market with no onward chain is this generous size three/four bedroom terraced family home. The accommodation comprises an entrance porch, living room, snug/fourth bedroom, dining room, sun room, utility/cloakroom and kitchen/breakfast room on the ground floor. On the first floor there are three double bedrooms and a family bathroom. Externally there is a garden to the front being laid to paving and lawn, with the rear garden being terraced, laid mostly to lawn with mature trees, plants and shrubs. Also to the rear there is a private driveway and garage. The property is in need of updating throughout and would make a lovely family home. Property additional info DOUBLE GLAZED DOOR TO: ENTRANCE PORCH: 9' 11 x 7' 2 (3.02m x 2.18m) Tiled flooring, glazed to three sides. Door to: HALLWAY: Stairs rising with storage under, thermostat, radiator. LIVING ROOM: 12' 6 x 11' 11 (3.81m x 3.63m) Gas fire with stone hearth, cupboards to either side, double glazed wi
£ 375,000
3 bed house for sale
2 pictures
House · for sale
£ 210,000
3 bed house for sale
St Erth Railway Station
· 3 Bedrooms · House
· Garden · Equipped kitchen · Parking
St Erth Railway Station · 3 Bedrooms · House · Garden · Equipped kitchen · Parking
Council tax band: B. Conveniently situated for all local amenities is this nicely presented three bedroom end of terrace house. The accommodation comprises an entrance hall, living room and kitchen/breakfast room on the ground floor. On the first floor there are three bedrooms and a family bathroom. Externally there is a good size paved garden to the rear with access to the road, a small courtyard to the front and parking for two vehicles. We would highly recommend an early appointment to view. Property additional info DOOR TO: ENTRANCE HALL: Coat hanging space, radiator. LIVING ROOM: 16' 2 x 9' 7 maximum (4.93m x 2.92m) Double glazed windows to the front and side, storage cupboard under the stairs, radiator, thermostat. KITCHEN / BREAKFAST ROOM: 13' 0 x 9' 6 (3.96m x 2.90m) Range of base and wall mounted units, built in fridge/freezer, electric oven, gas hob and extractor hood over, dishwasher, washer/dryer, single bowl stainless steel sink unit with mixer tap and drainer, wall mounte
£ 210,000
2 bed house for sale
2 pictures
House · for sale
£ 235,000
2 bed house for sale
St Erth Railway Station
· 2 Bedrooms · House
· Equipped kitchen · Parking
St Erth Railway Station · 2 Bedrooms · House · Equipped kitchen · Parking
Council tax band: A. Offered to the market with no onward chain in this nicely presented two bedroom coach house. The accommodation is arranged over the first floor with an open plan living/kitchen/dining room, two double bedrooms and a family bathroom. Externally the property enjoys its own garage with power, light and storage area along with a parking space. Property additional info DOUBLE GLAZED DOOR TO: ENTRANCE LOBBY: Stairs rising to: OPEN PLAN LIVING SPACE: 18' 3 x 13' 3 minimum (5.56m x 4.04m) Laminate flooring, double glazed windows to the front and rear, two radiators. KITCHEN AREA: Range of fitted base and wall mounted units, stainless steel sink unit with mixer tap and drainer, electric oven, gas hob with stainless steel extractor hood over, plumbing for washing machine, space for fridge/freezer. BEDROOM ONE: 14' 4 x 8' 7 (4.37m x 2.62m) Double glazed window to the front, radiator. BEDROOM TWO: 10' 4 x 9' 5 (3.15m x 2.87m) Double glazed window to the rear, radiator, access
£ 235,000
3 bed house for sale
2 pictures
House · for sale
£ 260,000
3 bed house for sale
St Erth Railway Station
· 3 Bedrooms · House
· Fireplace · Equipped kitchen
St Erth Railway Station · 3 Bedrooms · House · Fireplace · Equipped kitchen
Council tax band: B. Situated near the centre of the foundry end of Hayle is this nicely presented three bedroom end terrace cottage. The accommodation comprises a living room and good size kitchen diner. On the first floor there are three bedrooms and a family bathroom. Externaly there is a small decked courtyard to the rear with a covered storage area and access to the side leading to the front of the property. There is an element of flying freehold making the property deceivingly spacious on the first floor. The property is offered to the marked with no onward chain and due to the popularity of properties within the area, we would highly recommend an early appointment to view. Property additional info DOUBLE GLAZED DOOR TO: ENTRANCE PORCH: Built in cupboard under the stairs housing gas meter. Multipane door to: LIVING ROOM: 14' 2 x 14' 1 narrowing to 10' 1 (4.32m x 4.29m - 3.07m) Painted granite fireplace with woodburner set on slate hearth and alcoves to either side, radiator, inse
£ 260,000
5 bed house for sale
2 pictures
House · for sale
£ 530,000
5 bed house for sale
St Erth Railway Station
· 5 Bedrooms · House
· Garden · Equipped kitchen · Parking · Powder room
St Erth Railway Station · 5 Bedrooms · House · Garden · Equipped kitchen · Parking · Powder room
Council tax band: E. Situated on the popular Saltings Reach development is this nicely presented five bedroom detached house with garden, garage and parking. The accommodation comprises a living room, dining room, kitchen/breakfast room, utility and cloakroom on the ground floor. On the first floor there are three bedrooms, one enjoying an ensuite shower room, along with a family bathroom. On the second floor there are two further bedrooms and a shower room. Externally there is a enclosed garden to the rear, a garage and two parking spaces. We would highly recommend an early appointment to view. Property additional info DOUBLE GLAZED DOOR TO: PORCH: 5' 2 x 4' 3 (1.57m x 1.30m) Radiator, double glazed windows to either side. Door to: HALL: 19' 3 x 6' 7 maximum (5.87m x 2.01m) Radiator, stairs rising with storage cupboard under, further built in cupboard. CLOAKROOM: Low level w.c radiator, wall mounted wash hand basin, double glazed window to the rear, extractor fan. LIVING ROOM: 19' 4 x
£ 530,000
4 bed house for sale
2 pictures
House · for sale
£ 470,000
4 bed house for sale
St Erth Railway Station
· 4 Bedrooms · House
· Garden · Fireplace · Equipped kitchen · Parking
St Erth Railway Station · 4 Bedrooms · House · Garden · Fireplace · Equipped kitchen · Parking
Council tax band: E. Located in the sought-after Lelant Saltings, this detached four bedroom bungalow offers spacious accommodation with excellent potential for modernisation. The property includes a generous living room, kitchen, dining room, bathroom, utility room, separate WC, and four bedroomsone benefitting from an adjoining office/study. Outside, there are established gardens to the side and rear, driveway parking, and a garage. With a pleasant outlook and no onward chain, this property offers an excellent opportunity for buyers looking to create a home to their own taste. Property additional info GLAZED DOOR AND SIDE PANEL TO: ENTRANCE HALL: 15' 2 x 7' 5 (4.62m x 2.26m) Built in storage cupboard, further built in airing cupboard with radiator. LIVING ROOM: 16' 1 x 11' 4 (4.90m x 3.45m) Double glazed window to the front with pleasant outlook, sliding patio doors to the side, stone fireplace (not tested) with wooden mantle over, radiator. DINING ROOM: 12' 2 x 9' 5 maximum (3.71m x
£ 470,000
3 bed house for sale
2 pictures
House · for sale
£ 315,000
3 bed house for sale
St Erth Railway Station
· 3 Bedrooms · House
· Garden · Equipped kitchen · Patio
St Erth Railway Station · 3 Bedrooms · House · Garden · Equipped kitchen · Patio
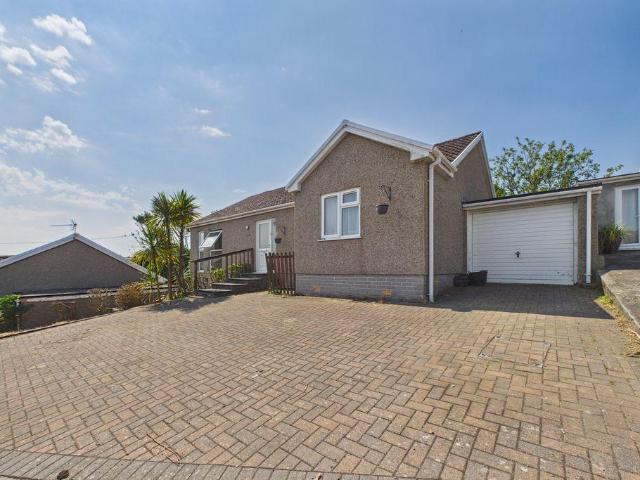
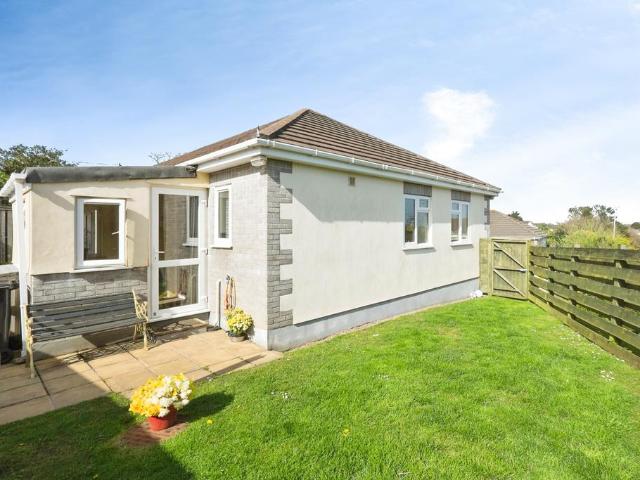
Council tax band: B. Offered to the market in good decorative order throughout is this three bedroom semi-detached dormer bungalow. The accommodation comprises a living room, kitchen, two bedrooms and bathroom on the ground floor. On the first floor there is a further bedroom/office space. Externally there is a good size garden to the rear laid to patio and decking with a good size shed/workshop. To the front there is a covered car port. We would highly recommend an early appointment to avoid disappointment. Property additional info DOUBLE GLAZED DOOR TO: ENTRANCE HALL: Built in cupboard housing the boiler, thermostat. LIVING ROOM: 24' 8 x 9' 10 (7.52m x 3.00m) Double glazed windows to the front and side, double glazed double doors to the rear, two radiators, panelled feature wall, stairs rising. KITCHEN: 10' 6 x 8' 10 (3.20m x 2.69m) Range of base and wall mounted units, built in AEG oven and microwave, inset hob with extractor hood over, inset single bowl stainless steel sink unit wi
£ 315,000
5 bed house for sale
2 pictures
House · for sale
£ 500,000
5 bed house for sale
St Erth Railway Station
· 5 Bedrooms · House
· Garden · Equipped kitchen · Parking · Patio · Powder room · Heating
St Erth Railway Station · 5 Bedrooms · House · Garden · Equipped kitchen · Parking · Patio · Powder room · Heating
Council tax band: E. Offered to the market in good order throughout is this extended and improved five bedroom detached family home. The accommodation comprises an entrance hall, living room, dining room, kitchen, conservatory, utility and cloakroom on the ground floor. On the first floor there are five bedrooms, one with an ensuite shower, along with a family bathroom. Externally the garden lays to the rear of the property being laid to patio and slate chippings with access to the side of the property leading to the driveway with parking for one vehicle along with an integral garage. The property has gas heating, double glazing and warrants an early viewing to appreciate the property to the full. Property additional info DOUBLE GLAZED DOOR TO: ENTRANCE HALL: Thermostat, radiator, stairs rising. CLOAKROOM: Low level w.c. with concealed cistern, pedestal wash hand basin, double glazed window to the front, heated towel rail. LIVING ROOM: 19' 8 x 9' 8 maximum (5.99m x 2.95m) Double glazed
£ 500,000

Get email alerts

Don't miss out: be the first to know about new properties

The alert was correctly created

On subscribing you accept the conditions of use and the privacy policy
Alert
Receive new ads in your inbox
Save this search
Receive alerts for new listings

We'll send you an email when we have new properties for: "Properties for sale in St Erth Railway Station"

The alert was correctly created

Saltash Railway Station
Truro Railway Station
Get email alerts and be the first to see new listings
Required field
On subscribing I accept the terms of the privacy policy
Perfect! You'll soon start receiving new listings via email
Alert
Receive an email when we have new ads for Properties for sale in St Erth Railway Station
Save this search
Filters

Bedrooms

Size (sq.ft)

sq.ft
sq.ft

Price

£
£

Property type

Bathrooms

Clear all filters
Receive notifications when new entries are published.