2 pictures
House
·
for sale
£ 425,000
New
2 bed house for sale
St Georges Road BR8 Swanley
· 2 Bedrooms · House
· Garden · Equipped kitchen
St Georges Road BR8 Swanley · 2 Bedrooms · House · Garden · Equipped kitchen
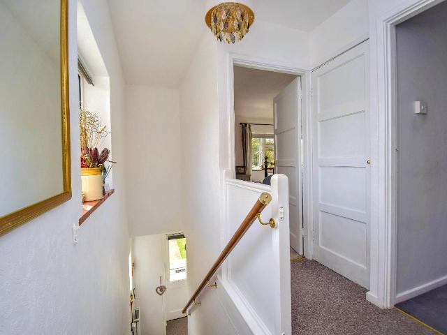
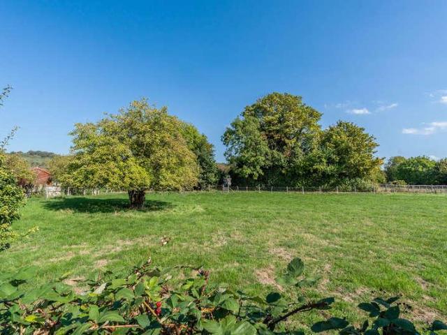
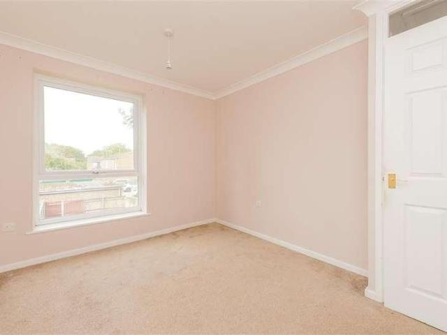
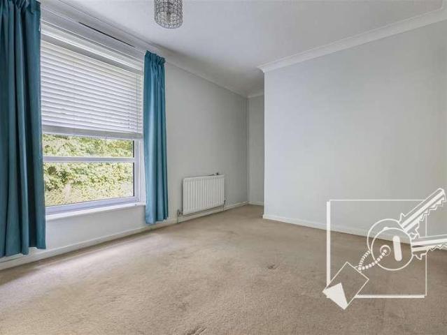
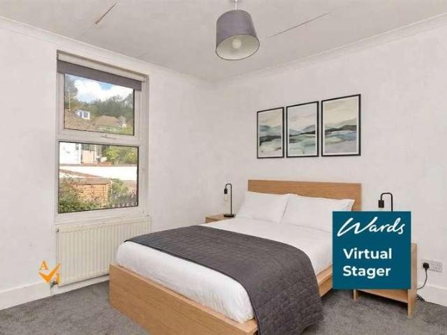
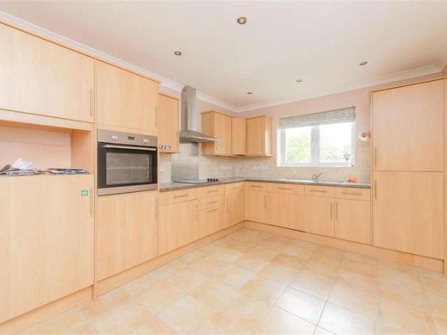
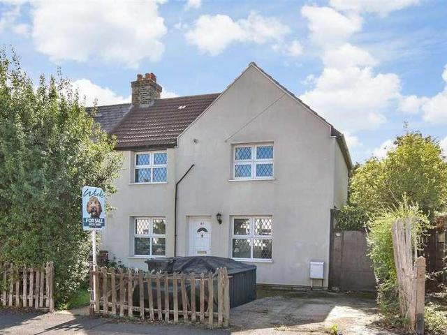
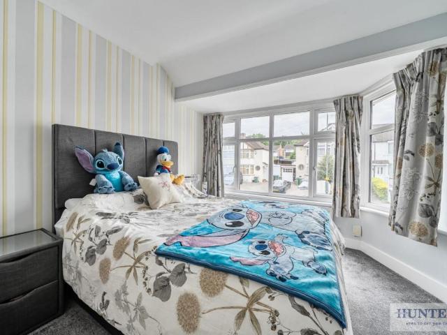
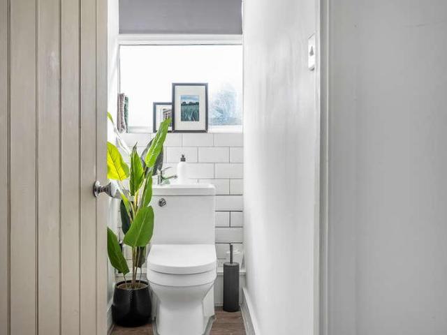
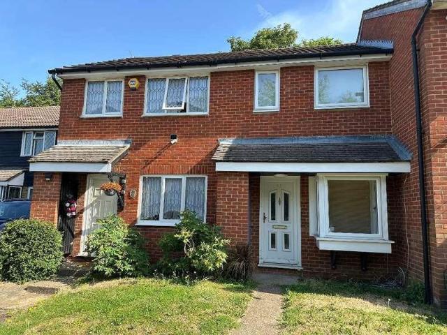
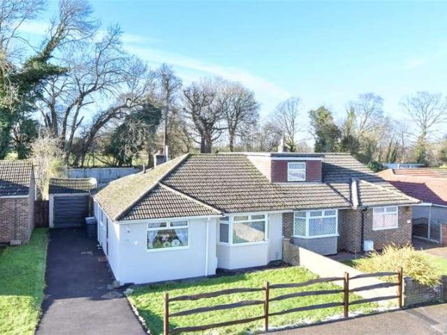
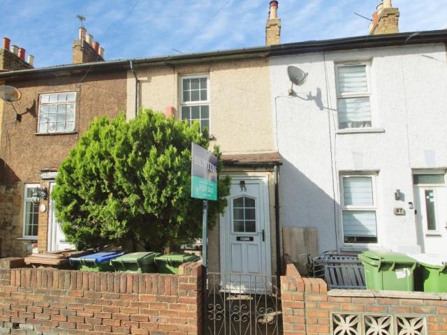
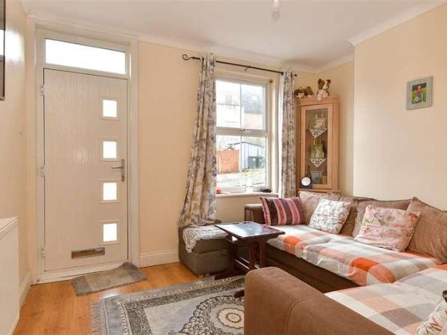
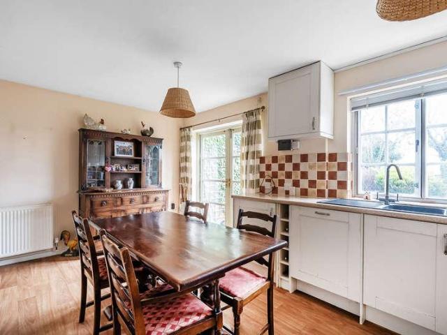
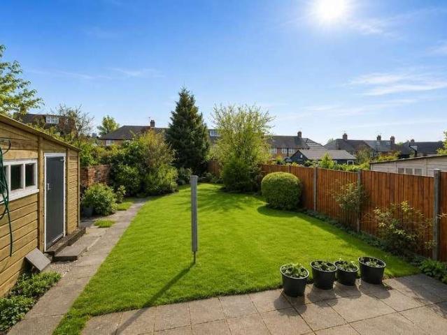
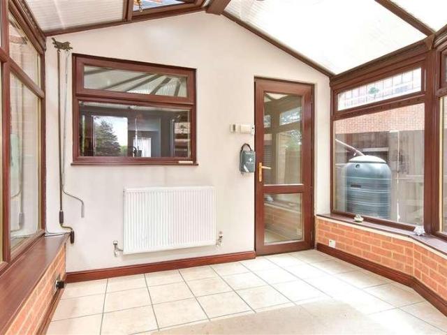
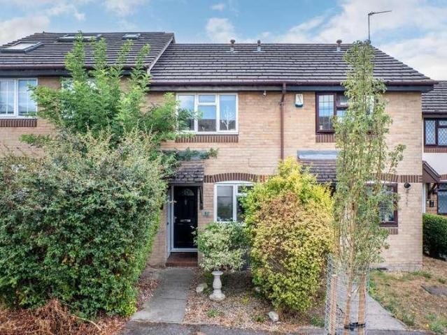
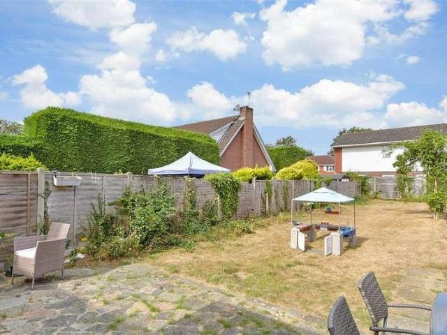
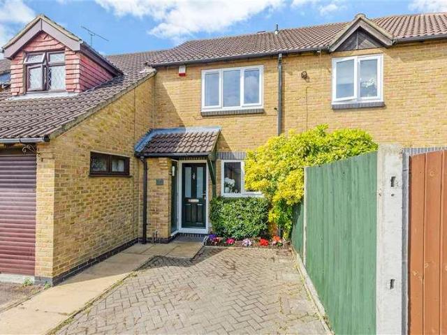
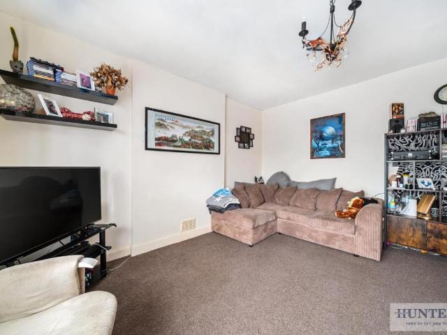
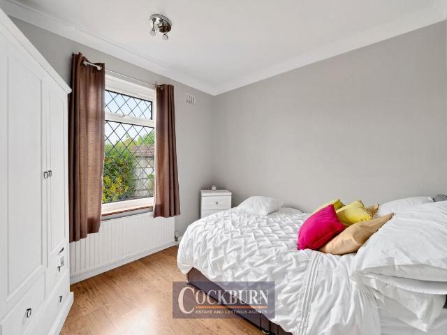
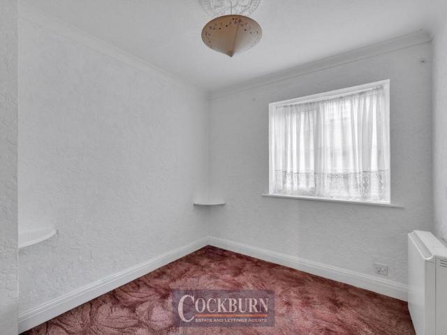
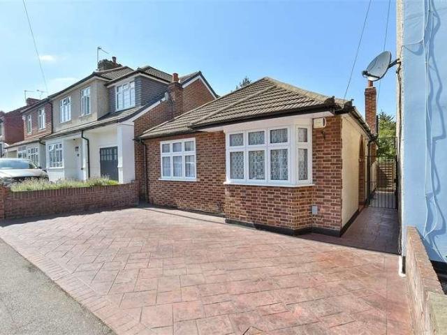
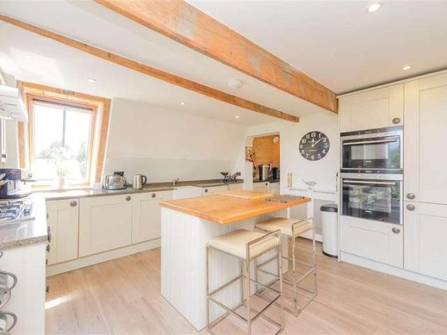
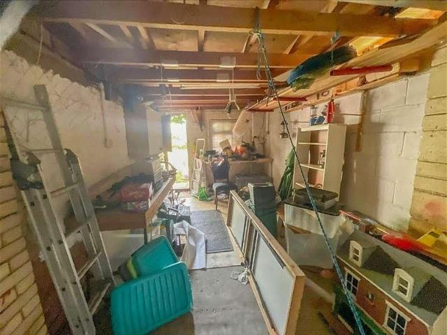
Offered to the market chain free, this two bedroom semi-detached house presents an excellent opportunity for buyers seeking a property with potential. Requiring modernisation throughout, the home provides the perfect blank canvas for those looking to create a property tailored to their own tastes and requirements.Conveniently situated within walking distance of Welling Train Station, the property offers excellent transport links into Central London and surrounding areas. Families will also appreciate the property's position within the catchment area for the highly regarded Bexley Grammar School. Please refer to the footnote regarding the services and appliances.Room sizes:Entrance HallLounge: 13'1 x 10'8 (3.99m x 3.25m)Kitchen/Dining Room: 19'8 x 12'3 (6.00m x 3.74m)Utility Room: 8'9 x 4'5 (2.67m x 1.35m)LandingBedroom 1: 13'1 x 11'1 (3.99m x 3.38m)Bedroom 2: 8'4 x 7'4 (2.54m x 2.24m)Bathroom: 5'8 x 5'4 (1.73m x 1.63m)GarageDrivewayRear GardenFront Garden The information provided about
Offered to the market chain free, this two bedroom semi-detached house presents an excellent opportunity for buyers seeking a property with potential. Requiring modernisation throughout, the home provides the perfect blank canvas for those looking to create a property tailored to their own tastes and requirements.Conveniently situated within walking distance of Welling Train Station, the property offers excellent transport links into Central London and surrounding areas. Families will also appreciate the property's position within the catchment area for the highly regarded Bexley Grammar School. Please refer to the footnote regarding the services and appliances.Room sizes:Entrance HallLounge: 13'1 x 10'8 (3.99m x 3.25m)Kitchen/Dining Room: 19'8 x 12'3 (6.00m x 3.74m)Utility Room: 8'9 x 4'5 (2.67m x 1.35m)LandingBedroom 1: 13'1 x 11'1 (3.99m x 3.38m)Bedroom 2: 8'4 x 7'4 (2.54m x 2.24m)Bathroom: 5'8 x 5'4 (1.73m x 1.63m)GarageDrivewayRear GardenFront Garden The information provided about
£ 425,000