1,491 houses for sale in St Georges Way MK12 Milton Keynes

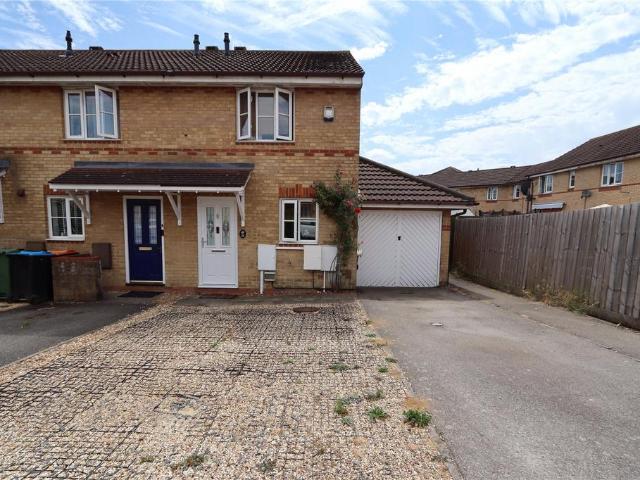
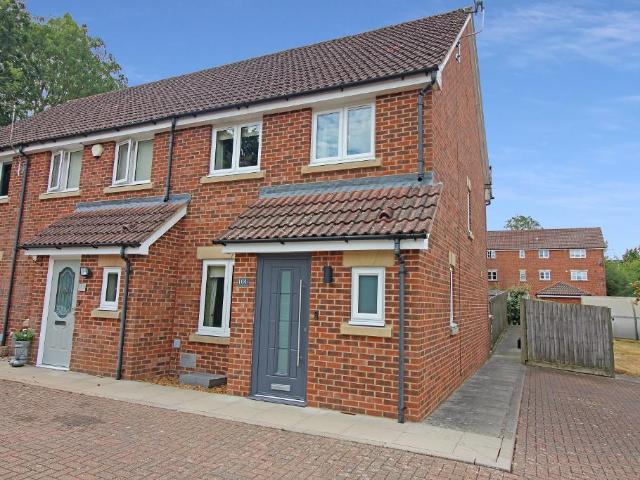
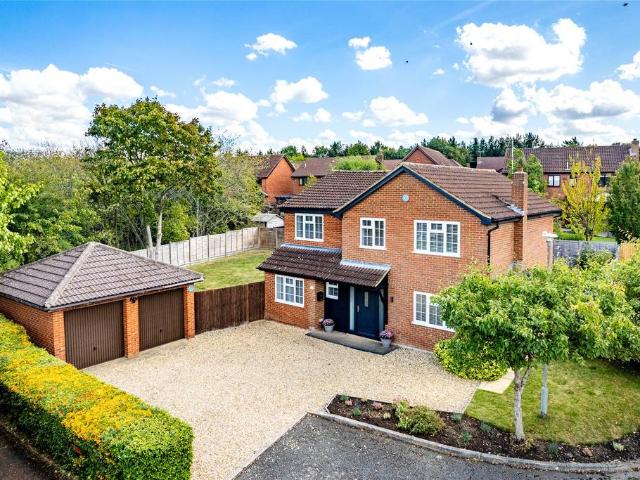
3 bedroom semi detached house for sale
View photo
House · for sale
£ 350,000
New
3 bedroom semi detached house for sale
St Georges Way MK12 Milton Keynes
· 3 Bedrooms · 1 Bath · House
· Garden · Equipped kitchen · Parking · Powder room · Concierge
St Georges Way MK12 Milton Keynes · 3 Bedrooms · 1 Bath · House · Garden · Equipped kitchen · Parking · Powder room · Concierge
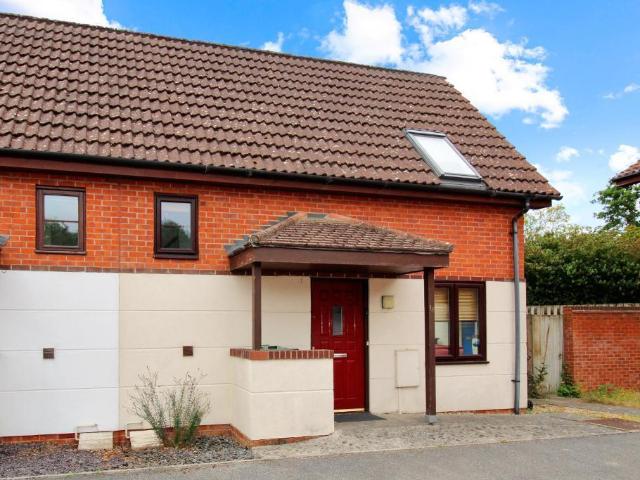
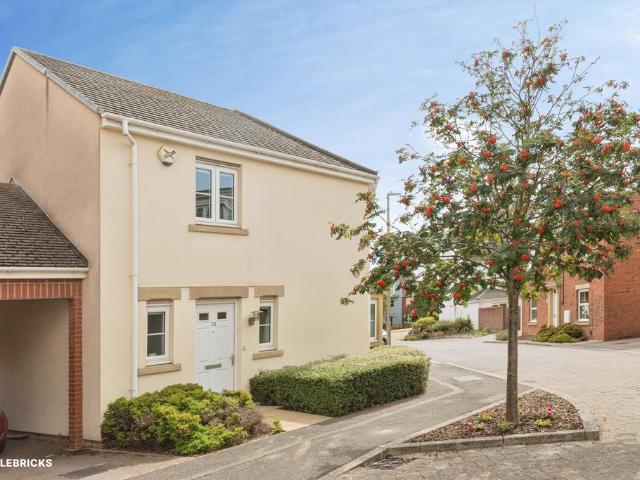
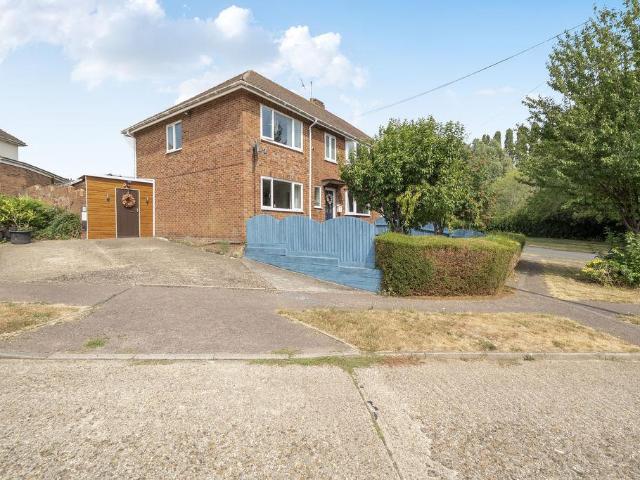
Situated in a quiet and sought after cul-de-sac, is this well presented three bedroom semi detached. The property boasts a downstairs cloakroom, separate reception rooms, conservatory and a private rear garden. Further benefits include a modern kitchen, family room and a garage with ample off road parking. Glastonbury Close is located in West Bletchley off of Westminster Drive with access via Whalley Drive and Whaddon Way. This area offers easy access to local shops, bus stops, parklands and schools both primary and secondary. The Bletchley train station is also within walking distance. COVERED ENTRANCEUPVC double glazed front door with obscure double glazed inset to:ENTRANCE HALLRadiator, stairs to first floor, understairs storage cupboard housing wall mounted boiler and washing machine, doors to lounge and kitchen.LOUNGEDouble glazed bay window to front aspect. Radiator, laminate wood flooring, door to dining room.DINING ROOMRadiator, laminate flooring, radiator, flow through to kitc
£ 350,000
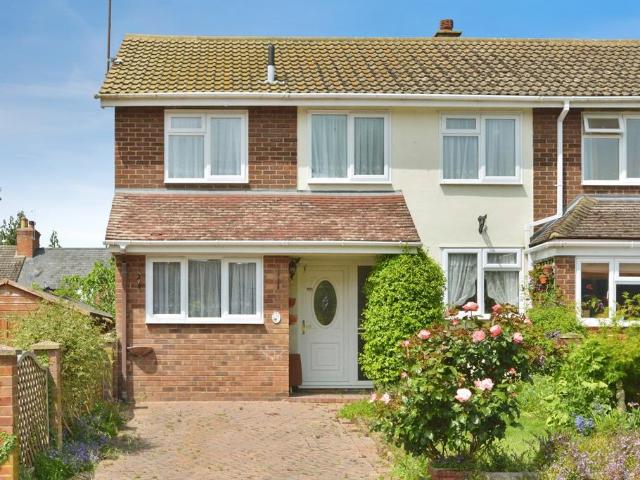
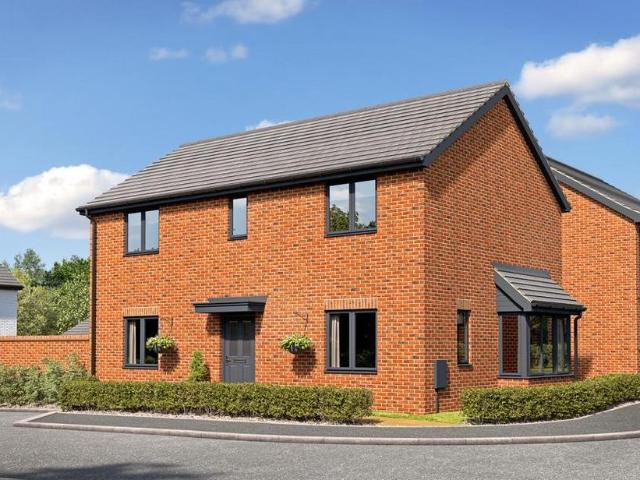
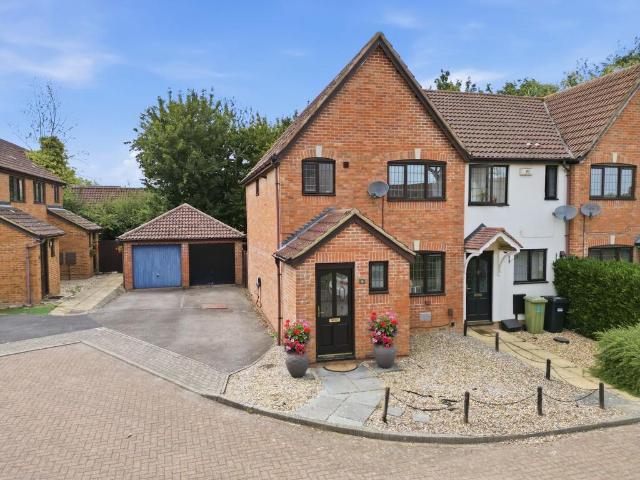
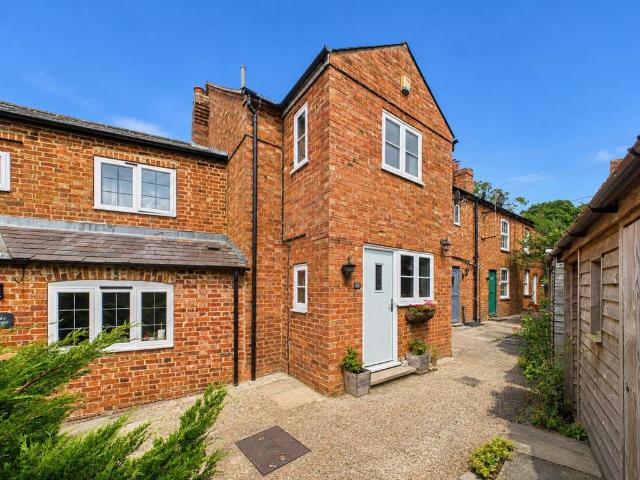
4 bedroom semi detached house for sale
View photo
House · for sale
£ 365,000
New
4 bedroom semi detached house for sale
St Georges Way MK12 Milton Keynes
· 4 Bedrooms · 1 Bath · House
· Equipped kitchen
St Georges Way MK12 Milton Keynes · 4 Bedrooms · 1 Bath · House · Equipped kitchen
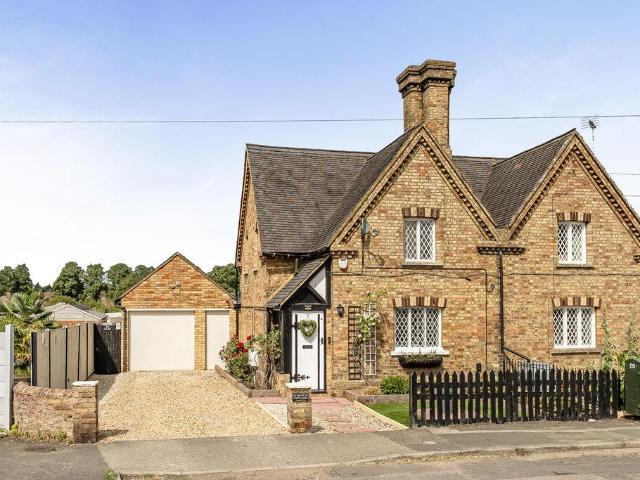
Located in the highly sought-after historic market town of Stony Stratford, this extended four-bedroom semi-detached home offers versatile living space, a generous layout, and excellent potential for families and those seeking a well-connected yet characterful setting.The ground floor features a welcoming entrance hall leading through to a spacious open-plan living/dining room, measuring approximately 23ft in length, providing an ideal space for both relaxing and entertaining. In addition, a separate family room offers further flexibility, perfect as a playroom, home office, or snug. The fitted kitchen is well-appointed with ample worktop and storage space, with scope for modernisation or reconfiguration to suit contemporary tastes.Upstairs, the property offers four well-proportioned bedrooms, including a generous principal bedroom, alongside a family bathroom. The layout is practical and well-balanced, making it ideal for growing families.Externally, the home benefits from a block-pav
£ 365,000
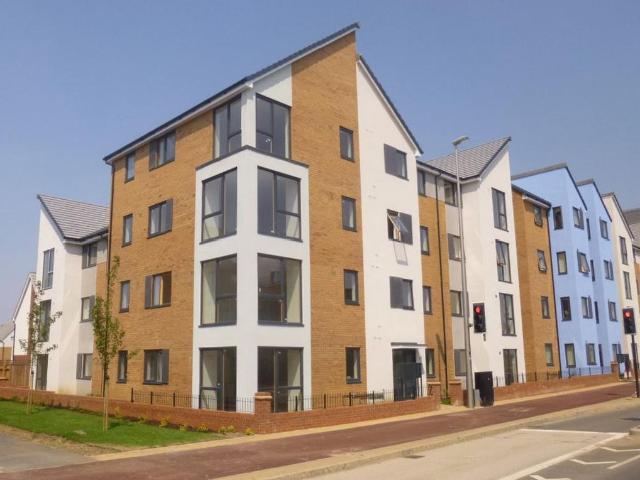
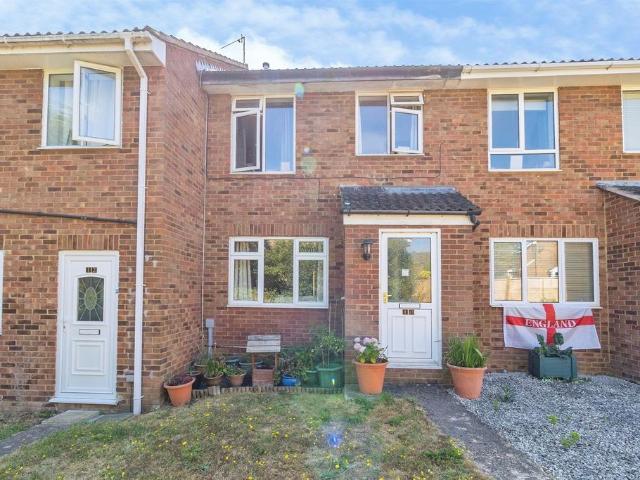
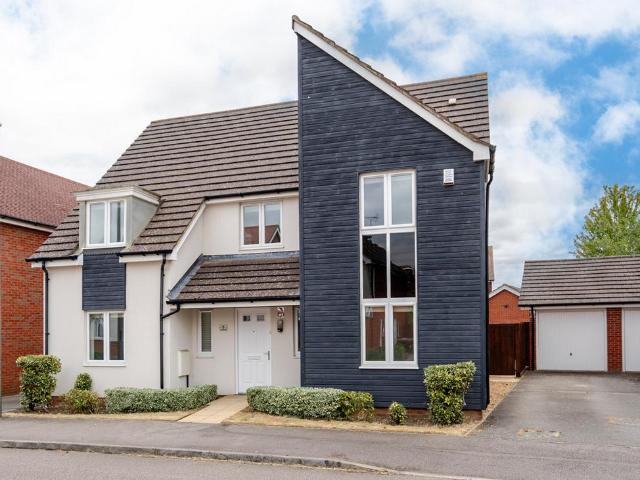
2 bedroom terraced house for sale
View photo
House · for sale
£ 235,000
New
2 bedroom terraced house for sale
St Georges Way MK12 Milton Keynes
· 2 Bedrooms · 1 Bath · House
· Garden · Equipped kitchen
St Georges Way MK12 Milton Keynes · 2 Bedrooms · 1 Bath · House · Garden · Equipped kitchen
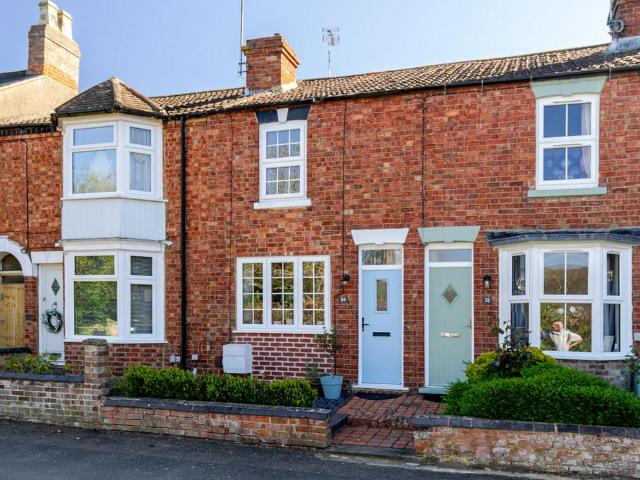
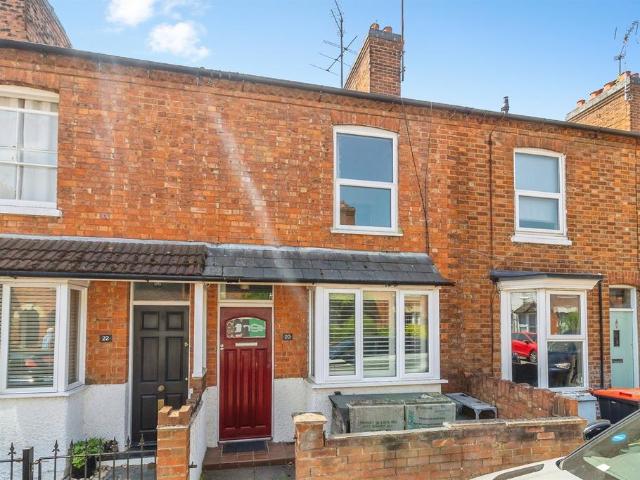
Situated in the ever-popular area of Bletchley, overlooking the local golf course, this chain-free two-bedroom home presents an excellent opportunity for first-time buyers, downsizers or investors looking to put their own stamp on a property. Conveniently located within easy reach of local amenities, highly regarded schools and excellent transport links, the home also benefits from being close to the historic Bletchley Park and Milton Keynes city centre. The accommodation comprises a welcoming entrance hall, a separate living room, a dining room, a fitted kitchen, two spacious double bedrooms, with the principal bedroom benefiting from its own en-suite shower, and a family bathroom. Outside, the property enjoys both front and rear gardens, providing excellent outdoor space for relaxing or entertaining. Offering fantastic scope to modernise, personalise and add value, this property is full of potential and represents a superb opportunity to create a wonderful home in a sought-after loca
£ 235,000
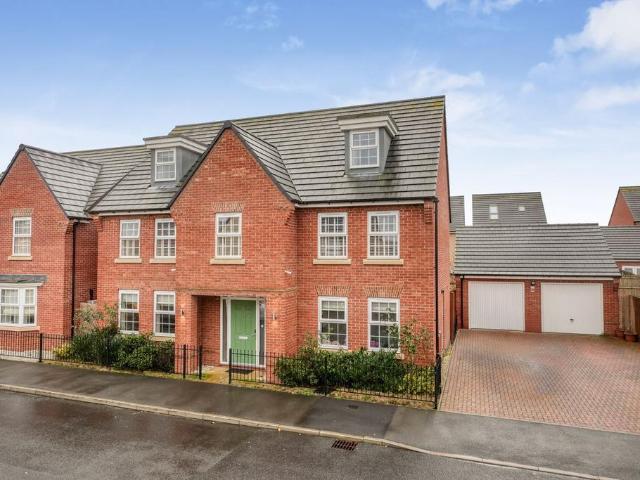
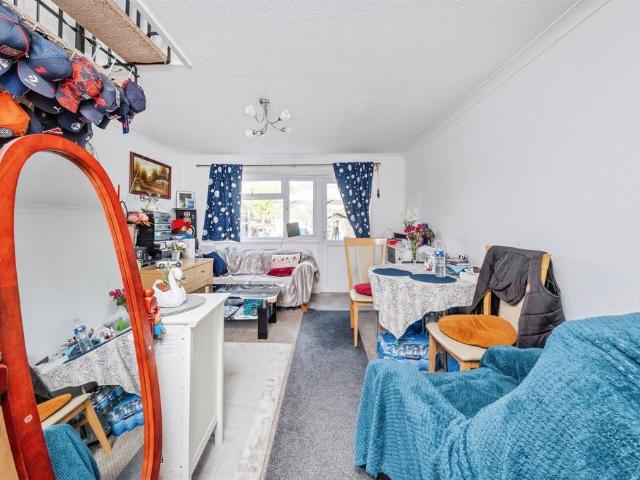
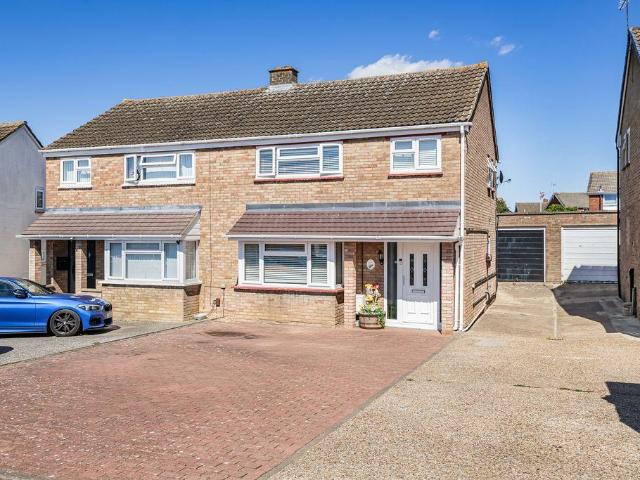
1 bedroom end of terrace house for sale
View photo
House · for sale
£ 129,995
New
1 bedroom end of terrace house for sale
St Georges Way MK12 Milton Keynes
· 1 Bedroom · 1 Bath · House
· Garden · Equipped kitchen
St Georges Way MK12 Milton Keynes · 1 Bedroom · 1 Bath · House · Garden · Equipped kitchen
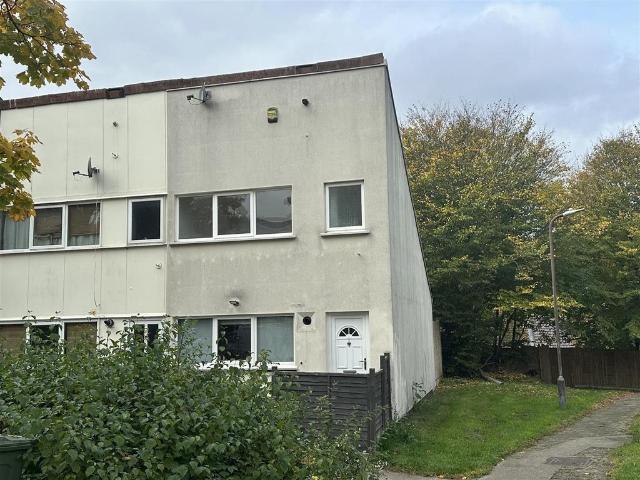
Entrance Hall - Enter via UPVC door with obscure double glazed panel into entrance hall. Understairs storage cupboard. Wood panel walls to half height. Laminate wood flooring. Door to kitchen.Kitchen - 3.63m x 3.20m max (11'11 x 10'6 max) - UPVC double glazed window to front aspect. Fitted in a range of units to wall and base levels with roll-top worksurfaces over. Inset stainless steel sink/drainer. Tiled to splashback areas. Space for cooker with extractor hood over. Plumbing for washing machine. Space for tumble dryer. Wall mounted boiler. Radiator. Laminate wood flooring. Square edge archway to lounge.Lounge - 4.17m x 3.66m (13'8 x 12'0) - UPVC double glazed patio doors to conservatory. Stairs rising to first floor. Radiator. Laminate wood flooring. Feature high vaulted ceiling.Conservatory - 3.71m x 2.36m (12'2 x 7'9) - UPVC double glazed construction. UPVC door with double glazed panel to rear garden. Ceramic tiled flooring.First Floor Landing - Radiator. Doors to:Bedroom One - 3
£ 129,995
1 bedroom semi detached house for sale
View photo
House · for sale
£ 63,000
New
1 bedroom semi detached house for sale
St Georges Way MK12 Milton Keynes
· 1 Bedroom · 1 Bath · House
· Garden · Equipped kitchen · Parking · Powder room
St Georges Way MK12 Milton Keynes · 1 Bedroom · 1 Bath · House · Garden · Equipped kitchen · Parking · Powder room
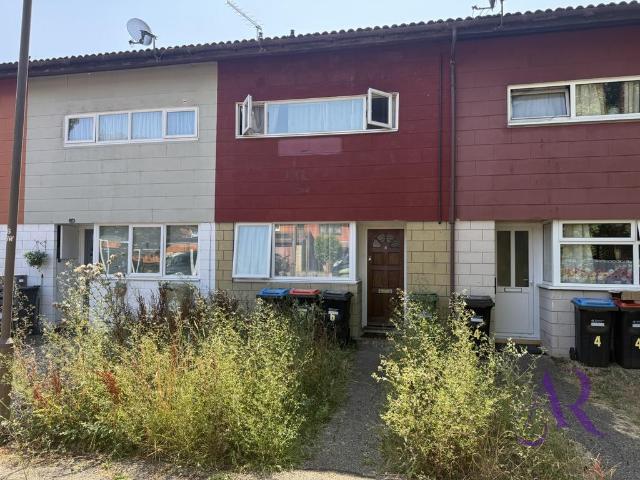
Council tax band: A*30% SHARED OWNERSHIP* *TATTENHOE* *WELL PRESENTED SEMI DEATCHED HOUSE* *ONE BEDROOM* *OPEN PLAN LOUNGE/KITCHEN* *MODERN BATHROOM* *DOWNSTAIRS CLOAKROOM* *LOW MAINTENCE REAR GARDEN* *ALLOCATED PARKING* *CLOSE TO LOCAL AMENITIES* Reynolds Estate and Letting Agents are delighted to offer for sale this well maintained one bedroom semi detached house which is located on the popular estate of Tattenhoe. The property is offered on the shared ownership scheme and is offered with a 30% share.Viewing this lovely home is highly recommended to really appreciate everything it has to offer.Entrance through a UPVC front door that leads into the entrance hall. Entrance Hall: door to open plan lounge/kitchen, stairs to the first floor, door to cloakroom. Lounge/Kitchen: 20'4 x 13'8 UPVC double glazed window to the rear aspect in lounge, with UPVC double glazed french doors to the rear aspect leading directly out to rear garden, UPVC double glazed window to the rear aspect in kitchen
£ 63,000
4 bedroom terraced house for sale
View photo
House · for sale
£ 450,000
New
4 bedroom terraced house for sale
St Georges Way MK12 Milton Keynes
· 4 Bedrooms · 2 Baths · House
· Garden · Equipped kitchen · Powder room · Concierge
St Georges Way MK12 Milton Keynes · 4 Bedrooms · 2 Baths · House · Garden · Equipped kitchen · Powder room · Concierge
Presented in good condition throughout, the property is perfectly suited to growing families looking for generous living space, modern convenience and excellent transport links.The ground floor welcomes you with a spacious entrance hall, complete with a convenient downstairs cloakroom, before leading into a bright and generously proportioned living room. Offering an excellent space for both everyday family life and entertaining, this inviting reception room provides plenty of room for a variety of furniture and enjoys a pleasant outlook over the rear garden.The heart of the home is undoubtedly the impressive kitchen, which offers an abundance of storage, extensive worktop space and ample room for dining, making it an ideal setting for family meals, social occasions and busy day-to-day living. Its generous proportions provide the perfect balance between practicality and contemporary living.To the first floor, the property continues to impress with four well-proportioned bedrooms. The pr
£ 450,000
2 bedroom semi detached house for sale
View photo
House · for sale
£ 340,000
New
2 bedroom semi detached house for sale
St Georges Way MK12 Milton Keynes
· 2 Bedrooms · 1 Bath · House
· Garden · Equipped kitchen · Parking · Concierge
St Georges Way MK12 Milton Keynes · 2 Bedrooms · 1 Bath · House · Garden · Equipped kitchen · Parking · Concierge
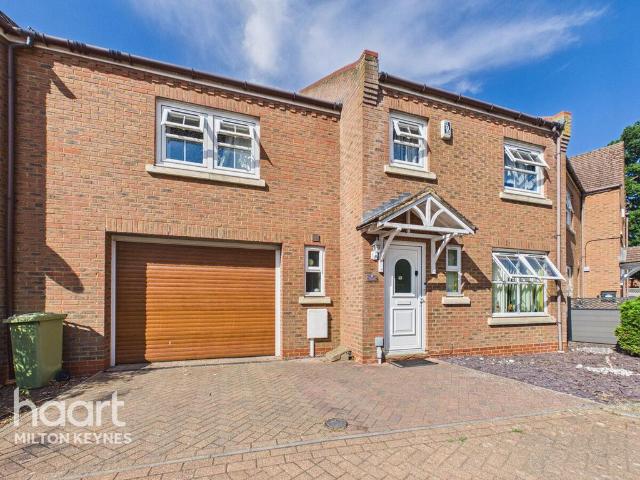
TWO BEDROOM END OF TERRACE | GARAGE & DRIVEWAY | REFURBISHED KITCHEN | CONSERVATORY | SOLAR PANELS | CUL-DE-SAC LOCATION | IDEAL FIRST TIME PURCHASEUrban & Rural Milton Keynes are delighted to be the favoured agents in marketing this well presented two bedroom end of terrace home, tucked away within a quiet residential cul-de-sac in the highly sought after area of Monkston. Offering well-proportioned accommodation throughout, together with a garage, driveway parking for two vehicles and owned solar panels, this property would make an ideal first time purchase, investment or home for those looking to downsize.Brief internal accommodation comprises an entrance hallway, a recently refurbished modern kitchen fitted with a range of contemporary wall and base units, spacious lounge/dining room with stairs rising to the first floor and French doors opening into a generous conservatory, creating an excellent additional reception space overlooking the rear garden.The first floor offers two well
£ 340,000
3 bedroom detached house for sale
View photo
House · for sale
£ 505,000
New
3 bedroom detached house for sale
St Georges Way MK12 Milton Keynes
· 3 Bedrooms · House
· Garden · Equipped kitchen · Parking · Powder room
St Georges Way MK12 Milton Keynes · 3 Bedrooms · House · Garden · Equipped kitchen · Parking · Powder room
Reserve Home 52 and benefit from a home upgrade package, worth over £6,500, including flooring throughout, upgraded kitchen cabinetry, quartz worktops, a shower package and a rainfall shower. The Haddon is a beautiful three-bedroom double-fronted detached home that features a spacious dual-aspect living room with a feature bay window and an open-plan kitchen-dining room with French doors to the garden. There is also a separate utility room, a large store cupboard and a separate cloakroom on the ground floor. Upstairs, bedroom one has its own ensuite shower room. There are a further two bedrooms and a stylish family bathroom. Bedroom two also benefits from a storage provision. This home also benefits from a single garage, two driveway parking spaces and a private rear garden. Plot Number: Home 52Tenure: FreeholdCouncil Tax band: TBCHomes shown: 28, 37, 70, 73, 77 & 145. Home handed: 52. *Window to 73 only. *Door to 28, 37, 52, 73, 77 & 145 only. Prices and details are correct at the tim
£ 505,000
4 bedroom terraced house for sale
View photo
House · for sale
£ 190,000
New
4 bedroom terraced house for sale
St Georges Way MK12 Milton Keynes
· 4 Bedrooms · House
· Equipped kitchen
St Georges Way MK12 Milton Keynes · 4 Bedrooms · House · Equipped kitchen
a MODERN, SPACIOUS and CONTEMPORARY 2 bedroom apartment located in the PEACEFUL residential suburb of Broughton. Located on the popular Brooklands border, this fantastic property offers quiet residential living, but with close access of the hustle and bustle of the cityUpon entry through the front door you are greeted with a wide entrance hallway that offers access to 2 good size double/king bedrooms (one of which has an en-suite), and a generous open plan kitchen lounge with plentiful space for the furniture.Externally there are panoramic views of the Broughton area, parks and allocated parking- The lease term is 125 years from 1 November 2007Service charge £170pcmGround rent £250 per year
£ 190,000
5 bedroom detached house for sale
View photo
House · for sale
£ 875,000
New
5 bedroom detached house for sale
St Georges Way MK12 Milton Keynes
· 5 Bedrooms · 3 Baths · House
· Equipped kitchen · Concierge
St Georges Way MK12 Milton Keynes · 5 Bedrooms · 3 Baths · House · Equipped kitchen · Concierge
Recently re-introduced to the market *This beautifully presented five-bedroom family home occupies a prominent position within the sought-after Brooklands development and was constructed in 2019 to a high specification throughout. Offering generous proportions, refined finishes and a well-considered layout arranged over three floors, the property combines contemporary design with practical family living in one of Milton Keynes’ most desirable modern locations.The accommodation is entered via an impressive entrance hall that immediately sets the tone, providing a strong sense of space and quality. From here, the ground floor offers three distinct reception areas, including a formal sitting room to the front, a separate dining room, and a versatile family room which could also suit home working or informal living. The kitchen is well-appointed and opens into a dining area, creating an ideal setting for everyday use and entertaining, with access through to a utility room and ground floor
£ 875,000
3 bedroom end of terrace house for sale
View photo
House · for sale
£ 270,000
New
3 bedroom end of terrace house for sale
St Georges Way MK12 Milton Keynes
· 3 Bedrooms · 2 Baths · House
· Garden · Equipped kitchen · Parking · Powder room · Heating
St Georges Way MK12 Milton Keynes · 3 Bedrooms · 2 Baths · House · Garden · Equipped kitchen · Parking · Powder room · Heating
Council tax band: C*OAKHILL* *VERY WELL PRESENTED* *THREE BEDROOM END OF TERRACE HOUSE* *MODERN DOWNSTAIRS CLOAKROOM* *LOUNGE* *MODERN FITTED KITCHEN DINER* *MODERN FITTED BATHROOM* *GAS CENTRAL HEATING* *FRONT AND MAINTAINED WELL REAR GARDEN* *ALLOCATED PARKING* Reynolds Estate Agents are delighted to offer for sale this very well presented three bedroom end of terrace house. This lovely property is located in the sought after West side of Milton Keynes and is perfect for first time buyers as the property is offered on a 70% fixed equity basis with no monthly rent or premium to pay. Viewing is highly recommended to really appreciate everything it has to offer. Entrance through part obscure glazed front door that leads into the entrance porch.Porch: 4'2 x 3'6 Door leads to cloakroom, lounge, tiled floor. Downstairs Cloakroom: 5'9 x 3'1 UPVC frosted double glazed window to the front aspect, low level WC, sink with pedestal, tiled floor, radiator. Lounge: 14'7 x 14'7 UPVC double glazed w
£ 270,000
3 bedroom end of terrace house for sale
View photo
House · for sale
£ 400,000
New
3 bedroom end of terrace house for sale
St Georges Way MK12 Milton Keynes
· 3 Bedrooms · 2 Baths · House
· Garden · Equipped kitchen · Parking · Powder room
St Georges Way MK12 Milton Keynes · 3 Bedrooms · 2 Baths · House · Garden · Equipped kitchen · Parking · Powder room
This well-presented three-bedroom end-terrace home benefits from a single garage, driveway parking, and attractive low-maintenance gardens. The property provides practical and comfortable living space across two floors.The ground floor features an entrance hall with stairs rising to the first floor and access to a convenient cloakroom. The front-facing sitting room enjoys plenty of natural light and leads through to the open-plan kitchen/dining room. This spacious area includes a useful storage cupboard and French doors opening directly onto the rear garden.Upstairs, there are two generously sized double bedrooms alongside a third single bedroom. The contemporary, fully tiled family bathroom is fitted with a P-shaped bath with shower over, a WC, and a wash hand basin incorporated within a vanity unit.Externally, the front garden is designed for ease of maintenance with a gravelled finish and pathway leading to the entrance. Positioned to the side of the property, the single garage is c
£ 400,000
3 bedroom terraced house for sale
View photo
House · for sale
£ 210,000
New
3 bedroom terraced house for sale
St Georges Way MK12 Milton Keynes
· 3 Bedrooms · 1 Bath · House
· Garden · Equipped kitchen
St Georges Way MK12 Milton Keynes · 3 Bedrooms · 1 Bath · House · Garden · Equipped kitchen
SUMMARYA three-bedroom mid-terraced home in a sought-after Newport Pagnell location, close to local amenities and within the catchment area for highly regarded schools. Offering spacious accommodation including a living room, kitchen/diner, three bedrooms and a family bathroom, plus front and rear gardens.DESCRIPTIONOffered to the market with no onward chain is this three bedroom mid-terraced family home located in the immensely popular poets development in Newport Pagnell.Accommodation comprises entrance porch, living room and kitchen all on the ground floor. To the first floor, there is three well-proportioned bedrooms and a family bathroom. Newport Pagnell is renowned for its historic charm, thriving community, and excellent connectivity, with easy access to the M1 motorway, Milton Keynes Central railway station, and other major transport links, making it an ideal location for commuters. The property also falls within catchment for well-regarded schools including Ousedale Upper Scho
£ 210,000
2 bedroom end of terrace house for sale
View photo
House · for sale
£ 220,000
2 bedroom end of terrace house for sale
St Georges Way MK12 Milton Keynes
· 2 Bedrooms · 1 Bath · House
· Garden · Equipped kitchen · Parking
St Georges Way MK12 Milton Keynes · 2 Bedrooms · 1 Bath · House · Garden · Equipped kitchen · Parking
SUMMARYThis charming two-bedroom end-of-terrace house in Two Mile Ash features a welcoming entrance hall, a fitted kitchen with built-in appliances, a spacious lounge/diner with a spiral staircase, gardens front and rear, and an allocated parking bay at the front.DESCRIPTIONDiscover this charming two-bedroom end-of-terrace house located in the desirable area of Two Mile Ash. This property features a welcoming entrance hall that leads into a fitted kitchen equipped with modern built-in appliances, perfect for culinary enthusiasts. The spacious lounge/diner boasts a unique spiral staircase, creating an inviting space ideal for entertaining and relaxation. Upstairs, you'll find two comfortable bedrooms along with a well-appointed family bathroom. Outside, the property offers attractive gardens at both the front and rear, providing a tranquil outdoor retreat, as well as an allocated parking bay conveniently situated at the front. This delightful home seamlessly combines modern living with
£ 220,000
2 bedroom terraced house for sale
View photo
House · for sale
£ 290,000
2 bedroom terraced house for sale
St Georges Way MK12 Milton Keynes
· 2 Bedrooms · 1 Bath · House
· Equipped kitchen
St Georges Way MK12 Milton Keynes · 2 Bedrooms · 1 Bath · House · Equipped kitchen
Why buy this home? Abbey Road stands apart from other homes in Milton Keynes, offering charming character features, a sought-after village setting, and delightful views. Nestled within a green and peaceful area, it also benefits from a strong sense of community.As you approach the property, you’re immediately drawn to its tranquil surroundings and the convenience of nearby village amenities. Step inside and you’re welcomed by a warm and inviting living room, an ideal space for cosy evenings, whether that’s movie nights or simply unwinding together.The kitchen offers a good range of storage units and space for a small dining table, making it both practical and sociable. There’s also excellent use of the under-stair area for additional storage, perfect for dry goods. Beyond the kitchen, you’ll find a utility room and a well-appointed family bathroom.Upstairs, the property features two generously sized double bedrooms. One provides a flexible space that works equally well as a home office
£ 290,000
3 bedroom semi detached house for sale
View photo
House · for sale
£ 108,000
New
3 bedroom semi detached house for sale
St Georges Way MK12 Milton Keynes
· 3 Bedrooms · 1 Bath · House
· Garden · Equipped kitchen · Parking
St Georges Way MK12 Milton Keynes · 3 Bedrooms · 1 Bath · House · Garden · Equipped kitchen · Parking
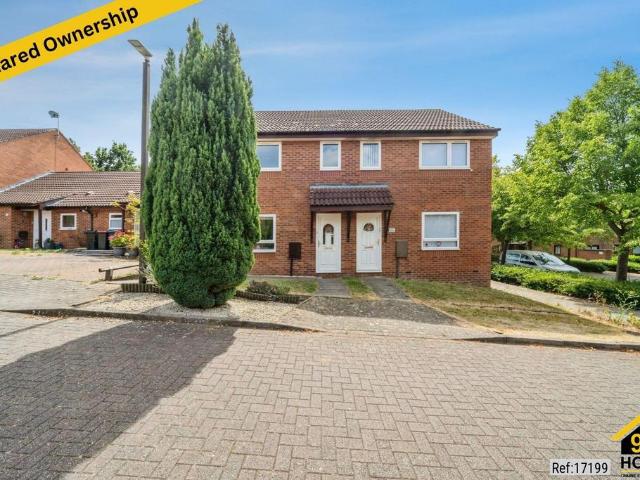
Property Ref: 17199We are pleased to present this exceptional three-bedroom semi-detached house located at Porthcawl Green, Milton Keynes, MK4. This well-presented home offers three bedrooms, one bathroom, a spacious living room, and a conservatory, providing plenty of space for comfortable family living. The property also benefits from a fully fitted kitchen, a private south-facing rear garden, and two off-road parking spaces directly beside the property.Positioned in a highly sought-after location, the property offers easy access to a range of local amenities and public transport links. It is close to excellent local schools and beautiful nearby country parks and woodland, making it an ideal location for families and those who enjoy the outdoors.This property offers an excellent combination of comfort, convenience and quality living, making it an ideal choice for first-time buyers, families, or anyone looking to purchase through the shared ownership scheme.Property Type: Semi-detache
£ 108,000
3 bedroom detached house for sale
View photo
House · for sale
£ 400,000
New
3 bedroom detached house for sale
St Georges Way MK12 Milton Keynes
· 3 Bedrooms · 3 Baths · House
· Garden · Equipped kitchen · Parking · Powder room
St Georges Way MK12 Milton Keynes · 3 Bedrooms · 3 Baths · House · Garden · Equipped kitchen · Parking · Powder room
The PropertyMUST BE SEEN! MK10 LIVING & LIFESTYLE! LARGE LIGHT & AIRY SITTING ROOM! MEDIA ENTERTAINMENT (NEEDS TO BE VIEWED TO BE FULLY APPRECIATED) BEAUTIFULLY PRESENTED HOME! BESPOKE FITTED STORAGE! AMPLE SIZE LOFT SPACE! SOLAR PANELS! TWO CARPORT PARKING SPACES! ENCLOSED REAR GARDEN! THE LIST GOES ON & ON. An immaculately presented, three bedroom detached family home, located in the highly desirable MK10 area of Broughton, Milton Keynes.The accommodation comprises, entrance hall, cloakroom, kitchen opening onto the sitting room.To the first floor, bedroom one with ensuite, two further double bedrooms and bathroom.Outside there is carport parking for two cars and enclosed rear garden with seating area. ONLY UNTIL INTERNAL INSPECTION OF THIS PROPERTY HAS TAKEN PLACE, CAN YOU TRULY APPRECIATE THE FULL OFFERING FOR SALE HERE! AN EARLY VIEWING IS STRONGLY ADVISED! Property Description DisclaimerThis is a general description of the property only, and is not intended to constitute part of
£ 400,000
2 bedroom bungalow for sale
View photo
Bungalow · for sale
£ 220,000
New
2 bedroom bungalow for sale
St Georges Way MK12 Milton Keynes
· 2 Bedrooms · 1 Bath · Bungalow
· Equipped kitchen · Parking · Patio
St Georges Way MK12 Milton Keynes · 2 Bedrooms · 1 Bath · Bungalow · Equipped kitchen · Parking · Patio
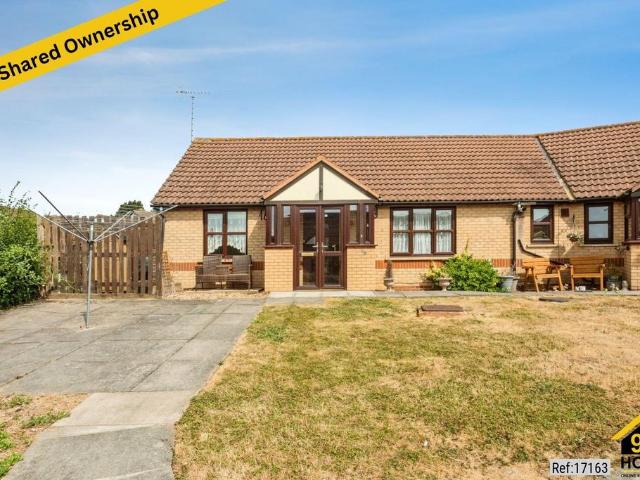
Property Ref: 17163We are pleased to present an exceptional Bungalow located at Epsom Grove, Milton Keynes, MK3. This wonderful residence boasts 2 bedrooms, 1 bathroom, and 1 living room, offering ample space for comfortable living. Additionally, it features a fully fitted kitchen, ideal for culinary enthusiasts, along with the convenience of a Patio and Allocated parking.Positioned in a prime location, this property offers easy access to a range of local amenities and public transportation, ensuring convenience for residents. Its proximity to esteemed schools and a college enhances its appeal, providing families with access to excellent educational opportunities.This residence embodies the perfect blend of comfort, convenience, and quality living, making it an ideal choice for discerning individuals or families seeking a place to call home.* Note - The property is for above 55 years.*Property Type: BungalowFull selling price: £275000.00Pricing Options: Shared ownershipTenure: Leasehol
£ 220,000
4 bedroom semi detached house for sale
View photo
House · for sale
£ 435,000
New
4 bedroom semi detached house for sale
St Georges Way MK12 Milton Keynes
· 4 Bedrooms · 2 Baths · House
· Garden · Equipped kitchen · Patio · Concierge
St Georges Way MK12 Milton Keynes · 4 Bedrooms · 2 Baths · House · Garden · Equipped kitchen · Patio · Concierge
Located on the sought-after Trees residential area in Bletchley the property is in our opinion is a well-presented four bedroom semi-detached. with the main bedroom offering a en-suite while the second bedroom has a bay window, with a spacious kitchen leading to a conservatory, a lounge/diner and an extra reception room with a bay window. The rear garden features a tiled partly covered patio area, ideal for outdoor seating and entertaining with steps leading to a lawn area with a seating area housing a log burner. Viewing is highly recommended.The Trees Estate is a sought-after location in Bletchley which is situated in easy access to the Grand Union Canal offering picturesque views and walks. Further benefits to the area are a range of schools both primary and secondary, local shops, bus stops and as well as easy access to the transport links of the A4146 bypass to Leighton Buzzard and the A5 both North and Southbound. The Bletchley train station is also close by.ENTRANCEDoor to:CLOAK
£ 435,000
3 bedroom semi detached house for sale
View photo
House · for sale
£ 425,000
New
3 bedroom semi detached house for sale
St Georges Way MK12 Milton Keynes
· 3 Bedrooms · 1 Bath · House
· Garden · Equipped kitchen
St Georges Way MK12 Milton Keynes · 3 Bedrooms · 1 Bath · House · Garden · Equipped kitchen
Occupying a sought after position on the ever popular Mill Road in Bletchley is this charming Grade II listed three bedroom semi detached home offering a wonderful blend of character and everyday practicality. The property boasts a lounge with period features, family bathroom, family room/dining room and a kitchen. Further benefits include an attractive rear garden with an outbuilding which is also listed and kerb appeal in keeping with the properties historic character. Mill Road is located in Water Eaton, an area in Bletchley south of Fenny Stratford offering easy access to the Bletchley town centre, mainline railway station, local schools, parks and everyday amenities. The Grand Union canal which offers walking routes and picturesque views is a short distance away. The A4146 bypass and A5 are also in close proximity offering good transport links. ENTRANCE PORCHWooden front door to porch. Door to:INNER HALLDoor to rear lounge/diner, door to bathroom and storage cupboard.LOUNGESingle
£ 425,000
2 bedroom terraced house for sale
View photo
House · for sale
£ 280,000
Updated
2 bedroom terraced house for sale
St Georges Way MK12 Milton Keynes
· 2 Bedrooms · 2 Baths · House
· Garden · Equipped kitchen
St Georges Way MK12 Milton Keynes · 2 Bedrooms · 2 Baths · House · Garden · Equipped kitchen
SUMMARYLocated in the sought-after market town of Newport Pagnell, this two-bedroom mid-terraced home is ideally positioned close to local amenities, highly regarded schools, and beautiful countryside walks. Offering excellent transport links, including easy access to Milton Keynes and the M1.DESCRIPTIONThis charming two-bedroom detached house in the sought-after area of Newport Pagnell is offered with no onward chain and presents an excellent opportunity for a range of buyers.The property is full of character and features a bright, spacious lounge, a separate dining room ideal for entertaining, and a well-appointed kitchen with ample storage and preparation space. Upstairs are two generous double bedrooms, offering flexibility for guest accommodation, home working, or hobbies, alongside a good-sized family bathroom.Outside, the attractive courtyard garden provides a private, low-maintenance space for relaxing and enjoying outdoor living. The property also benefits from off-road parkin
£ 280,000
4 bedroom detached house for sale
View photo
House · for sale
£ 775,000
4 bedroom detached house for sale
St Georges Way MK12 Milton Keynes
· 4 Bedrooms · 3 Baths · House
· Garden · Parking · Equipped kitchen · Powder room
St Georges Way MK12 Milton Keynes · 4 Bedrooms · 3 Baths · House · Garden · Parking · Equipped kitchen · Powder room
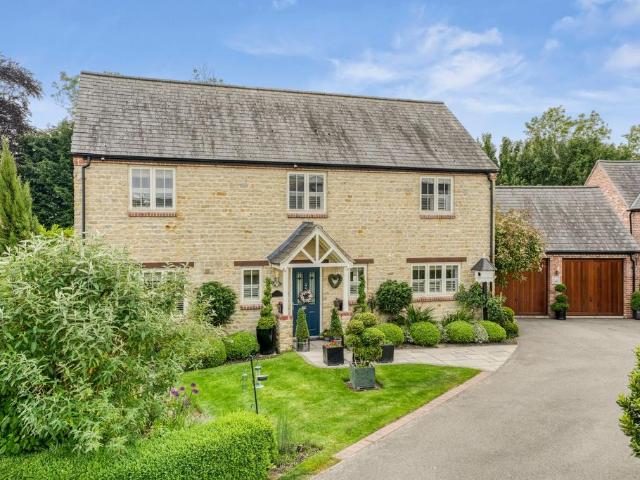
Property OverviewBeech House was built in 2013 by the renowned Francis Jackson Homes, this impressive detached stone property occupies a prime position in the sought-after village of Potterspury. Offering over 2000 sq ft of well-appointed living space, the home is beautifully presented and thoughtfully designed. The accommodation includes four generously sized bedrooms, three modern bathrooms, a large open-plan kitchen/dining area, utility room, cloakroom, a spacious sitting room, a study, and a bright conservatory. Externally, the home features attractively landscaped gardens, a double garage, and extensive off-road parking.LocationPotterspury is a well-regarded village conveniently located just off the A5, around six miles south of Towcester and a short drive north of Stony Stratford. The village offers excellent local amenities including a vibrant village shop with post office, two traditional public houses, and a popular sports and social club. Families benefit from the presence of
£ 775,000
4 bedroom detached house for sale
View photo
House · for sale
£ 675,000
4 bedroom detached house for sale
St Georges Way MK12 Milton Keynes
· 4 Bedrooms · 2 Baths · House
· Garden · Parking · Fireplace · Equipped kitchen · Powder room
St Georges Way MK12 Milton Keynes · 4 Bedrooms · 2 Baths · House · Garden · Parking · Fireplace · Equipped kitchen · Powder room
Available with no upper chain a four bedroom detached property with wraparound gardens on a corner plot, a detached double garage and parking for five cars in Furzton. The property has undergone refurbishment by the current owner and has approximately 1,653 sq. ft. of accommodation over two floors. The ground floor hall has stairs to the first floor and access to the cloakroom. The sitting/dining room and kitchen. The dual aspect sitting/dining room has a feature fireplace and doors to the rear garden. The kitchen/breakfast room is also dual aspect and has a walk through to a utility room with a sliding door to an office/study which has a window to the front The first floor has four bedrooms, three doubles and a single. The family bathroom has a three piece suite with the wash basin and WC set into a vanity unit.At the front there is a gravel drive with parking for five cars in addition to the detached double garage which has power and light connected. To the side there is a lawned are
£ 675,000
2 bedroom terraced house for sale
View photo
House · for sale
£ 280,000
2 bedroom terraced house for sale
St Georges Way MK12 Milton Keynes
· 2 Bedrooms · 1 Bath · House
· Garden · Gym · Equipped kitchen
St Georges Way MK12 Milton Keynes · 2 Bedrooms · 1 Bath · House · Garden · Gym · Equipped kitchen
Tucked away from the road in a peaceful setting, this charming two bedroom terraced cottage offers a wonderful blend of character and modern living. The property is situated in the quaint village of Whaddon, ideal for someone looking for village lifestyle but within easy commuting distance to Milton Keynes & amenities. The accommodation includes a stylish modern fitted kitchen with contemporary units, a cosy sitting room with multi-fuel burning stove, and two bedrooms served by a well-appointed bathroom. Outside, the property enjoys a large and established rear garden, thoughtfully landscaped to provide a tranquil space for relaxing and entertaining. A particular highlight is the detached outdoor studio, offering excellent versatility as a home office, creative workspace, gym or hobby room. The property further benefits from two outdoor storage sheds. Freehold. EPC rating TBC/Council tax band C
£ 280,000
4 bedroom detached house for sale
View photo
House · for sale
£ 530,000
4 bedroom detached house for sale
St Georges Way MK12 Milton Keynes
· 4 Bedrooms · 4 Baths · House
· Concierge
St Georges Way MK12 Milton Keynes · 4 Bedrooms · 4 Baths · House · Concierge
Why buy this home?In one of the area's most desirable spots, with green space, a children's play area, a lake just a couple of minutes' walk away, this is a home designed for family living. One of this home's biggest strengths is its incredible flexibility. With three separate reception rooms, it offers something many modern homes simply can't: space that adapts as your family grows. Whether that's a dedicated home office, a children's playroom, a snug for teenagers, a hobby room, or even a formal lounge, this layout gives every member of the family somewhere to call their own without compromising the main living areas. It's a home designed not just for today, but for the years ahead.As you step through the front door, you're welcomed by a spacious entrance hall that immediately sets the tone for the generous accommodation throughout. Hardwood flooring flows seamlessly across both the ground and first floor, creating a contemporary, low-maintenance finish that feels both stylish and pr
£ 530,000

Get email alerts

Don't miss out: be the first to know about new properties

The alert was correctly created

On subscribing you accept the conditions of use and the privacy policy
Alert
Receive new ads in your inbox
Save this search
Receive alerts for new listings

We'll send you an email when we have new properties for: "Houses for sale in St Georges Way MK12 Milton Keynes"

The alert was correctly created

Aylesbury Street MK2 Milton Keynes
Western Road MK2 Milton Keynes
Get email alerts and be the first to see new listings
Required field
On subscribing I accept the terms of the privacy policy
Perfect! You'll soon start receiving new listings via email
Alert
Receive an email when we have new ads for Houses for sale in St Georges Way MK12 Milton Keynes
Save this search
Filters

Bedrooms

Size (sq.ft)

sq.ft
sq.ft

Price

£
£

Property type

Bathrooms

Clear all filters
Receive notifications when new entries are published.