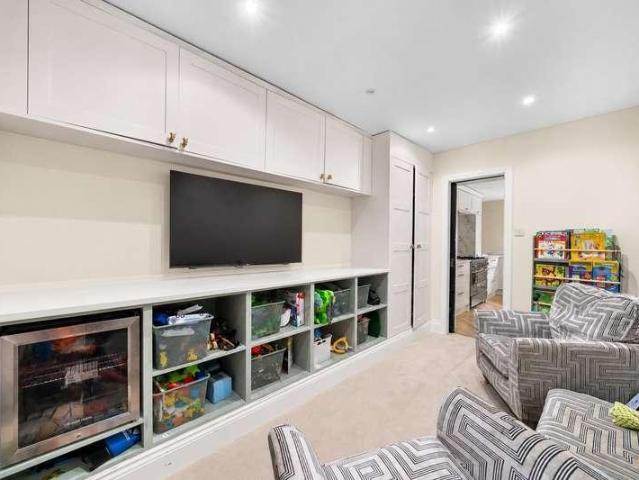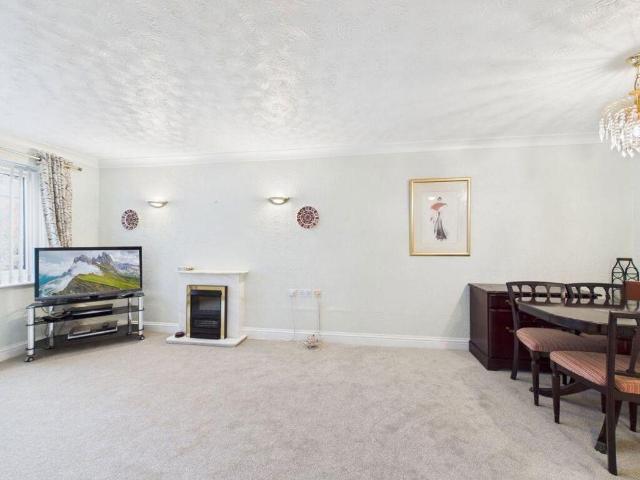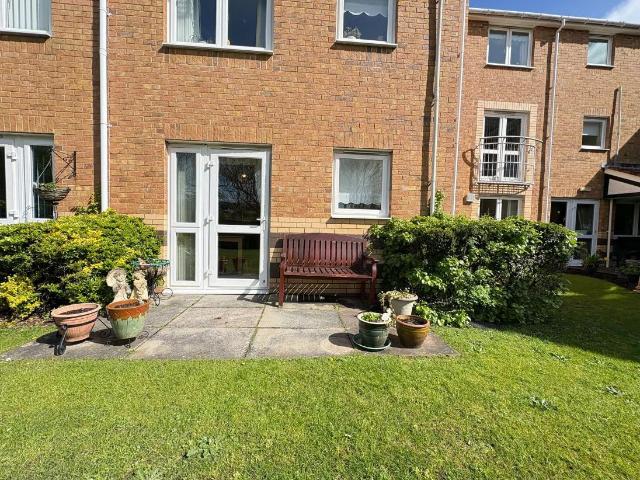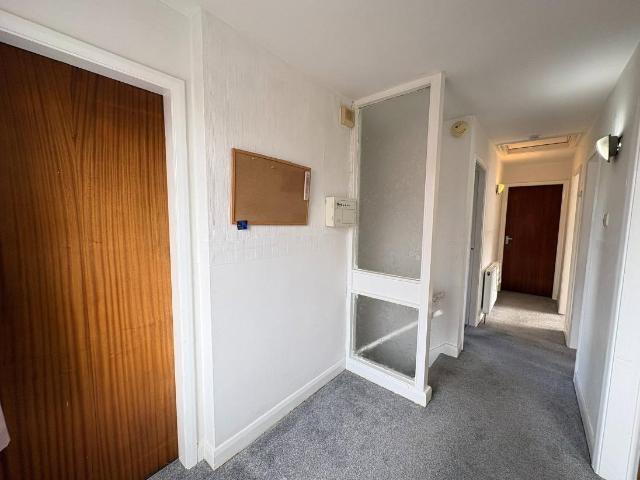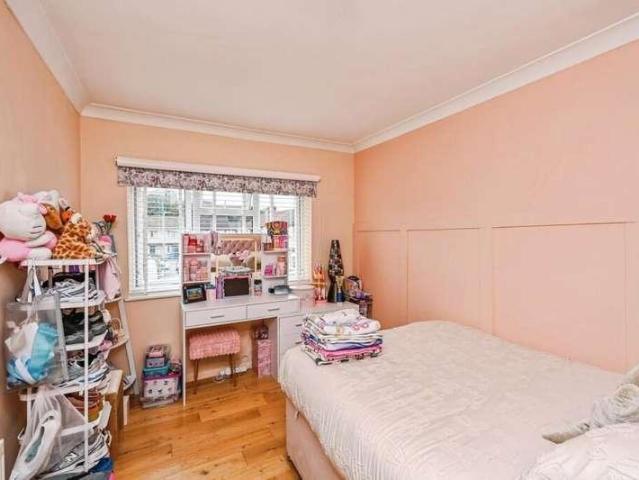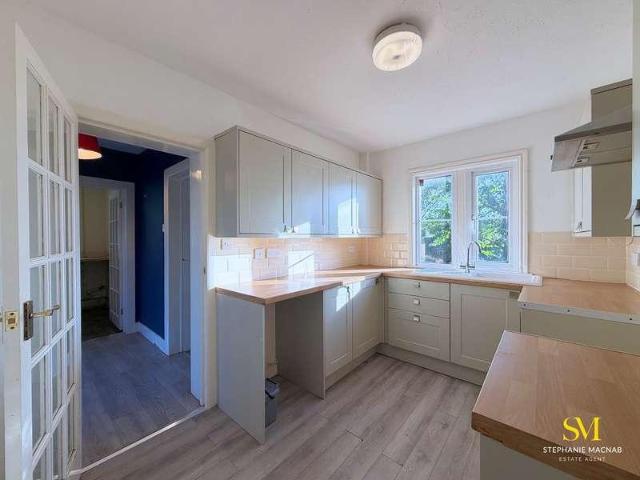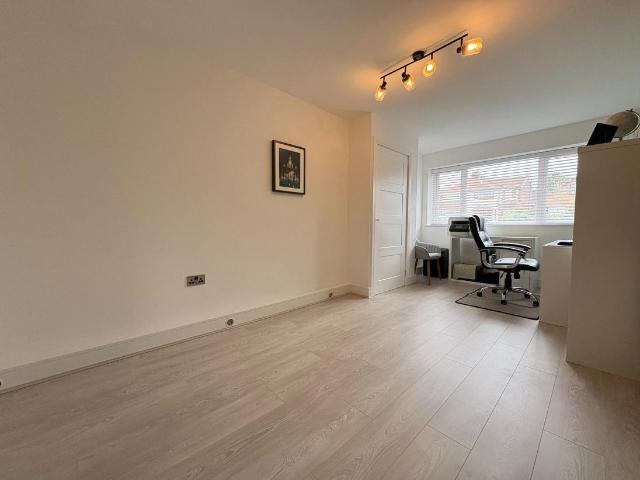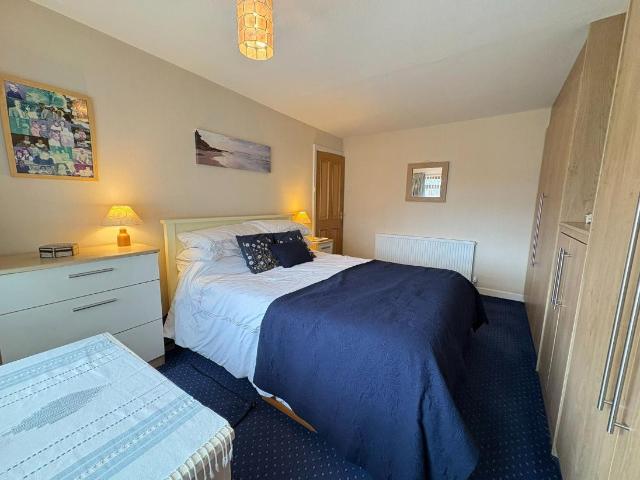
674 properties for sale in St Helens Road L39 Ormskirk

3 bed house for sale
2 pictures
House · for sale
£ 235,000
New
3 bed house for sale
St Helens Road L39 Ormskirk
· 3 Bedrooms · House
· Garden · Equipped kitchen · Parking · Heating
St Helens Road L39 Ormskirk · 3 Bedrooms · House · Garden · Equipped kitchen · Parking · Heating
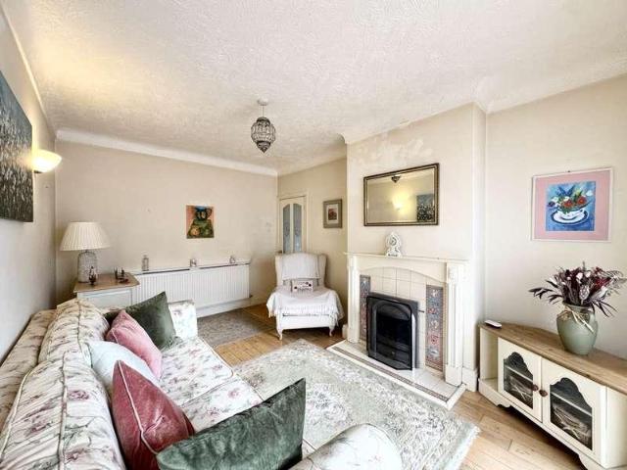
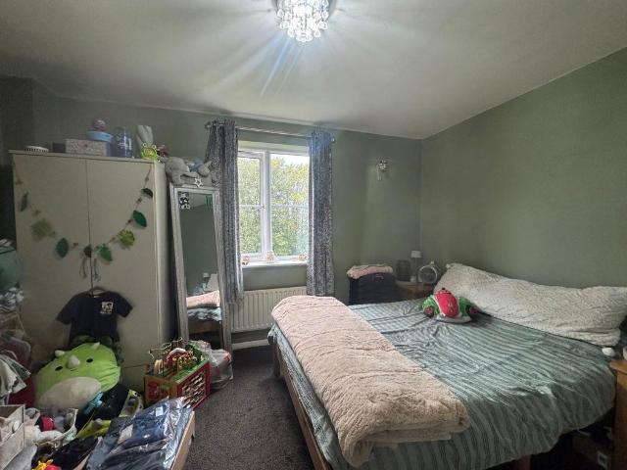
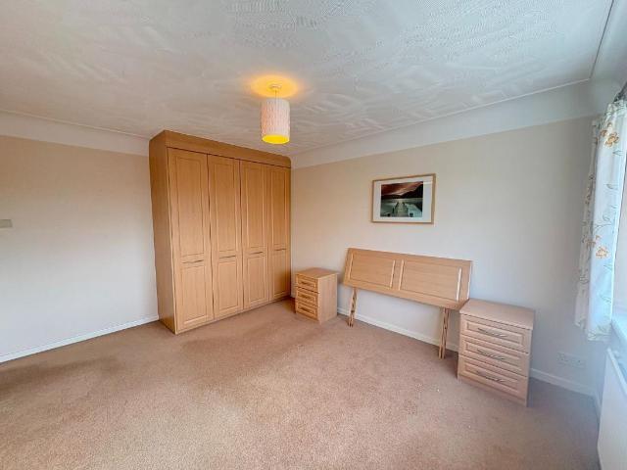
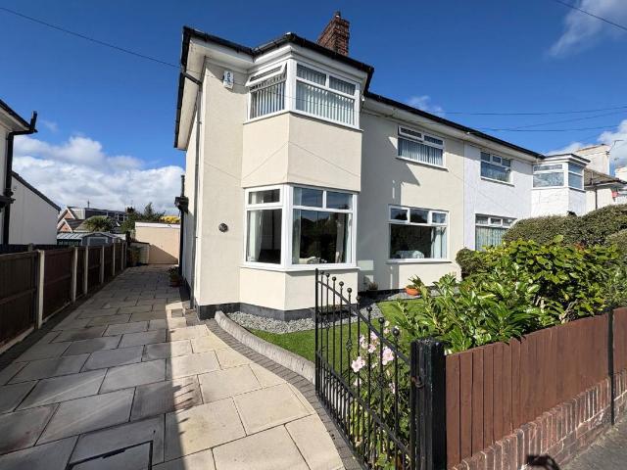
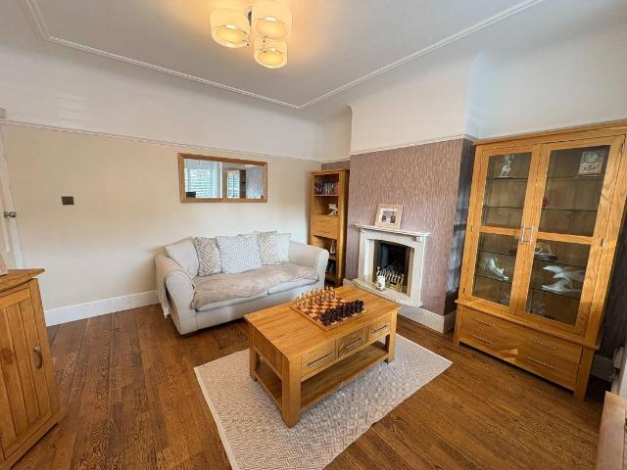
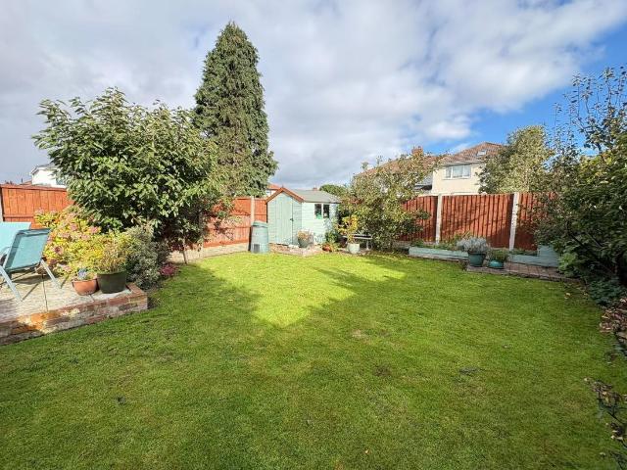
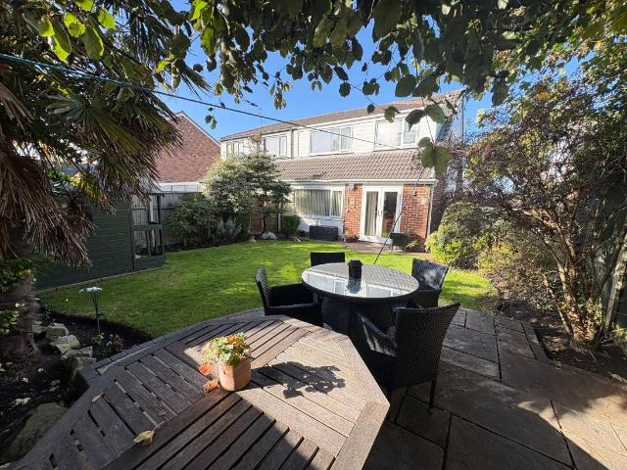
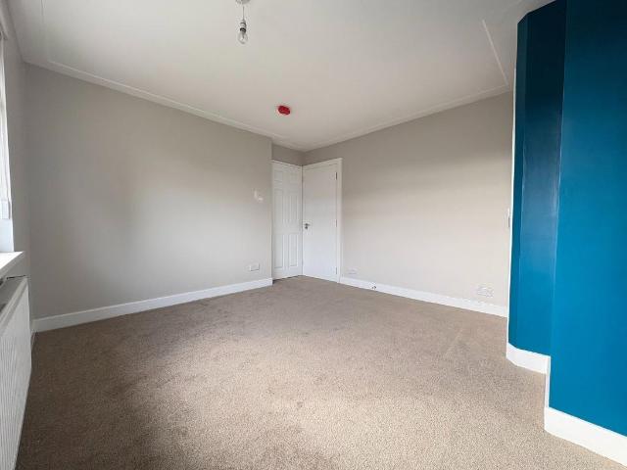
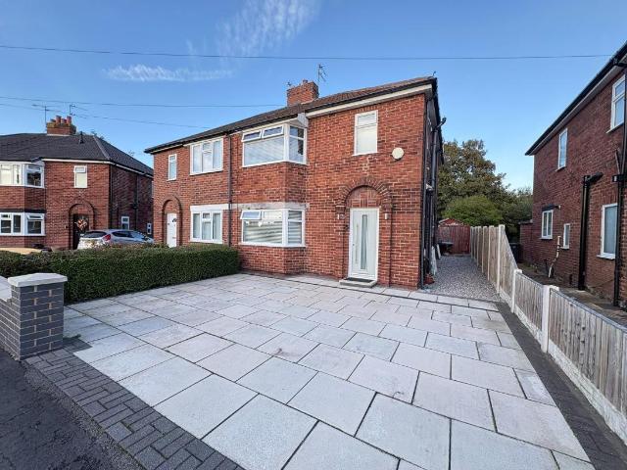
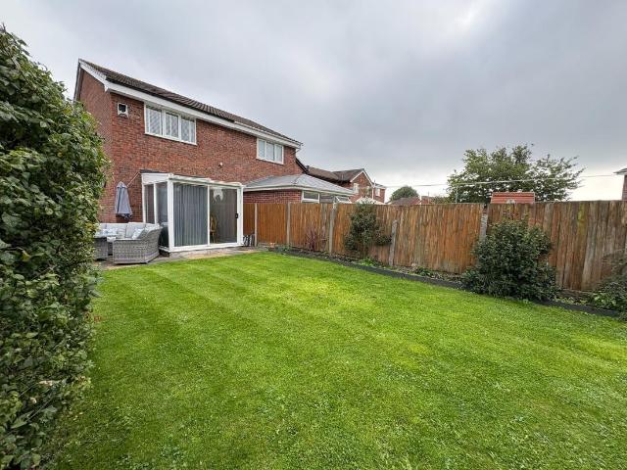
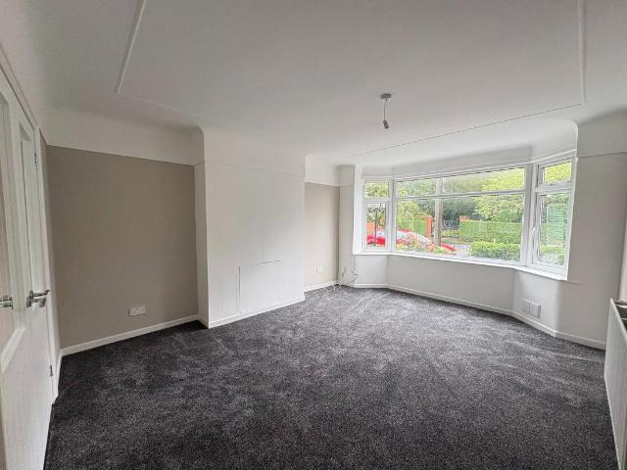
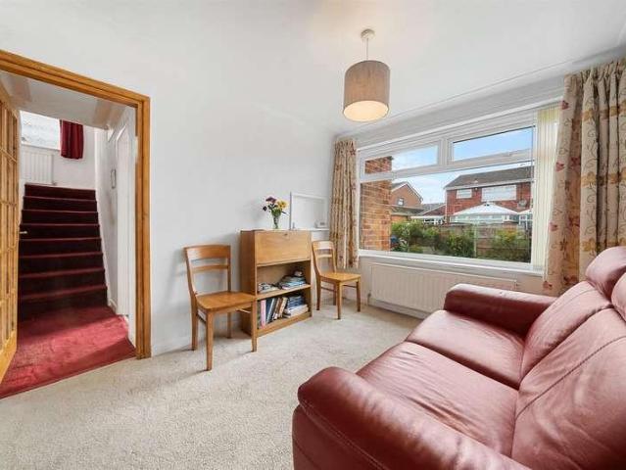
A rare opportunity to purchase an unusual 3 bedroom Sefton semi detached, house tucked away in a cul de sac off Wango Lane, Aintree Village. There are only a handful of similar style houses in the Village with three large bedrooms to the first floor and bathroom with separate w.c. and entrance porch, living room, dining room and kitchen/breakfast room to the ground floor. Outside there is a lovely mature rear garden and a front garden with ample parking leading to the attached garage. The property also benefits from uPVC double glazing and gas central heating. Just because it is different in layout to the other semi detached properties in Aintree Village we would expect a lot of interest and a viewing is definitely recommended.Entrance PorchuPVC front doorLiving Room4.38m x 4.32m (14'4 x 14'2 )uPVC double glazed window to front aspect, radiator, electric fire in feature surround, double doors to dining roomDining Room3.27m x 2.70m (10'8 x 8'10 )uPVC double glazed window to rear aspect,
£ 235,000
1 bed house for sale
2 pictures
House · for sale
£ 165,000
1 bed house for sale
St Helens Road L39 Ormskirk
· 1 Bedroom · House
· Garden · Equipped kitchen · Heating
St Helens Road L39 Ormskirk · 1 Bedroom · House · Garden · Equipped kitchen · Heating
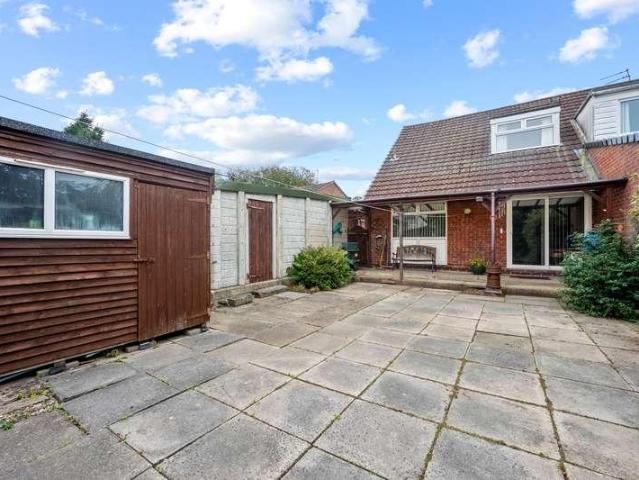
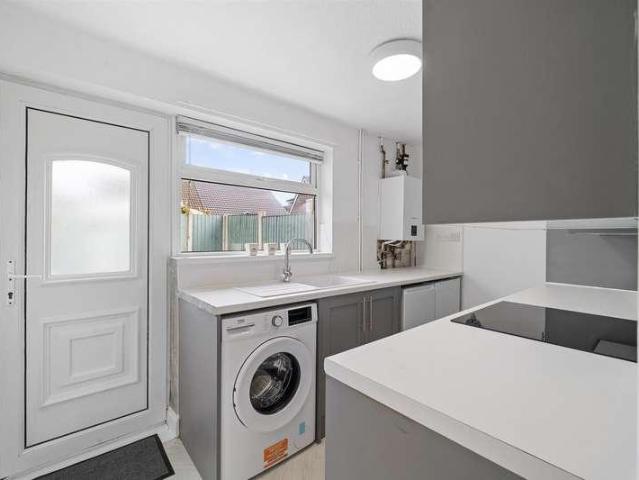
Grosvenor Waterford are delighted to offer a rare opportunity to purchase a recently renovated one bedroom semi detached bungalow situated in popular Aintree Village and convenient for local shops and transport links. The modern accommodation briefly comprises; entrance porch with storage cupboard, hall, living room, newly fitted kitchen, bedroom and newly fitted shower room. Outside there is an enclosed rear garden and open plan front garden facing a green. The property benefits from gas central heating and uPVC double glazing and is offered with no ongoing chain. Viewing recommended.Entrance Porch0.95m x 2.29m (3'1 x 7'6 )uPVC double glazed sliding doors, tiled floor, built in storage cupboardHall1.70m x 1.09m (5'6 x 3'6 )uPVC front door, radiator, radiator, cupboardLiving Room4.19m x 3.35m (13'8 x 10'11 )uPVC double glazed window to front aspect, gas fire in feature surround, radiator, laminate flooringKitchen3.36m x 1.98m (11'0 x 6'5 )newly fitted kitchen with base and wall cabinet
£ 165,000
2 bed house for sale
2 pictures
House · for sale
£ 240,000
2 bed house for sale
St Helens Road L39 Ormskirk
· 2 Bedrooms · House
· Garden · Equipped kitchen · Parking
St Helens Road L39 Ormskirk · 2 Bedrooms · House · Garden · Equipped kitchen · Parking
Always a popular purchase a beautiful two bedroomed bungalow, situated in a prime rainford position, the property benefits from not being overlooked and backs onto the linear. This property comprises of a bright entrance hallway giving access to the spacious Lounge leading to the impressive sized Conservatory, fitted kitchen, offering a free flowing open plan feel throughout with an abundance of natural light giving access to the gardens, a shower room and two generous bedrooms. Externally, the property benefits from an easily maintained garden to the front and rear and a driveway offering ample off road parking. This property is a credit to the current owners and a benefit for any prospective buyer to move into such a beautiful property ready for them to enjoy all it has to offer. The absence of a chain provides an opportunity for a swift and hassle-free transaction, allowing the prospective buyer to move in with ease. Early viewings are essential due to a high demand of a bungalows r
£ 240,000
3 bed house for sale
2 pictures
House · for sale
£ 150,000
3 bed house for sale
St Helens Road L39 Ormskirk
· 3 Bedrooms · House
· Garden · Equipped kitchen · Parking · Heating
St Helens Road L39 Ormskirk · 3 Bedrooms · House · Garden · Equipped kitchen · Parking · Heating
Pattinson are Pleased to offer this three storey semi detached house, located on the Park Meadows Estate Kirkby. The property briefly Comprises of entrance hall, downstairs cloaks, lounge, kitchen on the ground floor. To the first floor are two bedrooms and a family bathroom and on the top floor there is the main bedroom with dressing room and en-suite. Outside is a garden with driveway providing parking to the front and a rear lawned garden. The property further benefits from double glazing and a gas central heating system. Tenant paying 1050pcm
£ 150,000
4 bed house for sale
2 pictures
House · for sale
£ 350,000
4 bed house for sale
St Helens Road L39 Ormskirk
· 4 Bedrooms · House
· Garden · Equipped kitchen · Parking · Concierge
St Helens Road L39 Ormskirk · 4 Bedrooms · House · Garden · Equipped kitchen · Parking · Concierge
FOUR BEDROOM DETACHED PROPERTY, NO CHAIN, TWO RECEPTION ROOMS, CONSERVATORY, KITCHEN/BREAKFAST ROOM, UTILITY ROOM, FAMILY BATHROOM, GARAGE, DRIVEWAY, ESTABLISHED GARDENS, SOLAR PANELS. Discover this spacious four bedroom detached property, occupying a corner plot in Maghull. This family home offers versatile living spaces, including two reception rooms, a generous conservatory, and well proportioned bedrooms. Enjoy the benefits of a garage, driveway parking, established gardens, and owned solar panels, all within a sought after location. Porch 1.81m x 2.15m (5'11 x 7'0) Accessed via a glazed UPVC door, this welcoming porch features two UPVC double glazed windows and a door leading into the hallway. Hallway 1.8m x 3.62m (5'10 x 11'10) Featuring an understairs storage cupboard and a radiator, the hallway provides access to the lounge and kitchen, with stairs leading to the first floor. Lounge 4.37m x 3.46m (14'4 x 11'4) A bright lounge with wall lights, a TV point, and a radiator. Slidin
£ 350,000
3 bed house for sale
2 pictures
House · for sale
£ 325,000
3 bed house for sale
St Helens Road L39 Ormskirk
· 3 Bedrooms · House
· Garden · Fireplace · Equipped kitchen · Concierge
St Helens Road L39 Ormskirk · 3 Bedrooms · House · Garden · Fireplace · Equipped kitchen · Concierge
THREE BEDROOM SEMI DETACHED HOME, TWO RECEPTION ROOMS, SPACIOUS MODERN KITCHEN/DINER, TWO BATHROOMS, UTILITY ROOM, GOOD SIZED ESTABLISHED GARDEN. This well presented semi detached home on Northway, Maghull, offers spacious and versatile living arrangements, complemented by a generous garden which has been lovingly maintained and convenient access to local amenities. Hallway 3.96m x 1.86m (12'11 x 6'1) A composite door opens into the inviting hallway, featuring storage cupboards for electric and gas meters. Doors lead to the sitting room and lounge, with stairs ascending to the first floor. Sitting Room 3.76m x 4.4m (into bay) (12'4 x 14'5(into bay) Enjoy a bright and comfortable sitting room, complete with a fireplace featuring an electric pebbled fire. This room includes a TV point, radiator, and a UPVC double glazed bay window, creating an ideal space for relaxation. Lounge 5.4m x 3.73m (17'8 x 12'2) The spacious lounge offers a marble fireplace with a coal effect electric fire, perf
£ 325,000
3 bed house for sale
2 pictures
House · for sale
£ 350,000
3 bed house for sale
St Helens Road L39 Ormskirk
· 3 Bedrooms · House
· Garden · Equipped kitchen · Parking · Concierge
St Helens Road L39 Ormskirk · 3 Bedrooms · House · Garden · Equipped kitchen · Parking · Concierge
THREE BEDROOM SEMI DETACHED HOME, BEAUTIFULLY PRESENTED, TWO RECEPTION ROOMS,OPEN PLAN LIVING, MODERN KITCHEN WITH ISLAND, UTILITY ROOM, DOWNSTAIRS WC, INTEGRAL GARAGE, ESTABLISHED LARGE GARDEN. This beautifully presented three bedroom semi detached property on Rosslyn Avenue, Maghull, offers spacious and thoughtfully designed living spaces, perfect for modern family life, nestled in a sought after, tree lined avenue. Porch 1.81m x 1.48m (5'11 x 4'10) A composite glazed door welcomes you into the bright porch, with a further UPVC double glazed door and side windows leading into the hallway. Hallway 1.82m x 4.67m (5'11 x 15'3) The inviting hallway features a cupboard for the electric meter and an understairs cupboard housing the gas meter. Doors provide access to various rooms, with stairs ascending to the first floor. WC 1.32m x 0.76m (4'3 x 2'5) A convenient downstairs WC fitted with a vanity sink with mixer tap and a heated towel rail. Lounge 4.23m(into bay) x 3.71m (13'10 (into bay)
£ 350,000
4 bed house for sale
2 pictures
House · for sale
£ 300,000
4 bed house for sale
St Helens Road L39 Ormskirk
· 4 Bedrooms · House
· Garden · Equipped kitchen · Parking · Concierge
St Helens Road L39 Ormskirk · 4 Bedrooms · House · Garden · Equipped kitchen · Parking · Concierge
EXTENDED FOUR BEDROOM SEMI DETACHED PROPERTY, BEAUTIFULLY PRESENTED THROUGHOUT, TWO RECEPTION ROOMS, MODERN KITCHEN/BREAKFAST ROOM, UTILITY ROOM, GROUND FLOOR SHOWER ROOM, FAMILY BATHROOM, DRIVEWAY, WELL MAINTAINED GARDENS, CUL-DE-SAC LOCATION. Discover this extended four bedroom semi detached home on Whinney Grove, Maghull, offering versatile and spacious living arrangements perfect for a growing household, complemented by a welcoming garden and convenient driveway parking in a sought after location. Porch 2.61m x 1.82m (8'6 x 5'11) A composite door opens into an inviting porch, featuring a UPVC double glazed window and a glazed window into the hallway, with a wooden glazed door into the hallway and a radiator. Hallway 5.74m x 1.6m(max) (18'9 x 5'2(max) The hallway provides access to an understairs cupboard, a storage cupboard, the shower room, and the dining room. Shower Room 1.43m x 2.36m (4'8 x 7'8) A contemporary shower room featuring a built in shower enclosure with a rainfall ma
£ 300,000
3 bed house for sale
2 pictures
House · for sale
£ 210,000
3 bed house for sale
St Helens Road L39 Ormskirk
· 3 Bedrooms · House
· Garden · Parking · Equipped kitchen · Heating
St Helens Road L39 Ormskirk · 3 Bedrooms · House · Garden · Parking · Equipped kitchen · Heating
Grosvenor Waterford are delighted to offer this fabulous three bedroom semi detached property in sought after Melling. The property has been extended with accommodation comprising; vestibule, hall lounge, dining room, newly fitted kitchen, conservatory and newly fitted shower room. To the first floor there are three bedrooms and a shower room. Outside there is a delightful rear garden with lawn and patio extending around to the side and large front garden with lawn and off road parking for a number of vehicles. The detached garage and workshop open up onto a further driveway on Beech Avenue providing further off road parking. The property also benefits from uPVC double glazed windows and annually serviced gas central heating. Offered with no ongoing chain, a viewing would be well worth while for this attractive and spacious bungalow.VestibuleuPVC front doorHallradiator, built in cupboard, stairs to first floorLounge4.14m x 3.27m (13'6 x 10'8 )uPVC double glazed patio doors to conservat
£ 210,000
5 bed house for sale
2 pictures
House · for sale
£ 360,000
5 bed house for sale
St Helens Road L39 Ormskirk
· 5 Bedrooms · House
· Garden · Equipped kitchen · Parking
St Helens Road L39 Ormskirk · 5 Bedrooms · House · Garden · Equipped kitchen · Parking
AN EXTENDED, WELL PRESENTED FIVE BEDROOM SEMI DETACHED PROPERTY, OFFERING VERSATILE LIVING SPACES INCLUDING A SUPERB KITCHEN/BREAKFAST ROOM, A SPACIOUS LOUNGE, MODERN BATHROOM, AND A LOVELY REAR GARDEN. BENEFITS FROM DRIVEWAY PARKING, A CAR CHARGING POINT, AND AN INTEGRAL GARAGE. IDEALLY LOCATED WITH EXCELLENT LOCAL AMENITIES. THIS IS AN IDEAL FAMILY HOME. EARLY VIEWING IS HIGHLY RECOMMENDED. This extended five bedroom semi detached home presents a fantastic opportunity for comfortable and adaptable family living. The property boasts versatile accommodations, featuring a modern kitchen/breakfast room, a welcoming lounge, a well appointed bathroom and ensuite, a fifth bedroom located on the second floor, perfect for an office. The beautiful rear garden offers a private outdoor space for relaxation and entertaining. Additionally, the property benefits from a flagged driveway with parking for several cars, a convenient car charging point, and an integral garage. Located in a desirable are
£ 360,000
4 bed house for sale
2 pictures
House · for sale
£ 445,000
4 bed house for sale
St Helens Road L39 Ormskirk
· 4 Bedrooms · House
· Garden · Equipped kitchen · Parking · Heating
St Helens Road L39 Ormskirk · 4 Bedrooms · House · Garden · Equipped kitchen · Parking · Heating
Grosvenor Waterford are delighted to offer for Sale this absolutely stunning four-bedroom detached house located in the exclusive gated cul de sac of Ledsons Grove, Melling, Liverpool. Built in 2003, this property has been renovated to a very high standard by the current owners. The spacious accommodation briefly comprises; hall. downstairs w.c living room, office/play room and open plan breakfast kitchen/family room/dining room. To the first floor are four bedrooms with the master having ensuite and a family bathroom. Outside there is a private south facing rear garden and open plan tarmac drive leading to an integral garage which is now for storage only. The property benefits from fully owned solar panels, gas central heating, new windows and doors and air conditioning to the master bedroom and fabulous kitchen with centre island. We highly recommend viewing this exceptional family home, as it presents a wonderful opportunity to enjoy a peaceful lifestyle in a desirable location. Don
£ 445,000
2 bed flat for sale
2 pictures
Flat · for sale
£ 97,500
2 bed flat for sale
St Helens Road L39 Ormskirk
· 2 Bedrooms · Flat
· Fireplace · Equipped kitchen · Parking · Concierge
St Helens Road L39 Ormskirk · 2 Bedrooms · Flat · Fireplace · Equipped kitchen · Parking · Concierge
Situated in the highly desirable Hillside Court development, this spacious 2-bedroom first-floor apartment offers stylish and secure accommodation for the over 55s in a prime Ormskirk location, within easy reach of the town centre and Aughton. Well-presented throughout, the apartment provides a welcoming entrance hall with intercom system and useful storage, a bright living/dining room with feature fireplace, and a modern fitted kitchen with integrated appliances. There are two generously sized bedrooms, both with fitted wardrobes, and a contemporary bathroom with walk-in shower and vanity unit. Hillside Court is renowned for its friendly and supportive community atmosphere, offering residents access to a range of excellent communal facilities including a residents lounge, kitchen, utility room, and reception area. Parking is available for both residents and visitors. This is a rare opportunity to enjoy independent living in a safe and vibrant development, perfectly placed for access t
£ 97,500
1 bed flat for sale
2 pictures
Flat · for sale
£ 115,000
1 bed flat for sale
St Helens Road L39 Ormskirk
· 1 Bedroom · Flat
· Garden · Fireplace · Lift · Equipped kitchen · Patio
St Helens Road L39 Ormskirk · 1 Bedroom · Flat · Garden · Fireplace · Lift · Equipped kitchen · Patio
Enjoy independent living in this beautifully presented ground floor apartment, offering comfortable and accessible accommodation with direct garden access. Light, airy and spacious, this ground floor apartment will not disappoint and has all the amenities on your doorstep. This lovely apartment right in the heart of Maghull provides the ideal home to escape to with the security of knowing that help is on hand if needed. The secure lobby Communal Entrance Automatic doors with secure intercom entry system, lift to all floors. Hallway 2.27m (max) x 1.99m (7'5 (max) x 6'6) Wooden door from the communal corridor into the hallway. Doors to various rooms including a storage room with water tank. Lounge Diner 5.35m x 3.2m (17'6 x 10'5) A beautifully light and airy room with a UPVC glass door to the garden and patio area. Feature marble fireplace with wooden mantel. Storage heater, TV point and glass doors into the kitchen. Kitchen 2.74m x 1.72m (8'11 x 5'7) A well designed kitchen with a range
£ 115,000
2 bed house for sale
2 pictures
House · for sale
£ 155,000
2 bed house for sale
St Helens Road L39 Ormskirk
· 2 Bedrooms · House
· Garden
St Helens Road L39 Ormskirk · 2 Bedrooms · House · Garden
TWO BEDROOM TOP FLOOR APARTMENT, NO CHAIN, DETACHED PROPERTY, IN NEED OF MODERNISATION, SPACIOUS THROUGHOUT, DRIVEWAY, PRIVATE REAR GARDEN, OFFERING EXCELLENT POTENTIAL. Positioned in a sought after location in Maghull, this spacious apartment offers comfortable living with the added benefit of a private driveway and a generous rear garden. Perfect for those looking to personalise their living space, this home provides a solid foundation with ample opportunity for modernisation. Early viewing is highly recommended to appreciate the potential on offer. Porch 1.84m x 3.14m (6'0 x 10'3) UPVC double glazed door provides access into the porch, with a wooden glazed door opening to the stairs leading to the first floor. Hallway 6.28m x 1.61m (20'7 x 5'3) Providing loft access and doors to various rooms throughout the apartment. Lounge 4.11m x 4.79m (13'5 x 15'8) A spacious living area featuring a gas fire with a hearth, a TV point, and a radiator. Two UPVC double glazed windows allow natural
£ 155,000
3 bed house for sale
2 pictures
House · for sale
£ 240,000
3 bed house for sale
St Helens Road L39 Ormskirk
· 3 Bedrooms · House
· Garden · Fireplace · Equipped kitchen · Concierge
St Helens Road L39 Ormskirk · 3 Bedrooms · House · Garden · Fireplace · Equipped kitchen · Concierge
THREE BEDROOM SEMI DETACHED PROPERTY, TWO RECEPTION ROOMS, KITCHEN/DINER, DRIVEWAY, WELL ESTABLISHED GARDENS, SOUGHT AFTER LOCATION. Discover this welcoming three bedroom semi detached home on Waddicar Lane, Melling, offering comfortable and versatile living spaces within a desirable area. Boasting two reception rooms, a modern kitchen/diner, and a well maintained garden, this property provides an excellent opportunity for those seeking a family home. Entrance Hall 1.38m x 2.18m (4'6 x 7'1) Accessed via a composite door with glazed side panels, this entrance hall includes two convenient storage cupboards, one housing the boiler. A door leads directly to the lounge. Lounge 3.4m x 5.84m (into stair alcove) (11'1 x 19'1(into stair alcove) A bright and spacious lounge featuring a charming fireplace with a wooden mantel, slate hearth, and an electric log effect firE. TV point. The room benefits from a radiator and a UPVC double glazed window. Stairs lead to the first floor, and a door provi
£ 240,000
5 bed house for sale
2 pictures
House · for sale
£ 800,000
5 bed house for sale
St Helens Road L39 Ormskirk
· 5 Bedrooms · House
· Equipped kitchen · Parking
St Helens Road L39 Ormskirk · 5 Bedrooms · House · Equipped kitchen · Parking
Five Bedroom Detached - Largest House Type on the Road *Circa 252 m sq or 2,713 sq ft *Open Views to the Rear & Side *Lounge & Large Open Plan Kitchen Family Room *Utility Room & Ground Floor WC *Dressing Rooms & En Suites to Bedrooms One & Two *Spacious Four Piece Family Bathroom *Resin Driveway & Integral Garage *End Cul-de-Sac Position *Freehold, UPVC DG, Heat Pump CH & EPC Rating tbc
£ 800,000
4 bed house for sale
2 pictures
House · for sale
£ 700,000
4 bed house for sale
St Helens Road L39 Ormskirk
· 4 Bedrooms · House
· Equipped kitchen · Parking
St Helens Road L39 Ormskirk · 4 Bedrooms · House · Equipped kitchen · Parking
Four Bedroom Detached New Build *Accommodation Circa 2,069 sq ft *Rural Open Views to the Rear *Lounge & Large Open Plan Kitchen Family Room *Utility Room & Ground Floor WC *En Suite Shower Rooms to Bedrooms One & Two *Spacious Four Piece Family Bathroom *Resin Driveway & Integral Garage with Electric Door *End Cul-de-Sac Position of Just 12 New Homes *Freehold, UPVC DG, Heat Pump CH & EPC tbc
£ 700,000
3 bed house for sale
2 pictures
House · for sale
£ 325,000
3 bed house for sale
St Helens Road L39 Ormskirk
· 3 Bedrooms · House
· Garden · Equipped kitchen · Parking
St Helens Road L39 Ormskirk · 3 Bedrooms · House · Garden · Equipped kitchen · Parking
An outstanding three-bedroom family home, ideally positioned in the heart of Rainford Village, offering well-proportioned accommodation, excellent outdoor space, a bespoke built garden room, and fantastic potential. Offered for sale with no onward chain, the property is ideally situated for local schools, shops, amenities and transport links, making it well suited to first-time buyers, growing families or those looking for a home to enjoy for years to come. The accommodation comprises porch, welcoming living room, kitchen, utility room, downstairs WC and summer room, providing additional living space with views across the garden and neighbouring countryside. To the first floor are three well-proportioned bedrooms and a family bathroom, with bath and shower, offering practical accommodation for modern family life. Externally, the property continues to impress. To the front is off-road parking, lawn and mature laurel hedging, providing privacy and defining the boundaries. The rear and si
£ 325,000
3 bed house for sale
2 pictures
House · for sale
£ 160,000
3 bed house for sale
St Helens Road L39 Ormskirk
· 3 Bedrooms · House
· Garden · Equipped kitchen · Concierge
St Helens Road L39 Ormskirk · 3 Bedrooms · House · Garden · Equipped kitchen · Concierge
THREE BEDROOM TERRACED HOME, NO CHAIN, WELL PRESENTED AND TOTALLY REFURBISHED, TWO RECEPTION ROOMS, MODERN KITCHEN AND BATHROOM WITH APPLIANCES, PRIVATE REAR GARDEN, CONVENIENTLY LOCATED IN KIRKBY. Step into comfortable living with this inviting three bedroom terraced home on Quernmore Walk, Kirkby. This property boasts spacious interiors, a well equipped kitchen, and a pleasant outdoor area, making it ideal for those seeking a practical and modern home. Situated in Kirkby, this residence benefits from excellent local amenities and transport links, ensuring a convenient and connected lifestyle. The Vendor has informed us that the hob, cooker, hood, washing machine, carpets, outside light security and all internal doors are brand new. There has been soundproofing put in all adjoining walls and all walls are replastered. Complete rewire and new hard wired smoke alarms throughout. ENTRANCE HALL 2.68m (max) x 1.76m (8'9(max) x 5'9) UPVC double glazed door to entrance hall. Cupboard with ga
£ 160,000
2 bed house for sale
2 pictures
House · for sale
£ 130,000
2 bed house for sale
St Helens Road L39 Ormskirk
· 2 Bedrooms · House
· Garden · Fireplace · Equipped kitchen · Parking · Cellar · Heating
St Helens Road L39 Ormskirk · 2 Bedrooms · House · Garden · Fireplace · Equipped kitchen · Parking · Cellar · Heating
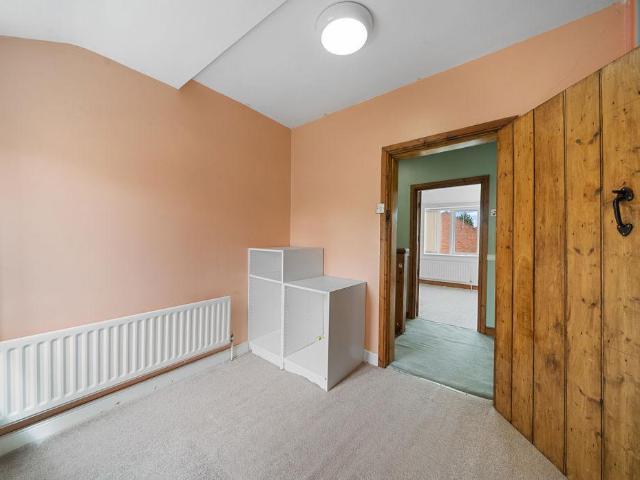
We are delighted to offer for Sale this beautiful character two bedroom end terraced cottage, just a short walk from Ormskirk town centre. The accommodation briefly comprises; living room with original sandstone inglenook fireplace, and dining kitchen. To the first floor there are two bedrooms and a bathroom. Outside there is a decked rear yard with brick built store, access to a rear garden, cellar and off road parking. The property also benefits from latched internal doors in keeping with the age of the property, uPVC double glazing and gas central heating and the added advantage of no ongoing chain. Viewing recommended
£ 130,000
3 bed house for sale
2 pictures
House · for sale
£ 325,000
3 bed house for sale
St Helens Road L39 Ormskirk
· 3 Bedrooms · House
· Garden · Parking · Equipped kitchen · Concierge
St Helens Road L39 Ormskirk · 3 Bedrooms · House · Garden · Parking · Equipped kitchen · Concierge
Offered for sale with no onward chain, this three-bedroom family home is situated on Rufford Road in the popular village of Rainford. Offering versatile and spacious accommodation across two floors, the property is ideally suited to a growing family or those looking for additional living and working space.The ground floor provides a welcoming entrance with access to two generous reception rooms, offering excellent flexibility for use as a lounge, sitting room, playroom or dining space. There is also a separate home office, ideal for those working remotely, together with a kitchen/dining room, useful utility room and downstairs WC.To the first floor are three well-proportioned bedrooms, alongside a family bathroom and useful storage, including eaves storage.Externally, the property benefits from a garden-fronted position, with a driveway providing off-road parking and access to a detached garage. To the rear is a paved garden, providing a low-maintenance outdoor space ideal for seating
£ 325,000
3 bed house for sale
2 pictures
House · for sale
£ 230,000
3 bed house for sale
St Helens Road L39 Ormskirk
· 3 Bedrooms · House
· Garden · Equipped kitchen · Parking · Concierge
St Helens Road L39 Ormskirk · 3 Bedrooms · House · Garden · Equipped kitchen · Parking · Concierge
THREE BEDROOM SEMI DETACHED PROPERTY, TWO RECEPTION ROOMS, DRIVEWAY, GARAGE, GARDEN, SOUGHT AFTER LOCATION. Discover this appealing three bedroom semi detached property on Sankey Road, Maghull, offering comfortable living with modern touches and a welcoming garden. This home features two reception rooms, a well equipped kitchen, and convenient outdoor space, making it an excellent opportunity for various buyers in a desirable area. Hallway 2.14m x 1.8m (max) (7'0 x 5'10(max) Cupboard with gas and electric meters. Understairs storage cupboard. Stairs to first floor. Radiator. UPVC double glazed window. Doors to kitchen and lounge. Lounge 4.34m(into bay) x 3.73m(into recess) (14'2 (into bay)x 12'2(into recess) TV point. Radiator. UPVC double glazed window. Kitchen 2.5m x 3.34m (8'2 x 10'11) Range of base and wall units with complementing work surfaces and splash back tiles. Stainless steel sink with mixer tap and drainer. Gas hob with extractor fan. Integrated electric oven and dishwashe
£ 230,000
2 bed house for sale
2 pictures
House · for sale
£ 220,000
2 bed house for sale
St Helens Road L39 Ormskirk
· 2 Bedrooms · House
· Garden · Equipped kitchen · Parking
St Helens Road L39 Ormskirk · 2 Bedrooms · House · Garden · Equipped kitchen · Parking
TWO BEDROOM SEMI DETACHED PROPERTY, NO CHAIN, CONSERVATORY, SPACIOUS BEDROOMS, DRIVEWAY WITH PARKING, SOUGHT AFTER LOCATION. Discover this charming two bedroom semi detached property on Aragon Close, Lydiate, offered with no onward chain. This home provides comfortable living spaces, a conservatory, and a private garden, making it an ideal choice for those seeking a peaceful yet well connected lifestyle. Entrance Hall 1.06m x 1.02m (3'5 x 3'4) UPVC double glazed door into entrance hall. Wooden glazed door into lounge. Lounge 3.62m (max)x 4.28m (11'10(max) x 14'0) Understairs storage cupboard. TV point. Radiator. Stairs to first floor. Door to kitchen. UPVC double glazed window. Kitchen/Diner 3.63m x 3.29m (11'10 x 10'9) Range of wall and base units with complementing work surfaces and splash back tiles. One and a half stainless steel sink with mixer tap and drainer. Gas hob with extractor fan. Integrated gas oven. Cupboard housing the boiler. Space for washing machine and fridge freeze
£ 220,000
2 bed flat for sale
2 pictures
Flat · for sale
£ 110,000
2 bed flat for sale
St Helens Road L39 Ormskirk
· 2 Bedrooms · Flat
· Equipped kitchen · Parking
St Helens Road L39 Ormskirk · 2 Bedrooms · Flat · Equipped kitchen · Parking
TWO BEDROOM TOP FLOOR APARTMENT, NO CHAIN, IN NEED OF MODERNISATION THROUGHOUT, GARAGE WITH PARKING, PERFECT FOR FIRST TIME BUYER FOR INVESTOR. This spacious top floor apartment in Beechwood Court provides an excellent opportunity. Located on Deyes Lane, it is perfectly positioned to enjoy the local community, with shops, services, and public transport readily available. This apartment combines practicality, and a desirable location, making it a perfect first time home or investment property. Arrange a viewing today to fully appreciate what this property has to offer! Hallway 4.47m x 0.94m (14'7 x 3'1) plus 1.45m x 0.91m (4'9 x 2'11) Wooden door from communal landing into hallway. Open window hatch to lounge. Cupboard with electric and gas meters. Storage cupboard with boiler. Radiator. Doors to various rooms. Lounge Diner 3.63m x 4.6m (11'10 x 15'1) Radiator. UPVC double glazed window. Door to kitchen. Kitchen 3.42m x 2.29m (11'2 x 7'6) Range of wall and base units with contrasting wo
£ 110,000
3 bed house for sale
2 pictures
House · for sale
£ 280,000
3 bed house for sale
St Helens Road L39 Ormskirk
· 3 Bedrooms · House
· Garden · Equipped kitchen · Parking · Concierge
St Helens Road L39 Ormskirk · 3 Bedrooms · House · Garden · Equipped kitchen · Parking · Concierge
THREE BEDROOM SEMI DETACHED HOME, NO CHAIN, FULLY RENOVATED, NEWLY FITTED KITCHEN AND BATHROOM, TWO RECEPTION ROOMS, DRIVEWAY AND GARAGE, ESTABLISHED GARDEN. Discover this beautifully renovated three bedroom semi detached property on Deyes Lane, Maghull, offering modern living spaces and a convenient location. The property offers a driveway providing off road parking, leading to a single garage at the rear. The established rear garden creates a pleasant outdoor space for enjoyment. This home has been fully updated throughout, presenting a turn-key opportunity for its new owners in a sought after area of Maghull. Hallway 1.8m(max) x 4.82m(max) (5'10 (max)x 15'9(max) Storage cupboard. Storage cupboard under stairs with gas and electric meters. Doors to lounge and kitchen. Lounge 4.6m (into bay)x 3.77m (15'1(into bay) x 12'4) TV Point. Radiator. UPVC double glazed bay window. Double glazed doors to dining room. Dining Room 3.11m x 3.88m (10'2 x 12'8) Radiator. UPVC double glazed window. K
£ 280,000
2 bed flat for sale
2 pictures
Flat · for sale
£ 160,000
2 bed flat for sale
St Helens Road L39 Ormskirk
· 2 Bedrooms · Flat
· Garden · Equipped kitchen · Parking
St Helens Road L39 Ormskirk · 2 Bedrooms · Flat · Garden · Equipped kitchen · Parking
EXCEPTIONAL TWO BEDROOM TOP FLOOR APARTMENT, SPACIOUS ROOMS, PRIVATE SOUTH FACING GARDEN, ALLOCATED PARKING, GARAGE. Nestled in a desirable area of Maghull, this beautifully presented two bedroom top floor apartment offers comfortable and convenient living with the added rare benefit of a private south facing garden, garage and parking. Ideal for those seeking a harmonious blend of indoor space and outdoor enjoyment, this property is sure to impress. Located in Greenville Drive, this apartment is perfectly situated to enjoy local amenities and transport links. Early viewing is highly recommended to fully appreciate this fantastic opportunity Entrance Hall UPVC double glazed door to entrance hall. Cupboard with gas and electric meters. Stairs to hallway. Hallway Loft access. Storage cupboard. Doors to various rooms. Lounge Diner 4.25m x 3.33m (13'11 x 10'11) TV point. Radiator. UPVC double glazed window. Kitchen 3.81m x 2.12m (12'6 x 6'11) Range of white gloss base and wall units with c
£ 160,000
3 bed house for sale
2 pictures
House · for sale
£ 220,000
3 bed house for sale
St Helens Road L39 Ormskirk
· 3 Bedrooms · House
· Garden · Parking · Equipped kitchen · Heating
St Helens Road L39 Ormskirk · 3 Bedrooms · House · Garden · Parking · Equipped kitchen · Heating
Bettermove are proud to present this 3 bedroom terraced house in Liverpool, available with no forward chain.This property benefits from double glazing, and gas central heating throughout, with off street parking available via the driveway.The council tax band is A.The interior of this beautifully presented property comprises a spacious living/dining room, family room and fitted kitchen on the ground floor. The first floor consists of three bedrooms, with the master bedroom benefitting from a private en-suite, alongside the family bathroom. The exterior boasts a private rear garden, perfect for enjoying the summer months.Located in the popular city of Liverpool, the property is close to a range of amenities, including shops, supermarkets, restaurants, pubs, and schools. Excellent transport connections can be found from Headbolt Lane train station (1.5 miles), variety of bus routes, and quick access to the M57, and M62.This exciting opportunity should not be missed. All enquiries can be
£ 220,000
2 bed house for sale
2 pictures
House · for sale
£ 300,000
2 bed house for sale
St Helens Road L39 Ormskirk
· 2 Bedrooms · House
· Garden · Equipped kitchen · Parking
St Helens Road L39 Ormskirk · 2 Bedrooms · House · Garden · Equipped kitchen · Parking
A charming 1920s COTTAGE-STYLE HOME enjoying a peaceful SEMI-RURAL SETTING, surrounded by open countryside yet only around TWO MILES FROM FORMBY VILLAGE. It offers an appealing balance of peace and tranquillity with easy access to the village, railway stations and local amenities.The property occupies a GENEROUS PLOT, with ample off-road parking and particularly impressive gardens. There is also plenty of potential to extend the existing accommodation, subject to the necessary consents, whilst still retaining excellent outside space.Internally, the house has a simple and practical layout. The entrance hall leads to a FRONT-FACING LOUNGE and KITCHEN, with a separate utility room to the rear. The utility was formerly the ground-floor bathroom and retains the flexibility to be adapted to suit a new owners requirements.There are currently TWO GOOD-SIZED BEDROOMS and a SPACIOUS FAMILY BATHROOM on the first floor. The existing layout offers scope for reconfiguration, with the potential to cr
£ 300,000
4 bed house for sale
2 pictures
House · for sale
£ 550,000
4 bed house for sale
St Helens Road L39 Ormskirk
· 4 Bedrooms · House
· Garden · Equipped kitchen · Parking · Concierge
St Helens Road L39 Ormskirk · 4 Bedrooms · House · Garden · Equipped kitchen · Parking · Concierge
FOUR BEDROOM DETACHED PROPERTY, NO CHAIN, HIGH SPEC THOUGHOUT, IMMACULATELY PRESENTED, TWO RECEPTION ROOMS, SPACIOUS KITCHEN/DINER, UTILITY ROOM, DOWNSTAIRS WC, ELECTRIC GATED, ELECTRIC CAR CHARGER, PARKING FOR FIVE CARS. A beautifully presented home, thoroughly modern for contemporary living, featuring a luxurious open plan kitchen/diner, two versatile reception rooms, and an easy maintenance garden. This exceptional home is ideally situated on Southport Road, offering convenience and a high standard of living, complete with a generous driveway and electric gates. Porch 2.24m x 1.32m (7'4 x 4'3) Accessed via a composite door, the inviting porch features a radiator and a UPVC double glazed window, leading into the hallway. Hallway 4.59m x 2.22m (into alcove) (15'0 x 7'3(into alcove) A spacious hallway offering a radiator, a convenient storage cupboard, and providing access to the ground floor rooms. WC 1.55m x 0.96m (5'1 x 3'1) Fitted with a contemporary vanity sink with a rainfall mix
£ 550,000
4 bed house for sale
2 pictures
House · for sale
£ 340,000
4 bed house for sale
St Helens Road L39 Ormskirk
· 4 Bedrooms · House
· Garden · Fireplace · Equipped kitchen · Parking · Concierge
St Helens Road L39 Ormskirk · 4 Bedrooms · House · Garden · Fireplace · Equipped kitchen · Parking · Concierge
FOUR BEDROOM SEMI DETACHED HOME, THREE RECEPTION ROOMS, SEPERATE ENTRANCE TO HALLWAY, SITTING ROOM, GROUND FLOOR BEDROOM AND WC, CORNER PLOT, EXPANSIVE GARDEN, VERSATILE LIVING SPACES. This well presented home on Summerhill Drive, Maghull, offers flexible living arrangements and a truly exceptional garden, ideal for relaxation and entertaining. Benefiting from a generous corner plot, the property features ample off road parking and a highly sought after location, this home offers easy access to local amenities, transport links, and green spaces, making it a desirable choice. Porch 1.82m x 1.01m (5'11 x 3'3) UPVC double glazed door into porch. Wooden glazed door into hallway. Hallway 3.97m x 1.98m (max)(13'0 x 6'5(max) Understairs cupboard. Radiator. Doors to kitchen and lounge. Lounge 3.44m x 2.36m (11'3 x 7'8) Limestone fireplace and hearth with electric flame effect fire. Radiator. UPVC double glazed window. Open doorway to dining room. Dining Room 3.57m x 2.93m (11'8 x 9'7) Breakfas
£ 340,000

Get email alerts

Don't miss out: be the first to know about new properties

The alert was correctly created

On subscribing you accept the conditions of use and the privacy policy
Alert
Receive new ads in your inbox
Save this search
Receive alerts for new listings

We'll send you an email when we have new properties for: "Properties for sale in St Helens Road L39 Ormskirk"

The alert was correctly created

James Holt Avenue L32 Liverpool
De Villiers Avenue L23 Liverpool
Get email alerts and be the first to see new listings
Required field
On subscribing I accept the terms of the privacy policy
Perfect! You'll soon start receiving new listings via email
Alert
Receive an email when we have new ads for Properties for sale in St Helens Road L39 Ormskirk
Save this search
Filters

Bedrooms

Size (sq.ft)

sq.ft
sq.ft

Price

£
£

Property type

Bathrooms

Clear all filters
Receive notifications when new entries are published.