View photo
House
·
for rent
£ 825
house for rent at Salthill View, Clitheroe, BB7
St Huberts Road BB6 Blackburn
· 2 Bedrooms · House
· Garden · Equipped kitchen
St Huberts Road BB6 Blackburn · 2 Bedrooms · House · Garden · Equipped kitchen
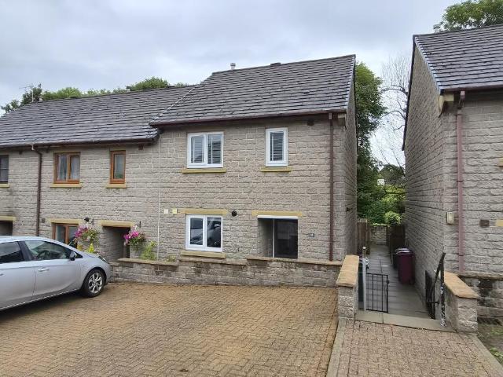
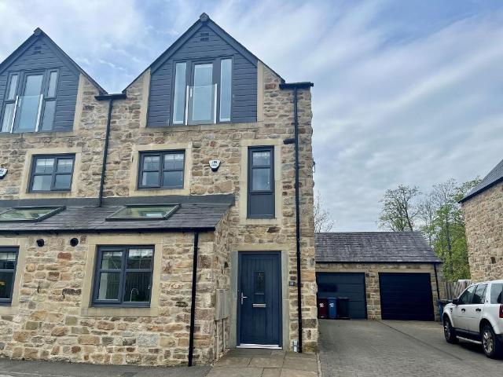
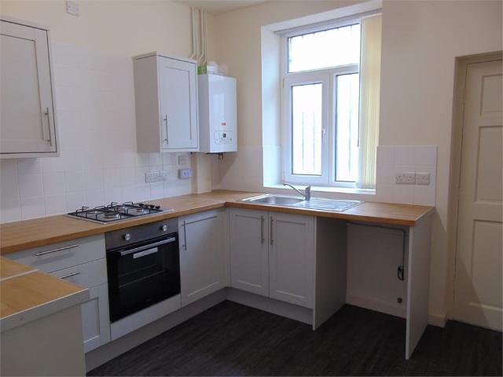
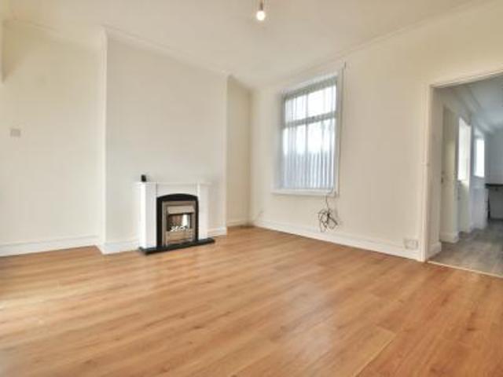
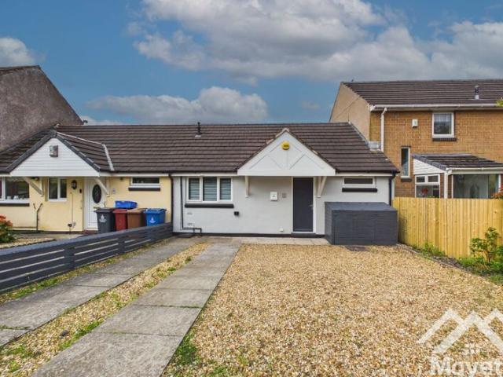
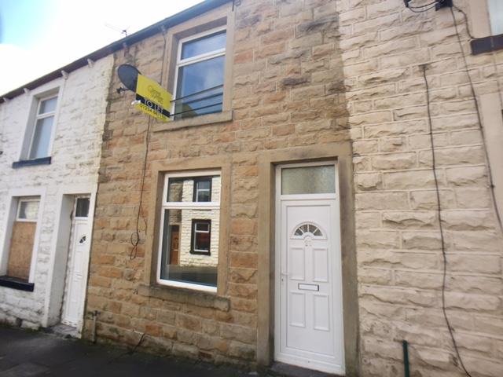
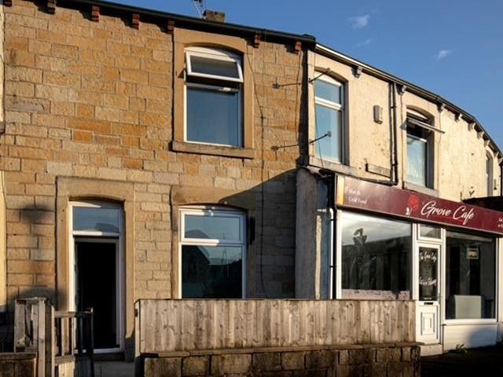
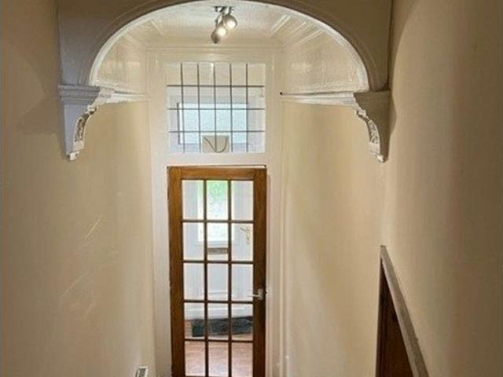
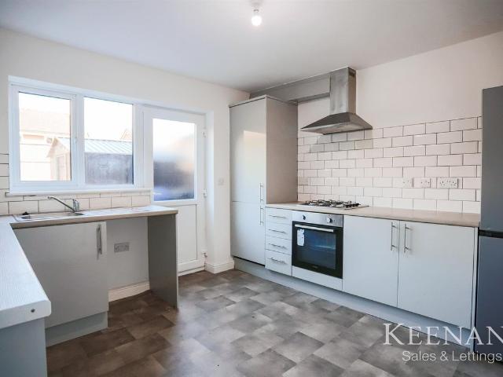
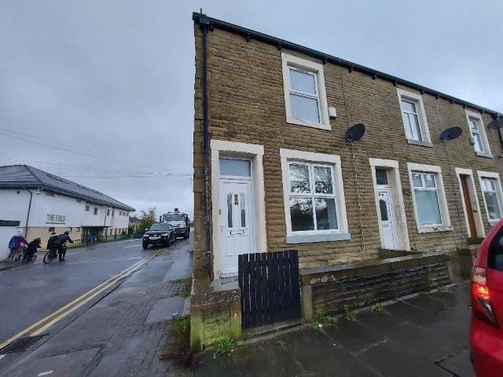
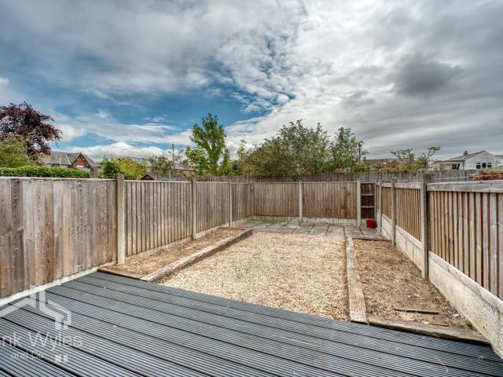
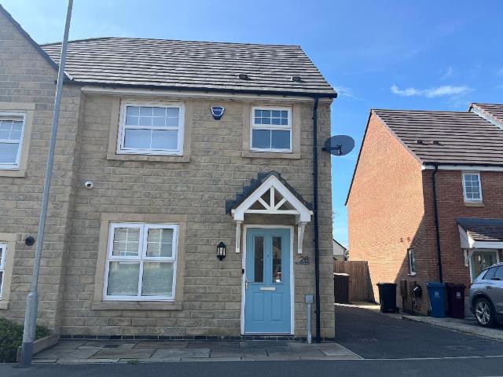
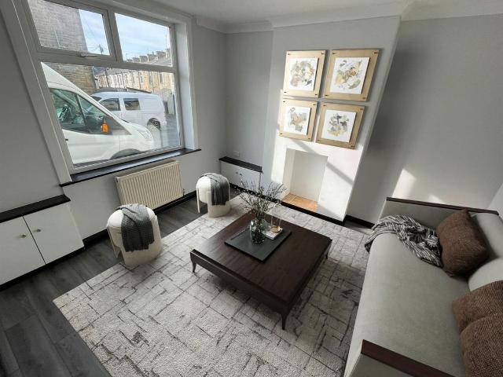
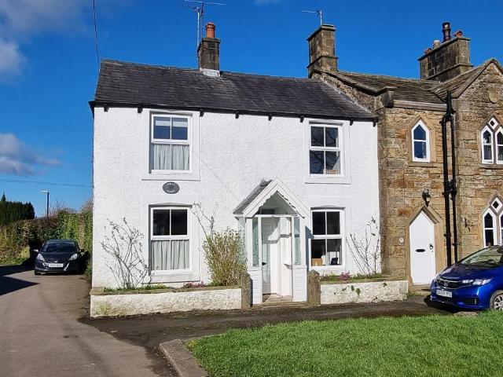
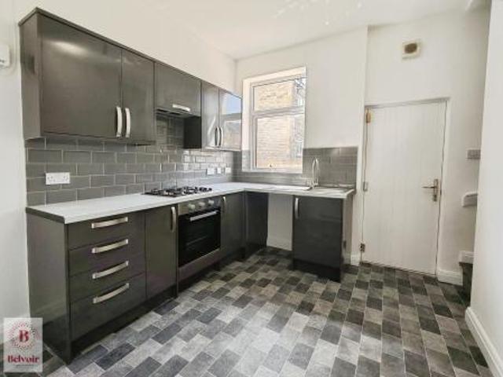
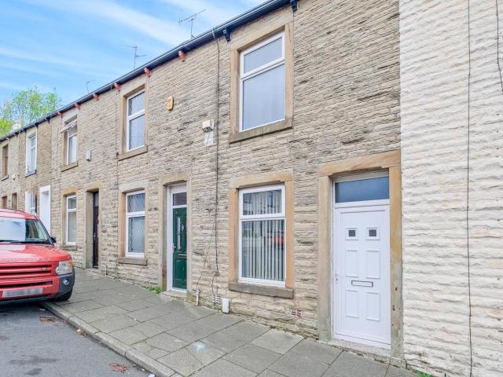
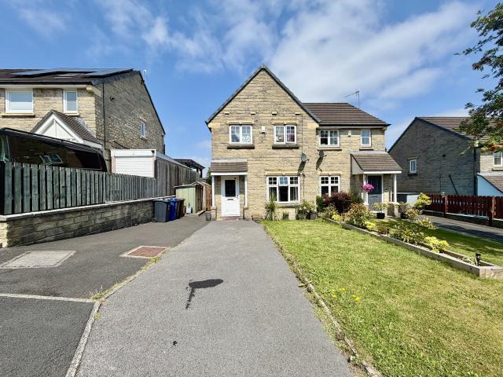
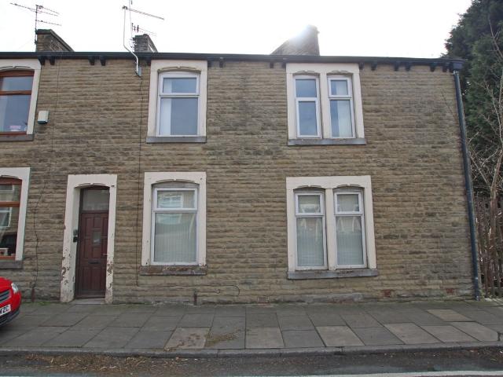
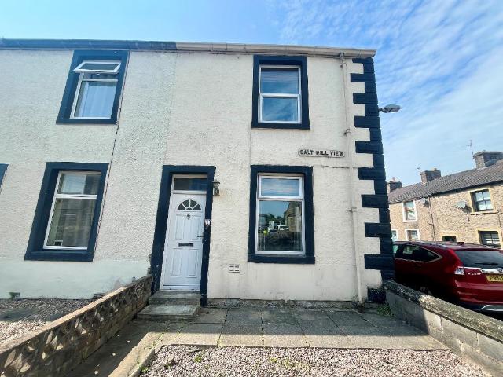
A well-proportioned, garden-fronted end-terrace property occupying a convenient position close to the town centre and its wide range of amenities, shops and transport links.The accommodation briefly comprises spacious lounge, separate dining room and fitted kitchen to the ground floor. To the first floor are two good-sized bedrooms and a modern three-piece bathroom fitted with a shower.Externally, the property benefits from a garden forecourt to the front and an enclosed rear yard, providing useful outdoor space. From Clitheroe town centre proceed down Castle Street and into York Street. At the roundabout take the third exit, then turn first left into Salthill Road. Salthill View is located on the right hand side. LOUNGE: 4.2m x 3.6m (137 x 118). DINING ROOM: 4.2m x 3.7m (137 x 121); staircase to first floor. KITCHEN: 2.9m x 2.1m (97 x 68); with range of fitted wall and base units with complementary laminate wood effect working surfaces, electric oven with four-ring ceramic hob, plumbi
A well-proportioned, garden-fronted end-terrace property occupying a convenient position close to the town centre and its wide range of amenities, shops and transport links.The accommodation briefly comprises spacious lounge, separate dining room and fitted kitchen to the ground floor. To the first floor are two good-sized bedrooms and a modern three-piece bathroom fitted with a shower.Externally, the property benefits from a garden forecourt to the front and an enclosed rear yard, providing useful outdoor space. From Clitheroe town centre proceed down Castle Street and into York Street. At the roundabout take the third exit, then turn first left into Salthill Road. Salthill View is located on the right hand side. LOUNGE: 4.2m x 3.6m (137 x 118). DINING ROOM: 4.2m x 3.7m (137 x 121); staircase to first floor. KITCHEN: 2.9m x 2.1m (97 x 68); with range of fitted wall and base units with complementary laminate wood effect working surfaces, electric oven with four-ring ceramic hob, plumbi
£ 825