View photo
House
·
for sale
£ 400,000
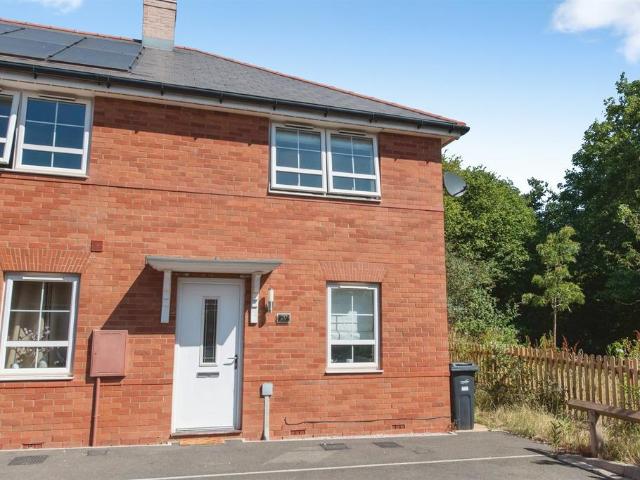
3 bedroom semi detached house for sale
St James' Park Railway Station
· 3 Bedrooms · 3 Baths · House
· Garden · Equipped kitchen · Parking
St James' Park Railway Station · 3 Bedrooms · 3 Baths · House · Garden · Equipped kitchen · Parking
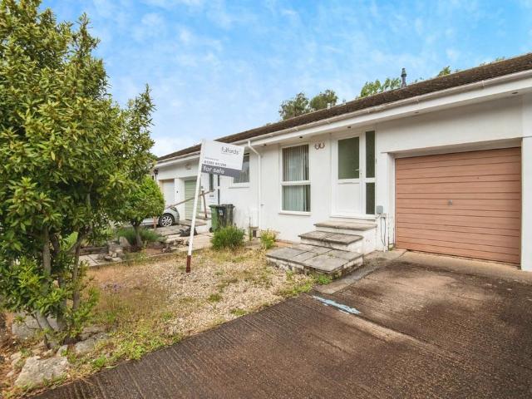
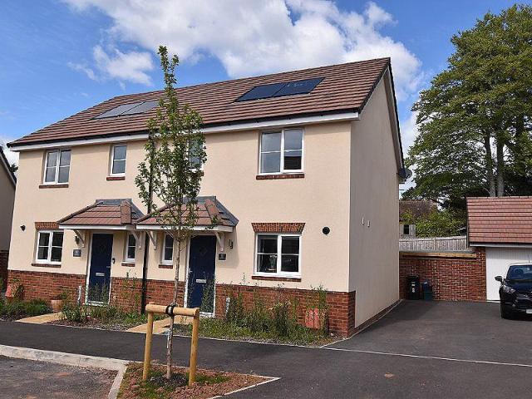
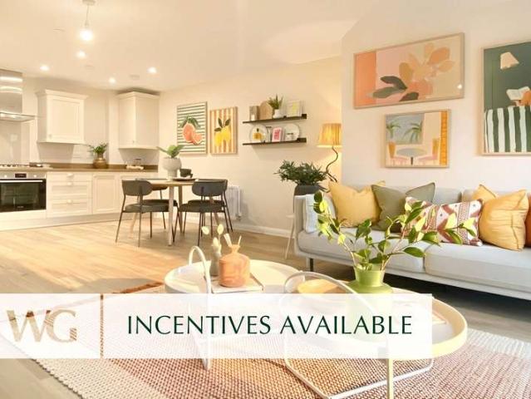
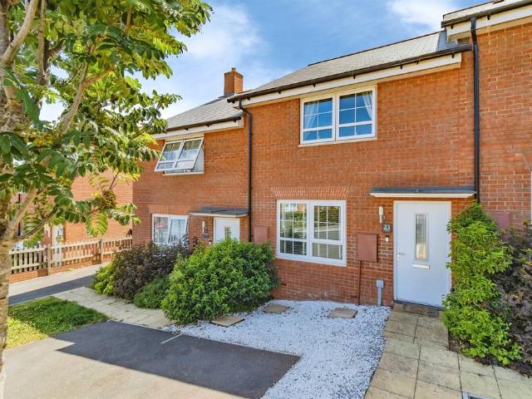
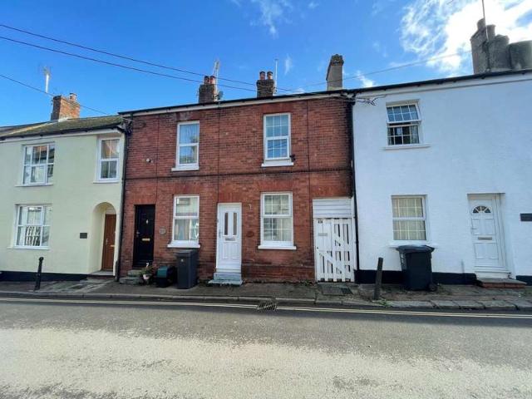
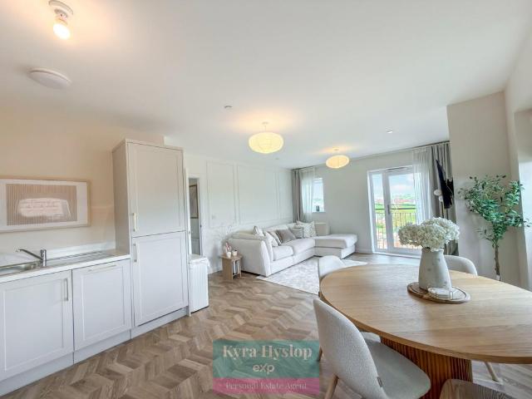
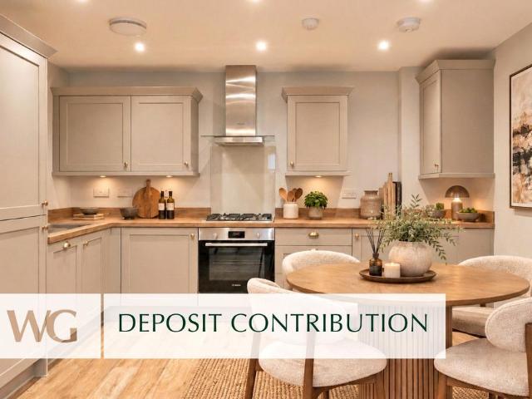
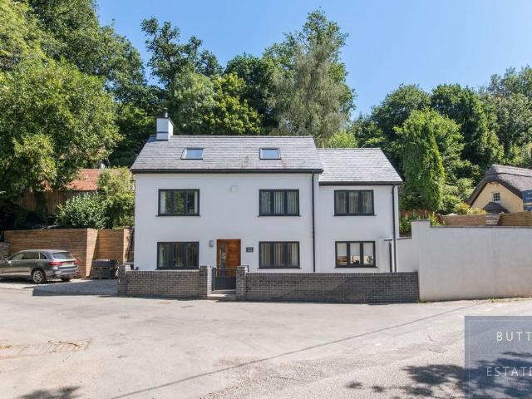
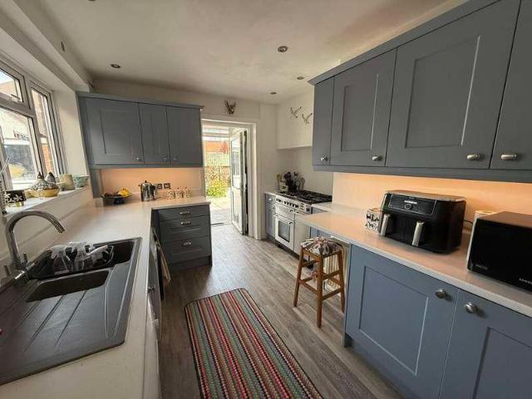
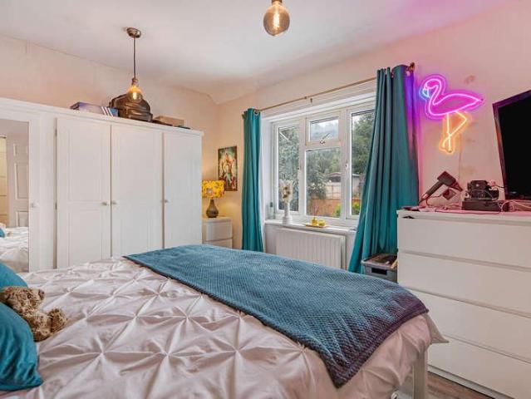
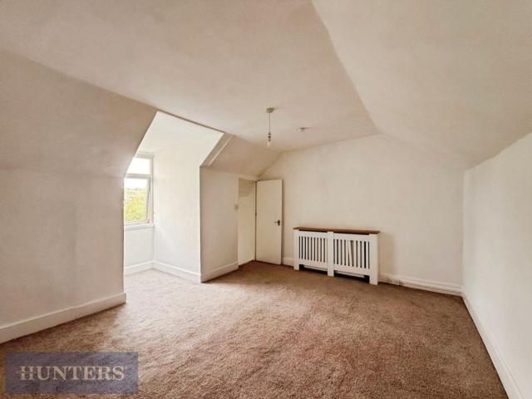
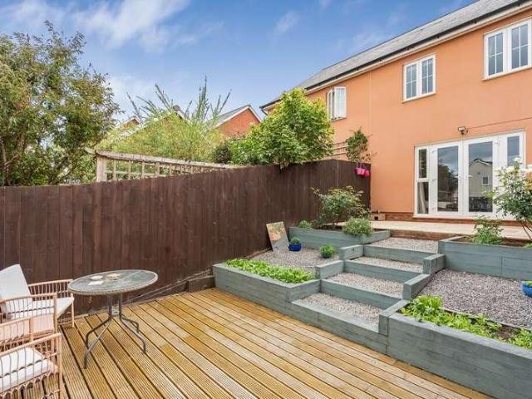
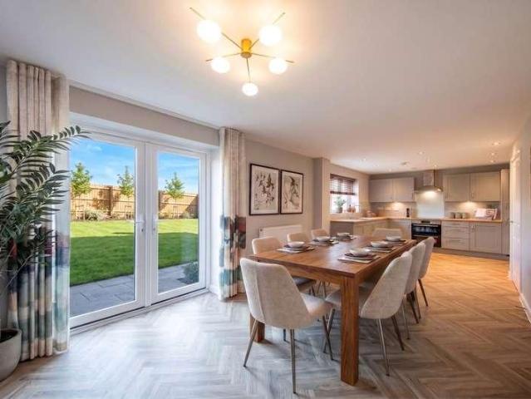
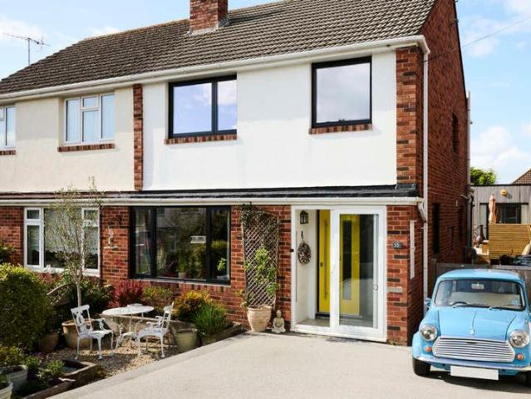
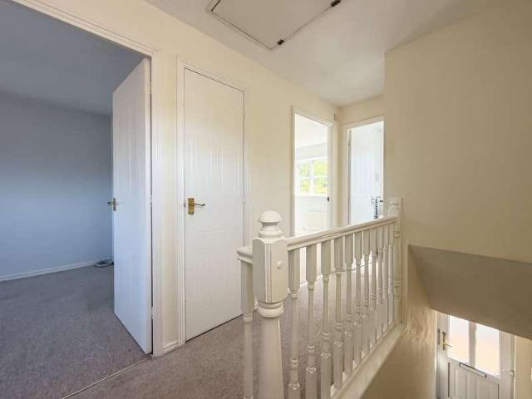
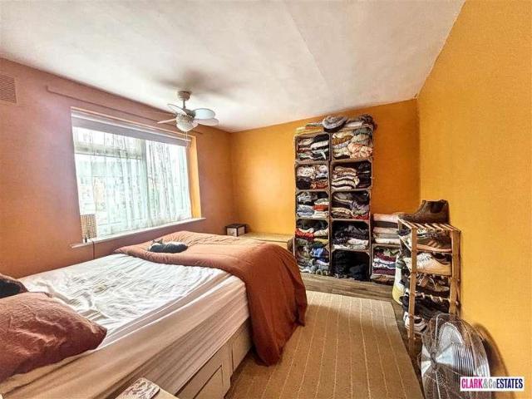
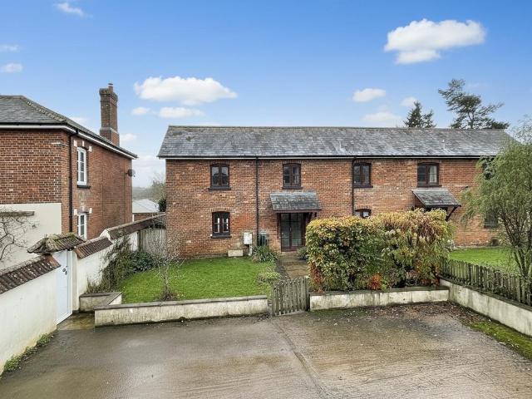
A converted semi detached barn on the edge of Exeter with three bedrooms marries rural tranquillity with a touch of modern comfort. Inside the kitchen-diner sits at the heart of the home with the master bedroom offering an en-suite. Outside, off-road parking and sweeping countryside views complete the picture and with NO ONWARD CHAIN this property is ready for you to move straight in. EPC D, Council Tax Band D, Freehold.FRONT DOORHALLWAY: Stairs to first floor landing, storage cupboard, radiator, door to. WC: Close coupled WC, wash hand basin, radiator.KITCHEN/DINER: 6.0m x 2.8m (19'8 x 9'2), Base cupboards and drawers, double sink bowl with mixer tap, built in oven, hob and extractor, space for fridge freezer, space for washing machine, space for tumble dryer, wall mounted cupboards, double glazed window to the rear with views, double glazed door to rear garden, radiator, doors to. LOUNGE: 4.7m x 3.1m (15'5 x 10'2), Double glazed windows to front and rear, radiators, spot lights.FIRST
A converted semi detached barn on the edge of Exeter with three bedrooms marries rural tranquillity with a touch of modern comfort. Inside the kitchen-diner sits at the heart of the home with the master bedroom offering an en-suite. Outside, off-road parking and sweeping countryside views complete the picture and with NO ONWARD CHAIN this property is ready for you to move straight in. EPC D, Council Tax Band D, Freehold.FRONT DOORHALLWAY: Stairs to first floor landing, storage cupboard, radiator, door to. WC: Close coupled WC, wash hand basin, radiator.KITCHEN/DINER: 6.0m x 2.8m (19'8 x 9'2), Base cupboards and drawers, double sink bowl with mixer tap, built in oven, hob and extractor, space for fridge freezer, space for washing machine, space for tumble dryer, wall mounted cupboards, double glazed window to the rear with views, double glazed door to rear garden, radiator, doors to. LOUNGE: 4.7m x 3.1m (15'5 x 10'2), Double glazed windows to front and rear, radiators, spot lights.FIRST
£ 400,000