View photo
House
·
for rent
£ 4,000
Hancocks, Chelmsford
St John's Hospital
· 5 Bedrooms · 4 Baths · House
· Garden · Equipped kitchen · Powder room
St John's Hospital · 5 Bedrooms · 4 Baths · House · Garden · Equipped kitchen · Powder room
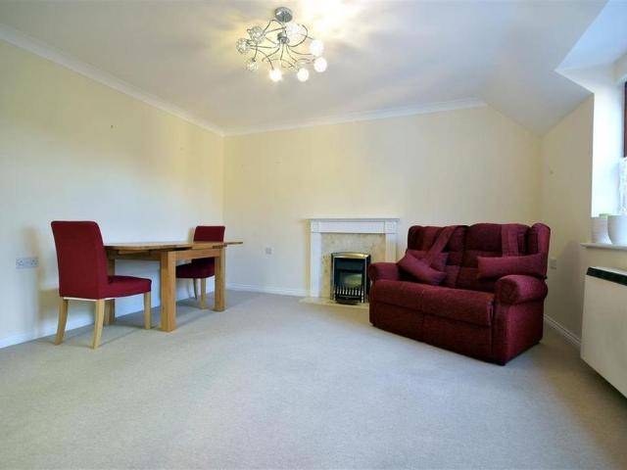
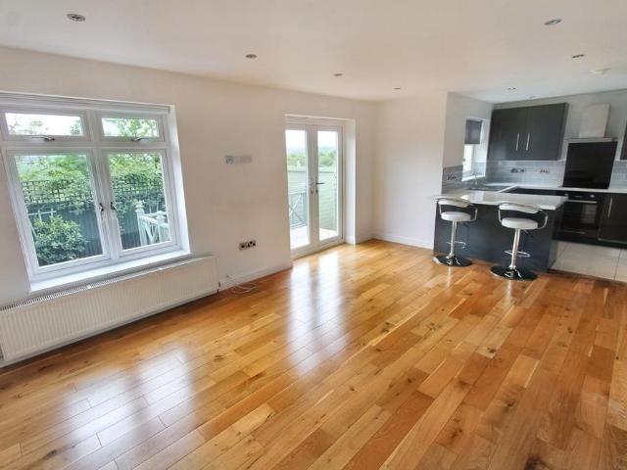
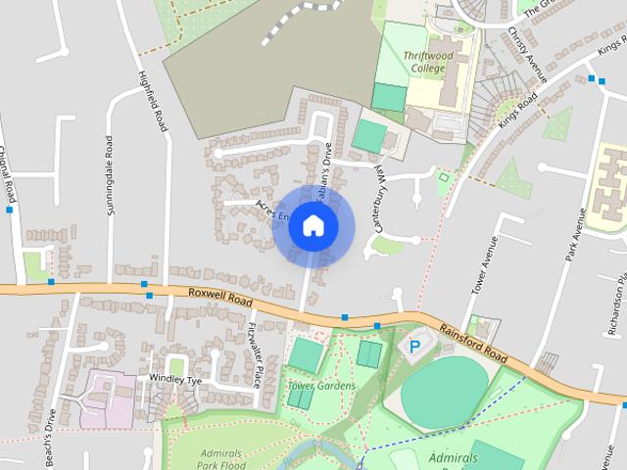
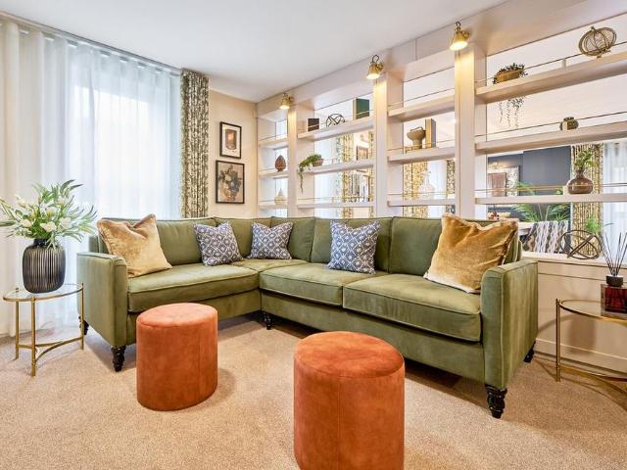
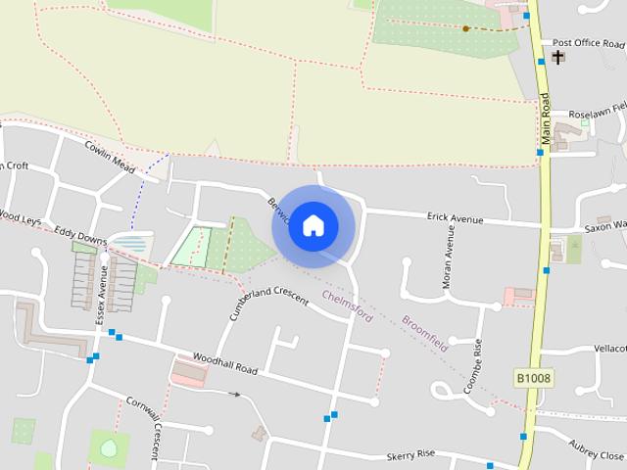
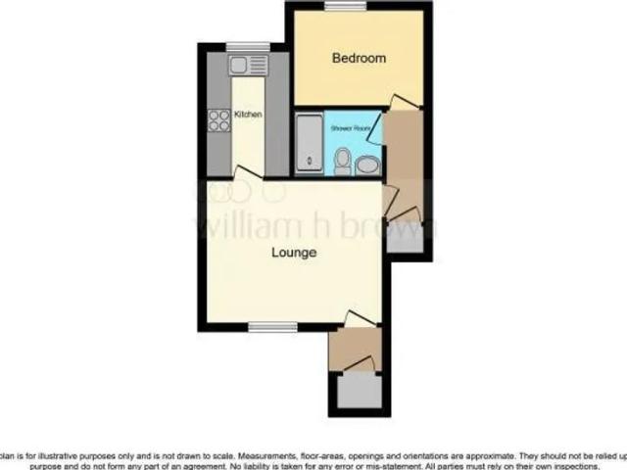
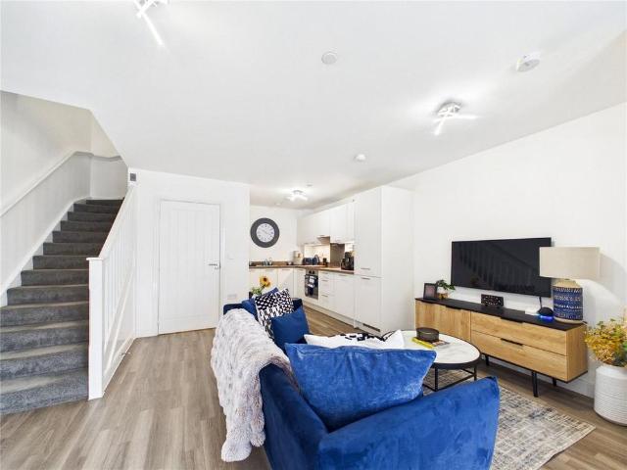
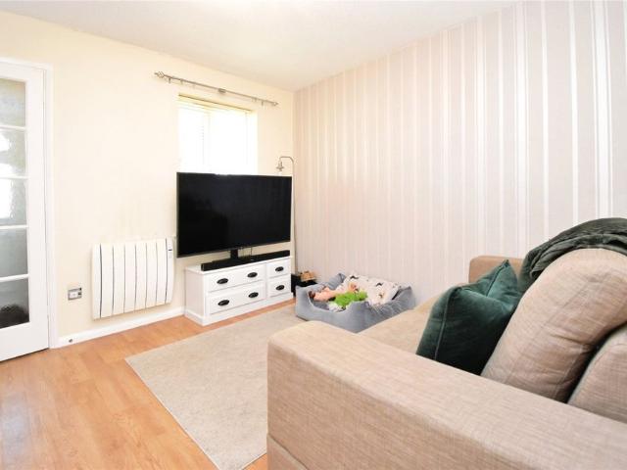
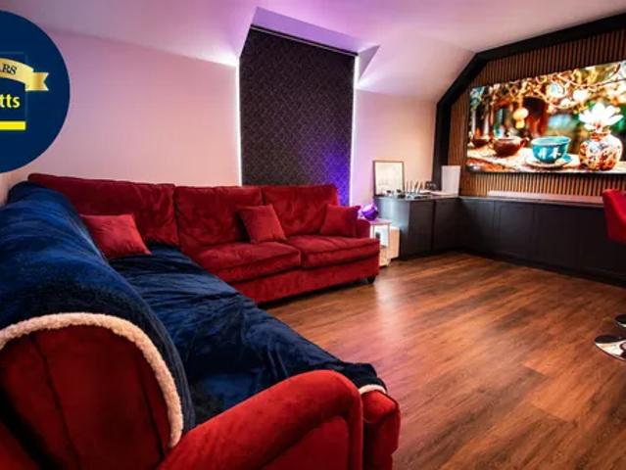
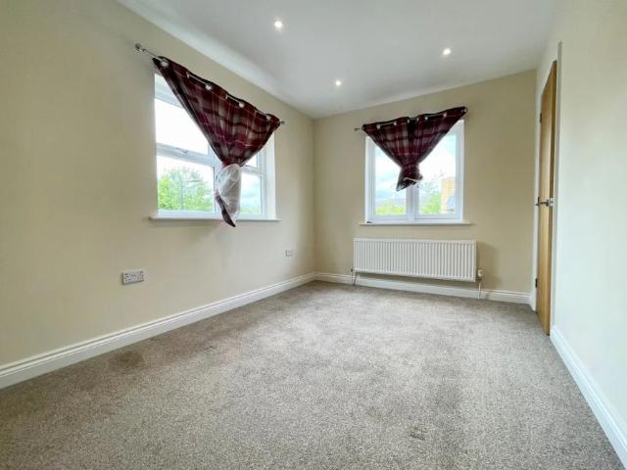
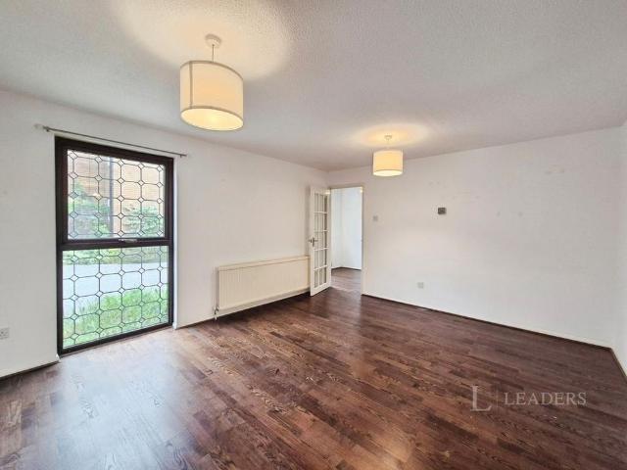
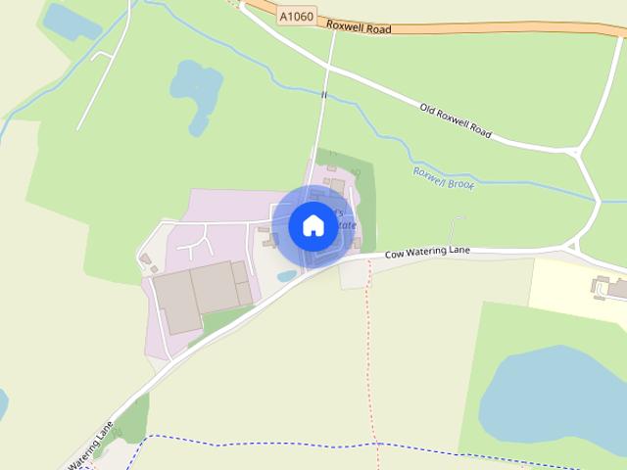
LOCATION The property is located in a rural position off a private gated lane accessed from Roxwell Road (A1060). The house is set on its own, in attractive gardens with pleasant rural views. ACCESSIBILITY The location, whilst rural, provides good road links via the A1060. Chelmsford City Centre, with its excellent schools, shopping and recreational facilities and main line rail links lies approximately 3.1 miles to the east. The villages of Writtle and Roxwell are located approximately 1 mile and 1.8 miles respectively. THE PROPERTY All the accommodation to ground floor has underfloor heating. The remainder of the house is heated by oil fired radiators. The accommodation is set over three storeys and comprises: Ground Floor Entrance Door leading to tiled Hallway with stairs rising off to first floor. Doors to Lounge, Kitchen/Diner, Study and Ground Floor Cloakroom. Separate entrance via side, partly glazed Porch leading to Utility Room with Kitchen/Diner beyond. Lounge 9.00m x 4.30: L
LOCATION The property is located in a rural position off a private gated lane accessed from Roxwell Road (A1060). The house is set on its own, in attractive gardens with pleasant rural views. ACCESSIBILITY The location, whilst rural, provides good road links via the A1060. Chelmsford City Centre, with its excellent schools, shopping and recreational facilities and main line rail links lies approximately 3.1 miles to the east. The villages of Writtle and Roxwell are located approximately 1 mile and 1.8 miles respectively. THE PROPERTY All the accommodation to ground floor has underfloor heating. The remainder of the house is heated by oil fired radiators. The accommodation is set over three storeys and comprises: Ground Floor Entrance Door leading to tiled Hallway with stairs rising off to first floor. Doors to Lounge, Kitchen/Diner, Study and Ground Floor Cloakroom. Separate entrance via side, partly glazed Porch leading to Utility Room with Kitchen/Diner beyond. Lounge 9.00m x 4.30: L
£ 4,000