2 pictures
Flat
·
for sale
£ 215,000
2 bed flat for sale
St Johns Road ME7 Gillingham
· 2 Bedrooms · Flat
· Garden · Equipped kitchen
St Johns Road ME7 Gillingham · 2 Bedrooms · Flat · Garden · Equipped kitchen
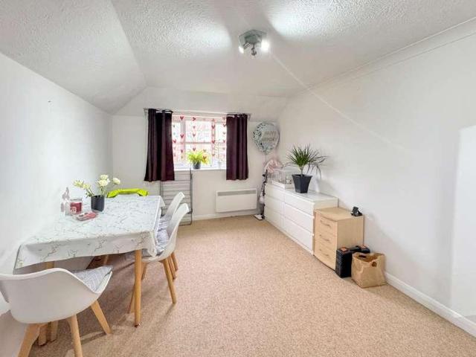
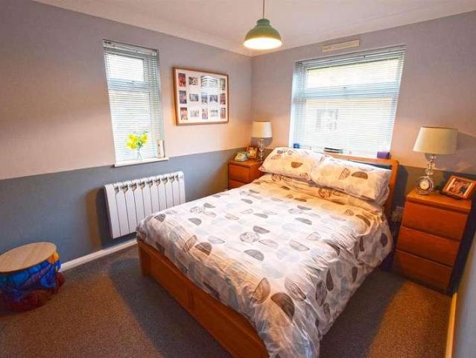
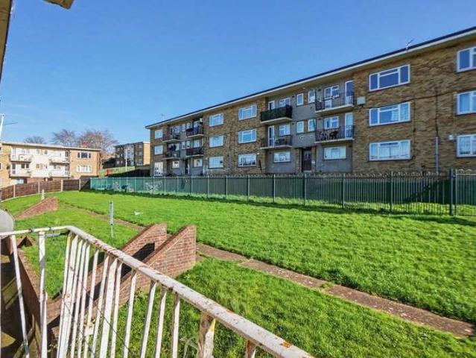
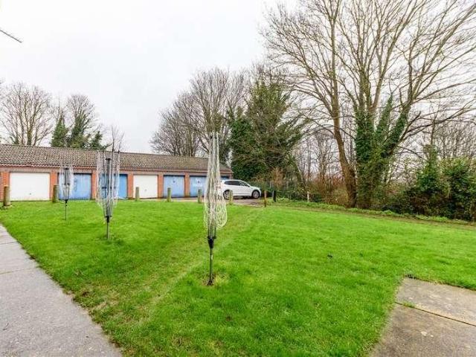
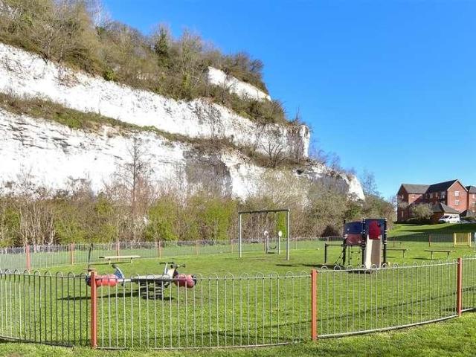

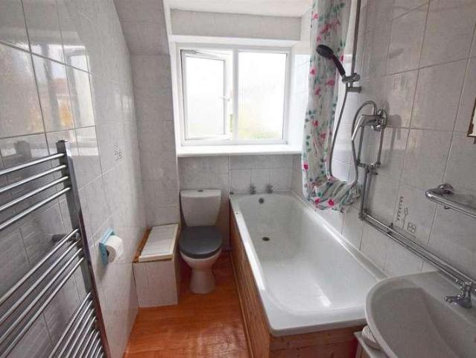
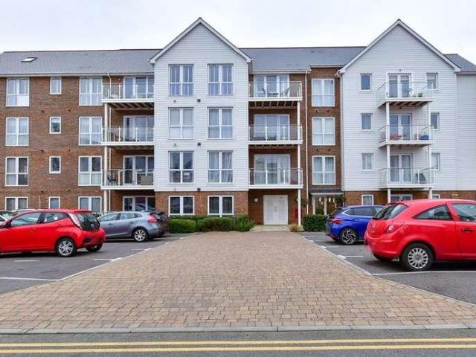
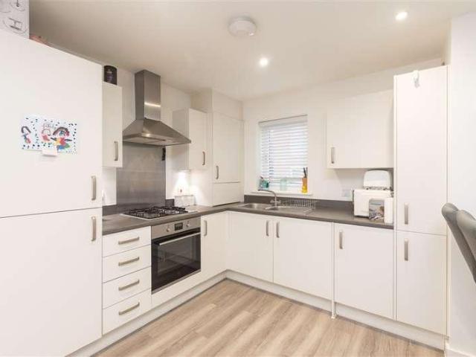
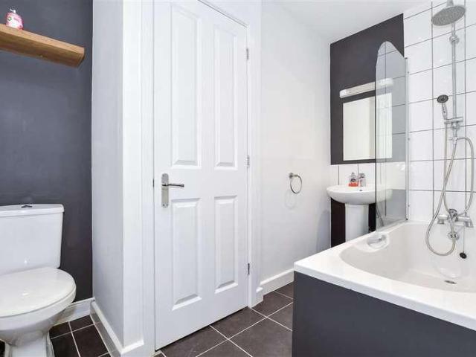
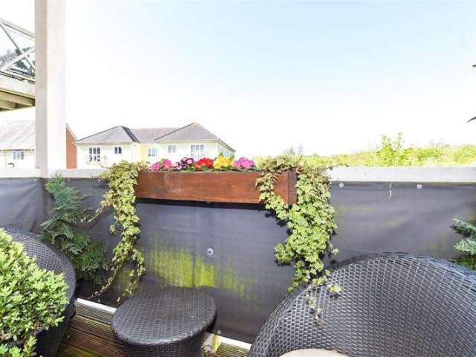
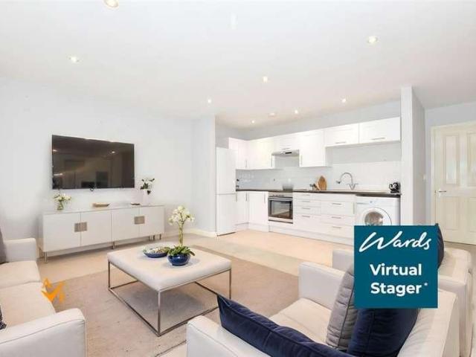
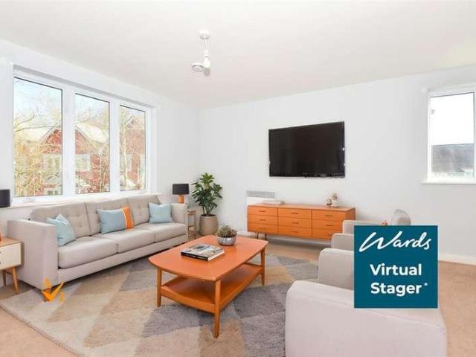
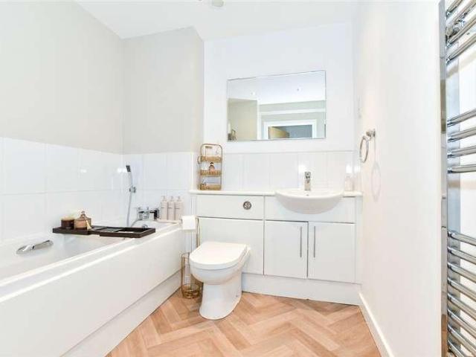
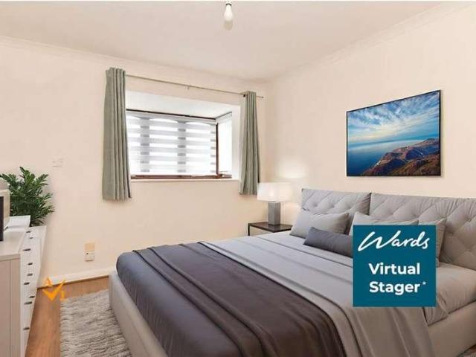
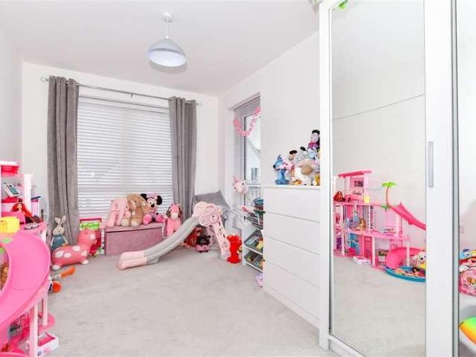
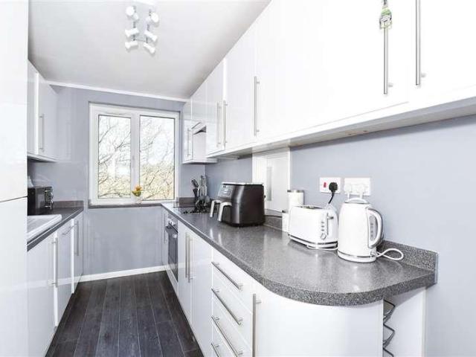
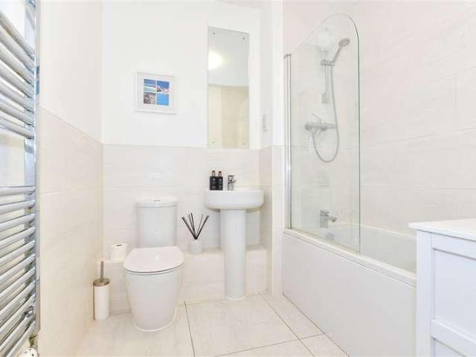
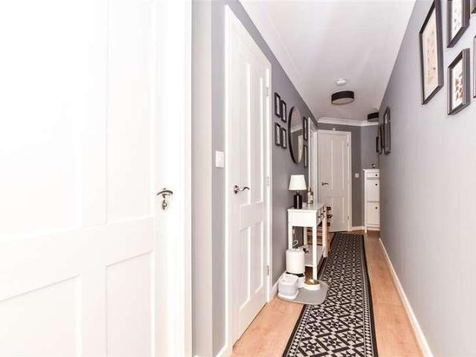
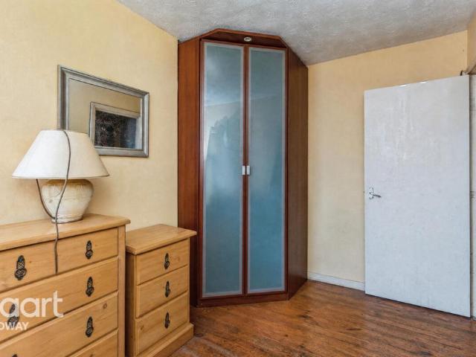
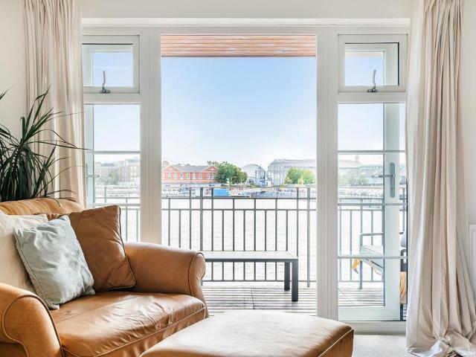

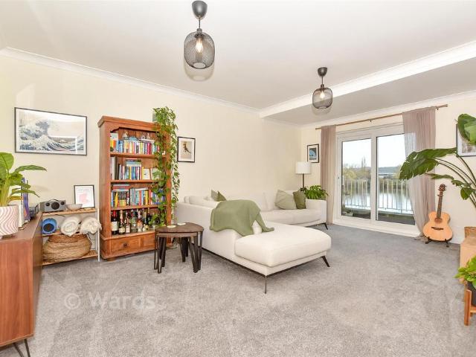
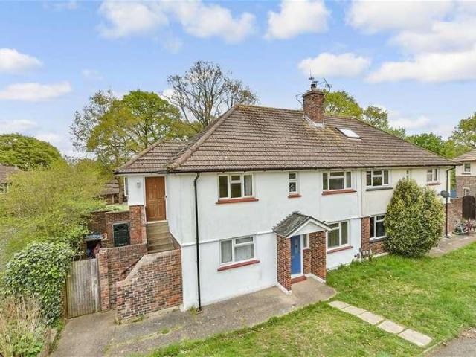
A spacious Leasehold first floor maisonette in a popular location, good sized well maintained rear garden, good condition throughout and ready to move into, great location close to local shops and amenities, short drive to M2/M20 to London and the Kent coast.Room sizes:Entrance PorchEntrance HallBedroom 1: 12'0 x 10'5 (3.66m x 3.18m)Bedroom 2: 15'0 x 9'0 (4.58m x 2.75m)Bathroom: 6'0 x 6'0 (1.83m x 1.83m)Lounge/Diner: 15'8 x 10'5 (4.78m x 3.18m)Kitchen: 11'3 x 9'0 (3.43m x 2.75m)Rear Garden The information provided about this property does not constitute or form part of an offer or contract, nor may it be regarded as representations. All interested parties must verify accuracy and your solicitor must verify tenure/lease information, fixtures & fittings and, where the property has been extended/converted, planning/building regulation consents. All dimensions are approximate and quoted for guidance only as are floor plans which are not to scale and their accuracy cannot be confirmed. Refe
A spacious Leasehold first floor maisonette in a popular location, good sized well maintained rear garden, good condition throughout and ready to move into, great location close to local shops and amenities, short drive to M2/M20 to London and the Kent coast.Room sizes:Entrance PorchEntrance HallBedroom 1: 12'0 x 10'5 (3.66m x 3.18m)Bedroom 2: 15'0 x 9'0 (4.58m x 2.75m)Bathroom: 6'0 x 6'0 (1.83m x 1.83m)Lounge/Diner: 15'8 x 10'5 (4.78m x 3.18m)Kitchen: 11'3 x 9'0 (3.43m x 2.75m)Rear Garden The information provided about this property does not constitute or form part of an offer or contract, nor may it be regarded as representations. All interested parties must verify accuracy and your solicitor must verify tenure/lease information, fixtures & fittings and, where the property has been extended/converted, planning/building regulation consents. All dimensions are approximate and quoted for guidance only as are floor plans which are not to scale and their accuracy cannot be confirmed. Refe
£ 215,000