View photo
Terraced House
·
for sale
£ 269,950
Updated
2 Bedroom Terraced House
St Johns Road SK17 Buxton
· 2 Bedrooms · Terraced House
· Garden · Equipped kitchen · Parking
St Johns Road SK17 Buxton · 2 Bedrooms · Terraced House · Garden · Equipped kitchen · Parking
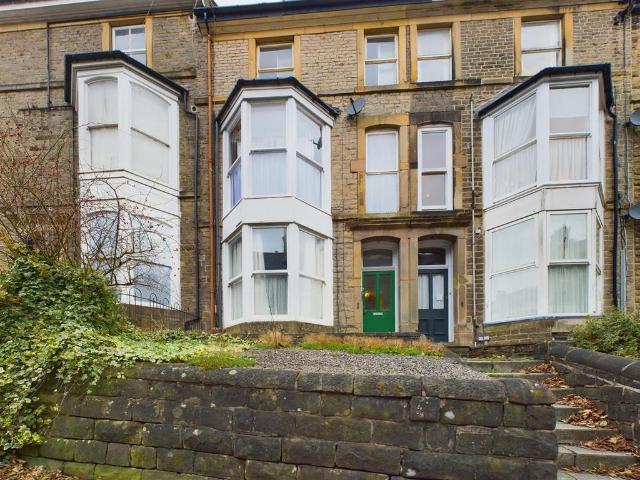
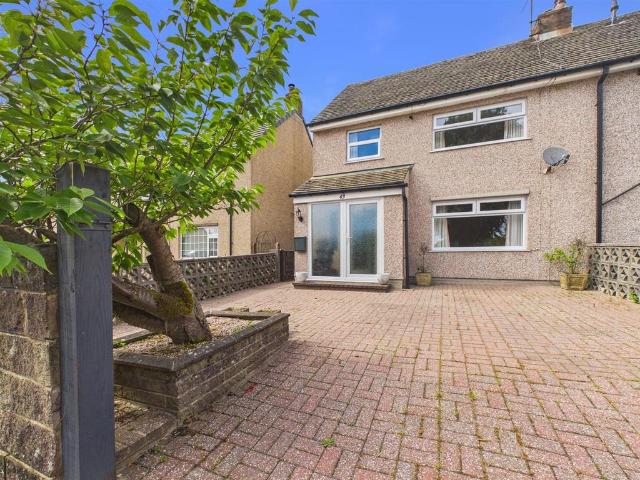
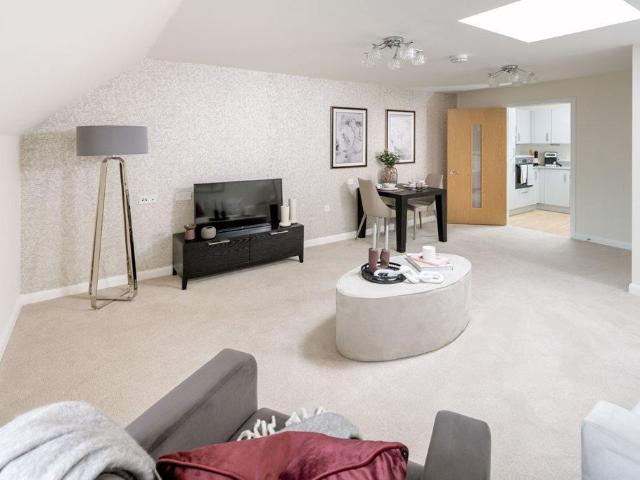
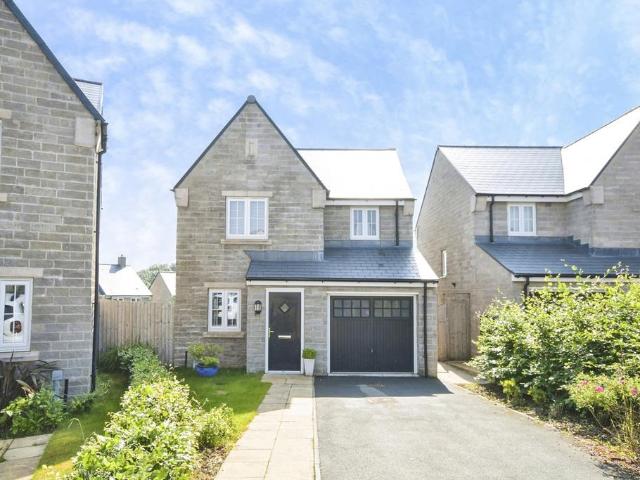
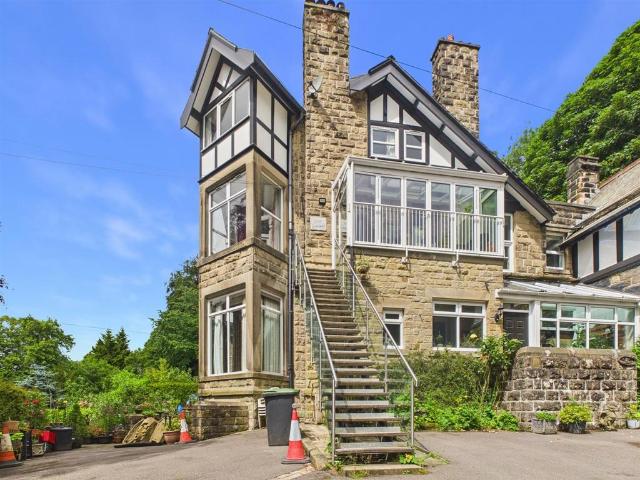
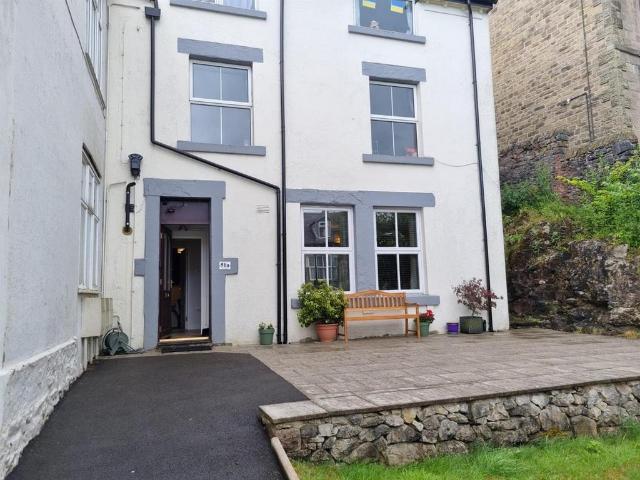
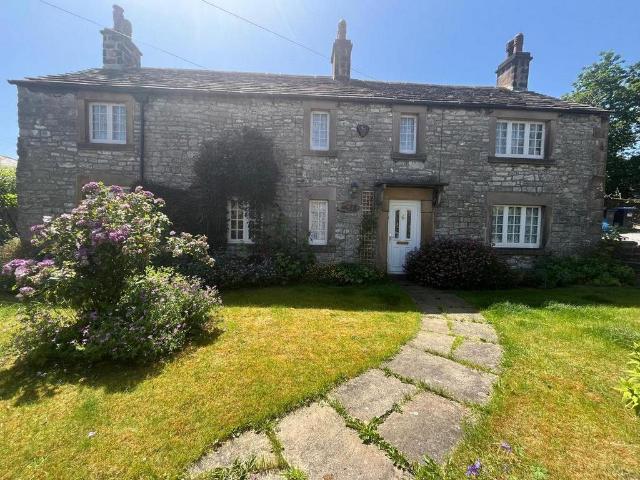
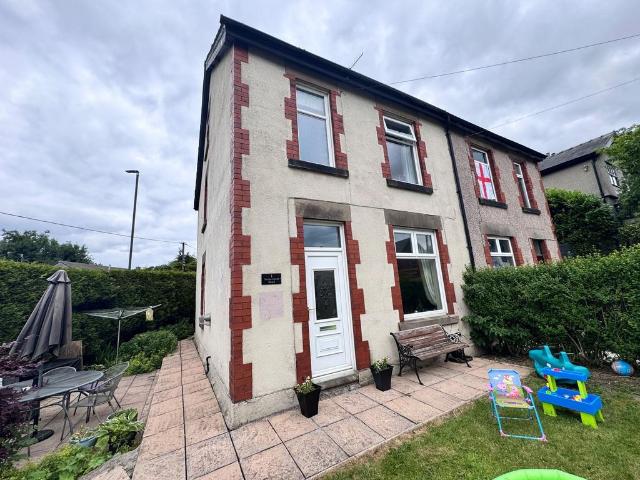
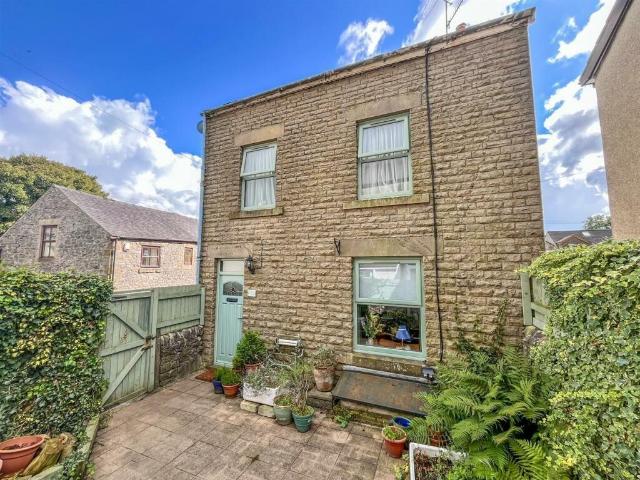
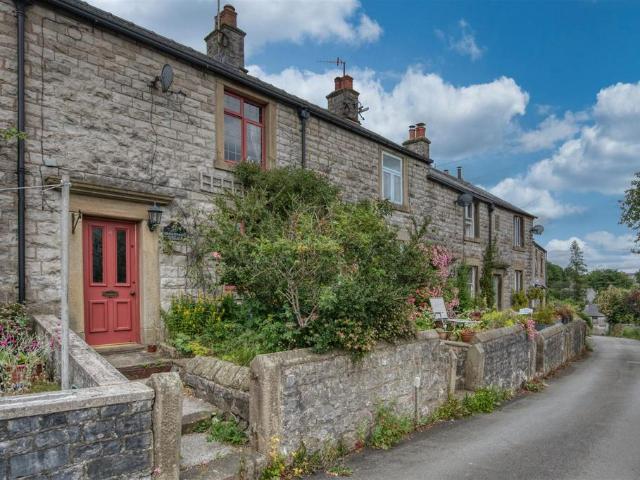
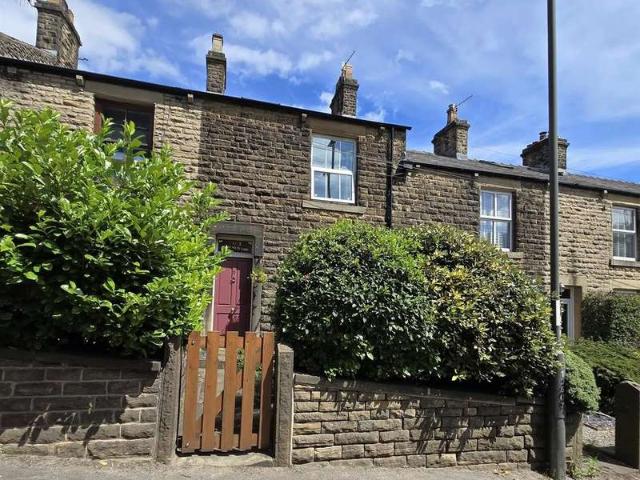
Immaculately presented and a real show stopper * Beautifully updated and refurbished in recent years, this spacious, stone built mid-terraced cottage home has to be seen. Versatile accommodation arranged over three floors, private gardens and OFF ROAD PARKING. Wealth of features and architecturally interesting views of the historic viaduct in Chapel Milton. Comprising: living room with wood burning stove, re-fitted dining kitchen, utility/cloaks area, wc, first floor master bedroom, bathroom with white suite and second bedroom with superb spiral staircase leading to a useful loft room with Velux skylight windows. Perfect for many types of buyer. Viewing highly recommended. GROUND FLOOR Living Room 4.47m x 4.06m (14'8 x 13'4) Dining Kitchen 4.06m x 3.40m (13'4 x 11'2) Utility/Cloaks WC FIRST FLOOR Landing Bedroom One 4.04m x 3.51m (13'3 x 11'6) Bedroom Two 4.09m x 2.57m (13'5 x 8'5) Bathroom SECOND FLOOR Loft Room 4.24m max x 3.68m max (13'11 max x 12'1 max) OUTSIDE Gardens and Store Pa
Immaculately presented and a real show stopper * Beautifully updated and refurbished in recent years, this spacious, stone built mid-terraced cottage home has to be seen. Versatile accommodation arranged over three floors, private gardens and OFF ROAD PARKING. Wealth of features and architecturally interesting views of the historic viaduct in Chapel Milton. Comprising: living room with wood burning stove, re-fitted dining kitchen, utility/cloaks area, wc, first floor master bedroom, bathroom with white suite and second bedroom with superb spiral staircase leading to a useful loft room with Velux skylight windows. Perfect for many types of buyer. Viewing highly recommended. GROUND FLOOR Living Room 4.47m x 4.06m (14'8 x 13'4) Dining Kitchen 4.06m x 3.40m (13'4 x 11'2) Utility/Cloaks WC FIRST FLOOR Landing Bedroom One 4.04m x 3.51m (13'3 x 11'6) Bedroom Two 4.09m x 2.57m (13'5 x 8'5) Bathroom SECOND FLOOR Loft Room 4.24m max x 3.68m max (13'11 max x 12'1 max) OUTSIDE Gardens and Store Pa
£ 269,950