St Lukes Road FY4 Blackpool
· 1,001 sq.ft · 3 Bedrooms · 2 Baths · House
· Garden · Fireplace · Equipped kitchen · Powder room · Concierge
St Lukes Road FY4 Blackpool · 1,001 sq.ft · 3 Bedrooms · 2 Baths · House · Garden · Fireplace · Equipped kitchen · Powder room · Concierge
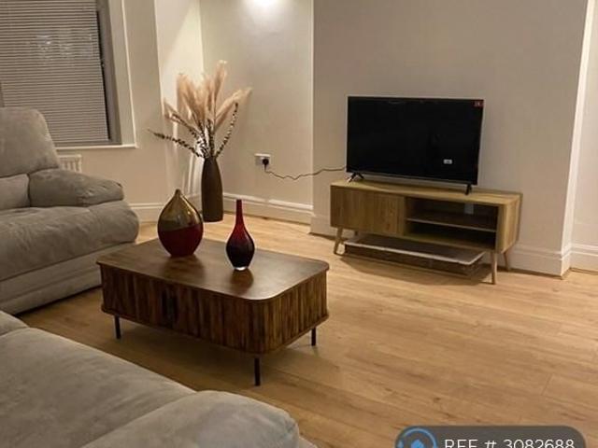
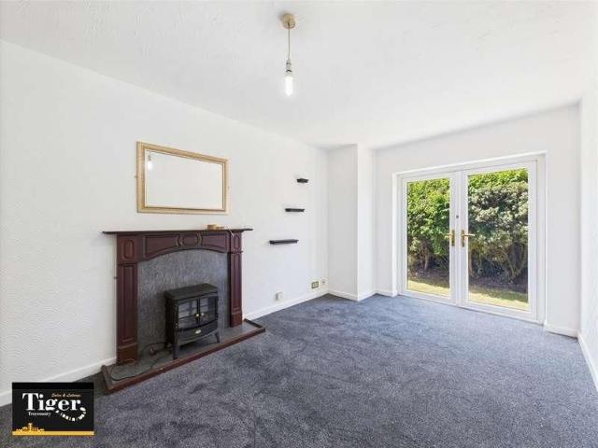
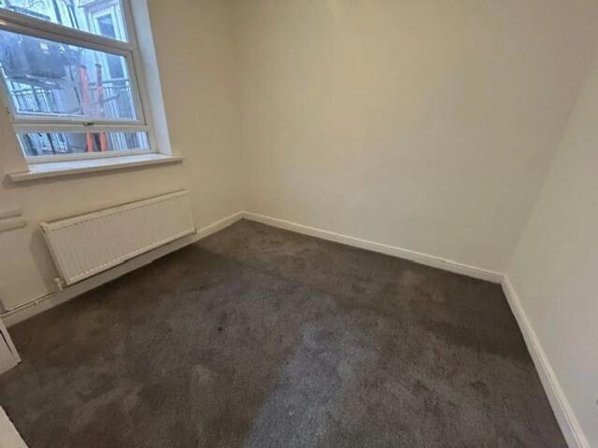
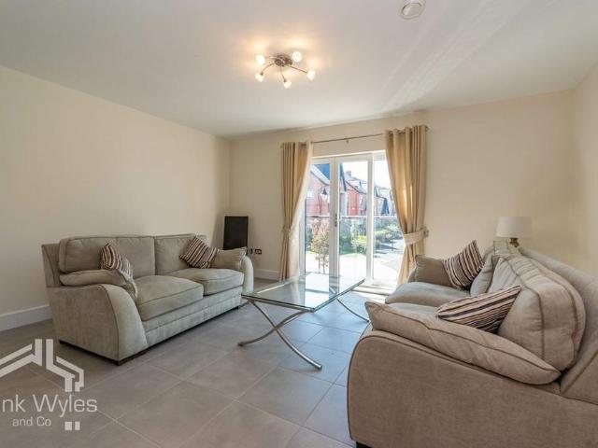
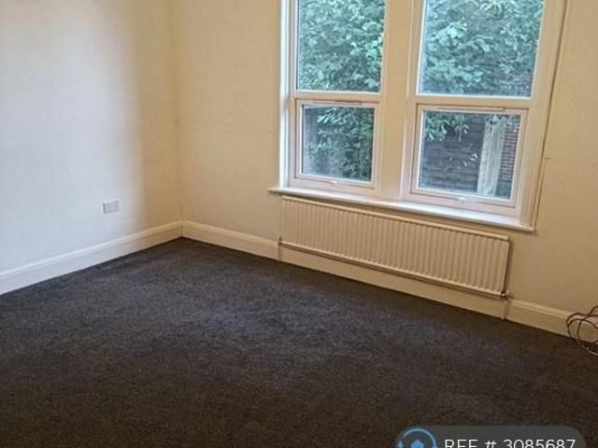
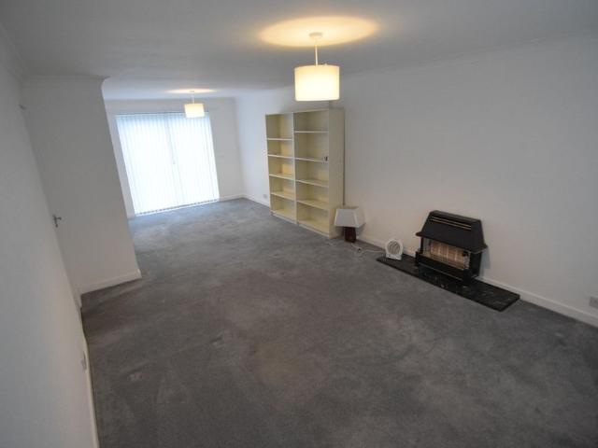
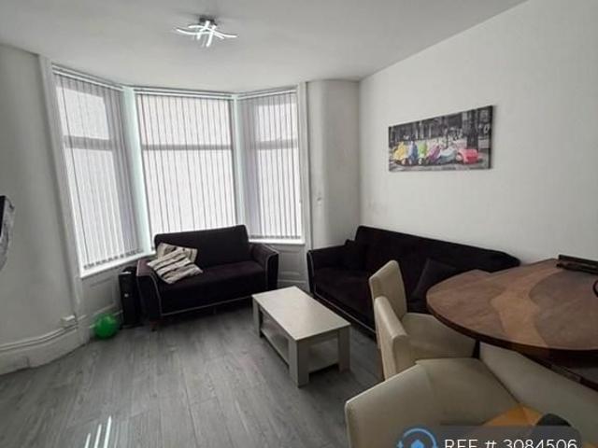
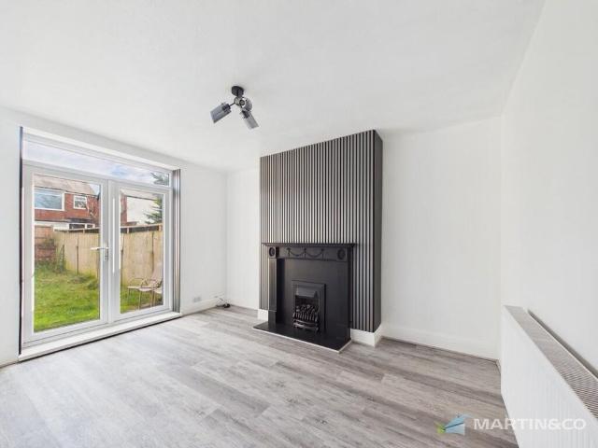
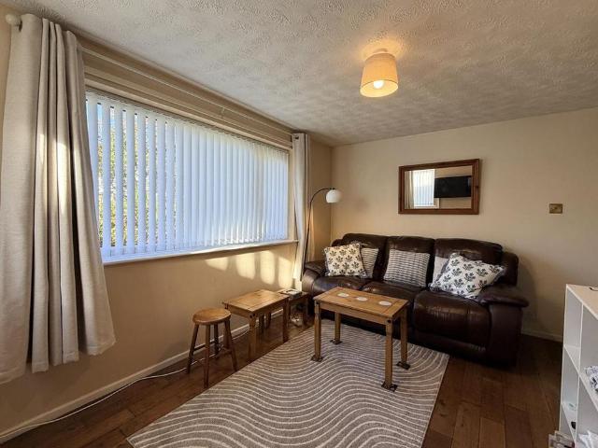
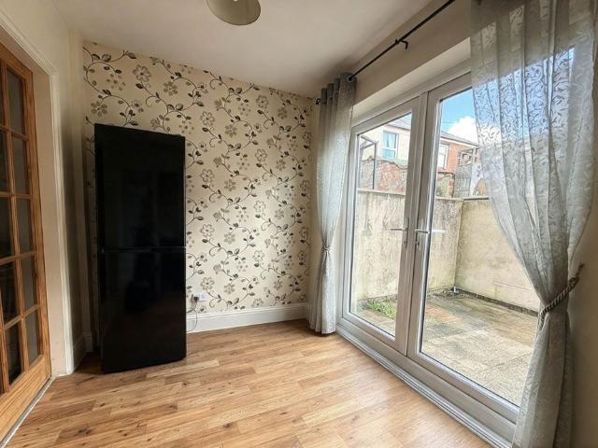
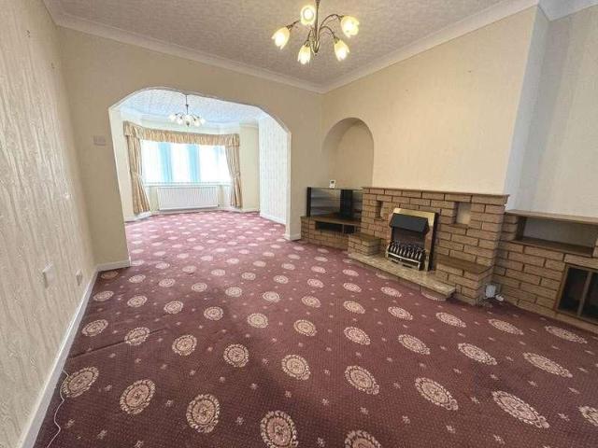
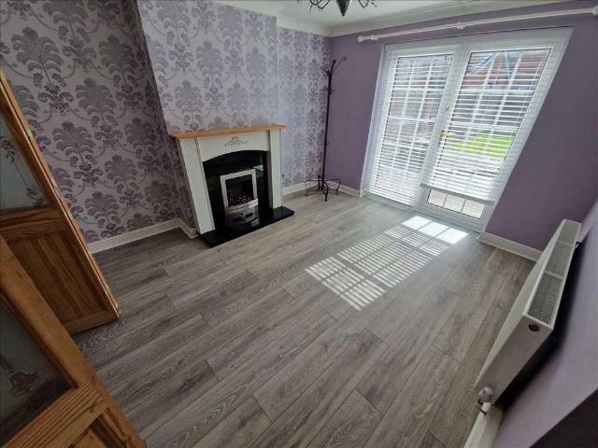
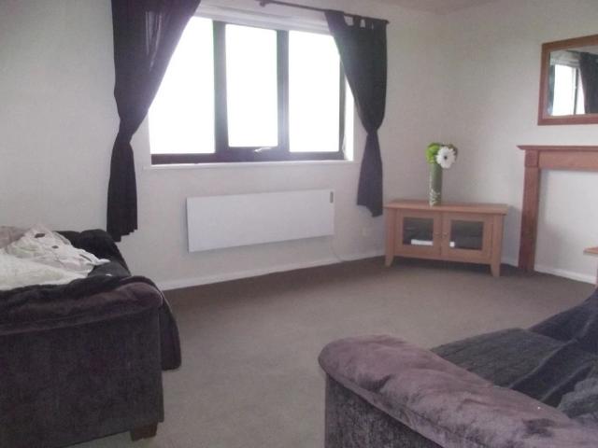
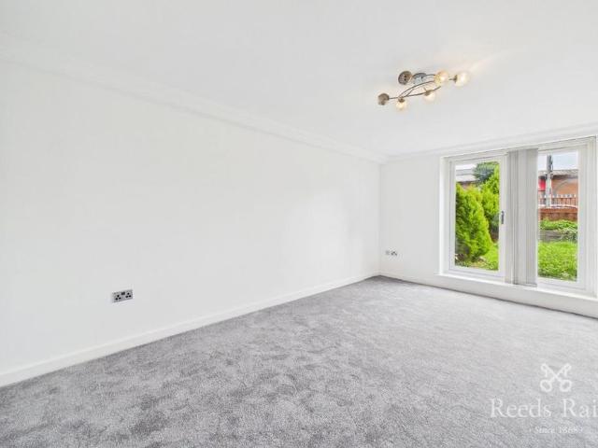
THREE BEDROOM SEMI DETACHED HOUSE IN POPULAR LOCATION Two Reception Room, Extended Kitchen, Downstairs W.C, Rear Garden EPC Rating C, Council Tax Band A, Deposit £980 THREE BEDROOM SEMI DETACHED HOUSE IN POPULAR LOCATION, Two Reception Room, Extended Kitchen, Downstairs W.C, Rear Garden, EPC Rating C, Council Tax Band A, Deposit £980 Entrance Hall Double glazed entrance door to the front, radiator, meter cupboard, carpet. Downstairs W.C Double glazed window to the side, close coupled W.C and cloakroom wash hand basin, floor tiling. Lounge - 15'7 (4.75m) Into Bay x 10'0 (3.05m) Double glazed bay window the front, radiator, fireplace with gas fire, carpet. Arch to dining room. Dining Room - 13'7 (4.14m) x 9'8 (2.95m) Double doors to the rear, radiator, carpet. Kitchen - 15'10 (4.83m) Max x 15'4 (4.67m) Max Double glazed patio doors to the rear and double glazed windows to the rear and side, fitted kitchen with wall and base units with work surface, built in oven and hob with extractor ho
THREE BEDROOM SEMI DETACHED HOUSE IN POPULAR LOCATION Two Reception Room, Extended Kitchen, Downstairs W.C, Rear Garden EPC Rating C, Council Tax Band A, Deposit £980 THREE BEDROOM SEMI DETACHED HOUSE IN POPULAR LOCATION, Two Reception Room, Extended Kitchen, Downstairs W.C, Rear Garden, EPC Rating C, Council Tax Band A, Deposit £980 Entrance Hall Double glazed entrance door to the front, radiator, meter cupboard, carpet. Downstairs W.C Double glazed window to the side, close coupled W.C and cloakroom wash hand basin, floor tiling. Lounge - 15'7 (4.75m) Into Bay x 10'0 (3.05m) Double glazed bay window the front, radiator, fireplace with gas fire, carpet. Arch to dining room. Dining Room - 13'7 (4.14m) x 9'8 (2.95m) Double doors to the rear, radiator, carpet. Kitchen - 15'10 (4.83m) Max x 15'4 (4.67m) Max Double glazed patio doors to the rear and double glazed windows to the rear and side, fitted kitchen with wall and base units with work surface, built in oven and hob with extractor ho