View photo
Villa
·
for sale
£ 400,000
3 Bedroom Semi Detached House
St Mary's Hospital Manchester
· 3 Bedrooms · Villa
· Garden · Fireplace · Equipped kitchen · Concierge
St Mary's Hospital Manchester · 3 Bedrooms · Villa · Garden · Fireplace · Equipped kitchen · Concierge
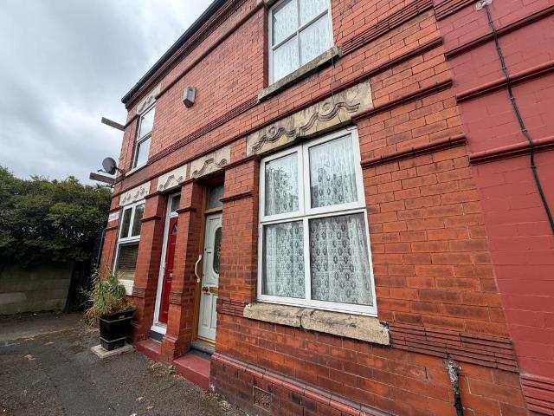
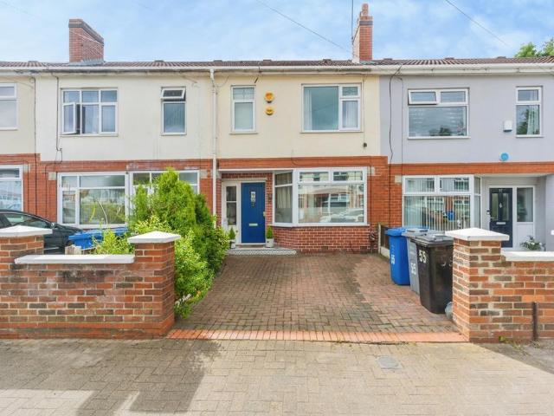
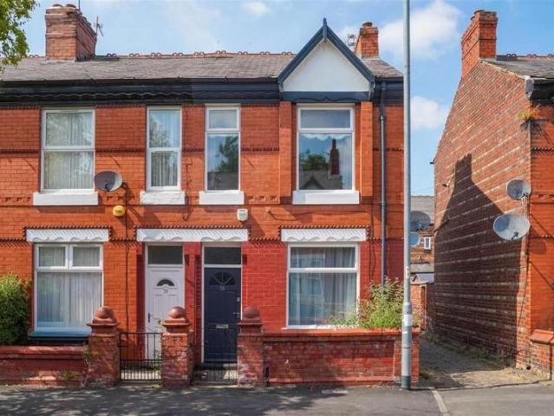
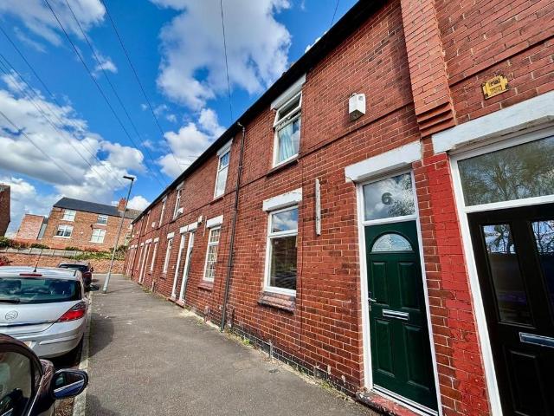
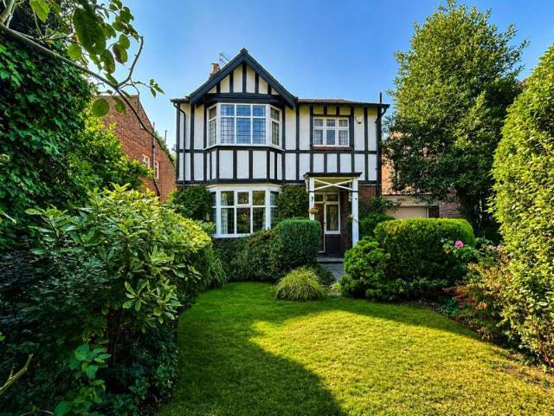
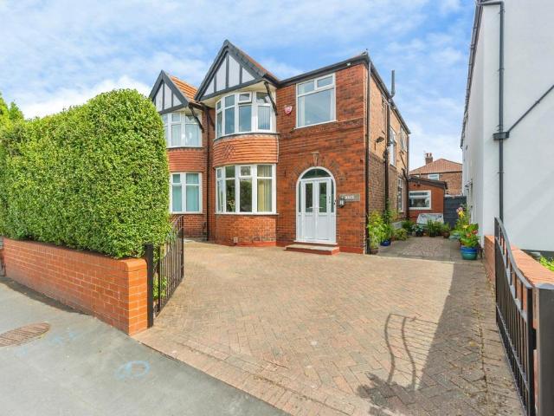
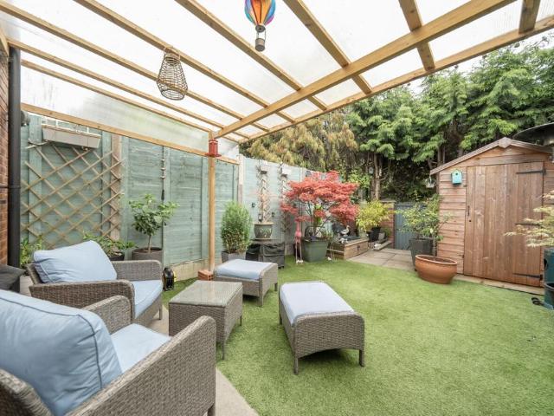
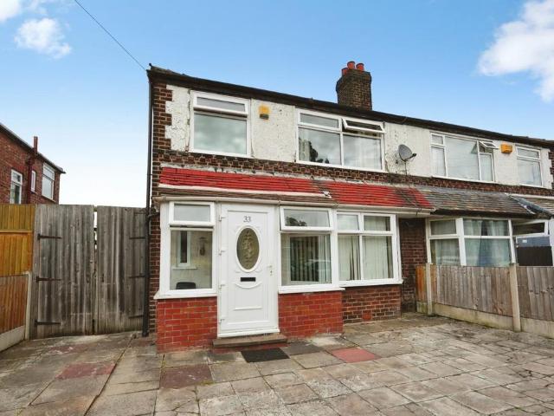
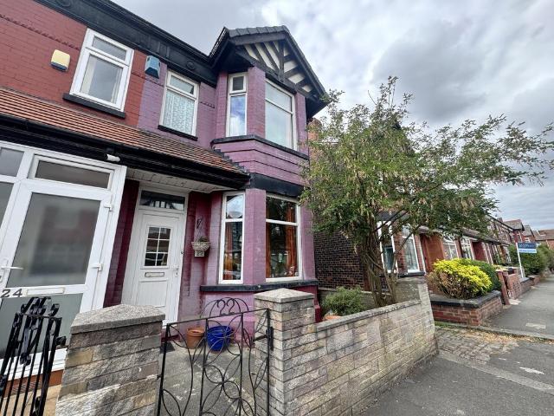
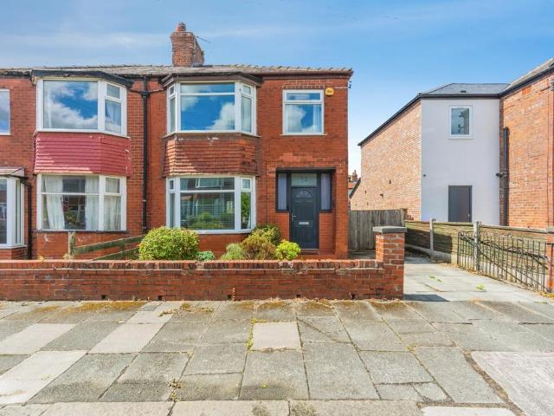
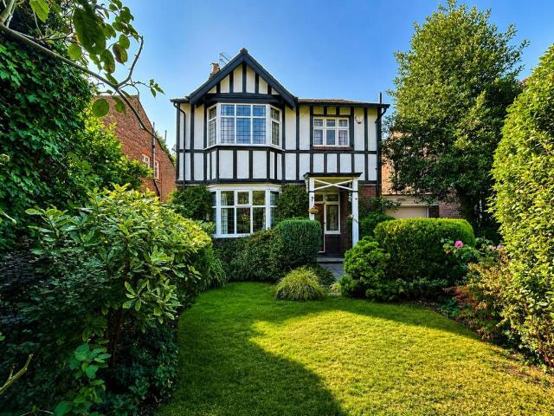
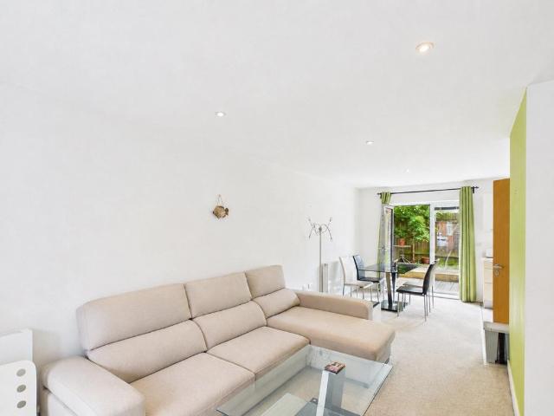
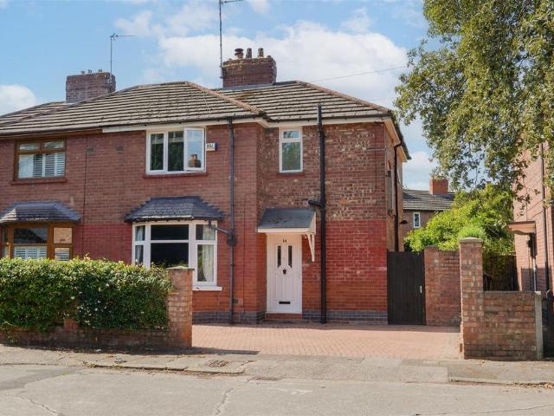
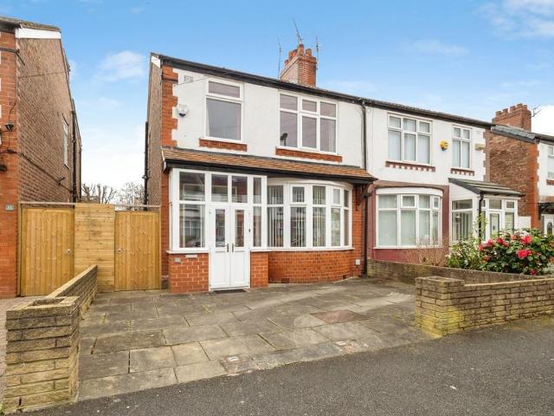
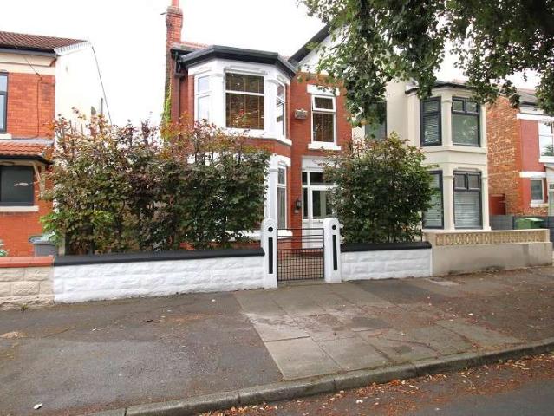
Outstanding, period semi detached, full of original features such as art deco style fireplaces, polished floorboards and stripped doors. It comprises of, on the ground floor, a front reception room and to the rear it has been opened up to give a stunning open plan kitchen/dining room. The first floor has 3 bedrooms and a bathroom. The exterior is equally impressive with landscaped gardens to the front and rear. A great location being close to local amenities and transport links, with the City centre and Chorlton being a 5 minute drive away. PorchPVC double glazed door. Quarry tiled floor and part tiled walls.HallPart glazed door and windows with stained/leaded panels. Herringbone style floor. Coved ceiling. Open spindle staircase to the first floor. Radiator and meter cupboard. Reception 1 (16' 11 Max x 11' 01 or 5.16m Max x 3.38m)PVC double glazed bay window to the front elevation. Coved ceiling. Original tiled fireplace in working order. Radiator.Kitchen/Diner (17' 05 x 15' 07 or 5.3
Outstanding, period semi detached, full of original features such as art deco style fireplaces, polished floorboards and stripped doors. It comprises of, on the ground floor, a front reception room and to the rear it has been opened up to give a stunning open plan kitchen/dining room. The first floor has 3 bedrooms and a bathroom. The exterior is equally impressive with landscaped gardens to the front and rear. A great location being close to local amenities and transport links, with the City centre and Chorlton being a 5 minute drive away. PorchPVC double glazed door. Quarry tiled floor and part tiled walls.HallPart glazed door and windows with stained/leaded panels. Herringbone style floor. Coved ceiling. Open spindle staircase to the first floor. Radiator and meter cupboard. Reception 1 (16' 11 Max x 11' 01 or 5.16m Max x 3.38m)PVC double glazed bay window to the front elevation. Coved ceiling. Original tiled fireplace in working order. Radiator.Kitchen/Diner (17' 05 x 15' 07 or 5.3
£ 400,000