View photo
House
·
for sale
£ 435,000
4 bedroom detached house for sale
St Michaels Road NR15 Norwich
· 4 Bedrooms · 2 Baths · House
· Garden · Equipped kitchen · Parking · Patio
St Michaels Road NR15 Norwich · 4 Bedrooms · 2 Baths · House · Garden · Equipped kitchen · Parking · Patio
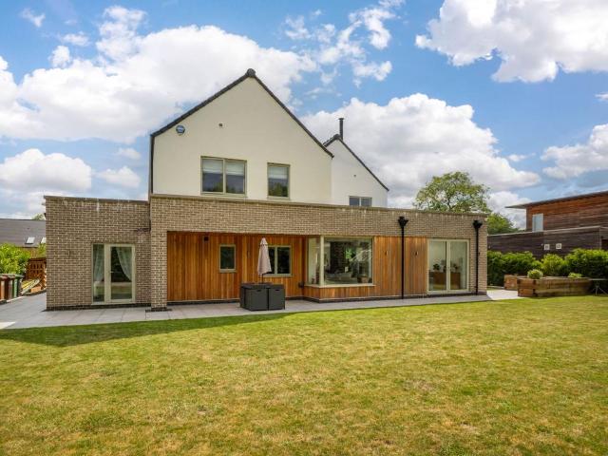
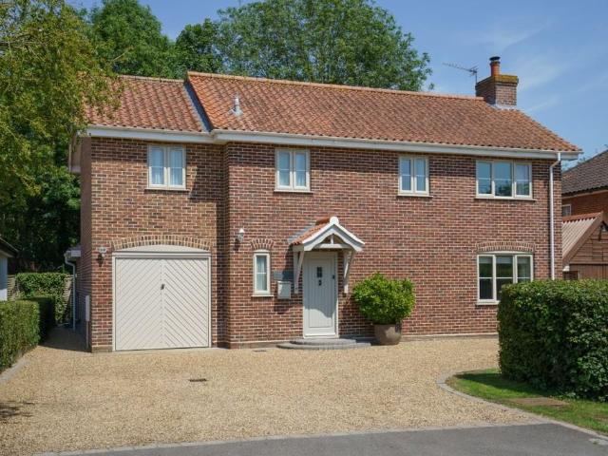
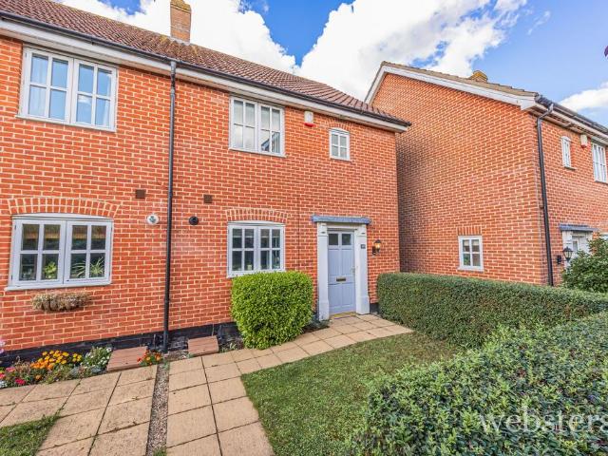
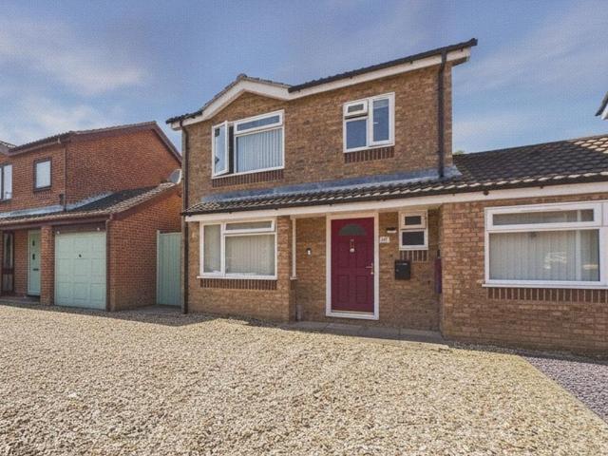
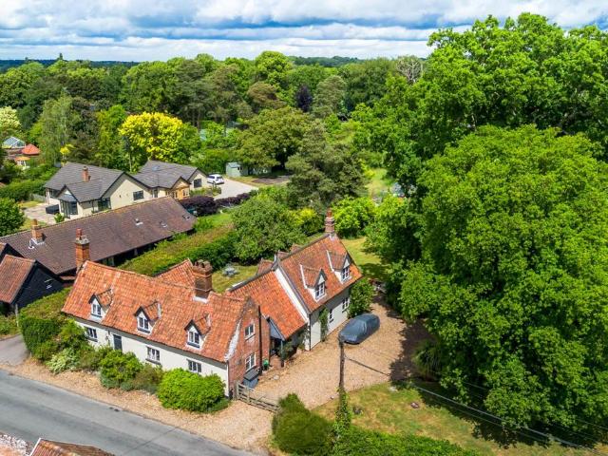
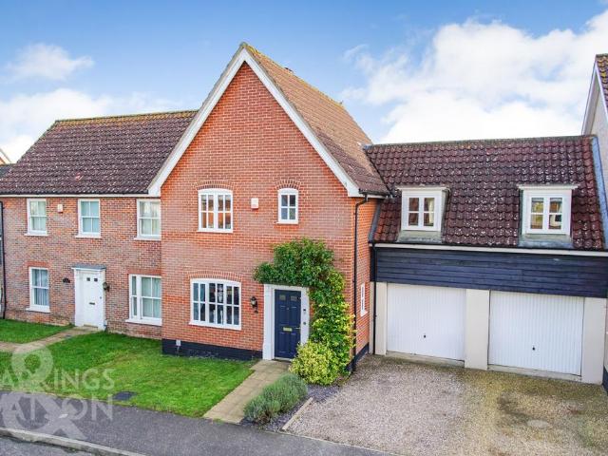
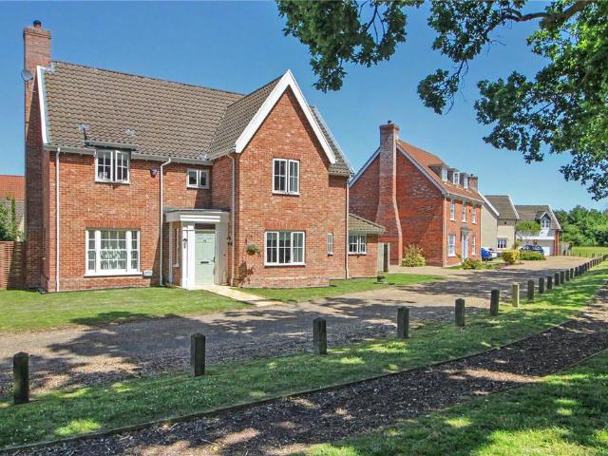
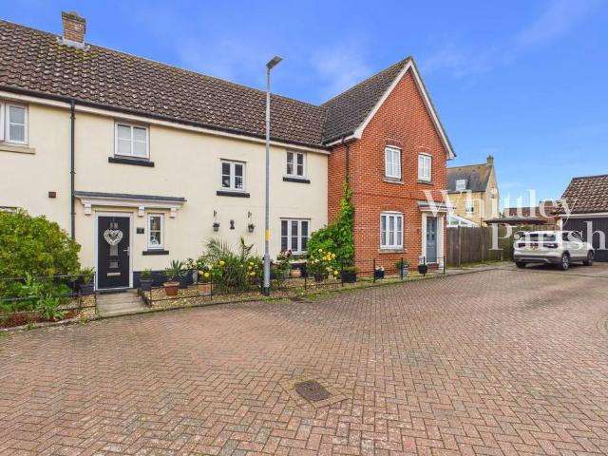
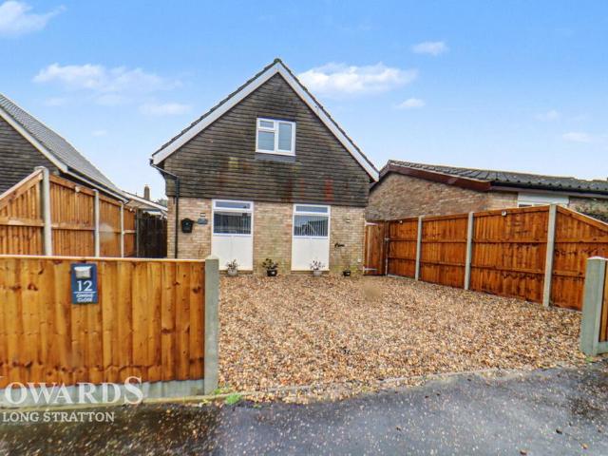
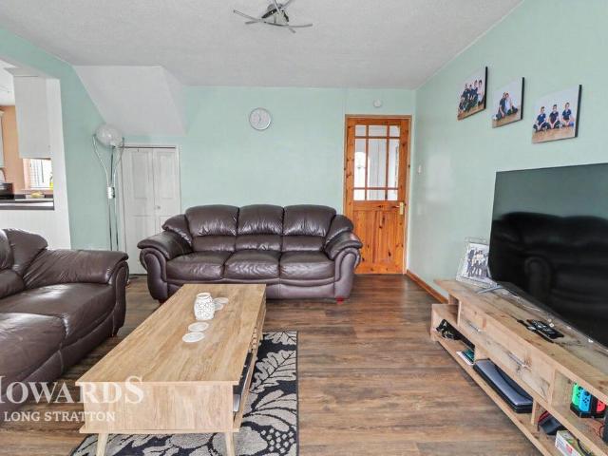
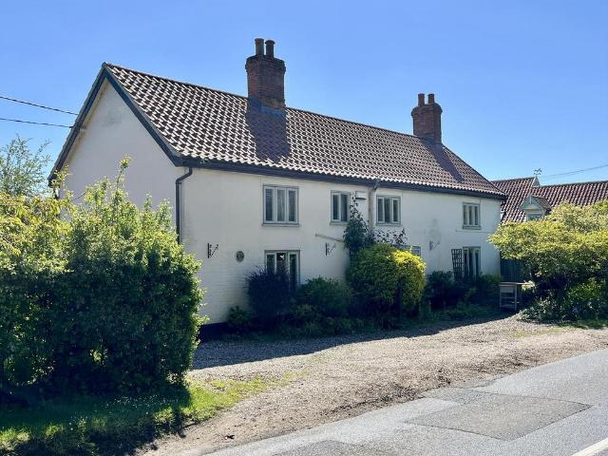
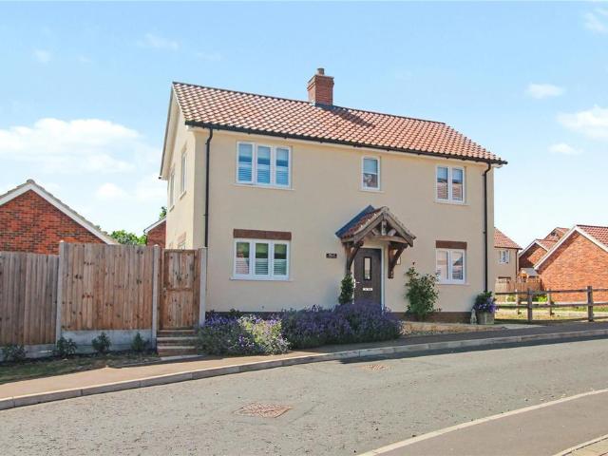
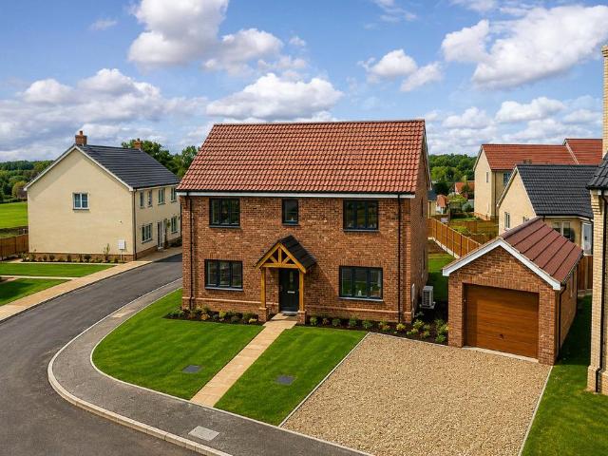
SHOW HOME NOW FOR SALE *Plot 4 is an attractive double fronted detached 4 bedroom home, complete with a garage and driveway parking. A welcoming entrance hall leads to a well-appointed kitchen/dining room along one side of the house with double doors onto the rear garden. Thoughtfully designed with ample storage, utility room and integrated appliances. Across the hallway spanning the other side of the house is a spacious living room that also provides doors onto the rear garden. The ground floor also benefits from a W/C.On the first floor is the principal bedroom including a stylish en-suite shower room and built-in wardrobes. Three further bedrooms and a contemporary family bathroom complete the accommodation.Externally, the home features a fully landscaped front garden, a seeded rear garden with patio area, a garage and driveway. Room dimensions: Ground FloorSitting Room - 6.26 x 3.21 m (20’6” x 10’6”)Kitchen/Dining Room - 6.26 x 3.43 m (max) (20’6” x 11’3” (max)First Floor Principal
SHOW HOME NOW FOR SALE *Plot 4 is an attractive double fronted detached 4 bedroom home, complete with a garage and driveway parking. A welcoming entrance hall leads to a well-appointed kitchen/dining room along one side of the house with double doors onto the rear garden. Thoughtfully designed with ample storage, utility room and integrated appliances. Across the hallway spanning the other side of the house is a spacious living room that also provides doors onto the rear garden. The ground floor also benefits from a W/C.On the first floor is the principal bedroom including a stylish en-suite shower room and built-in wardrobes. Three further bedrooms and a contemporary family bathroom complete the accommodation.Externally, the home features a fully landscaped front garden, a seeded rear garden with patio area, a garage and driveway. Room dimensions: Ground FloorSitting Room - 6.26 x 3.21 m (20’6” x 10’6”)Kitchen/Dining Room - 6.26 x 3.43 m (max) (20’6” x 11’3” (max)First Floor Principal
£ 435,000