2 pictures
Flat
·
for sale
£ 200,000
2 bed flat for sale
St Osyth Clacton-On-Sea
· 2 Bedrooms · Flat
· Garden · Balcony · Equipped kitchen · Parking · Heating
St Osyth Clacton-On-Sea · 2 Bedrooms · Flat · Garden · Balcony · Equipped kitchen · Parking · Heating
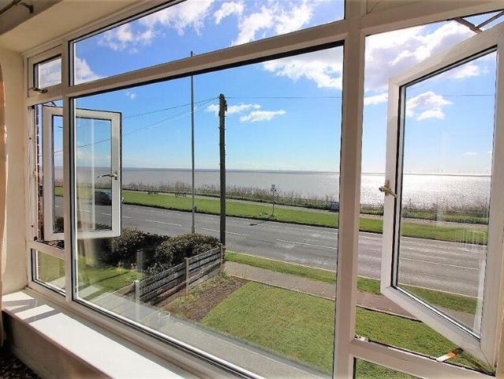
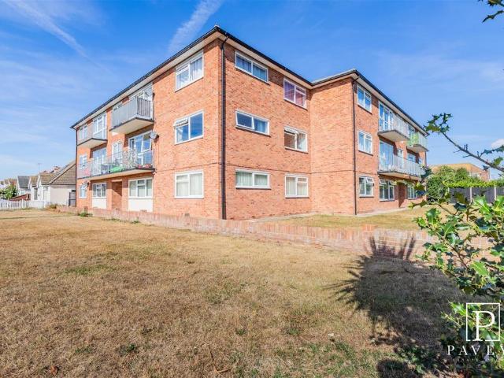
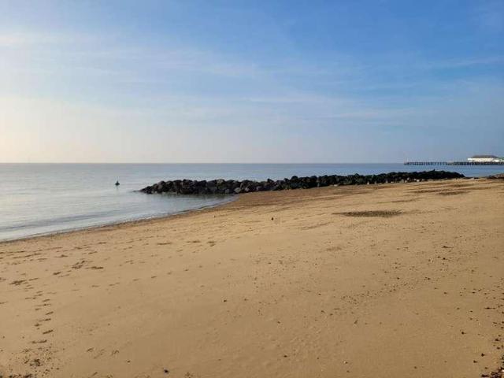
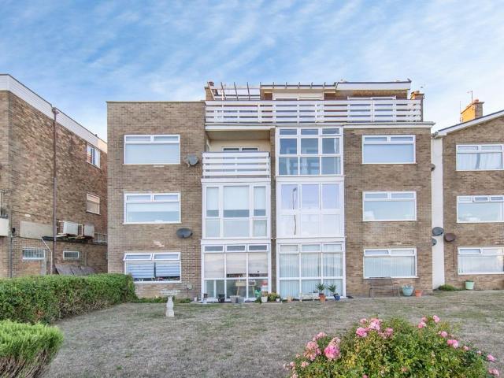
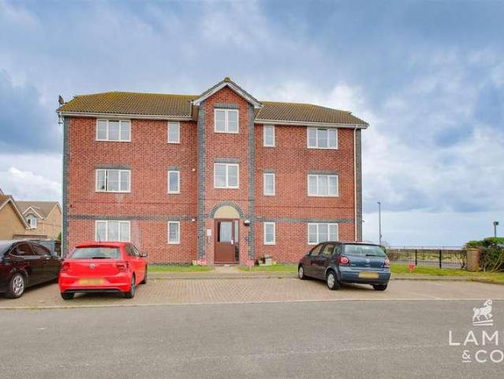
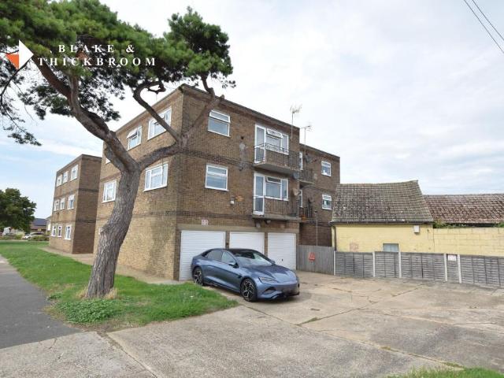
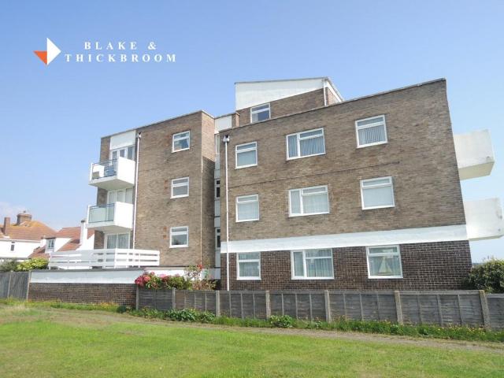
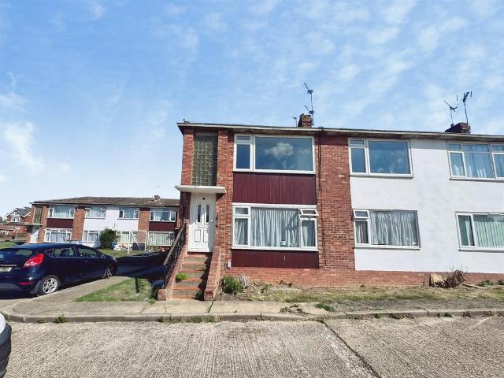
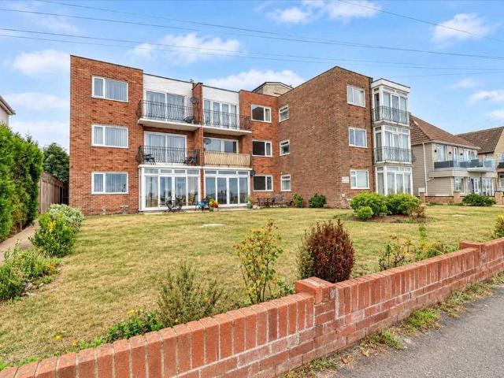
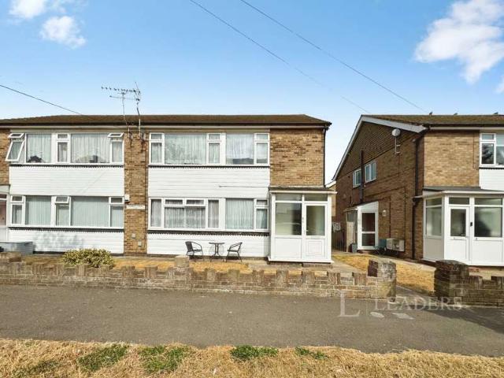
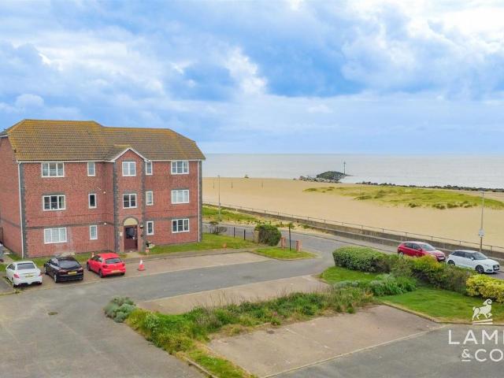
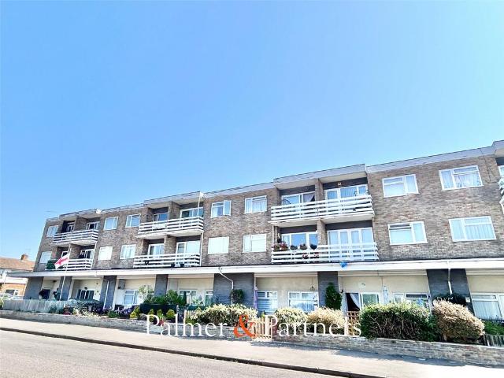
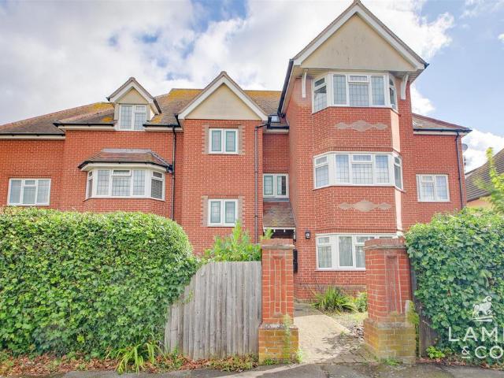
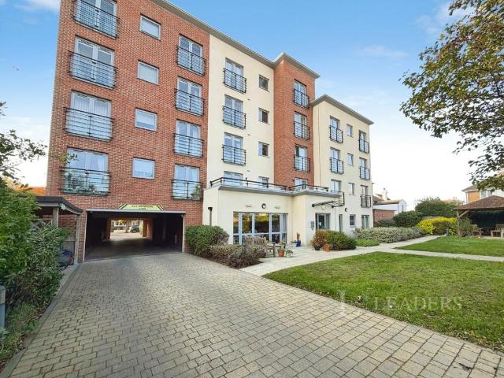
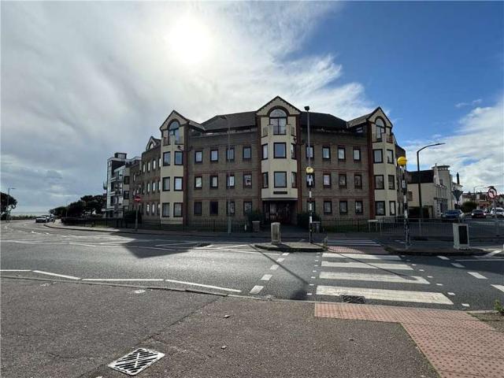
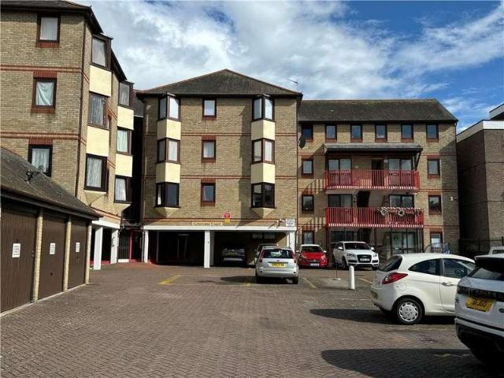
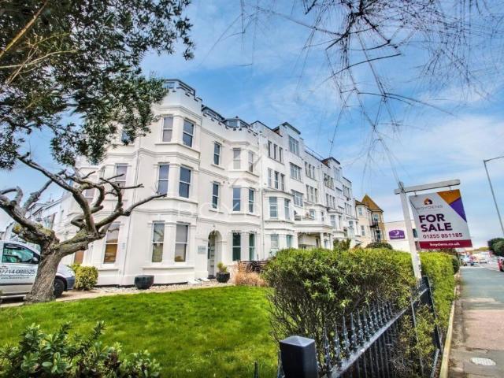
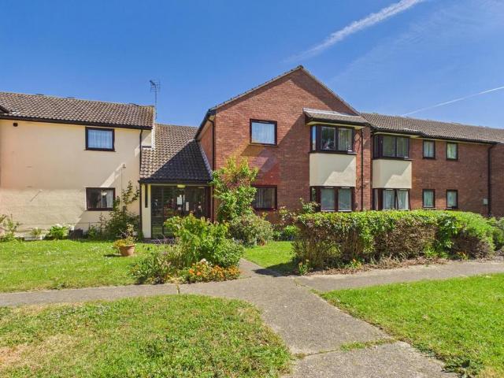
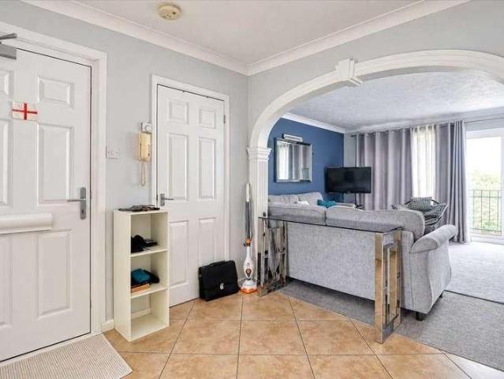
Situated in a sought after position of Holland on Sea seafront enjoying direct sea views is this purpose built two double bedroom apartment, available chain free. The property enjoys a spacious entrance hallway with open plan access to the 14'1 lounge leading to a private balcony, 9'10 fitted kitchen, three piece bathroom suite, gas central heating and double glazing. Further benefits include a garage en-bloc, well maintained communal gardens, remainder of a 999 year lease, annual outgoings of approximately ?950 per annum and a share of freehold. In the valuers opinion, properties in this envious block of nine apartments are rarely available, therefore early internal viewing is highly advised to avoid disappointment. Communal Entrance Hallway: Entrance Hall 9'1 x 8'3 (2.77m x 2.51m) Lounge 14'1 x 11'3 (4.29m x 3.43m) Kitchen 9'10 x 8'2 (2.95m x 2.49m) Bedroom One 13'5 x 9'9 (4.09m x 2.97m) Bedroom Two 13'2 x 9'6 (4.01m x 2.90m) Bathroom 7'5 x 7'1 (2.26m x 2.16m) Outside: Garage En-Bloc
Situated in a sought after position of Holland on Sea seafront enjoying direct sea views is this purpose built two double bedroom apartment, available chain free. The property enjoys a spacious entrance hallway with open plan access to the 14'1 lounge leading to a private balcony, 9'10 fitted kitchen, three piece bathroom suite, gas central heating and double glazing. Further benefits include a garage en-bloc, well maintained communal gardens, remainder of a 999 year lease, annual outgoings of approximately ?950 per annum and a share of freehold. In the valuers opinion, properties in this envious block of nine apartments are rarely available, therefore early internal viewing is highly advised to avoid disappointment. Communal Entrance Hallway: Entrance Hall 9'1 x 8'3 (2.77m x 2.51m) Lounge 14'1 x 11'3 (4.29m x 3.43m) Kitchen 9'10 x 8'2 (2.95m x 2.49m) Bedroom One 13'5 x 9'9 (4.09m x 2.97m) Bedroom Two 13'2 x 9'6 (4.01m x 2.90m) Bathroom 7'5 x 7'1 (2.26m x 2.16m) Outside: Garage En-Bloc
£ 200,000