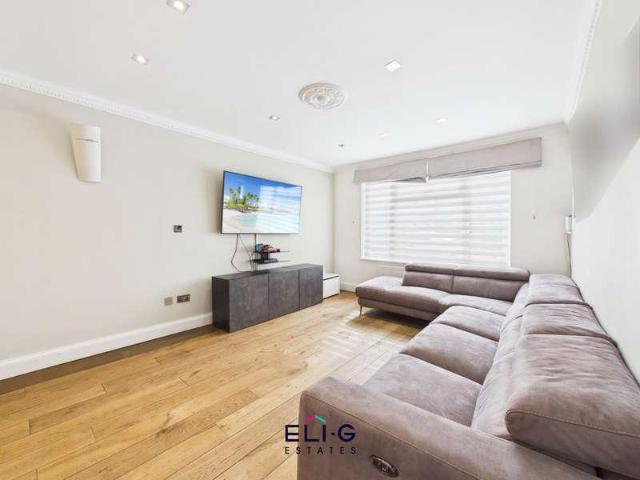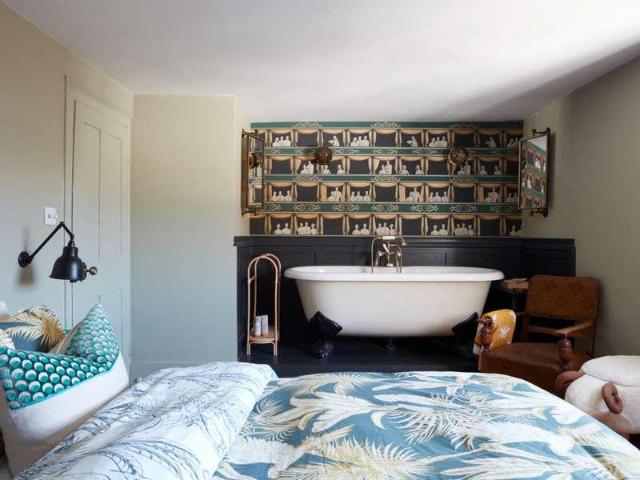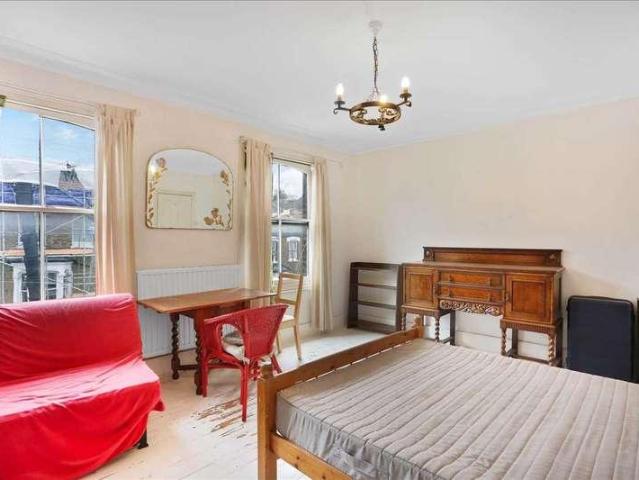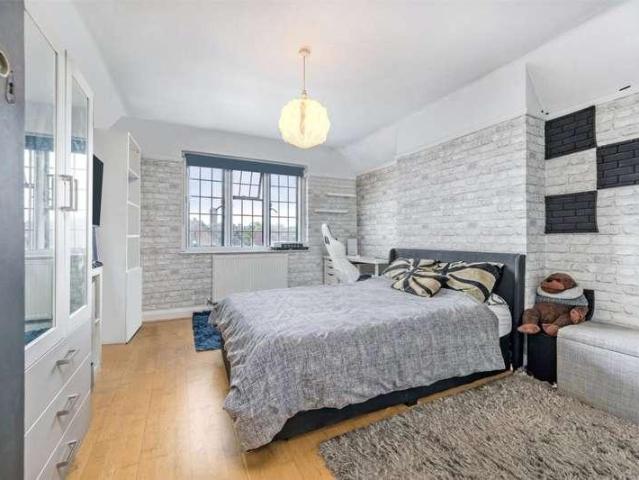
6,028 houses for sale in St Quintin Avenue W10 London

7 bed house for sale
2 pictures
House · for sale
£ 1,480,000
7 bed house for sale
St Quintin Avenue W10 London
· 7 Bedrooms · House
St Quintin Avenue W10 London · 7 Bedrooms · House
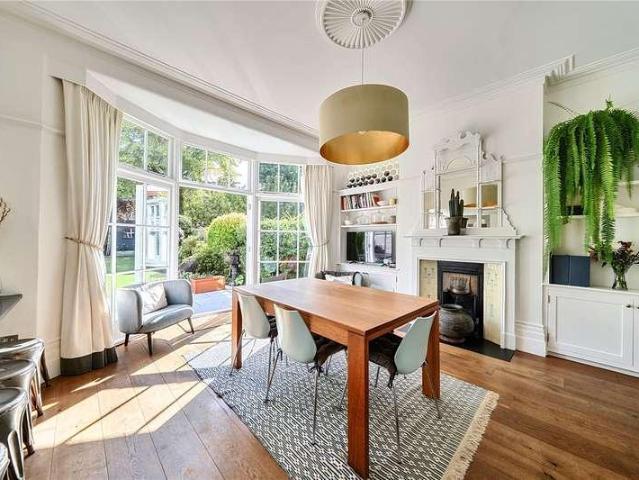
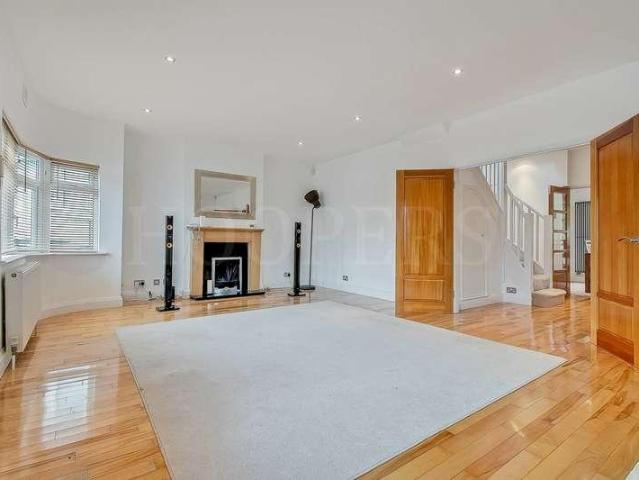
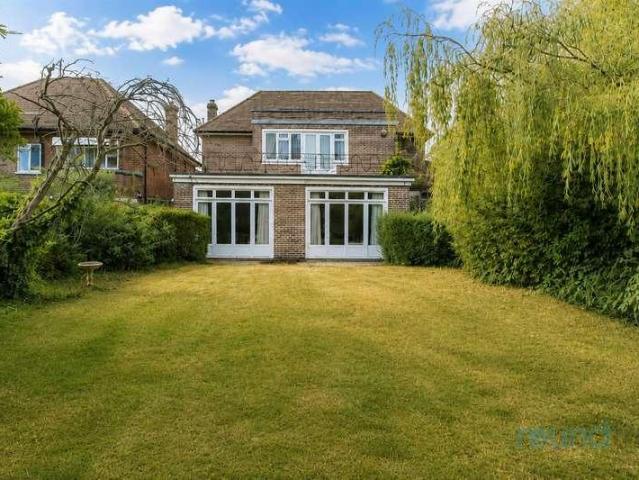
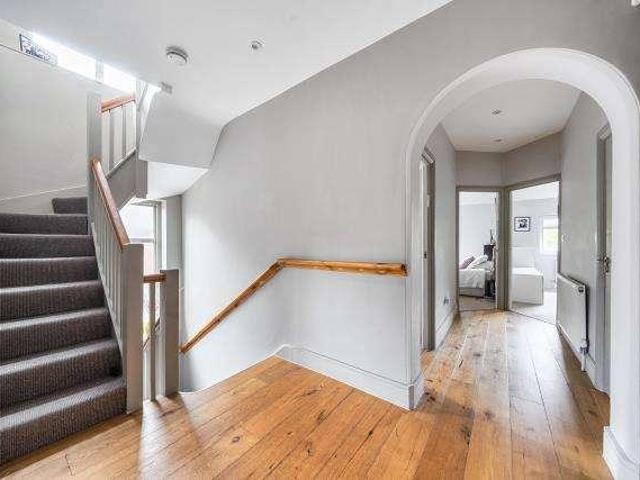
Extended and updated by the current owners is this beautifully presented detached family home. The property is located set back on Hendon Lane
£ 1,480,000
3 bed house for sale
2 pictures
House · for sale
£ 450,000
3 bed house for sale
St Quintin Avenue W10 London
· 3 Bedrooms · House
· Equipped kitchen · Concierge
St Quintin Avenue W10 London · 3 Bedrooms · House · Equipped kitchen · Concierge
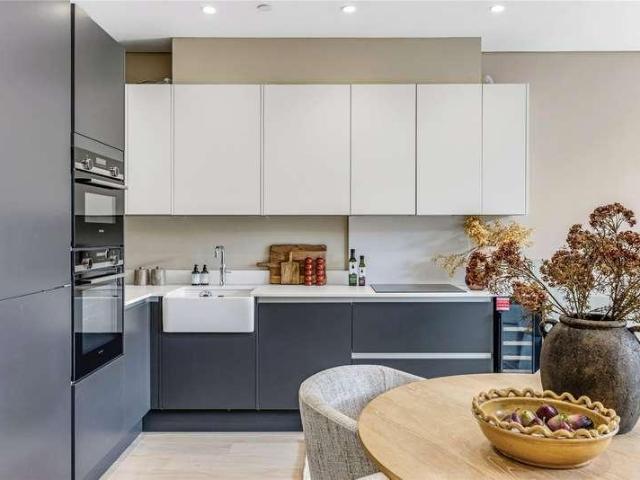
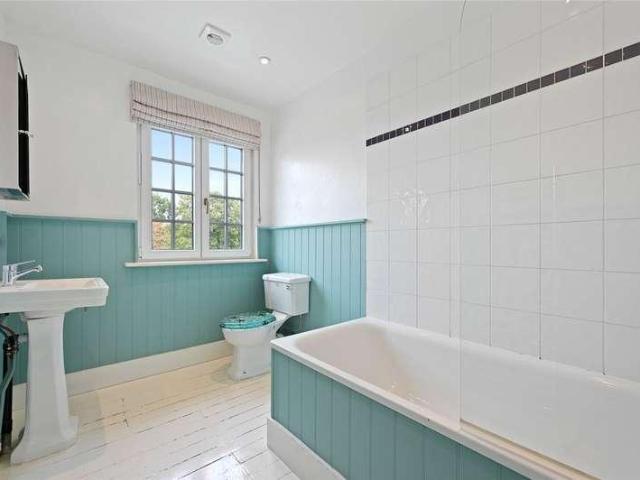
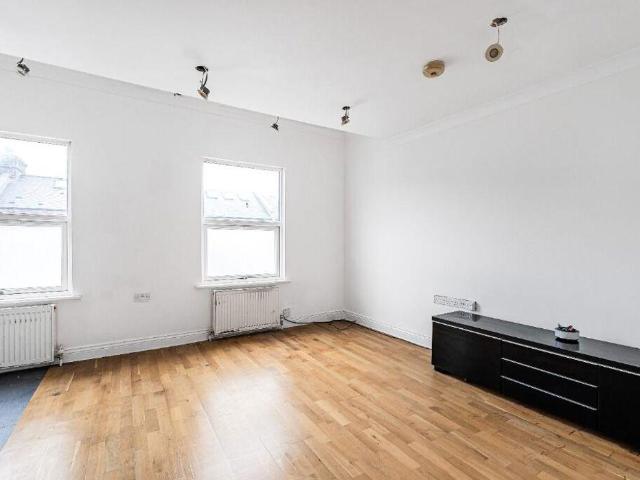
A three double bedroom, two bathroom split-level apartment set within a converted Victorian house, located in a highly sought-after area. The property offers great potential for further improvement, making it an ideal opportunity to create a superb home. The apartment is arranged over the upper floors, with a private entrance from the first floor leading to accommodation across the second and third floors. High ceilings, neutral dcor, and good natural light create a bright and spacious ambience throughout. The second floor features a good-sized reception room with dual windows to front aspect, open to a modern kitchen/dining area with fitted units and integrated appliances. Two double bedrooms are also on this level, along with a fully tiled family bathroom with contemporary suite of bath and shower over, wash hand basin and w. The top floor is dedicated to the main bedroom, which benefits from Velux windows and an en-suite with modern white suite of shower cubicle, wash hand basin and
£ 450,000
5 bed house for sale
2 pictures
House · for sale
£ 1,795,000
5 bed house for sale
St Quintin Avenue W10 London
· 5 Bedrooms · House
· Garden · Equipped kitchen · Parking · Concierge
St Quintin Avenue W10 London · 5 Bedrooms · House · Garden · Equipped kitchen · Parking · Concierge
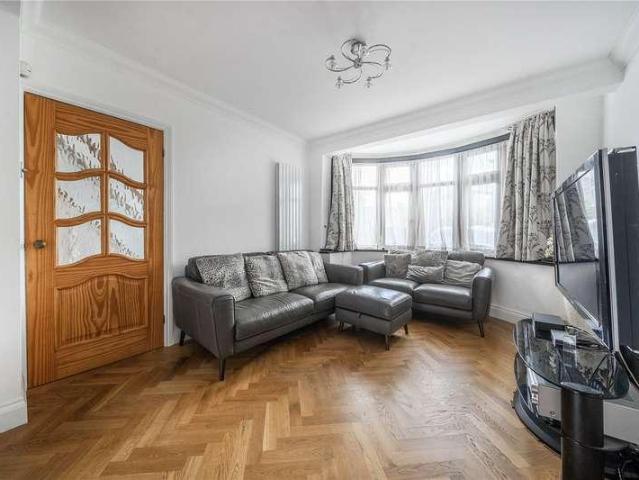
Quietly positioned on a tree-lined residential street, this charming semi-detached 1930s house offers over 2,200 sq ft of well-proportioned accommodation, making it an ideal family home with excellent space for growing families. Available to view by appointment only, the property retains a wealth of period charm and comprises a generous bay-fronted reception room featuring stunning Crittall windows, kitchen/breakfast room, separate dining room, office/playroom, and WC with shower. The first floor provides a principal bay-fronted bedroom, three further double bedrooms and a family bathroom, while the second floor offers a further bedroom with en-suite bathroom, providing an excellent degree of flexibility for family living, guests or home working. Externally, the property benefits from a lovely rear garden, predominantly paved and laid to lawn, with a raised decked area providing an ideal setting for outdoor entertaining. Further benefits include a garage accessed via a shared driveway.
£ 1,795,000
4 bed house for sale
2 pictures
House · for sale
£ 1,650,000
4 bed house for sale
St Quintin Avenue W10 London
· 4 Bedrooms · House
· Garden · Equipped kitchen · Concierge
St Quintin Avenue W10 London · 4 Bedrooms · House · Garden · Equipped kitchen · Concierge
Arguably the best-positioned house in the Glebe Estate, this home offers an excellent balance of living and entertaining space. Presented in excellent order throughout, the property comprises four bedrooms, two bathrooms with an additional ground floor shower room, formal 18 reception room, 22 bespoke kitchen/breakfast room, and private west-facing landscaped garden. Ideally located within close proximity of Turnham Green Tube station, and the extensive range of shops, bars and restaurants on Chiswick High Road and Devonshire Road. No onward chain
£ 1,650,000
6 bed house for sale
2 pictures
House · for sale
£ 1,100,000
6 bed house for sale
St Quintin Avenue W10 London
· 6 Bedrooms · House
· Garden · Equipped kitchen · Parking
St Quintin Avenue W10 London · 6 Bedrooms · House · Garden · Equipped kitchen · Parking
Taylor Hawkins Estates present this spacious six-bedroom extended family home, offered in very good condition and providing generous living accommodation throughout. The property has been significantly extended, including a garage conversion and a large loft extension with en-suite. On the ground floor there is a bright open-plan kitchen/living area with plenty of natural light, a ground floor bedroom with en-suite, and a separate guest WC. The house offers six bedrooms in total, including well-sized bedrooms, along with four bathrooms, making it ideal for larger families. Externally, the property benefits from a large driveway providing ample parking and a private rear garden with an outbuilding. The home is conveniently located within walking distance of local schools, shops, and amenities, and is within the Eruv
£ 1,100,000
4 bed house for sale
2 pictures
House · for sale
£ 750,000
4 bed house for sale
St Quintin Avenue W10 London
· 4 Bedrooms · House
· Garden · Fireplace · Equipped kitchen · Parking
St Quintin Avenue W10 London · 4 Bedrooms · House · Garden · Fireplace · Equipped kitchen · Parking
We are excited to bring to the market this well presented spacious four bedroom Edwardian built house which is located towards the Edgware Road end of Gladstone Park Gardens on the borders of Dollis Hill and Cricklewood.The property is offered for sale chain free and an internal viewing of the property is highly advised for a potential buyer to appreciate the condition of the property.The property is situated within a few hundred yards of Brent Cross West Station (Thameslink Trains) with trains into Paddington and Farringdon within 15 and 20 minutes respectively.Local bus services and shops including Lidl Supermarket are located within a few hundred yards at Edgware Road with Cricklewood bus garage being within a quarter of a mile approximately.Ground Floor: Storm Porch: Tiled flooring. Entrance Hall: Tiled flooring. Understairs cupboards. Lounge (front): 18?0? x 14?4? (5.47m x 4.36m). Double glazed bay window. Feature fireplace. Ceiling mouldings. Family Room and Kitchen/Diner (rear):
£ 750,000
4 bed house for sale
2 pictures
House · for sale
£ 949,500
4 bed house for sale
St Quintin Avenue W10 London
· 4 Bedrooms · House
· Equipped kitchen · Concierge
St Quintin Avenue W10 London · 4 Bedrooms · House · Equipped kitchen · Concierge
Council tax band: E. Located in this highly desirable area in Hendon, this 4-bedroom + a small home office, 2-bathroom & guest wc, end of terrace property offers a well-thought-out layout and a range of features suitable for modern living. The property has a wonderful, welcoming hallway that leads into a through dining room lounge, perfect for family gatherings or entertaining guests. The kosher kitchen is well-equipped, offering ample storage & large cupboards & draws as well as modern appliances, making meal preparation convenient and efficient. The property boasts an eat-in morning room, providing a bright and airy space to enjoy breakfast or casual dining. The guest WC on the ground floor adds to the convenience, ensuring that the main bathrooms remain private for family use. The two reception rooms offer flexibility in how the space can be utilized, whether as a formal sitting area or a casual family room. Upstairs, the bedrooms are well-proportioned, with plenty of natural light
£ 949,500
5 bed house for sale
2 pictures
House · for sale
£ 4,000,000
5 bed house for sale
St Quintin Avenue W10 London
· 5 Bedrooms · House
· Garden · Gym · Equipped kitchen · Patio · Powder room · Concierge
St Quintin Avenue W10 London · 5 Bedrooms · House · Garden · Gym · Equipped kitchen · Patio · Powder room · Concierge
This exceptional house offers grand volumes, impressive ceiling heights and wonderful natural light throughout. The raised ground floor features an elegant double reception room, with a magnificent west-facing drawing room flooded with afternoon light, while the rear reception overlooks attractive gardens and greenery to the east. The lower ground floor provides superb family living and entertaining space, comprising a large open-plan kitchen, dining and family room opening through French doors onto a patio garden. A separate pantry, utility room and guest cloakroom complete this floor. The first floor is dedicated to an impressive principal suite with a luxurious en suite bathroom featuring a large bathtub, walk-in shower and double basin. A charming study is situated on the half landing. The second floor offers two generous bedrooms with a shared bathroom, while the top floor provides highly versatile accommodation, ideal as two further bedrooms, a studio, gym or artists workspace, t
£ 4,000,000
6 bed house for sale
2 pictures
House · for sale
£ 1,250,000
6 bed house for sale
St Quintin Avenue W10 London
· 6 Bedrooms · House
· Garden · Equipped kitchen · Cellar · Concierge
St Quintin Avenue W10 London · 6 Bedrooms · House · Garden · Equipped kitchen · Cellar · Concierge
CASH BUYERS ONLY! A generously proportioned and full-of-character Victorian terraced house (approximately 2119 Sq Ft / 197 Sq M including cellar) in need of modernisation. Set in a desirable spot, the property is within easy reach of both Archway and Tufnell Park (Northern Line) underground stations, along with the cafes, bars, restaurants and extensive shopping options nearby. Inside you'll find six double bedrooms, a bay-fronted reception room, dining room, generous kitchen, shower room and three separate WCs, while the rear garden benefits from a sunny aspect. Strong interest is expected, so an early viewing is recommended to avoid missing out. SOLE AGENT
£ 1,250,000
3 bed house for sale
2 pictures
House · for sale
£ 1,350,000
3 bed house for sale
St Quintin Avenue W10 London
· 3 Bedrooms · House
· Garden · Parking · Equipped kitchen · Powder room · Concierge
St Quintin Avenue W10 London · 3 Bedrooms · House · Garden · Parking · Equipped kitchen · Powder room · Concierge
A well presented, semi detached, character, family house with potential to extend into the loft space if required, subject to the necessary consents. The accommodation which currently extends to 1393 sq. ft. is arranged over only two floors and affords three - four bedrooms, two bathrooms (one en-suite), utility area, a reception room with doors onto the garden, dining room, study/bedroom 4, kitchen/breakfast room and a guest cloakroom. To the rear of the property there is a well maintained east facing garden and to the front a further garden plus off street parking. This delightful home is located in this much sought after cul-de-sac on the north side of Hampstead Garden Suburb, within 0.75 mile of East Finchley tube and High Road, with ample bus routes in all directions along the A1, only moments away
£ 1,350,000
3 bed house for sale
2 pictures
House · for sale
£ 1,250,000
3 bed house for sale
St Quintin Avenue W10 London
· 3 Bedrooms · House
· Garden
St Quintin Avenue W10 London · 3 Bedrooms · House · Garden
A fantastic semi-detached, Edwardian house in the heart of East Finchley. Currently arranged as two flats but sold as a single title deed with excellent potential to be an outstanding family home. The property has some loverly period features, high ceilings and bay windows. There is a lovely, West facing garden and potential for an extension at the rear and into the loft (stpp). Ingram Road is a peaceful cul-de sac located within a five-minute walk of Cherry Tree Woods, the shops and amenities of the High Road and East Finchley Underground Station (Northern Line). This is an attractive period property in an enviable location
£ 1,250,000
5 bed house for sale
2 pictures
House · for sale
£ 625,000
5 bed house for sale
St Quintin Avenue W10 London
· 5 Bedrooms · House
· Parking · Concierge
St Quintin Avenue W10 London · 5 Bedrooms · House · Parking · Concierge
A refurbished five-bedroom home offering generous and versatile living accommodation, ideally situated in a popular residential location in Wembley. Recently refurbished to provide a fresh, modern finish throughout, this substantial property is ideally suited to a growing family or buyers looking for flexible space to work from home. The accommodation features five well-proportioned bedrooms and two reception rooms, providing excellent versatility for both everyday family life and entertaining. The two reception rooms offer the opportunity to create separate living and dining areas, a family room, home office or additional entertaining space. The property also benefits from a double garage to the rear, accessed via a service road. The property is situated on Priory Close, a residential cul-de-sac close to Harrow Road, local shops and everyday amenities. The property is particularly well positioned for commuters. Sudbury Hill Underground Station is nearby, providing access to the Piccad
£ 625,000
2 bed house for sale
2 pictures
House · for sale
£ 875,000
2 bed house for sale
St Quintin Avenue W10 London
· 2 Bedrooms · House
· Garden · Parking · Equipped kitchen · Powder room · Concierge
St Quintin Avenue W10 London · 2 Bedrooms · House · Garden · Parking · Equipped kitchen · Powder room · Concierge
With scope to extend, this well?presented two double bedroom home is ideal for couples and benefits from allocated off?street parking. It sits on the upper slopes of Richmond Hill, with Richmond Park almost on the doorstep. Richmond Village and Richmond town centre are both within easy reach. Richmond station provides direct mainline links into London Waterloo (circa 18 minutes) and direct underground links into London Victoria (circa 25 minutes). Accommodation briefly comprises; modern fitted kitchen, downstairs cloakroom, reception room, leading to a conservatory and family bathroom. There is a manageable private south west facing rear garden, ideal for al fresco dining and lounge seating, the front garden also offers enough space for a bicycle storage unit. The property benefits from double glazing throughout, there are fitted wardrobes to both bedrooms and the loft space provides ample storage. The town centre provides a large selection of shops, boutiques, riverside restaurants, a
£ 875,000
3 bed house for sale
2 pictures
House · for sale
£ 1,375,000
3 bed house for sale
St Quintin Avenue W10 London
· 3 Bedrooms · House
· Garden · Fireplace · Equipped kitchen · Concierge
St Quintin Avenue W10 London · 3 Bedrooms · House · Garden · Fireplace · Equipped kitchen · Concierge
Extending to approximately 1,044 sq ft, the property has been thoughtfully renovated throughout to create a home that perfectly balances period charm with contemporary family living. The ground floor opens into a superb bay fronted reception room featuring high ceilings, original detailing, bespoke cabinetry and a beautiful fireplace, creating a wonderfully inviting living space. To the rear, a striking extended kitchen dining room forms the heart of the home, with sleek contemporary units, integrated appliances, a central island and generous entertaining space overlooking the garden. Large glazed doors and windows draw natural light throughout the space and provide a seamless connection to the outside. The rear garden is a particular feature of the property, extending to approximately 57 feet and professionally landscaped with mature planting, elegant birch trees, expansive stone terraces and multiple seating areas, creating a peaceful and highly private setting ideal for entertaining
£ 1,375,000
2 bed house for sale
2 pictures
House · for sale
£ 850,000
2 bed house for sale
St Quintin Avenue W10 London
· 2 Bedrooms · House
· Equipped kitchen · Concierge
St Quintin Avenue W10 London · 2 Bedrooms · House · Equipped kitchen · Concierge
This beautifully presented Georgian two bedroom terraced house, situated just off the vibrant Walworth Road, offers a perfect blend of period charm and contemporary style. With an internal area of approximately 1,000 square feet, the property is stunning throughout and showcases an exceptional open plan design that creates an amazing living space ideal for modern living. The ground floor features a spacious reception area that seamlessly flows into a stylish dining space and a thoughtfully designed kitchen, all finished to a high specification. The abundance of natural light enhances the sense of space and warmth, while carefully retained original features add character and elegance. Upstairs, there are two generous double bedrooms, both tastefully decorated and offering ample storage, as well as a modern family bathroom with contemporary fittings. The layout has been thoughtfully considered to maximise both comfort and practicality, making this home suitable for professionals, couples
£ 850,000
2 bed house for sale
2 pictures
House · for sale
£ 2,500,000
2 bed house for sale
St Quintin Avenue W10 London
· 2 Bedrooms · House
· Equipped kitchen
St Quintin Avenue W10 London · 2 Bedrooms · House · Equipped kitchen
This exceptional Mews House, located on the iconic cobbled Mews Lane in the heart of Notting Hill, has been fully reimagined by the current owner in collaboration with Jonathan Tuckey Design. The result is a light-filled, eco-conscious home that balances striking style with smart functionality. Carefully considered spatial planning ensures each area serves multiple purposes. Natural light flows freely through strategically positioned windows and lightwells, while a screened concrete staircase and a dramatic double-height void link the spaces visually and acoustically, creating a sense of journey throughout the house. The ground-floor kitchen and dining area, along with the first-floor sitting room, are connected by the open staircase. Purpose-built shelving subtly zones these communal areas into a sociable space and a tucked-away study at the rear. On the second floor, the principal suite features clever pocket doors that offer privacy when guests ascend to the spectacular roof terrace
£ 2,500,000
3 bed house for sale
2 pictures
House · for sale
£ 450,000
3 bed house for sale
St Quintin Avenue W10 London
· 3 Bedrooms · House
· Garden
St Quintin Avenue W10 London · 3 Bedrooms · House · Garden
Planning permission has been granted under PP-14151322 to convert this three-bedroom mid-terraced house into two self-contained flats, offering an exciting opportunity for investors looking to add value. The property currently comprises three bedrooms, a private garden and well-proportioned accommodation, although it is in need of some TLC, it holds the foundations for it's next buyers to utilise in a highly sought-after and well-connected location. Ideally positioned for Wembley Park Station, offering both the Metropolitan and Jubilee Lines, the property is also close to the extensive amenities of Wembley Park, Wembley Central Station and Wembley Stadium, providing excellent transport links and convenience. A range of local schools, shops, restaurants and other amenities are also within easy reach
£ 450,000
6 bed house for sale
2 pictures
House · for sale
£ 3,000,000
6 bed house for sale
St Quintin Avenue W10 London
· 6 Bedrooms · House
· Garden · Parking
St Quintin Avenue W10 London · 6 Bedrooms · House · Garden · Parking
Located within the heart of Muswell Hill in this highly sought after tree-lined avenue, we are pleased to present an outstanding opportunity to purchase this expansive five/six bedroomed double fronted Edwardian house requiring complete modernisation. The property offers spaciously laid out accommodation principally arranged over two floors, retaining many original features with the added benefit of off street parking for two/three cars plus a double and two single garages to the rear and 83 south-west facing garden, this family sized home has a large loft suitable for conversion, subject to the necessary consents, in all an ideal purchase for the buyer requiring a project to put their own stamp on. Situated just moments from the cosmopolitan Muswell Hill Broadway with its excellent array of boutiques restaurants cafes, supermarkets and Everyman cinema, within catchment of Fortismere Secondary and Muswell Hill Primary schools. Early viewing recommended
£ 3,000,000
6 bed house for sale
2 pictures
House · for sale
£ 2,250,000
6 bed house for sale
St Quintin Avenue W10 London
· 6 Bedrooms · House
· Garden · Equipped kitchen
St Quintin Avenue W10 London · 6 Bedrooms · House · Garden · Equipped kitchen
Located in the ever popular Fortismere conservation area is a fine example of a beautifully presented Collins built link terrace family residence with six bedrooms and three contemporary and stylish bathroom suites. The property boasts exceptionally bright and spacious accommodation throughout whilst retaining a wealth of the original character. The house also features a fantastic open plan John Lewis of Hungerford kitchen/dining/living area leading out to a beautiful and landscaped 59 garden. Situated in this highly sought after avenue which is within moments walk of Muswell Hill Broadway with its vast array of boutique shops and restaurants, also close at hand is Highgate and East Finchley tube stations (Northern Line), Cherry Tree and Highgate Woods. Within catchment of Tetherdown primary and Fortismere secondary schools
£ 2,250,000
5 bed house for sale
2 pictures
House · for sale
£ 1,495,000
5 bed house for sale
St Quintin Avenue W10 London
· 5 Bedrooms · House
· Garden · Equipped kitchen · Patio
St Quintin Avenue W10 London · 5 Bedrooms · House · Garden · Equipped kitchen · Patio
An exceptional five-bedroom, three-bathroom Victorian end-of-terrace, comprehensively renovated back to the brickwork by the current owners over the last three years and finished to a premium specification throughout. The property features an impressive through-reception with underfloor heating and a bespoke Point 5 media unit, alongside a custom Point 5 kitchen/diner equipped with high-end Miele and Siemens appliances. High-quality finishes extend to fitted Sharps wardrobes across the main bedrooms, all served by three beautifully finished contemporary bathrooms. To the rear, a private west-facing garden with a patio terrace provides the ideal space for outdoor dining and evening sun. Ideally located moments from Muswell Hill Broadway's boutique shops, cafes, and restaurants, with Alexandra Park and Highgate Wood close by and Crouch End within easy reach. It is situated very close to Muswell Hill Primary, comfortably within catchment for Fortismere Secondary School, and steps from con
£ 1,495,000
8 bed house for sale
2 pictures
House · for sale
£ 2,500,000
8 bed house for sale
St Quintin Avenue W10 London
· 8 Bedrooms · House
· Garden · Parking · Concierge
St Quintin Avenue W10 London · 8 Bedrooms · House · Garden · Parking · Concierge
Extraordinary Double Fronted Victorian Home with Grand Proportions, Eight Bedrooms, Parking and Remarkable Garden. Some houses leave an immediate impression, and this is undoubtedly one of them. Set behind a handsome Victorian fa?ade on sought-after Knatchbull Road, this remarkable freehold home combines elegant original architecture with generous family living across multiple floors. From soaring ceilings and intricate cornicing to stripped timber floorboards, stained glass and an extraordinary glazed conservatory/garden room that dissolves the boundary between house and garden, it's a home with both presence and warmth in equal measure.The entrance hall immediately sets the tone, with beautifully preserved timber flooring, an elegant staircase with an original banister and a stained-glass doorway that fills the space with colour and light.The ground floor unfolds through a series of impressive reception spaces, each retaining wonderful period proportions, decorative cornicing and ori
£ 2,500,000
4 bed house for sale
2 pictures
House · for sale
£ 725,000
4 bed house for sale
St Quintin Avenue W10 London
· 4 Bedrooms · House
· Garden · Fireplace
St Quintin Avenue W10 London · 4 Bedrooms · House · Garden · Fireplace
We are privileged to be able to bring to the market this beautifully presented semi-detached extended bungalow and situated just off Cool Oak Lane. The property is well positioned for easy access to the Welsh Harp Boating Club and local open spaces and having Four Bedrooms and Two Bathrooms albeit a bungalow the property offers spacious accommodation often not found in many houses. There is a gate at the end of the rear garden opening out onto open space thereby giving the property a feel of an endless rear garden.Landscaped rear garden with large decking area, lawn and outbuilding to rear.The property is located within a few hundred yards of local shops and bus services at Church Lane.The nearest Stations are Kingsbury or Wembley Park (Jubilee & Metropolitan lines).Ground Floor: Storm Porch: Wood flooring. Lounge: 23?4? x 15?5? (7.11m x 4.70m). Wood flooring. Feature fireplace. Downlights to ceiling. Double glazed windows. Inner Hall: Understairs cupboard. Wood flooring. Glazed doors
£ 725,000
3 bed house for sale
2 pictures
House · for sale
£ 499,000
3 bed house for sale
St Quintin Avenue W10 London
· 3 Bedrooms · House
· Garden · Parking · Equipped kitchen · Patio · Heating
St Quintin Avenue W10 London · 3 Bedrooms · House · Garden · Parking · Equipped kitchen · Patio · Heating
Mischa & Co are proud to bring to the market this four bedroom terrace house located in the popular Dale Avenue in Edgware.The property comprises on the ground floor of a large through lounge, a good size kitchen and bedroom 3 and 4.To the first floor there are two bedrooms and a family bathroom.With the added benefit of being double glazed and with a gas central heating system. To the front of the property there is off street parking and to the rear a garden with a small patio area and off street parking, the added benefit of an outbuilding in the rear gardenEdgware shopping centre is only a short distance away as is Queensbury and Edgware Station. Located within the catchment area for Canons High School, Krishna Avanti School and Stag Lane school and also within close proximity to the A41, A5, M1 and M25
£ 499,000
3 bed house for sale
2 pictures
House · for sale
£ 550,000
3 bed house for sale
St Quintin Avenue W10 London
· 3 Bedrooms · House
· Garden · Equipped kitchen · Parking
St Quintin Avenue W10 London · 3 Bedrooms · House · Garden · Equipped kitchen · Parking
An excellent opportunity to acquire this spacious three-bedroom semi-detached home on Bilton Road, Perivale The accommodation begins with a useful entrance porch and leads into a well-proportioned lounge/diner, providing plenty of space for both relaxing and dining. The fitted kitchen opens into a conservatory overlooking the rear garden, creating additional versatile living space. Upstairs, the property offers three bedrooms together with a family shower room/WC. Externally, the house benefits from a private rear garden, off-road parking and the added advantage of a garage to the rear, providing useful parking or storage. Bilton Road is conveniently positioned in Perivale, a popular West London location offering excellent access to local shops, schools and everyday amenities. Perivale Underground Station provides Central line services into central London, making the area particularly attractive to commuters. Nearby green spaces, including Perivale Park, provide opportunities for walki
£ 550,000
3 bed house for sale
2 pictures
House · for sale
£ 825,000
3 bed house for sale
St Quintin Avenue W10 London
· 3 Bedrooms · House
· Garden · Equipped kitchen · Parking · Concierge
St Quintin Avenue W10 London · 3 Bedrooms · House · Garden · Equipped kitchen · Parking · Concierge
A well proportioned three-bedroom semi-detached family home situated on the ever popular Drayton Road, offering spacious accommodation, a large rear garden, garage and off-street parking, together with excellent potential to extend and improve. The ground floor offers two separate reception rooms, providing flexible living and entertaining space, along with a kitchen and access the garden. The ground floor is complete with a substantial South Facing rear garden, spanning approximately 115ft. The first floor comprises three bedrooms and a family bathroom. One of the property's standout features is its large garden, offering plenty of space for families, outdoor entertaining and future landscaping. To the front, the property benefits from off-street parking and a garage, providing valuable additional storage and parking facilities. The house also offers significant potential for extension and modernisation, making it an excellent opportunity for purchasers looking to create a larger and
£ 825,000
4 bed house for sale
2 pictures
House · for sale
£ 1,295,000
4 bed house for sale
St Quintin Avenue W10 London
· 4 Bedrooms · House
· Garden · Equipped kitchen · Parking
St Quintin Avenue W10 London · 4 Bedrooms · House · Garden · Equipped kitchen · Parking
An amazing opportunity to purchase this chain-free freehold house located in this sought-after gated development. The house boasts a spacious living area, a fully equipped kitchen, and a private garden. With four generously sized bedrooms, including a main bedroom with an en-suite bathroom, this home offers ample space for a growing family or those who love to entertain. Additional features include off-street parking and a garage for secure storage. The house is within easy reach of the excellent selection of shops, restaurants and bars in Highgate Village and along Crouch End Broadway. Highgate Underground station is close by, as are several wonderful outdoor spaces, including Queens Wood, Highgate Wood and Parkland Walk
£ 1,295,000
3 bed house for sale
2 pictures
House · for sale
£ 1,200,000
3 bed house for sale
St Quintin Avenue W10 London
· 3 Bedrooms · House
· Garden · Balcony · Equipped kitchen · Parking
St Quintin Avenue W10 London · 3 Bedrooms · House · Garden · Balcony · Equipped kitchen · Parking
The house is situated in a quiet, well-maintained residential street. It was sold in 1947 to the family of the current owners and has not been on the market since. This welcoming home was built in 1935 by the same architect who had designed three neighbouring houses. It contains significant entertaining space, original parquet flooring in the downstairs hall and drawing and dining rooms and a large south-west facing rear garden and terrace. There is a toilet with separate washbasin area on the ground floor, a kitchen and a garage which is accessible from the inside hall and which contains a built-in concrete wine store. The house has great potential with the possibility for modernisation to suit new owners. There are three bedrooms, one bathroom and separate toilet on the first floor. The master-bedroom includes a built-in dressing space with 4 spacious built in wardrobes and direct access to a balcony which extends the entire width of the house, overlooking the rear garden. The two sm
£ 1,200,000
3 bed house for sale
2 pictures
House · for sale
£ 1,550,000
3 bed house for sale
St Quintin Avenue W10 London
· 3 Bedrooms · House
· Equipped kitchen
St Quintin Avenue W10 London · 3 Bedrooms · House · Equipped kitchen
Please note that the images shown are of the show house, and the exterior image is a CGI. Located in prime Highgate Village is a limited collection of newly built 1, 2, and 3-bedroom freehold houses in one of North London's most desirable and affluent areas. Highgate is renowned for its leafy streets, heritage charm, and vibrant high street lined with Georgian boutique shops, cosy pubs, restaurants and cafs. Townsend Yard is a rare opportunity to buy a brand-new home in the heart of a historic London village. The houses benefit from an air source heat pump (ASHP), and the ground floor has underfloor heating with engineered oak flooring. Fitted wardrobes in the principal bedrooms, contemporary kitchens with high-quality integrated appliances, including Quooker taps. Stone/porcelain tiling in the bathrooms, complemented by high-end fittings and Dornbracht bathroom taps in all suites, along with sustainable, low-energy lighting throughout. The elevated position of Highgate offers stunning
£ 1,550,000
6 bed house for sale
2 pictures
House · for sale
£ 2,300,000
6 bed house for sale
St Quintin Avenue W10 London
· 6 Bedrooms · House
· Garden · Equipped kitchen · Concierge
St Quintin Avenue W10 London · 6 Bedrooms · House · Garden · Equipped kitchen · Concierge
Presented to the market in excellent condition is this incredibly spacious six-bedroom family home offering over 3200 sqft of space. The house comprises a very bright and spacious double reception room with bay window and two fire places, fully extended at the back there is a large eat-in modern kitchen with plenty of space for a dining table, the kitchen also gives direct access to a 40ft private south-facing garden. From the garden you can also access a substantial storage room. The ground floor also has a WC and additional storage, with further bike storage access from the front garden. The first floor comprises two double bedrooms with the principal bedroom having built in cupboards and a walk-in wardrobe. This floor also has a large family bathroom, a utility room as well as an office, ideal for those who work from home. The second floor comprises three more double bedrooms and a second family bathroom. The loft has also been converted to create a sixth double bedroom complete wit
£ 2,300,000
3 bed house for sale
2 pictures
House · for sale
£ 630,000
3 bed house for sale
St Quintin Avenue W10 London
· 3 Bedrooms · House
· Garden · Equipped kitchen · Parking · Patio · Concierge
St Quintin Avenue W10 London · 3 Bedrooms · House · Garden · Equipped kitchen · Parking · Patio · Concierge
An immaculate and thoughtfully extended three-bedroom end of terrace house, ideally complemented by ample off-street parking, a private patio garden and an impressive, detached annex/outbuilding finished to a high standard. The ground floor offers an excellent flow of living space, with a bright 22ft through reception room providing a generous and welcoming main living area. This leads through to a beautifully designed modern eat-in kitchen, creating an ideal space for both everyday family life and entertaining. A spacious contemporary shower room completes the ground floor accommodation. Upstairs, there are three bedrooms, both double bedrooms benefit from a range of fitted wardrobes, providing excellent built-in storage. A family bathroom and separate WC complete the first-floor accommodation. Outside, the property benefits from ample off-street parking to the front, while the rear offers a private patio garden and an impressive annex/outbuilding. Built to a high standard, the annex
£ 630,000

Get email alerts

Don't miss out: be the first to know about new properties

The alert was correctly created

On subscribing you accept the conditions of use and the privacy policy
Alert
Receive new ads in your inbox
Save this search
Receive alerts for new listings

We'll send you an email when we have new properties for: "Houses for sale in St Quintin Avenue W10 London"

The alert was correctly created

Westfield
Banister Road W10 London
Get email alerts and be the first to see new listings
Required field
On subscribing I accept the terms of the privacy policy
Perfect! You'll soon start receiving new listings via email
Alert
Receive an email when we have new ads for Houses for sale in St Quintin Avenue W10 London
Save this search
Filters

Bedrooms

Size (sq.ft)

sq.ft
sq.ft

Price

£
£

Property type

Bathrooms

Clear all filters
Receive notifications when new entries are published.