6,028 houses for sale in St Quintin Avenue W10 London

4 bed house for sale
2 pictures
House · for sale
£ 825,000
4 bed house for sale
St Quintin Avenue W10 London
· 4 Bedrooms · House
· Garden · Equipped kitchen
St Quintin Avenue W10 London · 4 Bedrooms · House · Garden · Equipped kitchen
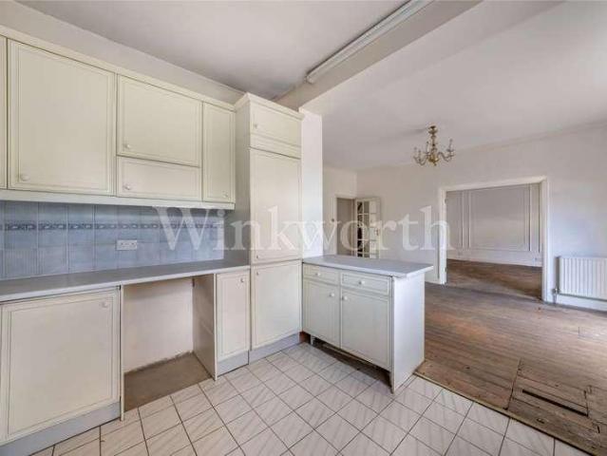
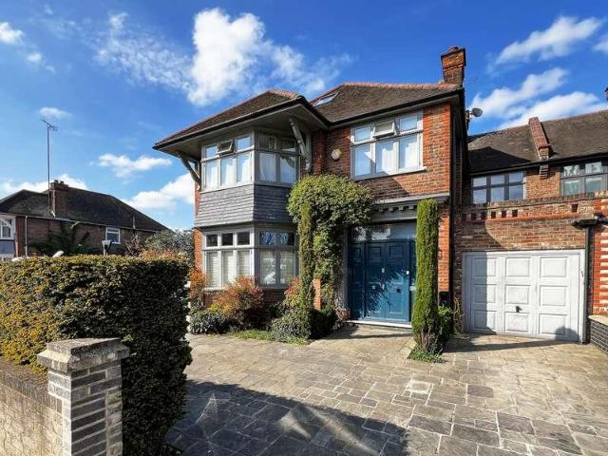
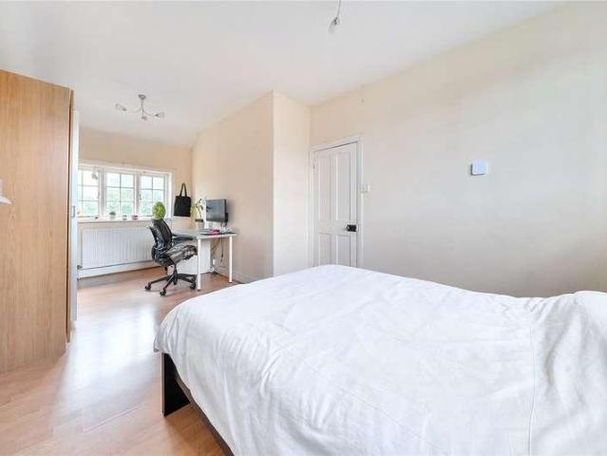
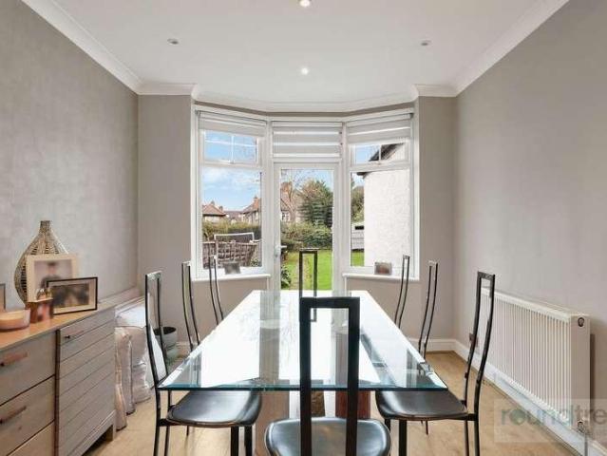
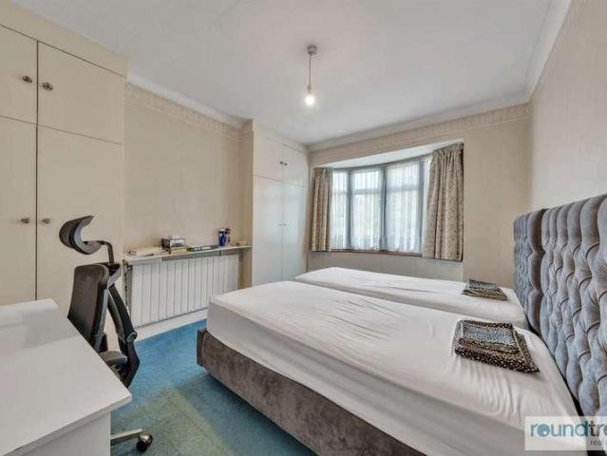
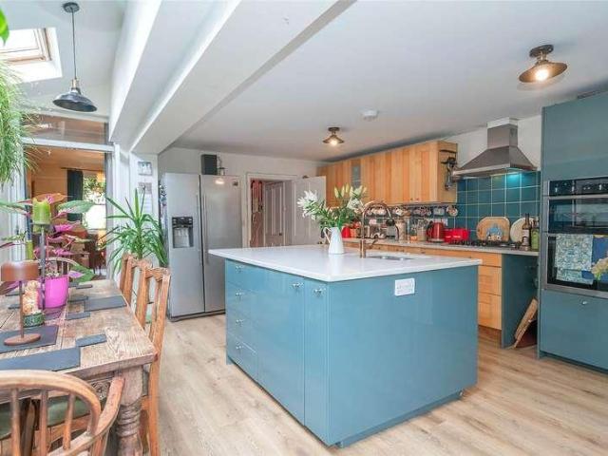
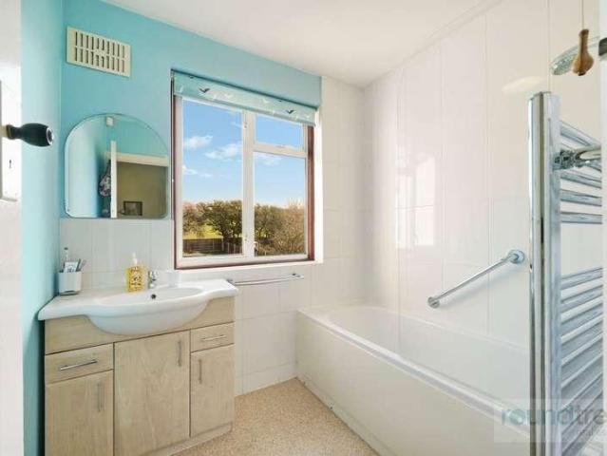
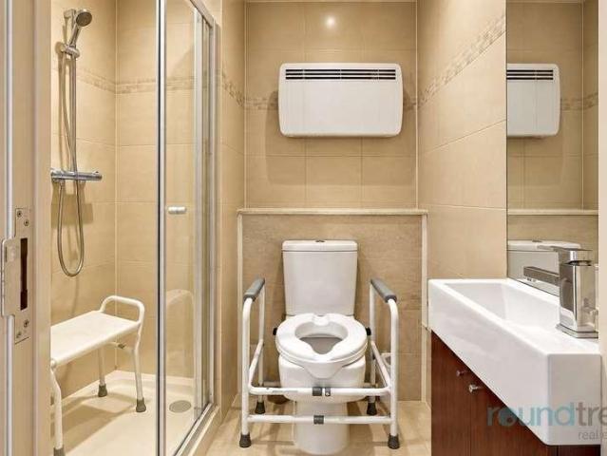
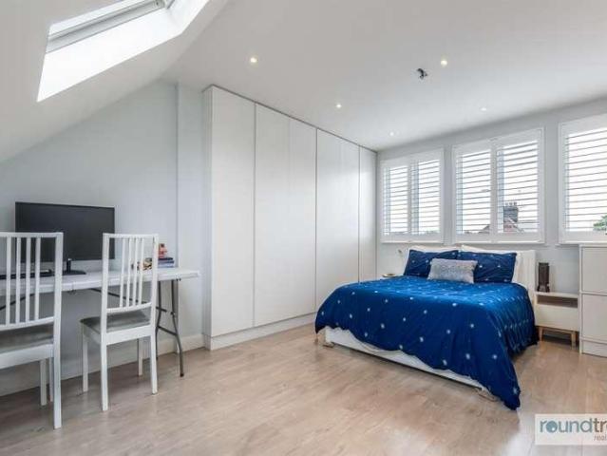
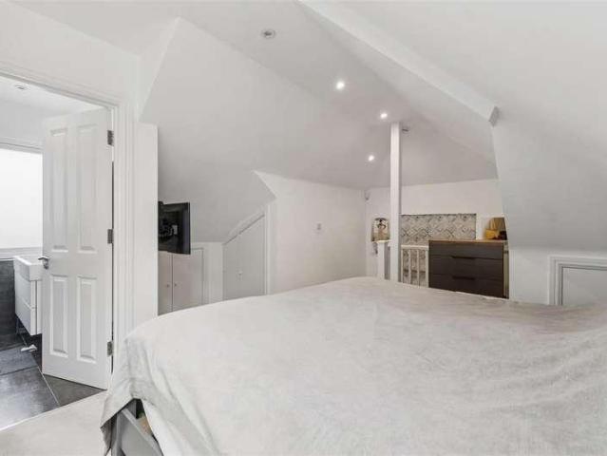
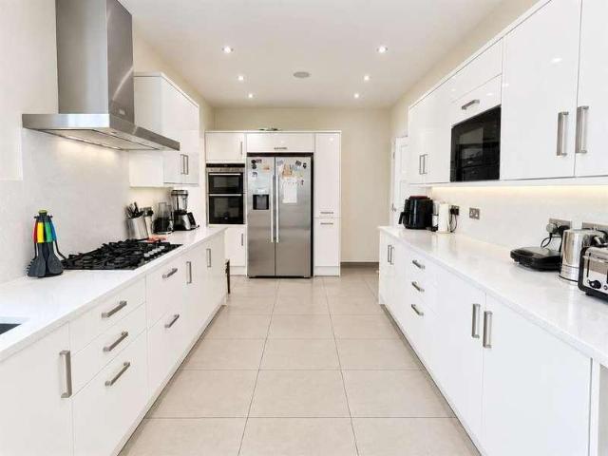
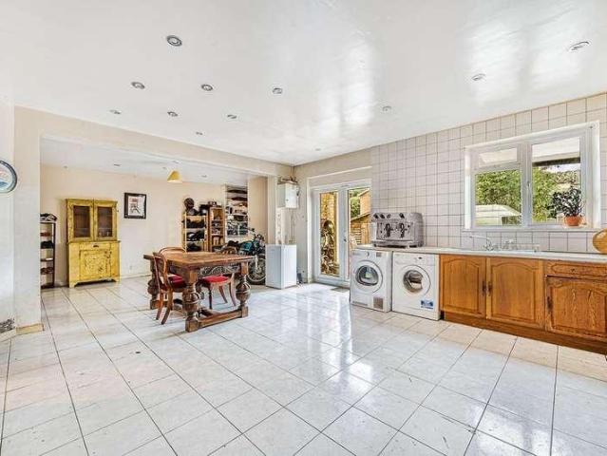
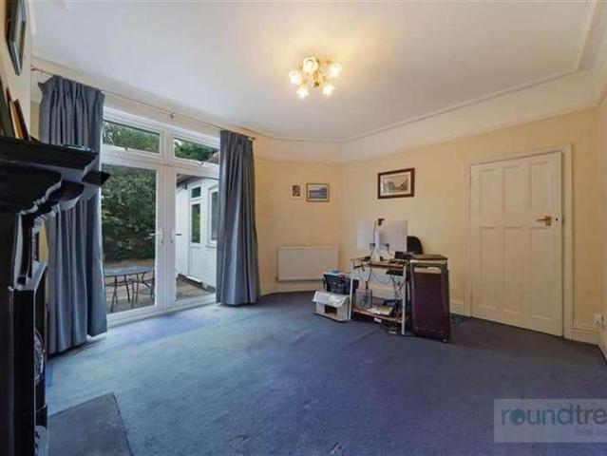
Situated in the heart of Hendon is this well presented four bedroom semi detached period home extending to 1423sq.ft (132.2sq.m). The property boasts many original features, oozes charm, plenty of natural light and spacious accommodation throughout. Internally to the ground floor there is a bright and airy living room, dining room, kitchen/breakfast room plus a ground floor shower room. The first floor hosts three double bedrooms with a generously sized main bedroom and family bathroom. The second floor comprises bedroom four with plenty of eaves storage space. Externally there is a well tendered front and rear gardens with side access leading to the front of the house. The property is ideally located for Brent Streets shopping amenities, Middlesex University, Hendon Central underground station and major road links into and out off Central London. Chain Free. Sole Agent. General: While we endeavour to make our sales particulars fair, accurate and reliable, they are only a general guide
£ 825,000
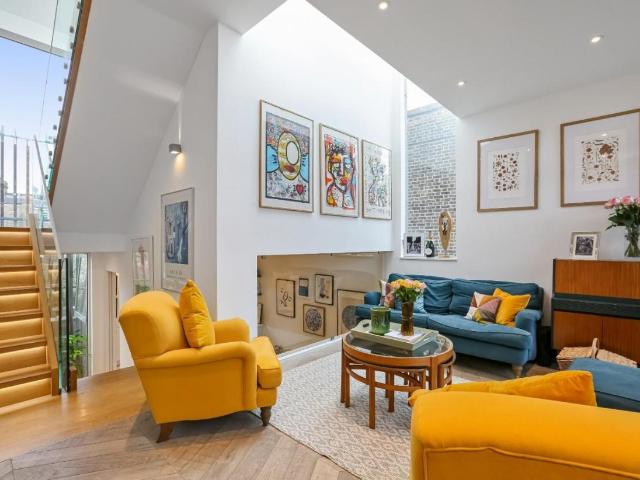
3 bed house for sale
2 pictures
House · for sale
£ 900,000
3 bed house for sale
St Quintin Avenue W10 London
· 3 Bedrooms · House
· Garden · Equipped kitchen · Cellar
St Quintin Avenue W10 London · 3 Bedrooms · House · Garden · Equipped kitchen · Cellar
Standout Features Architect Designed Home Three Bedrooms Two Bathrooms and Outdoor Bath Garden and Roof Terrace Finished to a High Spec Property DescriptionOn the ground floor youll find two bedrooms, the bedroom to the front with direct access to the front garden, with low maintenance faux grass. The second bedroom has built in wardrobes and leads out to the internal courtyard. The courtyard is a standout feature of the home, with a copper fronted roll top bath creating an outdoor spa, featuring climbing plants to feel like an oasis in complete privacy under the night sky. There is a family bathroom with a three-piece suite complete with a shower over the bath, a WC and a sink with storage underneath and it is finished with large format, modern wall and floor tiling, a large wall hung mirror and a heated towel rail. There is also a large storage cellar under the stairs. The second floor is an entertainers dream, on the lower half youll find a sleek eat-in kitchen with white high gloss
£ 900,000
4 bed house for sale
2 pictures
House · for sale
£ 1,650,000
4 bed house for sale
St Quintin Avenue W10 London
· 4 Bedrooms · House
· Garden · Equipped kitchen · Parking · Concierge
St Quintin Avenue W10 London · 4 Bedrooms · House · Garden · Equipped kitchen · Parking · Concierge
BELLINGDON Bellingdon is one of only a very few detached family homes located on Wayside, a road that runs adjacent to the bottom of several Golders Greens premier streets (Armitage Road, Gresham Gardens, Basing Hill etc) and also beside Basing Hill Park. The latter is a well maintained community recreational space with an excellent childrens activity area and on-site tennis courts and a baseball court. Bellingdon is situated on a wide fronted plot and is currently measuring in excess of 2530 sq on 2 floors only. There is a large undeveloped loft area which has great potential. On the ground floor, there is a very large entrance hall, 2 principal reception rooms plus a separate breakfast room which is semi open plan with the kitchen. In addition, there is a large integral garage which could, if required, be converted into either an additional sitting room or a guest room with an ensuite (subject to obtaining relevant consents if required). On the 1st floor, the bedrooms, in the main, a
£ 1,650,000
6 bed house for sale
2 pictures
House · for sale
£ 1,999,999
6 bed house for sale
St Quintin Avenue W10 London
· 6 Bedrooms · House
· Garden · Equipped kitchen · Patio
St Quintin Avenue W10 London · 6 Bedrooms · House · Garden · Equipped kitchen · Patio
Set in a sought-after residential location, this impressive 3,500 sq ft five/six-bedroom semi-detached home combines generous family living with stylish, contemporary finishes. Arranged over three spacious floors and filled with natural light, the ground floor features a welcoming entrance hall, generous living room and home office. At the heart of the property is a superb open-plan kitchen/dining/family room with integrated appliances and French doors opening directly onto the landscaped rear garden. A separate utility room and WC complete the ground floor. The first floor offers an impressive principal bedroom with en-suite and separate dressing room, three further well-proportioned bedrooms and a stylish family bathroom. Upstairs, the top floor provides fantastic flexibility with a fifth bedroom, a large family/games room or sixth bedroom, plus an additional bathroom. Outside, the beautifully maintained, fully enclosed rear garden features both patio and lawn areas-perfect for enter
£ 1,999,999
2 bed house for sale
2 pictures
House · for sale
£ 675,999
2 bed house for sale
St Quintin Avenue W10 London
· 2 Bedrooms · House
· Garden · Equipped kitchen · Concierge
St Quintin Avenue W10 London · 2 Bedrooms · House · Garden · Equipped kitchen · Concierge
A charming two-bedroom end-of-terrace period cottage, ideally positioned within Ealings highly regarded Brentham Garden Estate conservation area. Offering character, generous outside space and potential to extend (subject to the necessary consents). Upon entering, the property opens into an impressive 18ft dual-aspect reception room, providing a bright and welcoming principal living space with plenty of natural light throughout the day. To the rear, the 12ft fitted kitchen offers direct access to the substantial 81ft rear garden, providing an excellent setting for entertaining and gardening. The first floor comprises two well-proportioned bedrooms and a family bathroom, while the propertys east/west aspect ensures a good flow of natural light from morning through to evening. A further benefit is that the property is being offered for sale with no onward chain, providing buyers with the opportunity for a straightforward and hassle-free purchase. Neville Road forms part of the historic B
£ 675,999
4 bed house for sale
2 pictures
House · for sale
£ 850,000
4 bed house for sale
St Quintin Avenue W10 London
· 4 Bedrooms · House
· Garden · Equipped kitchen · Parking
St Quintin Avenue W10 London · 4 Bedrooms · House · Garden · Equipped kitchen · Parking
Situated on a popular residential street in Hendon is this well presented 4-bedroom semi-detached family home extending to 1439 SQ.FT (133.7sq.m). The property is extremely well presented throughout and to the ground floor comprises an open plan through lounge and dining room, good size kitchen/Breakfast room, breakfast room. The first floor accommodates three bedrooms and a family bathroom. On the top floor is bedroom 4 externally there is driveway parking to the front with parking for 2 cars and a well-tendered rear garden. Sole Agent. General: While we endeavour to make our sales particulars fair, accurate and reliable, they are only a general guide to the property and, accordingly, if there is any point which is of particular importance to you, please contact the office and we will be pleased to check the position for you, especially if you are contemplating travelling some distance to view the property. Measurements: These approximate room sizes are only intended as general guidan
£ 850,000
3 bed house for sale
2 pictures
House · for sale
£ 750,000
3 bed house for sale
St Quintin Avenue W10 London
· 3 Bedrooms · House
· Garden · Equipped kitchen · Concierge
St Quintin Avenue W10 London · 3 Bedrooms · House · Garden · Equipped kitchen · Concierge
This is a beautifully appointed Victorian, semi-detached, three-bedroom, family home with plenty of charm offers high ceilings, original cornice and a private garden. This impressive house is tucked away in a very desirable cul-de-sac and as you enter the hallway of this charming property, the generous proportions are evident. The ground floor boasts a large reception room, separate kitchen and family bathroom with separate WC. On the first floor there are three double bedrooms. There is huge potential to remodel and extend this already spacious property (STPP). The property's location is another great advantage, being conveniently situated for South Ealing Station (Piccadilly Line) and within easy reach of the newly refurbished Ealing Broadway Station for the Elizabeth Line, Central Line, District Line, and overground services. For those who drive, the A4/M4 is also within close proximity
£ 750,000
5 bed house for sale
2 pictures
House · for sale
£ 1,700,000
5 bed house for sale
St Quintin Avenue W10 London
· 5 Bedrooms · House
· Garden · Parking · Concierge
St Quintin Avenue W10 London · 5 Bedrooms · House · Garden · Parking · Concierge
A unique opportunity to acquire a sizeable residence in one of the most desirable closes in Hendon. The house occupies a larger than usual plot of approximately 0.25 acres in a quiet cul-de-sac road and offers the incoming purchaser the opportunity to refurbish and reconfigure the current home, or redesign a bespoke house. There is scope to extend into the existing loft space to provide further bedroom accommodation, as well as the potential for substantial rear and side extensions to create additional living accommodation and pursue significant development potential (STPP). The current house offers a wide rear garden measuring approximately 120 ft, together with a separate garage and additional garden storage. Internally the property currently features up to five reception rooms, five bedrooms and two bathrooms. The property is close proximity to public transport and shopping facilities. This is a chain free transaction. General: While we endeavour to make our sales particulars fair,
£ 1,700,000
5 bed house for sale
2 pictures
House · for sale
£ 1,200,000
5 bed house for sale
St Quintin Avenue W10 London
· 5 Bedrooms · House
· Garden · Parking · Concierge
St Quintin Avenue W10 London · 5 Bedrooms · House · Garden · Parking · Concierge
Set in an idyllic position behind a large leafy front garden, this handsome Edwardian family residence sits just moments from local shops, parks, schools and Hanwell's Elizabeth line station. Step inside and its period credentials are immediately apparent, with lofty ceilings, original mouldings and a wonderfully generous entrance hall setting the tone. Four well-proportioned bedrooms, two large reception rooms and a huge loft room provide substantial existing accommodation, while the potential to extend, subject to the necessary consents, offers considerable scope to add value and create something truly special. Now vacant and offered with no onward chain, the property also benefits from a large, southerly-facing rear garden, with ample off street parking to its front. Put simply; this is a compelling blank canvas for the discerning purchaser seeking to create a larger, bespoke family home of genuine scale, character and potential in an exceptional Hanwell setting.The property is situ
£ 1,200,000
3 bed house for sale
2 pictures
House · for sale
£ 750,000
3 bed house for sale
St Quintin Avenue W10 London
· 3 Bedrooms · House
· Concierge
St Quintin Avenue W10 London · 3 Bedrooms · House · Concierge
Property Description Nestled on the charming Macroom Road in London, this modern house offers a delightful blend of comfort and style. Spanning an impressive 1,152 square feet, the property features a well-designed layout that is perfect for both relaxation and entertaining. Upon entering, you are welcomed into a spacious reception room, which serves as the heart of the home. This inviting space is ideal for family gatherings or quiet evenings in. The house boasts three generously sized bedrooms, providing ample space for family members or guests. Each bedroom is designed to be a peaceful retreat, ensuring restful nights and rejuvenating mornings. The property includes a well-appointed bathroom, thoughtfully designed to meet the needs of modern living. With its contemporary fixtures and fittings, it offers both functionality and elegance. The house's modern construction ensures that it benefits from the latest building standards, providing energy efficiency and comfort throughout the y
£ 750,000
3 bed house for sale
2 pictures
House · for sale
£ 535,000
3 bed house for sale
St Quintin Avenue W10 London
· 3 Bedrooms · House
· Garden · Parking
St Quintin Avenue W10 London · 3 Bedrooms · House · Garden · Parking
A well-presented three-bedroom end-of-terrace house, ideally positioned and offering excellent potential for further extension, subject to the usual planning permissions. The property benefits from off-street parking via a front driveway and boasts a superb 66ft west-facing rear garden, creating a wonderful suntrap, perfect for outdoor entertaining. There is clear scope to extend, as demonstrated by neighbouring properties, making this an ideal opportunity for buyers looking to create their ideal long-term home. Offered to the market by the vendors sole agent, the property is being sold with no onward chain, ensuring a straightforward and hassle-free transaction. Occupying a prime location in the heart of Medway Village, this property combines convenience with excellent connectivity. It is a short distance from Perivale underground station on the Central Line, allowing quick access to Central London, and only a brief bus ride from Ealing Broadways Elizabeth Line station. Situated just
£ 535,000
4 bed house for sale
2 pictures
House · for sale
£ 1,100,000
4 bed house for sale
St Quintin Avenue W10 London
· 4 Bedrooms · House
· Garden · Parking · Equipped kitchen · Patio · Powder room · Concierge
St Quintin Avenue W10 London · 4 Bedrooms · House · Garden · Parking · Equipped kitchen · Patio · Powder room · Concierge
A bright and beautifully presented four bedroom two bathroom (One Ensuite) double fronted and extended semi detached family home benefitting of approximately 1900 SQ FT of living space, situated in this popular tree lined street just off the Great North Way within close proximity to Hendon Central tube station, local amenities, bus routes in and out of central London. There is huge scope for extension at the side, loft and rear of the property subject to the normal planning consents. The accommodation comprises of Large entrance hallway, Double reception room, Kitchen/breakfast room, two further reception rooms, ground floor cloakroom, four bedrooms on the first floor plus two bathrooms. There is a large rear garden which is mainly laid to lawn with good size patio area and to the front there is off street parking for numerous cars. This is close proximity to public Transport. General: While we endeavour to make our sales particulars fair, accurate and reliable, they are only a general
£ 1,100,000
6 bed house for sale
2 pictures
House · for sale
£ 1,475,000
6 bed house for sale
St Quintin Avenue W10 London
· 6 Bedrooms · House
· Garden · Equipped kitchen · Parking · Concierge
St Quintin Avenue W10 London · 6 Bedrooms · House · Garden · Equipped kitchen · Parking · Concierge
Tuffin & Wren are privileged to offer this grand, redesigned period beauty situated within the highly sought-after 'Poets Corner'. Step inside this impressive Edwardian semi and the period details are immediate; think lofty ceilings, original mouldings and a hallway that sweeps you in with its room-sized generosity! Its extended, remodelled and now boasts close to 3000 sqft of living accommodation, with two separate reception rooms and an open-plan kitchen/dining room - the social hub of the home and the kind of space made for relaxed dinners, lazy brunches or homework. Upstairs you'll find six expansive bedrooms and luxe bathrooms that bring boutique-hotel sparkle, clean lines and high-end fittings to your everyday. Venture outside and there's a leafy, sizeable garden, an ample summer house and its secluded enough to feel like your own little retreat. A garage and driveway help complete the package, this truly is a home with history, heart and just the right amount of contemporary swa
£ 1,475,000
3 bed house for sale
2 pictures
House · for sale
£ 675,000
3 bed house for sale
St Quintin Avenue W10 London
· 3 Bedrooms · House
· Equipped kitchen
St Quintin Avenue W10 London · 3 Bedrooms · House · Equipped kitchen
Council tax band: E. The accommodation is impressive, featuring a smartly presented and instantly welcoming entrance hall which leads through to an elegant sitting room, with a striking, clean-lined, high-quality kitchen, with integrated appliances and space for a dining table and chairs, beyond. A guest w/c completes the ground floor living space. On the first floor, there are three good sized bedrooms and a luxurious family bathroom, fully tiled from floor-to-ceiling. Blenheim Way is a peaceful, residential road, set in a highly desirable part of Isleworth, within easy reach of both Isleworth and Syon Lane railway stations, which provides direct and regular services to London Waterloo. Osterley tube station (Piccadilly Line), an abundance of buses, including 24-hour routes, and local amenities are all close by. The A4 and A316 road links are easily accessible, offering direct routes to Heathrow Airport, central London, and the M3, M4, and M25 motorways. The beautiful green open space
£ 675,000
5 bed house for sale
2 pictures
House · for sale
£ 999,950
5 bed house for sale
St Quintin Avenue W10 London
· 5 Bedrooms · House
· Equipped kitchen
St Quintin Avenue W10 London · 5 Bedrooms · House · Equipped kitchen
This double fronted, extended 5-bedroom, 3-bathroom, semi detached house is situated on a popular turning in Hendon. The accommodation internally comprises a spacious open plan kitchen dining breakfast room, large through lounge, study and a ground floor WC. On the first floor you benefit from 4 bedrooms, a family bathroom and an additional shower room. Bedroom five and an ensuite shower room are located on the second floor. This property is situated close to local transport links, shopping amenities and schooling. It is Chain Free. General: While we endeavour to make our sales particulars fair, accurate and reliable, they are only a general guide to the property and, accordingly, if there is any point which is of particular importance to you, please contact the office and we will be pleased to check the position for you, especially if you are contemplating travelling some distance to view the property. Measurements: These approximate room sizes are only intended as general guidance. Y
£ 999,950
5 bed house for sale
2 pictures
House · for sale
£ 1,100,000
5 bed house for sale
St Quintin Avenue W10 London
· 5 Bedrooms · House
· Garden · Equipped kitchen · Concierge
St Quintin Avenue W10 London · 5 Bedrooms · House · Garden · Equipped kitchen · Concierge
The ground floor boasts a stunning, extended kitchen/diner complete with a central island, alongside an impressive 27ft through reception room. To the rear of the house, a versatile study with a vaulted ceiling and bi-fold doors opens directly onto the garden, enjoying glorious verdant views and creating a wonderfully light and tranquil space. There are Three double bedrooms on the first floor along with the family bathroom. The loft has been converted to provide TWO further bedrooms (one double and one single) plus a really good size separate bathroom too. Externally there is an incredible garden at over 100 feet long. Its a very sunny and tranquil space providing plenty of seclusion. What the owners love about the house; We love the large secluded garden. Over the decades it has been a perfect haven and great setting for parties and games of hide and seek. Weve welcomed hedgehogs, robins, butterflies and Jersey hawk moths in abundance alongside a lifetimes worth of family and friends
£ 1,100,000
3 bed house for sale
2 pictures
House · for sale
£ 650,000
3 bed house for sale
St Quintin Avenue W10 London
· 3 Bedrooms · House
· Garden · Parking · Equipped kitchen · Concierge
St Quintin Avenue W10 London · 3 Bedrooms · House · Garden · Parking · Equipped kitchen · Concierge
Situated on Watford Way is this 3 bedroom semi detached house which extends to 1313sq.ft (122sq.m) and offers huge scope to extend subject to necessary planning consents. Internally the property comprises two reception rooms and a fitted kitchen. The first floor consists of 3 bedrooms, bathroom and separate WC. Externally there is driveway parking, access to a detached garage and a large garden. The property backs onto Sunny Hill Park which is a short walk away from bus routes into and out of Central London. General: While we endeavour to make our sales particulars fair, accurate and reliable, they are only a general guide to the property and, accordingly, if there is any point which is of particular importance to you, please contact the office and we will be pleased to check the position for you, especially if you are contemplating travelling some distance to view the property. Measurements: These approximate room sizes are only intended as general guidance. You must verify the dimens
£ 650,000
4 bed house for sale
2 pictures
House · for sale
£ 1,250,000
4 bed house for sale
St Quintin Avenue W10 London
· 4 Bedrooms · House
· Garden · Parking · Equipped kitchen · Patio
St Quintin Avenue W10 London · 4 Bedrooms · House · Garden · Parking · Equipped kitchen · Patio
A Bright and deceptively spacious four bedrooms three bathrooms (one Ensuite) detached family home situated in this ever popular road just off Regents Park Road, situated within close proximity to the shopping and transport facilities of both Temple Fortune and Finchley central, as well as the College Farm. Set back from the road, the house currently comprises of an entrance hall, Large L-shaped Living room, Dining room, TV room/Bedroom, Separate kitchen, Utility room, ground floor shower room, there is a wonderful spacious rear garden with good size patio area plus a detached garage. Sole Agent. General: While we endeavour to make our sales particulars fair, accurate and reliable, they are only a general guide to the property and, accordingly, if there is any point which is of particular importance to you, please contact the office and we will be pleased to check the position for you, especially if you are contemplating travelling some distance to view the property. Measurements: Thes
£ 1,250,000
4 bed house for sale
2 pictures
House · for sale
£ 950,000
4 bed house for sale
St Quintin Avenue W10 London
· 4 Bedrooms · House
· Garden · Equipped kitchen · Parking
St Quintin Avenue W10 London · 4 Bedrooms · House · Garden · Equipped kitchen · Parking
Situated on this popular street in Hendon is this spacious and well presented 4 bedroom, 3 bathroom semi detached family home arranged over three floors and extending to 1806sq.ft (167.82sq.m) Internally the ground floor comprises a through living room which opens up to a conservatory which in turn leads into a fully fitted kitchen and utility room there is also a playroom and shower room. There are three bedroom and a family bathroom to the first floor with the fourth bedroom and ensuite shower room in the loft area. Externally there is driveway parking to the front and a 55` approx. rear garden. The property is well located for Brent Street shopping amenities, Sunny Hill Park and local schooling. General: While we endeavour to make our sales particulars fair, accurate and reliable, they are only a general guide to the property and, accordingly, if there is any point which is of particular importance to you, please contact the office and we will be pleased to check the position for yo
£ 950,000
5 bed house for sale
2 pictures
House · for sale
£ 1,450,000
5 bed house for sale
St Quintin Avenue W10 London
· 5 Bedrooms · House
· Garden · Equipped kitchen · Parking · Concierge
St Quintin Avenue W10 London · 5 Bedrooms · House · Garden · Equipped kitchen · Parking · Concierge
Boasting over 220sqm / 2350sqft, this extended family home offers ample living space throughout, ideal for entertaining and is adaptable to different needs. The ground floor features a spacious open-plan kitchen and dining room with sliding doors opening onto a composite decked terrace. An impressive entrance hall, complete with a feature staircase and feature window, leads to a double reception room with a distinctive sunken living area. There is also a separate office to the front and a guest WC. Upstairs, the first floor comprises three double bedrooms and two bathrooms. The principal suite benefits from a dressing room and a four-piece en-suite bathroom. The second floor offers two further well-proportioned bedrooms, an en-suite shower room and ample eaves storage. To the rear is a beautifully landscaped garden overlooking Windsor Open Space, offering a peaceful and private setting, complete with composite decking and side access. The property also benefits from off-street parking
£ 1,450,000
5 bed house for sale
2 pictures
House · for sale
£ 1,999,950
5 bed house for sale
St Quintin Avenue W10 London
· 5 Bedrooms · House
· Garden · Parking · Concierge
St Quintin Avenue W10 London · 5 Bedrooms · House · Garden · Parking · Concierge
A stunning five-bedroom, two-bathroom detached family home, including one en-suite, set on one of Hendon's premier roads. Offering over 2,500 sqft of accommodation across two floors, this impressive property provides exceptional space for growing families and also offers significant potential to extend, subject to the necessary planning permission. The house is full of character, featuring an attractive double-fronted exterior and an attached garage accessed via its own driveway. To the rear, the beautifully maintained 80ft south-facing garden offers both privacy and plenty of space for outdoor entertaining, family activities, and relaxation, while enjoying sunlight throughout the day. Inside, the property offers a wealth of flexible living accommodation, including a 40ft through lounge, an additional reception room, and two utility rooms. The principal bedroom benefits from a generous en-suite bathroom, while the high ceilings throughout further enhance the feeling of light, space, an
£ 1,999,950
3 bed house for sale
2 pictures
House · for sale
£ 1,100,000
3 bed house for sale
St Quintin Avenue W10 London
· 3 Bedrooms · House
· Garden · Equipped kitchen · Cellar · Concierge
St Quintin Avenue W10 London · 3 Bedrooms · House · Garden · Equipped kitchen · Cellar · Concierge
A beautifully presented three bedroom period family home ideally located in this tree-lined residential road close to all amenities. The accommodation comprises a light kitchen/breakfast room, Reception room with bay window, Master bedroom with ensuite, two further bedrooms, Huge potential to extend into the loft STPP, Family bathroom, utility room, cellar, landscaped private garden with rear access. Ideally situated within close proximity of Gunnersbury (District and Overground) station, Chiswick Business Park and the extensive facilities on Chiswick High Road. No onward chain
£ 1,100,000
5 bed house for sale
2 pictures
House · for sale
£ 1,495,000
5 bed house for sale
St Quintin Avenue W10 London
· 5 Bedrooms · House
· Garden · Equipped kitchen · Powder room · Concierge
St Quintin Avenue W10 London · 5 Bedrooms · House · Garden · Equipped kitchen · Powder room · Concierge
A bright and spacious five-bedroom semi-detached period family home located on this popular tree-lined residential road in the Grove Park area of Chiswick. The accommodation comprises a generous entrance hall, a wonderful 33'1 double reception room with high ceilings, wood floors and a bay window, a 25'7 kitchen/breakfast room with doors leading to the garden, and a guest cloakroom. The first and second floors provide four double bedrooms, a single bedroom, two bathrooms (one ensuite) and extensive eaves storage. Outside, you'll find a secluded 35' decked garden with convenient side access and a front garden with an original tiled path. The house is well presented throughout and ready to move in, whilst also offering future scope to extend and remodel, subject to the necessary consents. There is convenient access to local shops, cafes and restaurants, the Strand-on-the-Green riverside, Chiswick House and Gardens, and Chiswick High Road, with several local schools close by, including OF
£ 1,495,000
4 bed house for sale
2 pictures
House · for sale
£ 1,250,000
4 bed house for sale
St Quintin Avenue W10 London
· 4 Bedrooms · House
· Garden · Equipped kitchen · Cellar · Concierge
St Quintin Avenue W10 London · 4 Bedrooms · House · Garden · Equipped kitchen · Cellar · Concierge
Finchleys are delighted to present this beautifully appointed four-bedroom Edwardian family home, set on the highly regarded Princes Avenue in Finchley.The house retains an abundance of period character, with an attractive bay-fronted reception room, high ceilings and well-proportioned rooms throughout, while having been thoughtfully updated for modern family living.The ground floor offers two separate reception rooms, providing excellent living and entertaining space, leading through to a spacious kitchen/dining room with direct access onto the rear garden. There is also a separate utility room and guest WC.A particular feature of the property is the substantial cellar, providing an impressive amount of additional space and storage.Upstairs, four bedrooms are arranged across the first floor, complemented by two bathrooms. The principal bedrooms are particularly generous, with the front and rear bedrooms both benefiting from attractive bay windows. There is also scope to extend into th
£ 1,250,000
4 bed house for sale
2 pictures
House · for sale
£ 1,295,000
4 bed house for sale
St Quintin Avenue W10 London
· 4 Bedrooms · House
· Garden · Equipped kitchen · Parking · Cellar · Powder room · Concierge
St Quintin Avenue W10 London · 4 Bedrooms · House · Garden · Equipped kitchen · Parking · Cellar · Powder room · Concierge
A substantial double-fronted Victorian family home totalling over 2700sqft, with a wonderful 91'x45' mature garden and a generous frontage with off-street parking for three cars, offering scope for refurbishment and development, located within a short walk of numerous amenities. The property benefits from well-proportioned rooms with 3m high ceilings on both ground and first floors and a host of original features, with the accommodation comprising a 29' reception room, two further reception rooms, a kitchen/breakfast room, a guest cloakroom, four double bedrooms, a family bathroom, a further bathroom, a huge loft, and a cellar. Set on a large plot with a 12m frontage, the house offers various options for extension and remodelling, subject to the necessary consents. Chiswick High Road's shops, cafes and restaurants are a short walk away, as is Chiswick Business Park, and Strand on the Green riverside with its lovely towpath walk with a great selection of pubs. As well as Gunnersbury and
£ 1,295,000
4 bed house for sale
2 pictures
House · for sale
£ 1,000,000
4 bed house for sale
St Quintin Avenue W10 London
· 4 Bedrooms · House
· Equipped kitchen · Concierge
St Quintin Avenue W10 London · 4 Bedrooms · House · Equipped kitchen · Concierge
Council tax band: E. Located in one of Old Isleworths most desirable residential pockets, this beautifully presented and generously proportioned semi-detached family homes combines timeless period charm with modern family living. The ground floor welcomes you with a naturally light, 30ft double reception room, with ample space for a dining table and chairs, and a modern conservatory beyond, with floor-to ceiling glass doors, enhancing the sense of space and floods the interior with natural light. There is a modern, clean-lined, and well-equipped kitchen, with a breakfast bar. A bedroom/study and a simply stunning family bathroom, fully tiled from floor-to-ceiling, with a separate shower and free-standing bath tub, which complete the ground floor living accommodation. On the first floor, there are two well-proportioned, double bedrooms, and a self-contained annex, ideal for multi-generational living, guests, or rental opportunities, with a 23ft reception/dining room, a good-sized bedroo
£ 1,000,000
4 bed house for sale
2 pictures
House · for sale
£ 499,950
4 bed house for sale
St Quintin Avenue W10 London
· 4 Bedrooms · House
· Parking · Equipped kitchen · Powder room · Concierge
St Quintin Avenue W10 London · 4 Bedrooms · House · Parking · Equipped kitchen · Powder room · Concierge
A rare opportunity to acquire a vacant freehold property comprising a substantial three-bedroom house together with a self-contained one-bedroom split-level apartment and a detached garage situated on a separate parcel of land to the rear. The principal house extends to approximately 1,207 sq ft and offers spacious and versatile accommodation throughout. The ground floor comprises a generous living room, separate dining room, fitted kitchen, utility room and guest cloakroom/WC. To the first floor are three bedrooms and a family bathroom. In addition, the property benefits from a self-contained split-level one-bedroom apartment extending to approximately 355 sq ft, featuring its own private entrance, fitted kitchen, reception room, bathroom and double bedroom. The property is offered with vacant possession and presents an excellent opportunity for owner-occupiers seeking multi-generational accommodation, investors looking for dual-income potential, or purchasers wishing to explore alter
£ 499,950
4 bed house for sale
2 pictures
House · for sale
£ 1,500,000
4 bed house for sale
St Quintin Avenue W10 London
· 4 Bedrooms · House
· Garden · Equipped kitchen · Parking · Powder room · Concierge
St Quintin Avenue W10 London · 4 Bedrooms · House · Garden · Equipped kitchen · Parking · Powder room · Concierge
A recently refurbished semi-detached family home located on this popular residential road in the Grove Park area of Chiswick, benefiting from a lovely west-facing garden with open aspect and off-street parking. Arranged over three floors, the ground floor comprises an impressive 39'1x18'1 open plan kitchen/dining/reception room with a generous fitted kitchen and adaptable family living space. Bi-fold doors open out onto a lovely low-maintenance garden with an open aspect. Additionally, there is a guest cloakroom. The first and second floors house three double bedrooms (one ensuite), a single bedroom/study, a family bathroom, extensive built-in storage and further eaves storage. The house is set back from the street with a generous front garden with off-street parking. Park Road is a wide, tree-lined street offering easy access to Chiswick House and Grounds and is within a short walk of the River and Chiswick High Road's extensive facilities. Local schooling options include Grove Park P
£ 1,500,000
5 bed house for sale
2 pictures
House · for sale
£ 859,950
5 bed house for sale
St Quintin Avenue W10 London
· 5 Bedrooms · House
· Concierge
St Quintin Avenue W10 London · 5 Bedrooms · House · Concierge
Nestled on the bustling Uxbridge Road in Southall, this exquisite double-fronted semi-detached house offers a splendid blend of space and luxury. Spanning an impressive 1,959 square feet, this property is perfect for families seeking both comfort and style. As you approach the home, you are greeted by elegant electric gates that provide both security and convenience. Inside, the property boasts three generous reception rooms, ideal for entertaining guests or enjoying quiet family evenings. The five well-appointed bedrooms offer ample space for relaxation, while the two modern bathrooms ensure that morning routines are both efficient and enjoyable. This home retains a charming character while featuring a luxury finish throughout. The thoughtful design and high-quality materials used in the renovation create an inviting atmosphere that is both contemporary and timeless. Exciting bonus features include triple glazing, ceiling speakers/audio system, new boiler/heating system, CCTV system,
£ 859,950
5 bed house for sale
2 pictures
House · for sale
£ 799,950
5 bed house for sale
St Quintin Avenue W10 London
· 5 Bedrooms · House
· Garden · Equipped kitchen · Parking · Concierge
St Quintin Avenue W10 London · 5 Bedrooms · House · Garden · Equipped kitchen · Parking · Concierge
Introducing a truly exceptional opportunity in the heart of Hanwell! This substantial semi-detached 'corner house' boasts extensive living space, perfect for larger families or savvy investors looking to capitalise on a prime location, just minutes from many amenities. This generous home has been thoughtfully extended and now boasts an impressive 2371 sqft of 'halls-adjoining' accommodation that features; a huge open-plan kitchen/dining room, two separate reception rooms and a guest bedroom or third reception room on the ground floor. There are four double bedrooms and four bathrooms (3 of them ensuite) spread over the upper floors and other benefits include the handy downstairs shower room and no onward chain. Outside, the sunny westerly facing garden includes a driveway that offers ample off-street parking. Don't miss an opportunity to own this unique property, in a sought-after location with endless potential - contact us now to arrange a viewing.The property is situated in the hear
£ 799,950

Get email alerts

Don't miss out: be the first to know about new properties

The alert was correctly created

On subscribing you accept the conditions of use and the privacy policy
Alert
Receive new ads in your inbox
Save this search
Receive alerts for new listings

We'll send you an email when we have new properties for: "Houses for sale in St Quintin Avenue W10 London"

The alert was correctly created

Westfield
Banister Road W10 London
Get email alerts and be the first to see new listings
Required field
On subscribing I accept the terms of the privacy policy
Perfect! You'll soon start receiving new listings via email
Alert
Receive an email when we have new ads for Houses for sale in St Quintin Avenue W10 London
Save this search
Filters

Bedrooms

Size (sq.ft)

sq.ft
sq.ft

Price

£
£

Property type

Bathrooms

Clear all filters
Receive notifications when new entries are published.