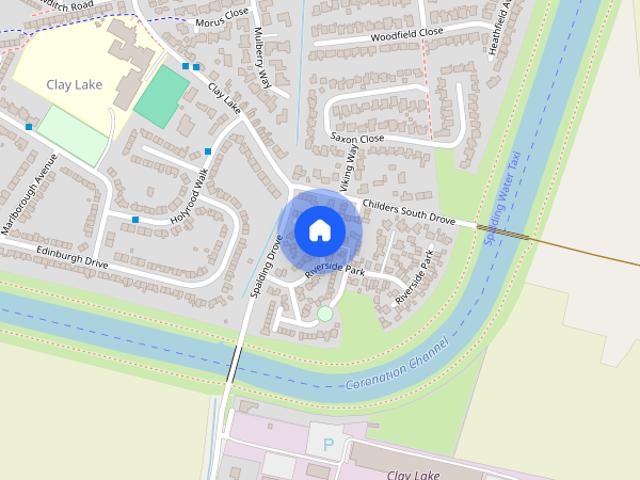
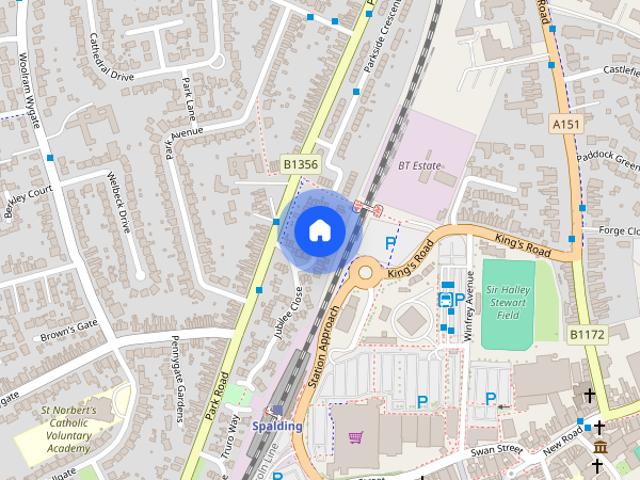
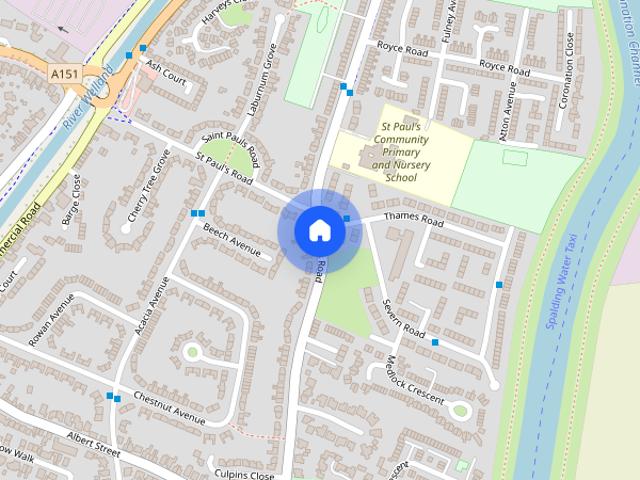
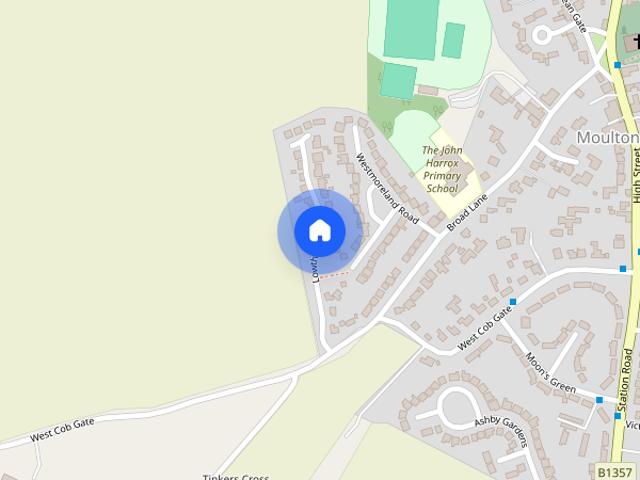
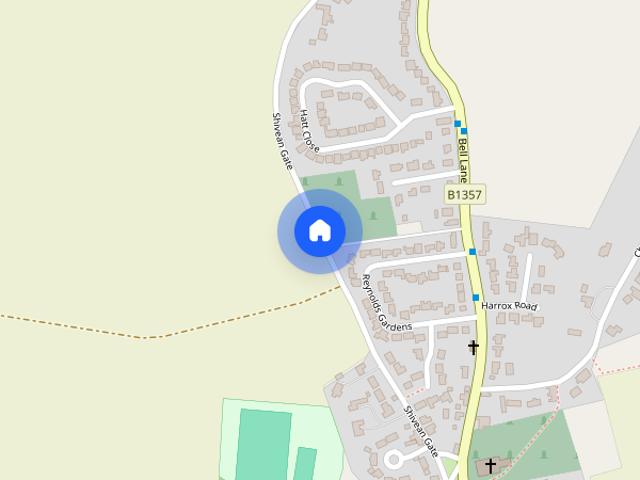
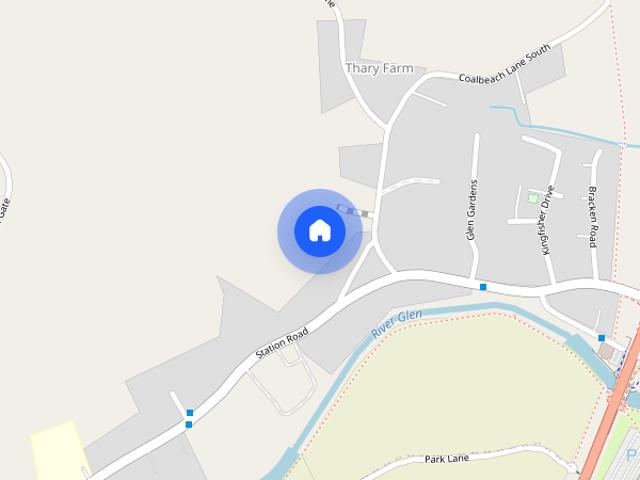
St Thomas Road PE11 Spalding
· 560 sq.ft · 1 Bedroom · 1 Bath · House
· Equipped kitchen · Parking · Heating
St Thomas Road PE11 Spalding · 560 sq.ft · 1 Bedroom · 1 Bath · House · Equipped kitchen · Parking · Heating
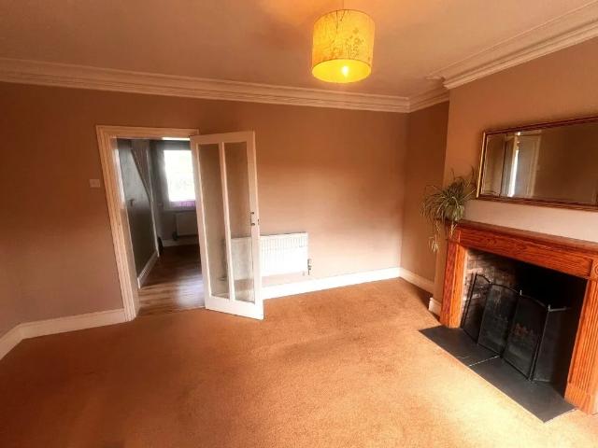
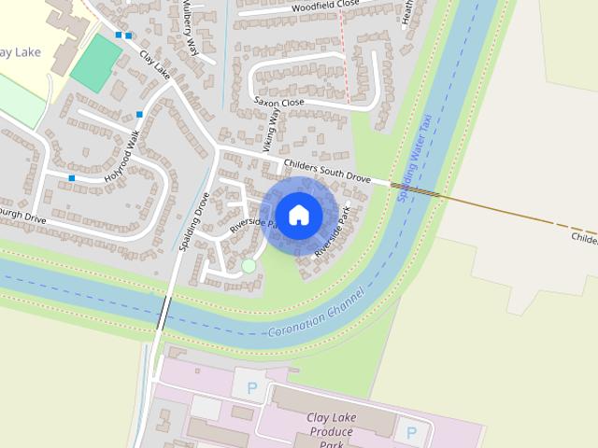
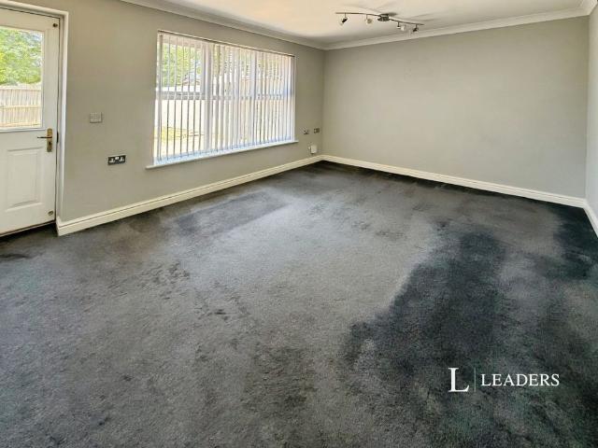
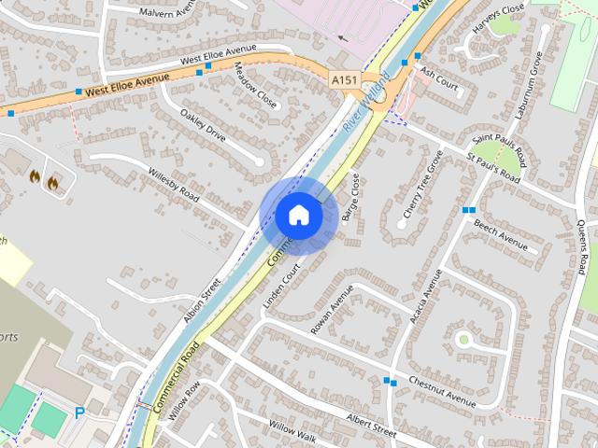
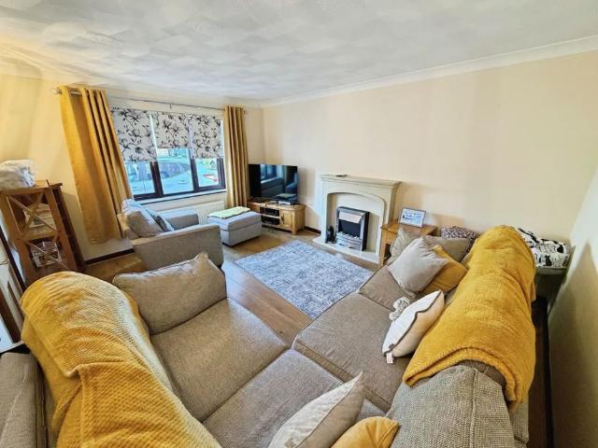
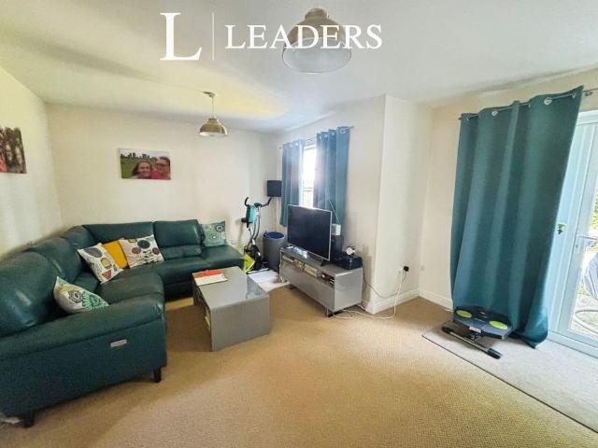
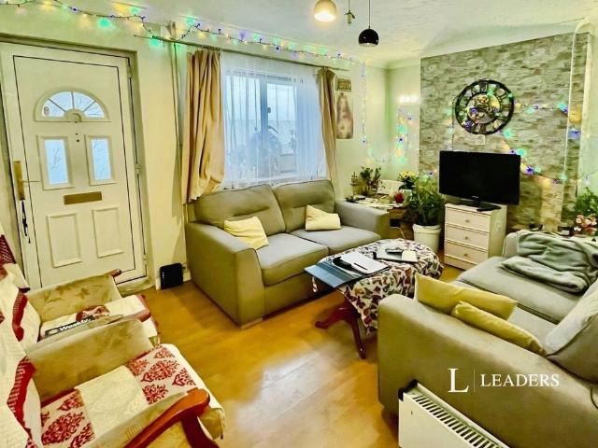
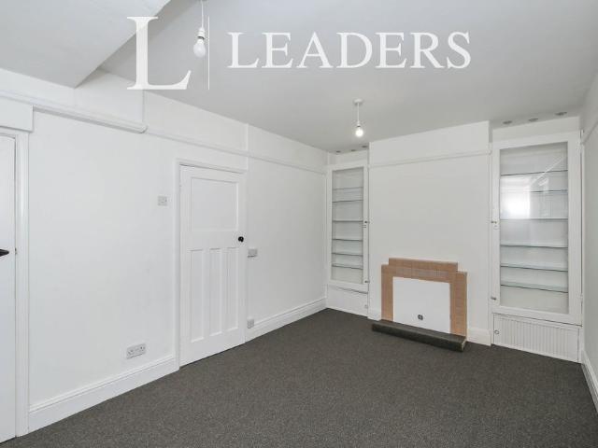
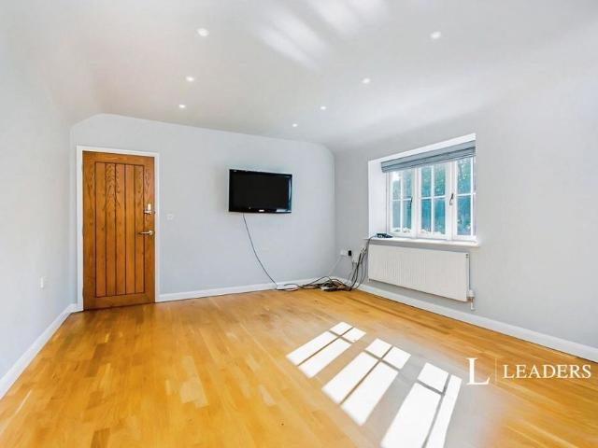
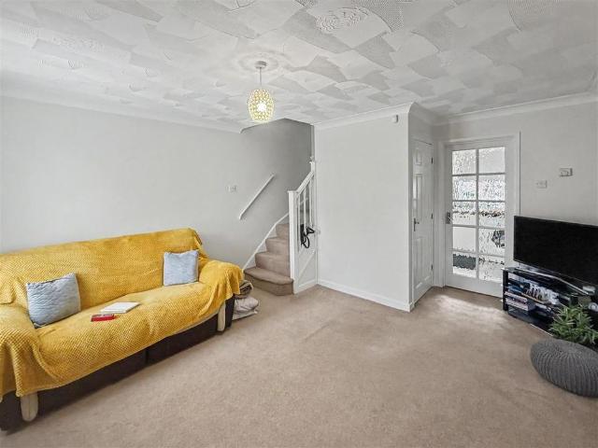
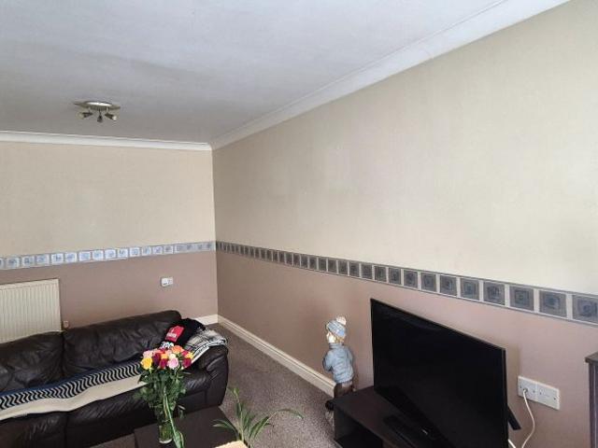
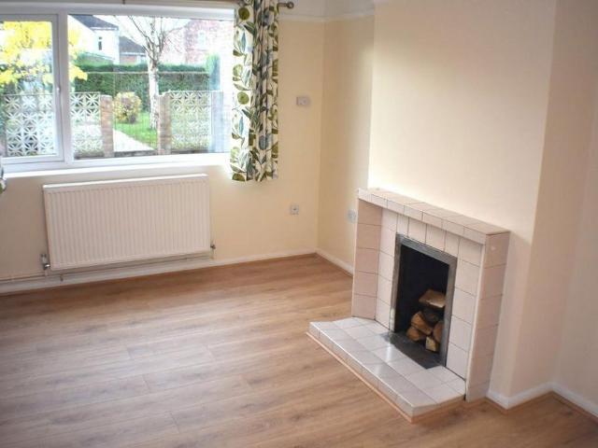
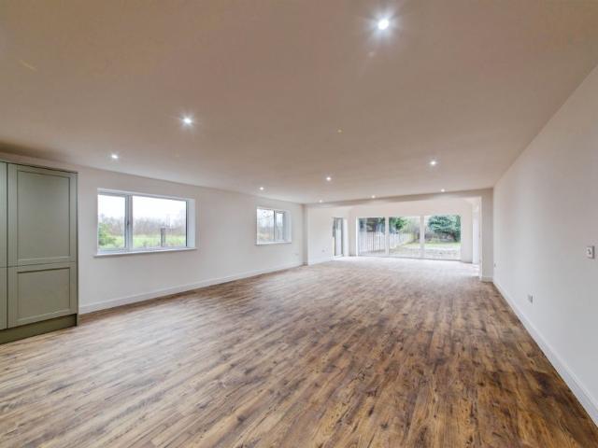
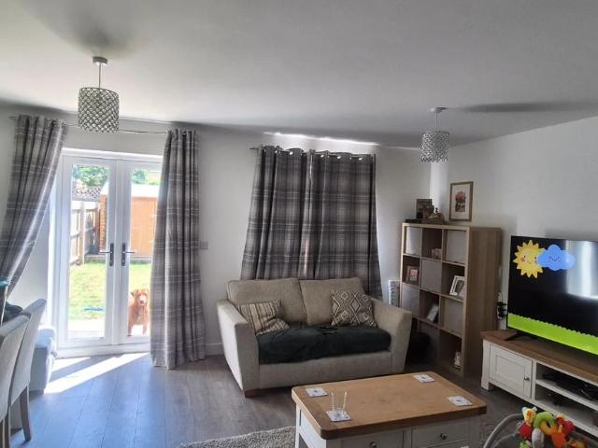
Well-presented one-bedroom house to let, comprising a lounge, fitted kitchen/diner, double bedroom, and bathroom. Benefits include UPVC double glazing, gas central heating, and an allocated parking space. Conveniently located close to local amenities and transport links. Deposit £807.69 Lounge - 3.76m x 3.48m (12'4 x 11'5) - UPVC front door and UPVC window to the front aspect. Carpeted flooring, radiator, TV aerial point, under-stairs storage cupboard, stairs rising to the first-floor landing, and door leading to the kitchen. Kitchen - 3.76m x 2.36m (12'4 x 7'8) - Fitted with a range of base and eye-level units incorporating an integrated fridge and gas hob. UPVC window and door to the rear aspect, tiled flooring, radiator, and wall-mounted gas central heating boiler. Bedroom - 3.76m x 3.48m (12'4 x 11'5) - Two UPVC windows to the front aspect, carpeted flooring, and radiator. Bathroom - 3.76m x 2.36m (12'4 x 7'8) - Fitted with a white suite comprising a low-level WC, wash hand basin,
Well-presented one-bedroom house to let, comprising a lounge, fitted kitchen/diner, double bedroom, and bathroom. Benefits include UPVC double glazing, gas central heating, and an allocated parking space. Conveniently located close to local amenities and transport links. Deposit £807.69 Lounge - 3.76m x 3.48m (12'4 x 11'5) - UPVC front door and UPVC window to the front aspect. Carpeted flooring, radiator, TV aerial point, under-stairs storage cupboard, stairs rising to the first-floor landing, and door leading to the kitchen. Kitchen - 3.76m x 2.36m (12'4 x 7'8) - Fitted with a range of base and eye-level units incorporating an integrated fridge and gas hob. UPVC window and door to the rear aspect, tiled flooring, radiator, and wall-mounted gas central heating boiler. Bedroom - 3.76m x 3.48m (12'4 x 11'5) - Two UPVC windows to the front aspect, carpeted flooring, and radiator. Bathroom - 3.76m x 2.36m (12'4 x 7'8) - Fitted with a white suite comprising a low-level WC, wash hand basin,