3,598 properties for sale in ST10

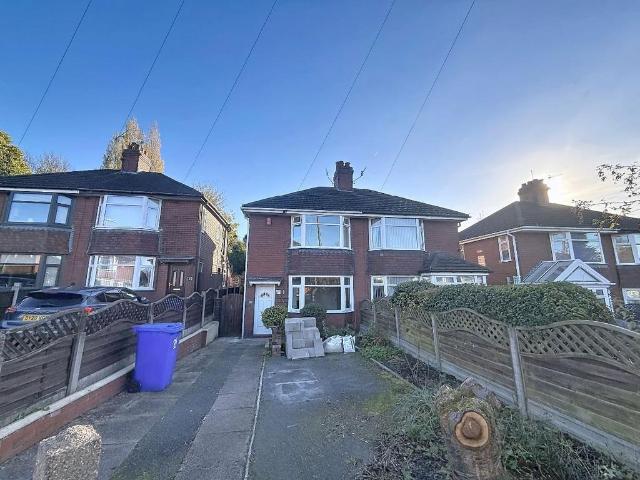
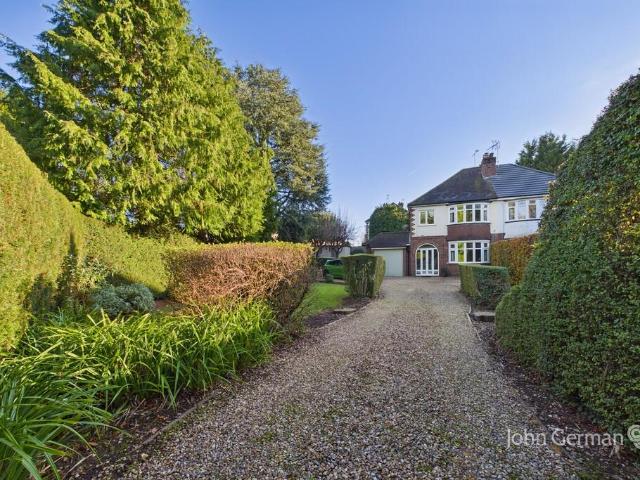
3 bedroom semi detached house for sale
View photo
House · for sale
£ 210,000
New
3 bedroom semi detached house for sale
ST10
· 3 Bedrooms · 1 Bath · House
· Garden · Equipped kitchen
ST10 · 3 Bedrooms · 1 Bath · House · Garden · Equipped kitchen
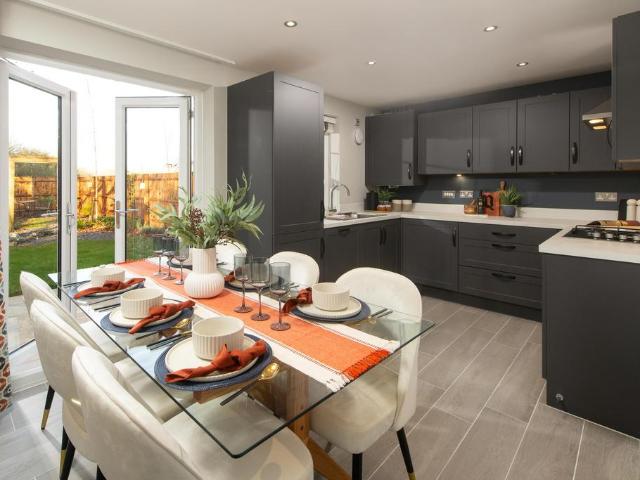
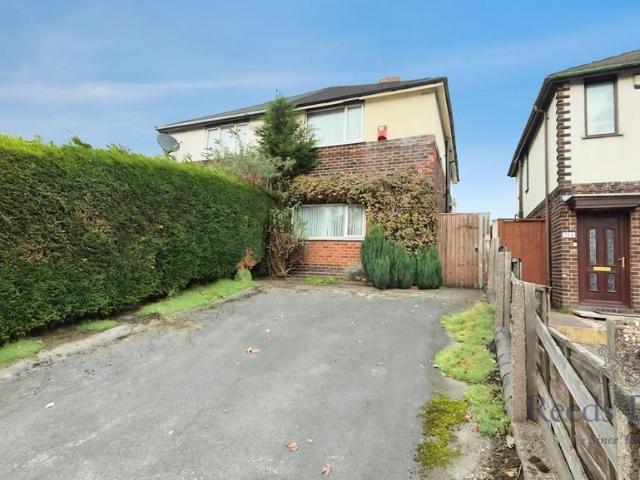
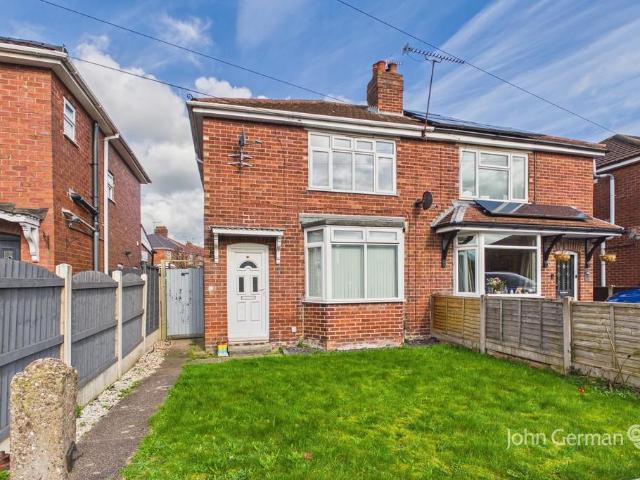
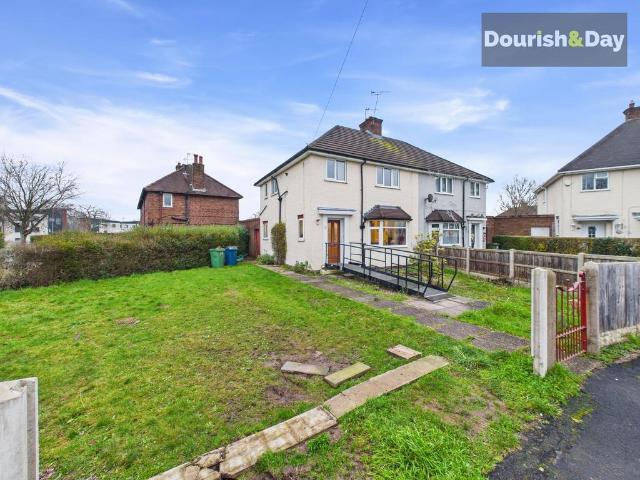
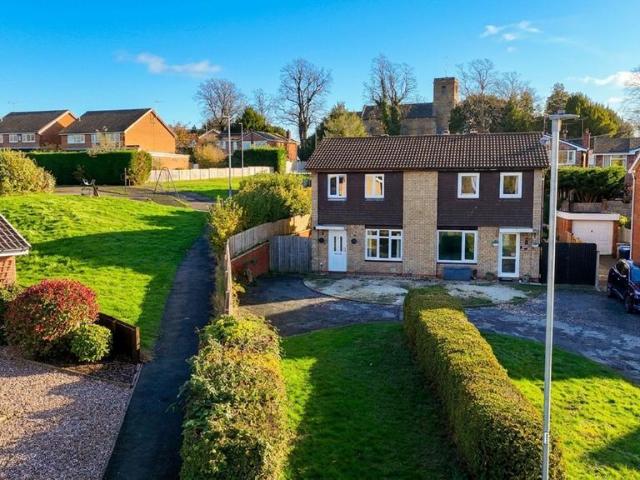
Are you ready to Start Me Up? Whether you're a first time buyer ready to say I'm Coming Out onto the property ladder or an investor looking for their next Big Thing, this three bedroom semi-detached home in the ever popular Baswich could be just what you've been searching for! With plenty to sing about, from its modern kitchen to its South-facing garden, this is one property that deserves to be at the top of your playlist!Step inside and Let's Get This Party Started! The entrance hall welcomes you in, with stairs leading to the first floor and access into a lovely, well proportioned living room. There's plenty of room to kick back, relax and make yourself at home. Whether it's a quiet night in with Adele on repeat or a Saturday night with the volume turned up, this is a great space to enjoy.Follow the rhythm through to the kitchen diner, and things really start to Come Together! The modern kitchen is finished with stylish white cabinetry and contrasting black worktops, creating a fresh
£ 210,000
3 bedroom semi detached house for sale
View photo
House · for sale
£ 215,000
3 bedroom semi detached house for sale
ST10
· 3 Bedrooms · 1 Bath · House
· Garden · Parking · Equipped kitchen
ST10 · 3 Bedrooms · 1 Bath · House · Garden · Parking · Equipped kitchen
Are some secrets worth keeping? Well I would definitely be keeping this semi detached three bedroom property under lock and key! As this secret is unheard of, a property, move in ready, in the village of Milton! Yes you heard me right but all the best secrets eventually come out and this one is going to be hard to keep hidden. The stylish and immaculate accommodation on offer comprises lounge, dining room, modern fitted kitchen, utility room, three good sized bedrooms and contemporary bathroom suite. Externally the property benefits from an enclosed low maintenance garden to the rear with detached garage and parking. Located in the village of Milton walking distance to local amenities, schooling, canal towpaths and the local park. So sssshhhh keep this one to yourself don't let the secret get out before you make it yours. Book your viewing today.Ground Floor - Entrance Hallway - 0.87 x 0.82 (2'10 x 2'8) - Leading with a composite door fitted with a double glazed window. Doorways to the
£ 215,000
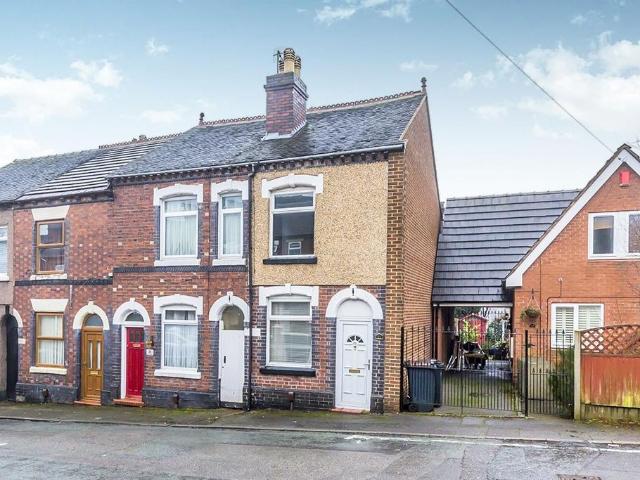
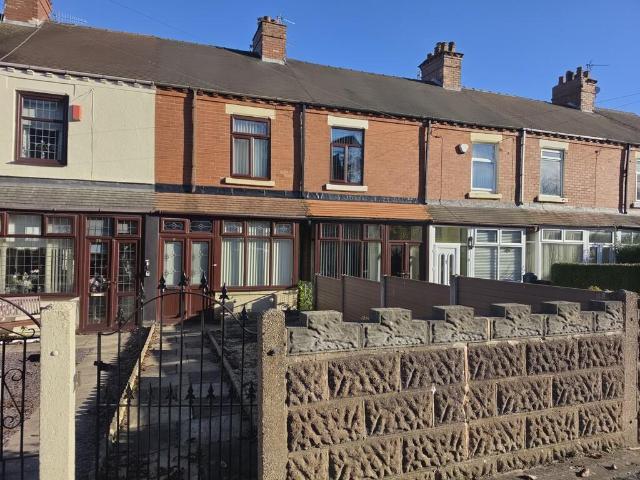
2 bedroom terraced house for sale
View photo
House · for sale
£ 100,000
2 bedroom terraced house for sale
ST10
· 2 Bedrooms · 1 Bath · House
· Garden
ST10 · 2 Bedrooms · 1 Bath · House · Garden
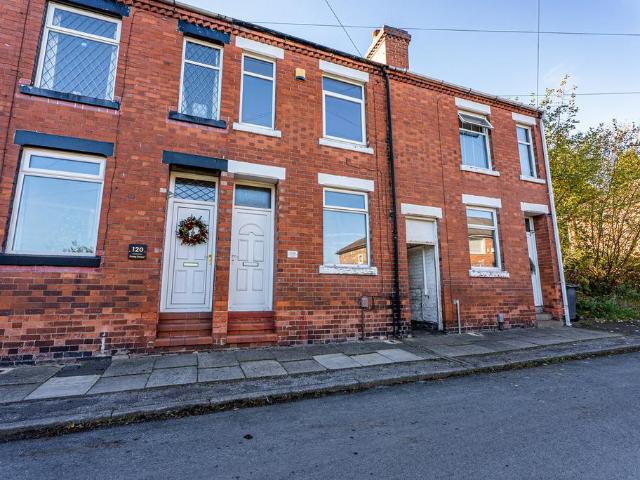
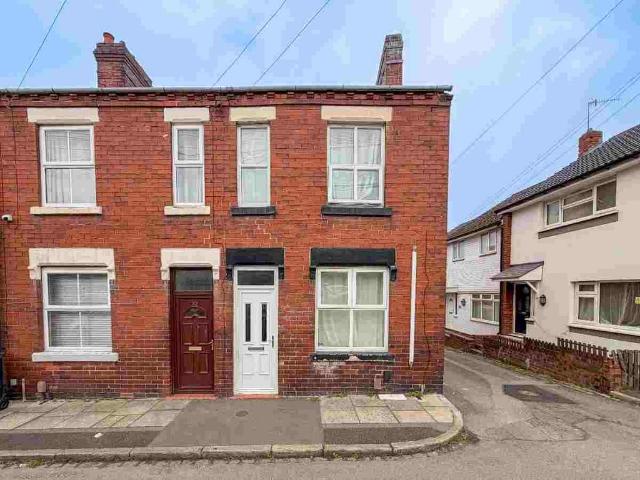
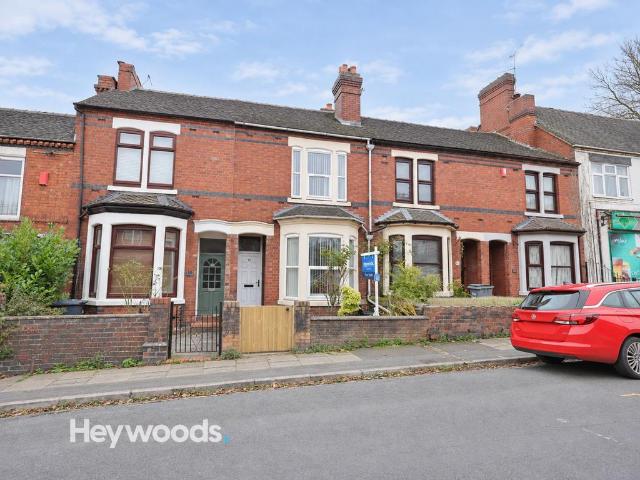
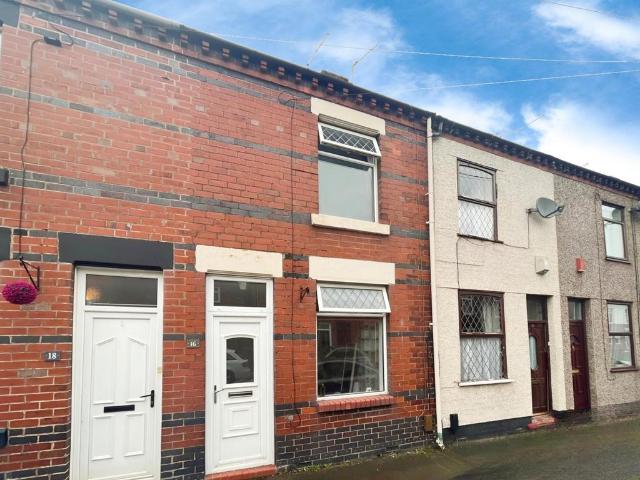
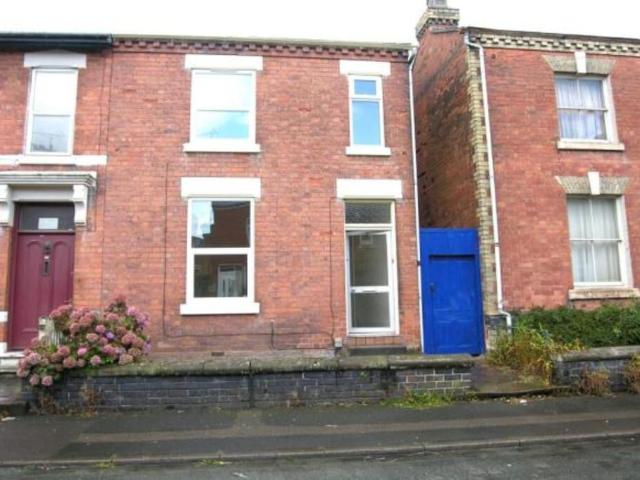
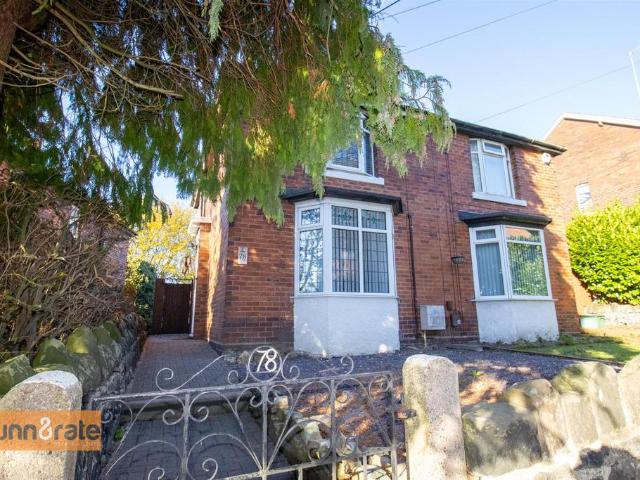
Some homes just need a little imagination, and this two-bedroom terraced house on Prime Street in Northwood is one of them. With generous living space and plenty of potential, this is a property that could become a really lovely home with some updating and personal touches. Whether you're looking to take your first step onto the property ladder, find somewhere a little more manageable or invest in the local rental market, there's plenty of opportunity here. The house would benefit from some modernisation, but that's also what makes is appealing. Rather than paying a premium for somebody else's choices, there's the chance to put your own stamp on things and create a home that suits you. Outside, there's a good-sized rear garden which is fully paved, making it a practical, low-maintenance space. There's room for outdoor seating or a few pots and planters to bring some colour. The location is another real positive. Prime Street sits in an established part of Northwood, Stoke-on-Trent, wit
£ 100,000
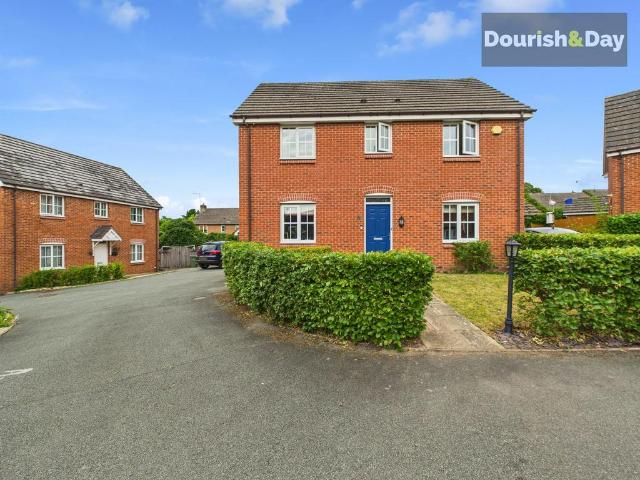
4 bedroom detached house for sale
View photo
House · for sale
£ 495,995
New
4 bedroom detached house for sale
ST10
· 4 Bedrooms · 2 Baths · House
· Equipped kitchen · Cellar
ST10 · 4 Bedrooms · 2 Baths · House · Equipped kitchen · Cellar
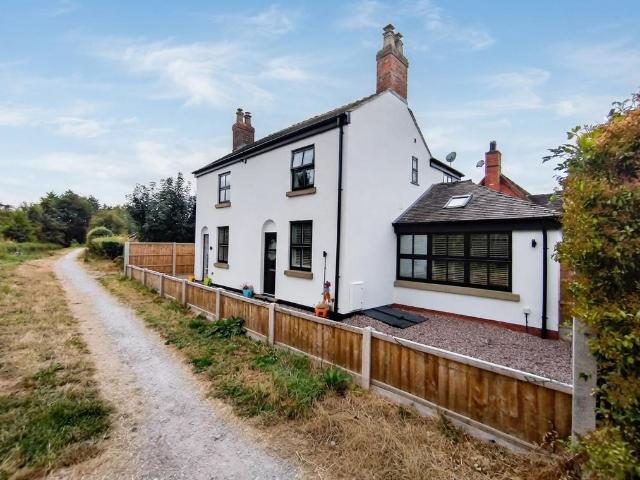
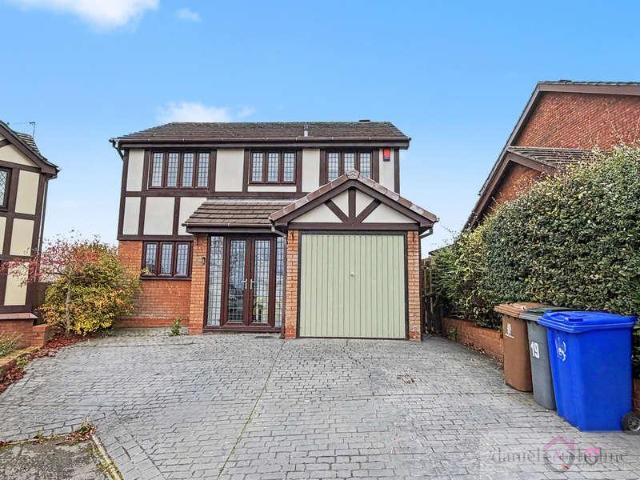
FOUNDRY LANE A beautifully presented four-bedroom canal-side home, set in an idyllic rural location with far-reaching views towards Mow Cop and Jodrell Bank.This is a rare opportunity to acquire an attractive and thoughtfully improved character home in a truly enviable setting, combining canal-side living, countryside views.The property enjoys a peaceful position overlooking the Macclesfield Canal and the surrounding Cheshire countryside, with delightful walks and open countryside right on the doorstep. The outlook is particularly impressive, with views towards the distinctive landmark of Mow Cop and across to Jodrell Bank.Inside, the home offers spacious and versatile accommodation, including four bedrooms, an updated ensuite and family shower room, alongside a welcoming entrance hall, utility room, cellar, generous lounge and an impressive open-plan kitchen/dining room.The kitchen provides an excellent social space, featuring a range of integrated Bosch appliances, twin self-cleaning
£ 495,995
Related searches
4 bedroom property for sale
View photo
House · for sale
£ 700,000
4 bedroom property for sale
ST10
· 4 Bedrooms · 3 Baths · House
· Parking · Equipped kitchen · Concierge
ST10 · 4 Bedrooms · 3 Baths · House · Parking · Equipped kitchen · Concierge
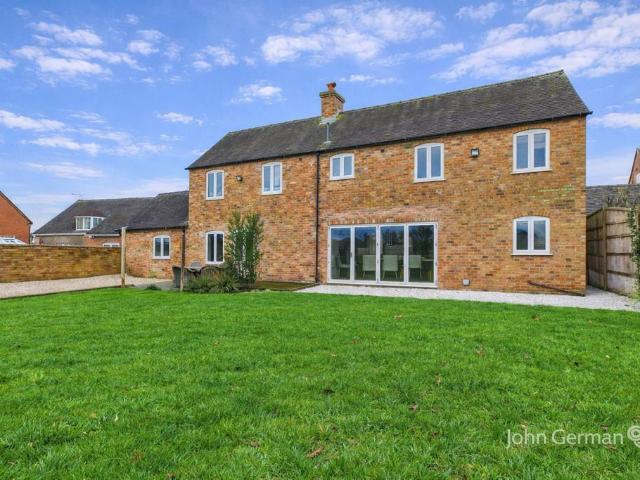
The Barn is a four bedroom barn conversion offering generous and flexible accommodation, with a gross internal floor area extending to over 2,300 sq ft, set within an overall plot of approximately 0.26 acre. The property is offered with no upward chain and retains a range of character features throughout, including exposed beams. A double garage and ample off street parking provide practical day to day convenience.Internally, the layout is well suited to family life and entertaining. There is an open plan dining kitchen forming the main hub of the home, complemented by two separate reception rooms, allowing space for both formal and informal use. In addition to the four bedrooms, there is a study, along with a utility room and a separate boot room. The size and arrangement of the accommodation offer clear potential to create a self contained annex or independent living area, subject to any necessary permissions, making the property suitable for multi generational living.Outside, the la
£ 700,000
4 bedroom detached house for sale
View photo
House · for sale
£ 419,995
4 bedroom detached house for sale
ST10
· 4 Bedrooms · House
· Equipped kitchen
ST10 · 4 Bedrooms · House · Equipped kitchen
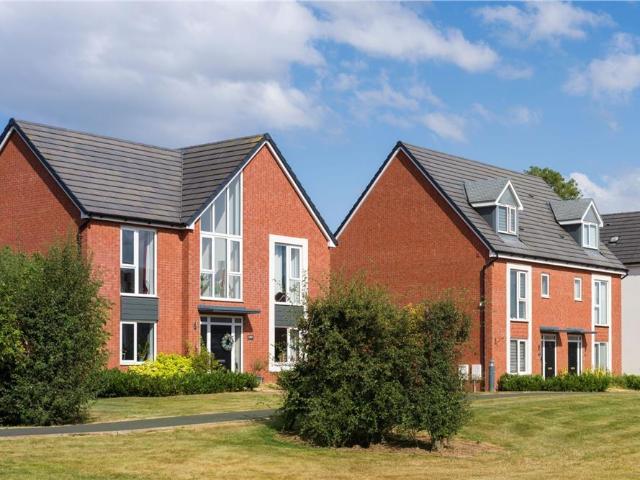
The Deveron is a four-bedroom family home with an iconic statement floor-to-ceiling window – drawing in the natural light giving a greater sense of overall wellbeing. Downstairs is completed with a separate family room to the kitchen diner making it the ideal place to socialise. Upstairs, bedroom 1 comes with its own en-suite and walk-in wardrobe, it’s the perfect spot to unwind after a busy day.Plot 2015Tenure: FreeholdLength of lease: N/AAnnual ground rent amount (£): N/AGround rent review period (year/month): N/AAnnual service charge amount (£): 166.99Service charge review period (year/month): YearlyCouncil tax band (England, Wales and Scotland): EReservation fee (£): 500For more information about the optional extras available in our new homes, please visit the St Modwen Homes website.Plot 2017Tenure: FreeholdLength of lease: N/AAnnual ground rent amount (£): N/AGround rent review period (year/month): N/AAnnual service charge amount (£): 166.99Service charge review period (year/mont
£ 419,995
3 bedroom terraced house for sale
View photo
House · for sale
£ 117,500
3 bedroom terraced house for sale
ST10
· 3 Bedrooms · 1 Bath · House
· Garden · Equipped kitchen · Parking
ST10 · 3 Bedrooms · 1 Bath · House · Garden · Equipped kitchen · Parking
Our latest listing is a 3 bedroom terraced house located in Smallthorne. It is in close proximity to valuable amenities, is able to generate rewarding rental returns and has a tenant currently situated.For investors looking to expand their portfolio, this is a fantastic opportunity!This well-kept home features 3 bedrooms, lounge, kitchen, bathroom, rear garden space and a street parking.Investment detailsIt currently produces an annual gross income of £9,000 with tenants currently situated. Considering the purchase price and the potential rental income that could be earned in future years, this will make for a worthwhile addition to an investors property portfolio.For greater detail on this property's investment potential, please see the Let Property Pack linked below.If you are interested, please call us.Tenancy DetailsThere are tenants that currently reside in the property and have consistently paid their rent for the duration of their stay. They do not have any intentions to move ou
£ 117,500
3 bedroom terraced house for sale
View photo
House · for sale
£ 185,000
3 bedroom terraced house for sale
ST10
· 3 Bedrooms · 2 Baths · House
· Cellar · Concierge
ST10 · 3 Bedrooms · 2 Baths · House · Cellar · Concierge
Heywoods Estate Agents welcome to the market this spacious and versatile three/four bedroom mid-townhouse, situated on Frederick Avenue in the popular residential area of Penkhull, within close proximity to the University Hospital of North Midlands (UHNM). Offered for sale with no upward chain and having recently been redecorated throughout, this property presents an excellent opportunity for families, first-time buyers and investors alike.Arranged over four floors, including a cellar, the property offers flexible accommodation that can be adapted to suit a variety of requirements. For those seeking a traditional family home, the layout provides three reception rooms and three bedrooms, whilst investors or buyers requiring additional bedroom space have the option of utilising the accommodation as two reception rooms and four bedrooms. This versatility makes the property particularly appealing for potential multi-room letting, subject to any necessary consents, as well as for families s
£ 185,000
3 bedroom semi detached house for sale
View photo
House · for sale
£ 309,995
Updated
3 bedroom semi detached house for sale
ST10
· 3 Bedrooms · House
ST10 · 3 Bedrooms · House
SAVE THOUSANDS ON YOUR MOVE TO ASHBOURNEStep up to more space with Plot 209, the 3-bedroom Moresby at Ashbourne Airfield, from £299,995. Perfect for growing families or second-steppers, with an energy-efficient new home in a semi-rural Derbyshire Dales setting. Ashbourne and key routes including the A52, A515 and A50 are within easy reach. Book your appointment today.Ashbourne Airfield[use Contact Agent Button]PEACE OF MIND WHEN BUYING NEW:ENERGY SAVING technologies included, meaning you could enjoy lower bills
£ 309,995
1 bedroom flat for sale
View photo
Flat · for sale
£ 99,000
1 bedroom flat for sale
ST10
· 1 Bedroom · 1 Bath · Flat
· Garden · Equipped kitchen · Parking
ST10 · 1 Bedroom · 1 Bath · Flat · Garden · Equipped kitchen · Parking
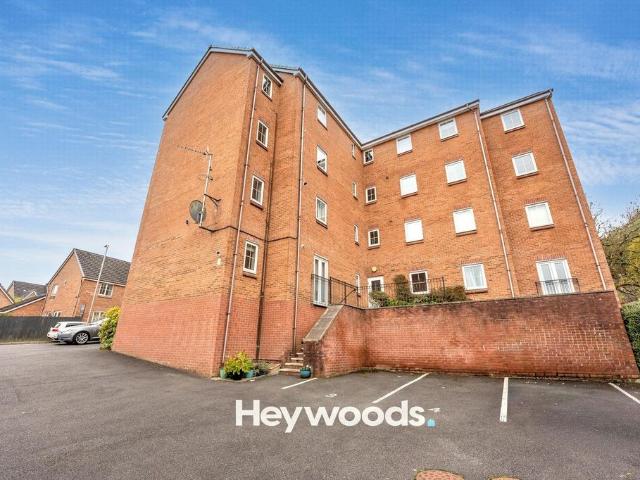
This well presented one-bedroom flat offers a superb combination of modern living, comfort, and practicality, situated within a well-maintained residential development. The property benefits from an attractive brick exterior, landscaped communal gardens, allocated parking, and a secure entry system, creating a welcoming and convenient living environment.Internally, the accommodation is bright and spacious, with a welcoming entrance hallway leading through to a generous open-plan kitchen and living area. Large windows allow plenty of natural light to flow through, while the contemporary kitchen features sleek fitted units, integrated appliances, including an oven and stainless steel extractor fan, and ample cupboard space. Neutral décor and modern finishes throughout provide a fresh and versatile living space.The well-proportioned bedroom offers built-in storage and comfortable carpeted flooring, while the stylish bathroom features a full-sized bath with overhead shower, glass shower sc
£ 99,000
2 bedroom apartment for sale
View photo
Flat · for sale
£ 49,950
2 bedroom apartment for sale
ST10
· 2 Bedrooms · 1 Bath · Flat
· Equipped kitchen · Parking
ST10 · 2 Bedrooms · 1 Bath · Flat · Equipped kitchen · Parking
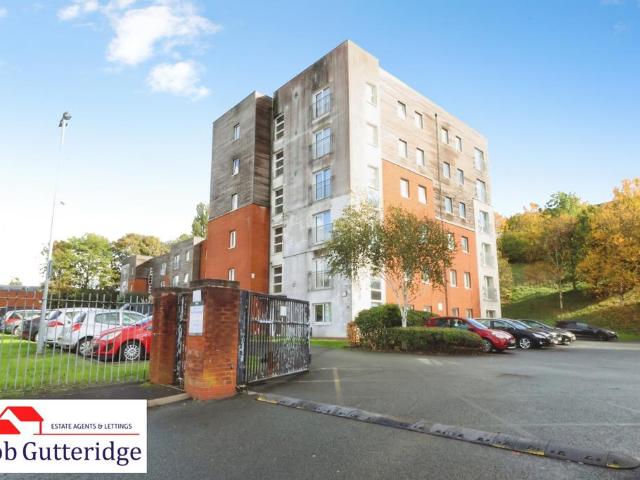
Bob Gutteridge Estate Agents are pleased to offer to the market this desirable apartment, which is being sold with the added advantage of NO VENDOR UPWARD CHAIN! Set within well-maintained communal grounds, the property benefits from an allocated off-road parking space. In brief, the accommodation comprises entrance hall, useful utility cupboard, spacious open-plan fitted kitchen/lounge/dining room, two bedrooms and a Jack and Jill four-piece bathroom. The property is conveniently situated for access to local shops, schools and amenities, whilst also being well placed for local bus routes providing access throughout the Potteries.Offering well-planned accommodation, allocated parking and the benefit of no vendor upward chain, this apartment is sure to appeal to a variety of purchasers, including first-time buyers and those looking to move up or down the property ladder.Early viewing is recommended to avoid disappointment!Communal Entrance - With a communal entrance hall providing acces
£ 49,950
2 bedroom terraced house for sale
View photo
House · for sale
£ 95,000
2 bedroom terraced house for sale
ST10
· 2 Bedrooms · 1 Bath · House
· Equipped kitchen · Concierge
ST10 · 2 Bedrooms · 1 Bath · House · Equipped kitchen · Concierge
Welcome to this charming terraced property located in the popular residential area of May Bank. This home is in good condition and offers comfortable living spaces for families and couples alike. As you step inside, you'll be greeted by the warm and inviting atmosphere. The property boasts two spacious reception rooms, perfect for entertaining guests or creating separate areas for relaxation. The first reception room features high ceilings, adding a touch of elegance to the space. The second reception room is a wonderful bonus, providing additional flexibility for your lifestyle. With its separate entrance and beautiful wood floors, it can be used as a study or even a playroom for the little ones.The kitchen is flooded with natural light, creating a bright and airy ambiance. It is designed with modern fixtures and fittings, ensuring a pleasurable cooking experience. Both bedrooms are generously sized doubles, offering ample storage space for your belongings. The master bedroom provides
£ 95,000
3 bedroom semi detached house for sale
View photo
House · for sale
£ 200,000
Updated
3 bedroom semi detached house for sale
ST10
· 3 Bedrooms · 1 Bath · House
· Garden · Fireplace · Equipped kitchen · Parking · Concierge
ST10 · 3 Bedrooms · 1 Bath · House · Garden · Fireplace · Equipped kitchen · Parking · Concierge
For sale: a three-bedroom semi-detached house in Newcastle-under-Lyme, well placed for Keele University and Royal Stoke University Hospital. The property is presented in good condition and offers flexible accommodation suited to first time buyers, buy-to-let investors or HMO use (subject to any necessary consents). To the front there is off-road parking. Inside, the ground floor provides two generous reception rooms, currently arranged as a main living room with feature fireplace and a further bedroom/sitting Room. Neutral décor, carpeting and large windows give a comfortable feel and good natural light. The modern fitted kitchen includes ample worktop and cupboard space with integrated oven and hob, tiled splashbacks and practical flooring, leading out to the rear garden. Upstairs, there are three well-proportioned bedrooms, each able to accommodate double beds and storage. The bathroom is fitted with a white suite including shaped bath with shower over, vanity storage and part-tiled
£ 200,000
2 Bedroom Terraced House
View photo
Terraced House · for sale
£ 80,000
2 Bedroom Terraced House
ST10
· 2 Bedrooms · Terraced House
· Equipped kitchen · Concierge
ST10 · 2 Bedrooms · Terraced House · Equipped kitchen · Concierge
A well-presented two-bedroom mid-terraced property located in a popular residential area of Tunstall, offering an excellent investment opportunity with a tenant already in situ. The ground floor features a spacious open-plan reception and dining area, providing a versatile living space with plenty of natural light. To the rear, there is a fitted kitchen with access to the yard along with a family bathroom Upstairs, the property offers two well-proportioned bedrooms conveniently located off the landing. Externally, the property benefits from a low-maintenance rear yard. This property is ideally positioned close to local amenities, schools, and transport links, making it an attractive option for tenants and investors alike. Key Features: Two bedroom mid-terraced propertySpacious reception/dining roomFirst floor bathroomTenant in situ - immediate rental incomePopular Tunstall locationIdeal investment opportunity Council Tax Band: ATenure: Freehold
£ 80,000
2 bedroom terraced house for sale
View photo
House · for sale
£ 90,000
2 bedroom terraced house for sale
ST10
· 2 Bedrooms · 1 Bath · House
· Equipped kitchen · Concierge
ST10 · 2 Bedrooms · 1 Bath · House · Equipped kitchen · Concierge
This two-bedroom terraced house is offered for sale in good condition and is situated in Chesterton, Newcastle-under-Lyme, Staffordshire. The property provides two reception rooms, one kitchen and one bathroom, offering a practical layout suitable for a range of buyers.The location places you close to amenities and local schools, with Chesterton’s local high street providing day-to-day shopping, cafés and services within easy reach. Newcastle-under-Lyme town centre is also accessible by road, offering a wider selection of shops, supermarkets, leisure facilities and eateries.For outdoor space, residents can enjoy nearby local parks and green areas around Chesterton and Newcastle-under-Lyme, providing opportunities for walking, recreation and children’s play areas.Public transport links are available via local bus routes connecting Chesterton with Newcastle-under-Lyme and Stoke-on-Trent. The nearest mainline rail services are from Stoke-on-Trent station, which offers routes to destinatio
£ 90,000
2 bedroom terraced house for sale
View photo
House · for sale
£ 115,000
2 bedroom terraced house for sale
ST10
· 2 Bedrooms · 1 Bath · House
· Fireplace · Equipped kitchen · Parking · Concierge · Heating
ST10 · 2 Bedrooms · 1 Bath · House · Fireplace · Equipped kitchen · Parking · Concierge · Heating
INTO Located within a popular location of Rodgers Street, a garden street location with no chain comprising, an entrance porch, two reception rooms, a fitted kitchen, a ground floor bathroom, two double bedrooms. Externally a front garden area, and a rear garden area with a garage. UPVC double glazing & gas central heating. The property is located within easy access to all amenities, good road links to the A500 rail links are at Kidsgrove Station with easy access to the other towns and larger towns, the cities of Manchester, Liverpool etc. Viewing essential. (draft details subject to approval) DIRECTIONS Please follow Sat Nav with postcode ST6 5SL. Turn right off Kidsgrove Road in to Woodstock Road and first left in to Rodgers Street. The property can be found on the left hand side, as identified by our for sale sign. ENTRANCE PORCH UPVC door and windows. Door to: DINING ROOM 11' 4 x 10' 2 (3.45m x 3.1m) Bay window to the front elevation. Feature fireplace with lighting, coving to the
£ 115,000
2 bedroom semi detached house for sale
View photo
House · for sale
£ 169,950
2 bedroom semi detached house for sale
ST10
· 2 Bedrooms · 1 Bath · House
· Garden · Equipped kitchen
ST10 · 2 Bedrooms · 1 Bath · House · Garden · Equipped kitchen
Wards are pleased to present this fully refurbished two-bedroom semi-detached property situated on Belgrave Crescent, ST3 4NN.The accommodation offers a fresh, modern finish throughout, with a contemporary kitchen and well-presented living space. The property is suitable for a range of buyers, including first-time buyers, families or those looking for a ready-to-move-into home.Externally, the property benefits from a garden with a shed, providing useful outdoor storage.AreaBelgrave Crescent is located within the ST3 area of Stoke-on-Trent, with access to local shops, services and wider transport links across the city.AmenitiesTwo-bedroom semi-detached homeFully refurbished throughoutModern kitchenGardenShed includedTenure: FreeholdEPC rating: DAsking price: £169,950Schools and TransportLocal schools and transport options are available within the wider ST3 area. Buyers should make their own enquiries regarding school catchments, availability and transport suitability.Viewing Information
£ 169,950
4 bedroom detached house for sale
View photo
House · for sale
£ 425,000
4 bedroom detached house for sale
ST10
· 4 Bedrooms · 2 Baths · House
· Equipped kitchen · Parking
ST10 · 4 Bedrooms · 2 Baths · House · Equipped kitchen · Parking
Call us 9AM - 9PM -7 days a week, 365 days a year! Have you been hunting for that elusive perfect family home? Welcome to this fantastic modern four-bedroom detached family home located in the heart of a popular village 'Great Haywood'. This property is sure to tick all the boxes for those looking for a spacious and stylish living space.Upon entering, you are greeted by a welcoming entrance hall that leads you into the spacious dual-aspect lounge/diner. This area is perfect for relaxing with family and friends or hosting gatherings. The natural light floods in from both sides, creating a bright and airy atmosphere.The property boasts a garage at the side, providing additional storage space and convenience for parking right in front. No need to worry about finding a spot when you arrive home after a long day.The heart of the home lies in the breakfast kitchen, perfect for whipping up delicious meals to enjoy with loved ones. There is also a separate sitting room which can easily be tran
£ 425,000
3 bedroom house for sale
View photo
House · for sale
£ 280,000
3 bedroom house for sale
ST10
· 3 Bedrooms · 2 Baths · House
· Garden · Fireplace · Equipped kitchen · Patio · Concierge
ST10 · 3 Bedrooms · 2 Baths · House · Garden · Fireplace · Equipped kitchen · Patio · Concierge
Three-bedroom double-fronted terraced home on Cornmill Lane in Tutbury, with two bay-fronted reception rooms and an established rear garden. The ground floor offers a living room, a separate dining room opening into the kitchen, a utility room and a shower room. Upstairs are two double bedrooms, a third single bedroom and a family bathroom.Accommodation - Ground FloorThe front door opens into an entrance hall with stairs to the first floor and a cupboard beneath. The living room has a bay window to the front and a brick fireplace surround. Across the hall, the dining room has a matching bay window and an archway leading through to the kitchen.The kitchen is fitted with wall and base units, a built-in oven and gas hob, and a sink beneath a window overlooking the rear garden. A glazed door opens onto the rear patio. The utility room is accessed from the hall and provides additional cupboard and worktop space, with a door through to the ground-floor shower room, which has a shower, wash b
£ 280,000
3 bed house for sale
2 pictures
House · for sale
£ 170,000
3 bed house for sale
ST10
· 3 Bedrooms · House
ST10 · 3 Bedrooms · House
Wards Property Management is pleased to offer for sale this three-bedroom property located on Lynn Avenue in the popular residential area of Talke, Stoke-on-Trent. The property requires modernisation and improvement, providing an opportunity for purchasers wishing to undertake a renovation project. With three bedrooms and the potential to update the accommodation to suit individual preferences, the property may appeal to first-time buyers, homeowners seeking a project and property investors. The property is currently subject to probate, and prospective purchasers should be aware that this may affect the timescale for progressing and completing a sale. LOCATION Situated on Lynn Avenue in Talke, the property benefits from an established residential setting. Talke is conveniently positioned for access to nearby Kidsgrove, Newcastle-under-Lyme and Stoke-on-Trent. The surrounding area offers access to local shopping facilities, everyday amenities and road connections, including routes towar
£ 170,000
2 bedroom semi detached house for sale
View photo
House · for sale
£ 180,000
2 bedroom semi detached house for sale
ST10
· 2 Bedrooms · 2 Baths · House
· Garden · Equipped kitchen · Concierge
ST10 · 2 Bedrooms · 2 Baths · House · Garden · Equipped kitchen · Concierge
The reception hall has stairs rising to the first-floor landing and a door to the pleasant lounge with a front facing bay window. Off here is a dining kitchen which has an attractive range of modern units with contrasting work surfaces and a stainless-steel sink and drainer. From the kitchen is a rear lobby with access to a WC.On the first floor, there are two double bedrooms and a family bathroom.Outside, the property stands back from the road beyond a lawn fore garden. To the rear of the property lies a good size garden.The property is situated in a traditional, established location which is very popular, having local facilities and schools nearby. The county town centre of Stafford has a mainline intercity railway station with regular services to London Euston, some of which take only approximately 1 hour 20 minutes. Junction 14 of the M6 is a couple of minutes' drive away and provides direct access into the national motorway network and M6 toll.To view this property, please contact
£ 180,000
3 bedroom semi detached house for sale
View photo
House · for sale
£ 160,000
3 bedroom semi detached house for sale
ST10
· 3 Bedrooms · 1 Bath · House
· Garden · Equipped kitchen · Parking · Patio · Concierge
ST10 · 3 Bedrooms · 1 Bath · House · Garden · Equipped kitchen · Parking · Patio · Concierge
Your Move are delighted to offer For Sale this three-bedroom semi-detached house located in the popular residential area of Blurton, Stoke-on-Trent, offered with no onward chain.The ground floor provides a good-sized reception room with front aspect window and neutral décor, creating a comfortable main living space. To the rear is a modern kitchen fitted with contemporary grey units, ample worktop space and room for appliances, along with space for a dining table and chairs. A rear door leads out to the garden.Upstairs are three bedrooms, two of which are double rooms, all with large windows allowing in plenty of natural light. The bathroom has been updated to a modern shower room with walk-in shower enclosure, WC and wash basin, finished with contemporary tiling.Externally, the property benefits from a gated frontage providing off-road parking. To the rear is a level garden with paved patio and lawned area, offering practical outdoor space for seating and play.Blurton offers a range o
£ 160,000
1 bedroom block of apartments for sale
View photo
Flat · for sale
£ 150,000
1 bedroom block of apartments for sale
ST10
· 1 Bedroom · Flat
ST10 · 1 Bedroom · Flat
Guide Price £150,000 * Plus 5% Buyers Premium + VATFor sale by unconditional online auction.To review the legal documents and to view the auction information click on the buttons at the bottom of this advert or visit our website Freehold / Mixed-Use Investment Opportunity34 & 34A Mill Bank, Stafford, Staffordshire, ST16 2QTGuide Price: £150,000An attractive mixed-use investment comprising two first-floor residential flats and a ground-floor restaurant held on a long lease.The property generates a combined annual rental income of £21,800, comprising £11,000 per annum from the commercial premises and £10,800 per annum from the two residential flats, let at £500 and £400 per calendar month respectively.( for photos of restaurant interior)Offering an attractive gross yield of approximately 14.53% at the guide price of £150,000, this investment presents an opportunity for landlords and property investors seeking an established income stream from both residential and commercial accommodation
£ 150,000
3 bedroom semi detached house for sale
View photo
House · for sale
£ 355,000
3 bedroom semi detached house for sale
ST10
· 3 Bedrooms · 2 Baths · House
· Fireplace · Equipped kitchen · Concierge
ST10 · 3 Bedrooms · 2 Baths · House · Fireplace · Equipped kitchen · Concierge
An enclosed porch opens to an impressive reception hall which has the original stained and leaded door and side windows, an understairs cupboard and stairs rising to the first floor. On your right is an elegant open plan lounge and dining area, both having cast fireplaces with tiled insets, a charming feature ceiling, a front facing bay window and a rear door leading into the spacious conservatory. The excellent kitchen opens to a sitting area and is fitted with a tasteful range of units with contrasting worksurfaces and integrated appliances comprise a five burner gas hob, multi-functional oven, dish washer and a fridge/freezer. There is also a separate utility which has a further range of units with space and provision for other domestic appliances. Completing the ground floor is an attractive shower room with shower, W.C and wash basin.The first floor landing leads to the three bedrooms and a spacious and luxurious bathroom which has a freestanding bath with traditional chrome mixer
£ 355,000
2 bedroom terraced house for sale
View photo
House · for sale
£ 122,500
2 bedroom terraced house for sale
ST10
· 2 Bedrooms · 2 Baths · House
· Fireplace · Concierge
ST10 · 2 Bedrooms · 2 Baths · House · Fireplace · Concierge
Introducing Oldfield Street, Stoke-on-Trent a beautifully presented two-bedroom terraced home that exudes character and vibrancy. Tucked away in the heart of Fenton, this hidden gem is perfect for those seeking a stylish and spacious property. With modern interiors and a splash of bold design, this home offers comfortable living and is available with no upward chain – ideal for buyers looking to move quickly.Ground Floor: As you enter through the UPVC front door, you’re welcomed into a versatile front reception room. Previously used as a dining room and even a guest bedroom, this space features whitewash laminate flooring and decorative walls, offering a blank canvas for a variety of uses. From here, the inner hallway provides access to the upstairs and leads through to the living room.The living room is a burst of personality with vibrant pink paintwork and a feature decorative fireplace, complete with an electric stove for added charm. This cosy and inviting room is perfect for relax
£ 122,500
4 bedroom detached house for sale
View photo
House · for sale
£ 425,000
4 bedroom detached house for sale
ST10
· 4 Bedrooms · 2 Baths · House
· Garden · Equipped kitchen · Parking
ST10 · 4 Bedrooms · 2 Baths · House · Garden · Equipped kitchen · Parking
ROOM FOR THE WHOLE FAMILY, SPACES THAT WORK AROUND YOU AND A GARDEN READY FOR THOSE SUMMER AFTERNOONS. WHAT'S NOT TO LOVE?Our Agent Mikaela Says:There's a lot to love about this four-bedroom home on Welland Road in Hilton, particularly the amount of space and flexibility it offers.From the front, there's plenty of kerb appeal, with driveway parking, a single garage and a spacious entrance hallway welcoming you inside. The living room is a great size, giving you plenty of room for family film nights, relaxing evenings or simply having somewhere to escape when things get a little busy!But for me, the real heart of this home has to be the extended kitchen diner. It's a fantastic space, with a modern fitted kitchen, integrated appliances, a central island with induction hob and skylights bringing in plenty of natural light. There's room here for cooking, catching up over breakfast, helping with homework and enjoying family meals, all without feeling on top of each other.Just off the kitche
£ 425,000
3 bedroom terraced house for sale
View photo
House · for sale
£ 190,000
3 bedroom terraced house for sale
ST10
· 3 Bedrooms · 2 Baths · House
· Equipped kitchen · Concierge
ST10 · 3 Bedrooms · 2 Baths · House · Equipped kitchen · Concierge
PROPERTY DESCRITION Situated in a convenient location close to Stafford town centre and railway station, this appealing three-bedroom property offers a fantastic opportunity for buyers seeking space, convenience and excellent transport links.The property boasts well-proportioned accommodation throughout, including a welcoming lounge, a separate dining room ideal for entertaining family and friends, and a fitted kitchen offering a practical space for everyday living. With three bedrooms and two bathrooms, the property provides versatile accommodation suited to a range of lifestyles, whether you're looking to settle into your first home or expand your investment portfolio.Offering plenty of potential and a convenient setting, this property is ideally suited to first-time buyers looking to step onto the property ladder or investors seeking an attractive rental opportunity. RECEPTION ROOM ONE 11' 2 x 11' 10 (3.4m x 3.61m) A comfortable and inviting living space, ideal for relaxing with fam
£ 190,000
3 bedroom semi detached house for sale
View photo
House · for sale
£ 160,000
3 bedroom semi detached house for sale
ST10
· 3 Bedrooms · 1 Bath · House
ST10 · 3 Bedrooms · 1 Bath · House
Call us 9AM - 9PM -7 days a week, 365 days a year!Sidney Avenue is one of those roads where potential practically waves at you from the pavement, and this three-bedroom semi is a perfect example of a home waiting for its next chapter. Set within a well-established part of Stafford, with easy access to local shops, schools, bus routes and the town centre, it also benefits from straightforward commuter links via the A34, M6 and Stafford railway station. It’s a location that balances everyday convenience with long-term appeal.What really sets this property apart is the exterior. To the front sits an exceptionally large lawned area to the left of the house, offering huge scope to create a generous driveway or even extend the property sideways, subject to the usual permissions. It’s a rare opportunity to add real value before you even step inside.Inside, the entrance hallway provides access to the stairs leading up to the first floor, as well as the main living spaces. The living room is a
£ 160,000
2 bed flat for sale
2 pictures
Flat · for sale
£ 90,000
2 bed flat for sale
ST10
· 2 Bedrooms · Flat
· Equipped kitchen · Parking
ST10 · 2 Bedrooms · Flat · Equipped kitchen · Parking
We are delighted to present this fantastic opportunity to purchase this first floor two bedroom apartment located in the sought-after area of Norton Heights, Stoke on Trent. This spacious property boasts Two double bedrooms, with an ensuite bathroom to the main bedroom, providing ample space for tenants or homeowners. The property also features a good-sized living area and a separate kitchen, perfect for modern living. With allocated residents parking, this property is ideal for first time buyer and investors alike. The well-looked-after apartment is in excellent condition. Situated in a popular area with good local amenities including schools and shops, this apartment offers easy access to Hanley, Potteries Centre, Festival Park and the picturesque Staffordshire Moorlands and countryside. Leasehold: 134 years remaining Service Charge: 1,978 per annum Ground Rent: 140 per annum Council Tax Band: B
£ 90,000
3 bed house for sale
2 pictures
House · for sale
£ 300,000
3 bed house for sale
ST10
· 3 Bedrooms · House
· Garden · Balcony · Equipped kitchen · Parking · Patio
ST10 · 3 Bedrooms · House · Garden · Balcony · Equipped kitchen · Parking · Patio
Occupying a pleasant cul-de-sac position and enjoying spacious accommodation throughout, this superb detached family home benefits from a driveway offering off road parking, wonderful rear garden with balcony seating area, lawns and and patio areas creating the perfect space for relaxing and entertaining. The accommodation briefly comprises an entrance hallway, open plan lounge with contemporary media wall, stunning newly fitted breakfast kitchen and a bright conservatory overlooking the garden. To the first floor are three bedrooms, including a main bedroom with en-suite facilities, together with a modern family bathroom. Having been updated and improved the property offers an excellent blend of modern living and potential. Whilst the majority of works have been completed, there are a small number of cosmetic finishing touches remaining, allowing the next owners to add their own personal touch. Situated within the ever-popular Birches Head area, the property is conveniently placed for
£ 300,000

Get email alerts

Don't miss out: be the first to know about new properties

The alert was correctly created

On subscribing you accept the conditions of use and the privacy policy
Alert
Receive new ads in your inbox
Save this search
Receive alerts for new listings

We'll send you an email when we have new properties for: "Properties for sale in ST10"

The alert was correctly created

Lower Tean Stoke-On-Trent
The Green ST10 Stoke-On-Trent
Get email alerts and be the first to see new listings
Required field
On subscribing I accept the terms of the privacy policy
Perfect! You'll soon start receiving new listings via email
Alert
Receive an email when we have new ads for Properties for sale in ST10
Save this search
Filters

Bedrooms

Size (sq.ft)

sq.ft
sq.ft

Price

£
£

Property type

Bathrooms

Clear all filters
Receive notifications when new entries are published.