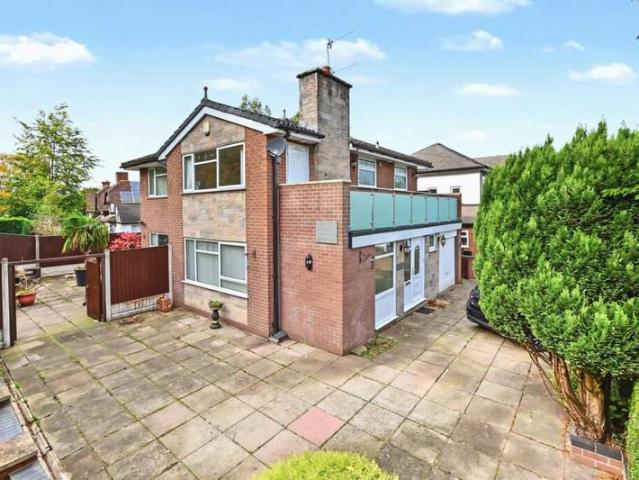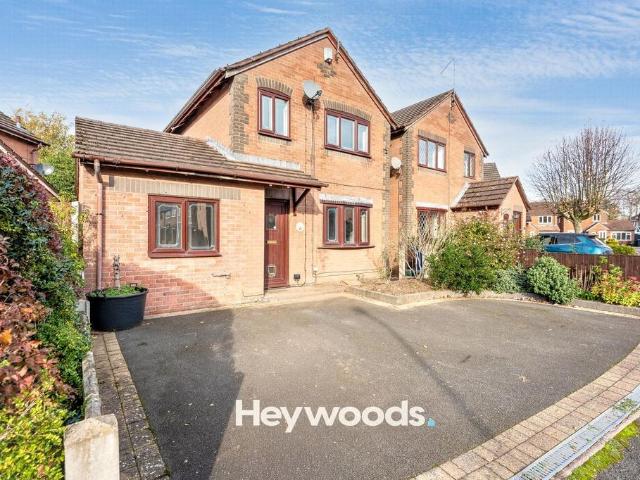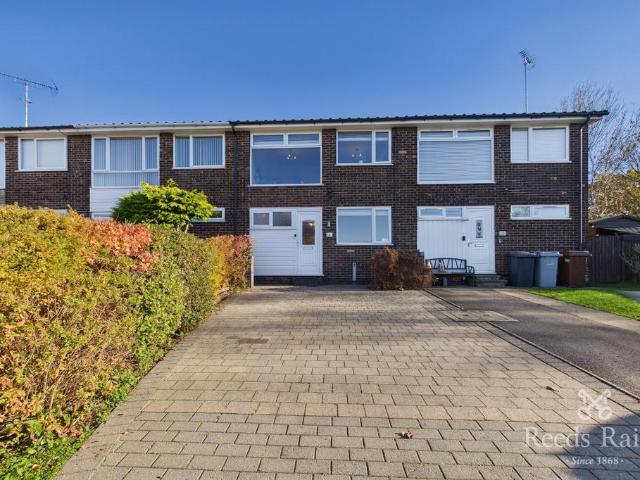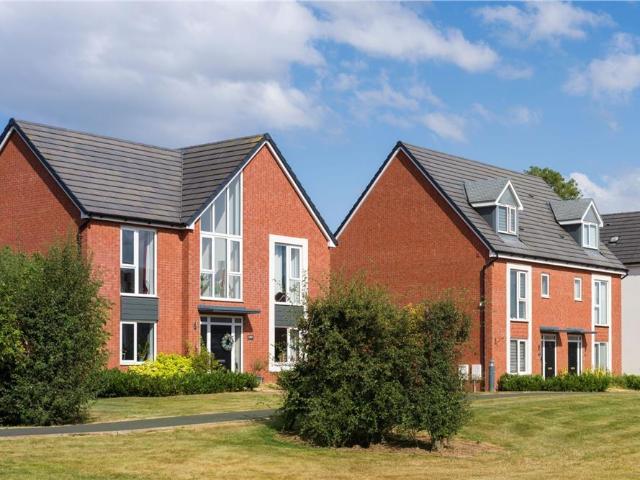
4,262 properties for sale in ST12

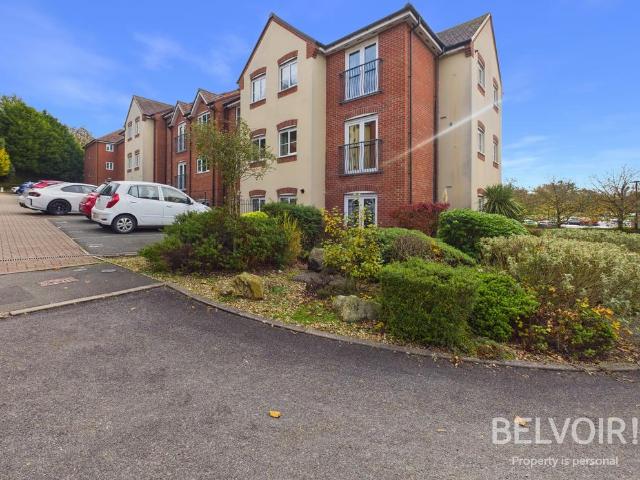
2 bedroom flat for sale
View photo
Flat · for sale
£ 179,950
New
2 bedroom flat for sale
ST12
· 2 Bedrooms · 2 Baths · Flat
· Equipped kitchen · Parking
ST12 · 2 Bedrooms · 2 Baths · Flat · Equipped kitchen · Parking
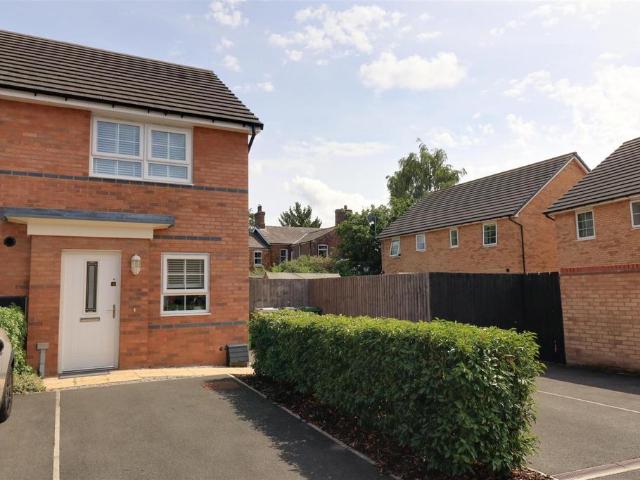
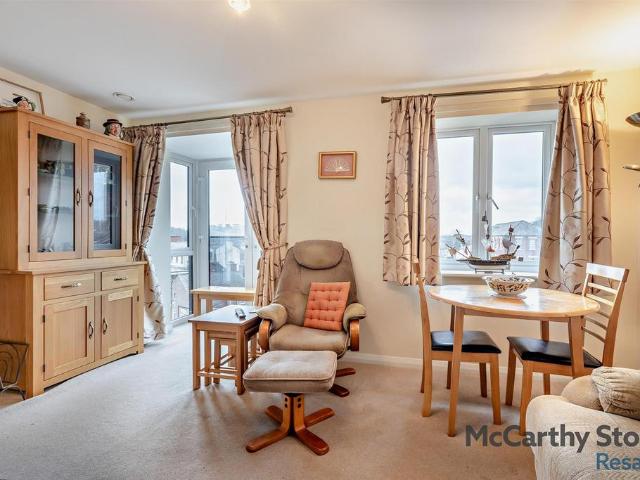
Belvoir Estate Agents are delighted to welcome to the sales market with no upward chain this modern purpose built second floor apartment with a town centre position in the sought after market town of Stone, with amenities, restaurants, coffee shops, canal walks and excellent commuting links all to hand. This attractive property is well maintained throughout with neutral decor and boasts two double bedrooms, one with en-suite shower room, a family bathroom with three piece suite and an open plan living space with modern fitted kitchen. Parking is available for residents and visitors on the private car park adjacent to the property. Making an ideal first time investment purchase or bolthole with ready to move into accommodation, early inspection in person is advised. Call us now to arrange to view!Accommodation: Accessed via a secure entry system - the apartment is located on the second floor Entrance Hall: With built in storage Open Plan Living Space: The lounge/dining area has a window
£ 179,950
2 bedroom semi detached house for sale
View photo
House · for sale
£ 169,950
New
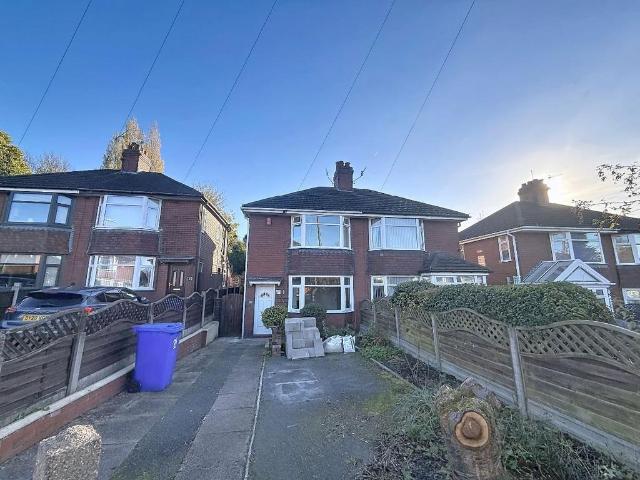
2 bedroom semi detached house for sale
ST12
· 2 Bedrooms · 1 Bath · House
· Garden · Equipped kitchen
ST12 · 2 Bedrooms · 1 Bath · House · Garden · Equipped kitchen
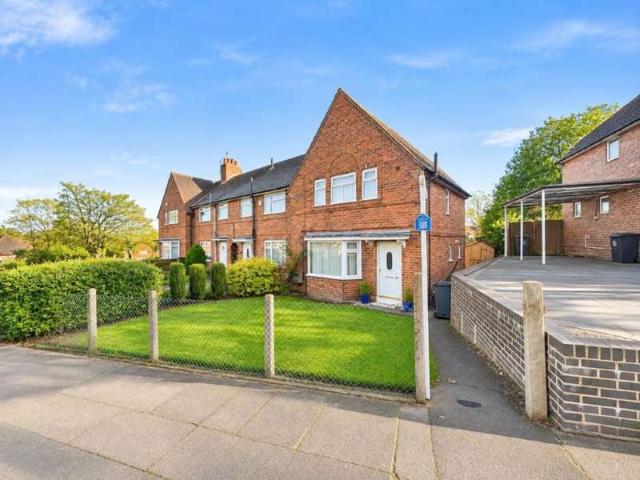
Wards are pleased to present this fully refurbished two-bedroom semi-detached property situated on Belgrave Crescent, ST3 4NN.The accommodation offers a fresh, modern finish throughout, with a contemporary kitchen and well-presented living space. The property is suitable for a range of buyers, including first-time buyers, families or those looking for a ready-to-move-into home.Externally, the property benefits from a garden with a shed, providing useful outdoor storage.AreaBelgrave Crescent is located within the ST3 area of Stoke-on-Trent, with access to local shops, services and wider transport links across the city.AmenitiesTwo-bedroom semi-detached homeFully refurbished throughoutModern kitchenGardenShed includedTenure: FreeholdEPC rating: DAsking price: £169,950Schools and TransportLocal schools and transport options are available within the wider ST3 area. Buyers should make their own enquiries regarding school catchments, availability and transport suitability.Viewing Information
£ 169,950
3 bedroom semi detached house for sale
View photo
House · for sale
£ 160,000
New
3 bedroom semi detached house for sale
ST12
· 3 Bedrooms · 1 Bath · House
· Garden · Equipped kitchen · Parking · Patio · Concierge
ST12 · 3 Bedrooms · 1 Bath · House · Garden · Equipped kitchen · Parking · Patio · Concierge
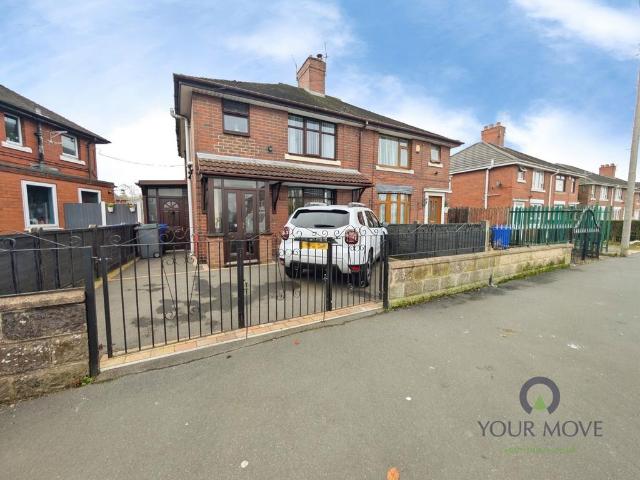
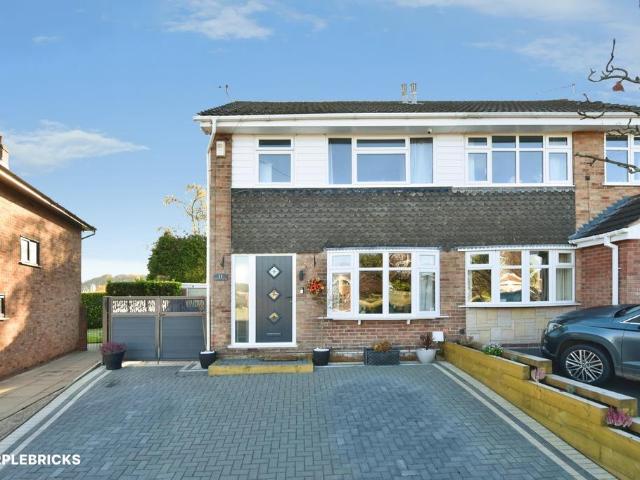
Your Move are delighted to offer For Sale this three-bedroom semi-detached house located in the popular residential area of Blurton, Stoke-on-Trent, offered with no onward chain.The ground floor provides a good-sized reception room with front aspect window and neutral décor, creating a comfortable main living space. To the rear is a modern kitchen fitted with contemporary grey units, ample worktop space and room for appliances, along with space for a dining table and chairs. A rear door leads out to the garden.Upstairs are three bedrooms, two of which are double rooms, all with large windows allowing in plenty of natural light. The bathroom has been updated to a modern shower room with walk-in shower enclosure, WC and wash basin, finished with contemporary tiling.Externally, the property benefits from a gated frontage providing off-road parking. To the rear is a level garden with paved patio and lawned area, offering practical outdoor space for seating and play.Blurton offers a range o
£ 160,000
3 bedroom townhouse for sale
View photo
House · for sale
£ 179,950
New
3 bedroom townhouse for sale
ST12
· 3 Bedrooms · 1 Bath · House
· Garden · Equipped kitchen
ST12 · 3 Bedrooms · 1 Bath · House · Garden · Equipped kitchen
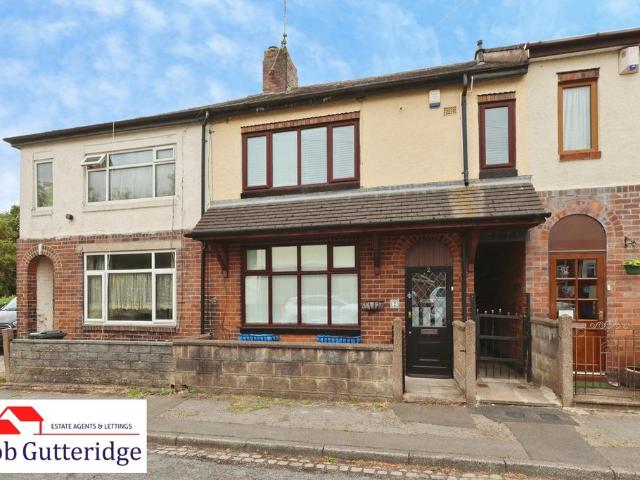
Bob Gutteridge Estate Agents are delighted to bring to the market this well-presented traditional townhouse, situated in this ever-popular and convenient May Bank location, which provides ease of access to the High Street, where local shops, schools and amenities can be found, as well as being within easy reach of the ever-popular Maybank Marsh. As you would expect, this home offers the modern-day comforts of Upvc double glazing, together with gas combination central heating, and in brief the accommodation comprises storm porch, entrance lobby, spacious lounge with feature media wall, modern fitted kitchen/dining room, half-brick and Upvc double glazed conservatory/utility room, and to the first floor are three generous bedrooms, along with a first-floor bathroom, plus access to a loft space. Externally, the property offers a forecourt frontage, together with an enclosed rear yard/garden.We are also pleased to confirm that this home is being sold with the advantage of NO VENDOR UPWARD
£ 179,950
3 bedroom detached house for sale
View photo
House · for sale
£ 260,000
New
3 bedroom detached house for sale
ST12
· 3 Bedrooms · 1 Bath · House
· Garden · Fireplace · Equipped kitchen · Parking
ST12 · 3 Bedrooms · 1 Bath · House · Garden · Fireplace · Equipped kitchen · Parking
Ready for the ride of your life? Fly into the next chapters of your life exchanging wheels for bricks and mortar with this detached home on Chell Green Avenue. Three spacious bedrooms, parking, and a good-sized garden make this a good choice for a family home. As you step through the front door, you have a long entrance hall separated into two, as well as a handy cloak cupboard to hang up coats and put away shoes. To the left of the entrance hall, you will arrive at the lounge that flows nicely into the adjoining dining room. An electric fireplace adds a cosy focal point to the room. Dual aspect with a window at the front and glazed sliding doors at the back, it lets in lots of natural light. There is room for a large dining table for entertaining all your friends and family, as well as plenty of room for those soft furnishings and cosy comforts. To the right, the kitchen has an abundance of cabinetry for all your storage needs, as well as a built-in breakfast bar for those convenient
£ 260,000
2 Bedroom End Of Terrace House
View photo
Terraced House · for sale
£ 50,000
New
2 Bedroom End Of Terrace House
ST12
· 2 Bedrooms · Terraced House
· Equipped kitchen
ST12 · 2 Bedrooms · Terraced House · Equipped kitchen
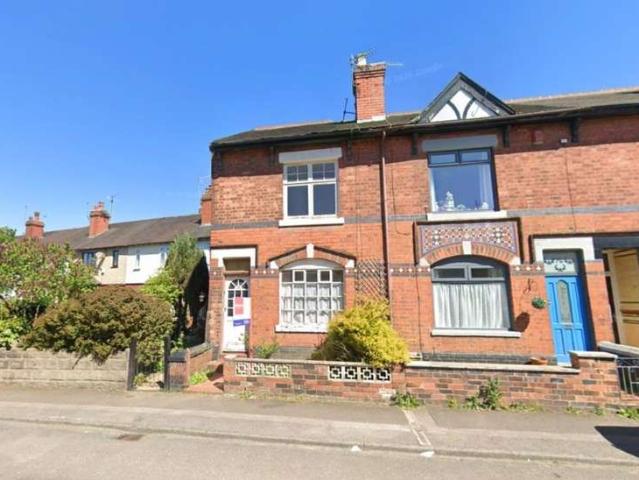
FOR SALE BY CONDITIONAL ONLINE AUCTION - AUCTION ENDS 24/11/2026 13:07 * Guide Price = ?50,000 auctionhouse.co.uk/southyorkshire auctionhouse.co.uk/southyorkshireFOR SALE VIA NATIONAL ONLINE AUCTION. BIDDING OPENS ON MONDAY 23RD NOVEMBER AT 1PM AND CLOSES TUESDAY 24TH NOVEMBER FROM 1PM. REGISTER TO BID!Auction House would like to present this two bedroom end of terrace house located in Stoke-Upon-Trent and offered to the market via online auction. Comprising of an entrance hallway leading to a lounge, dining room, kitchen, utility room, two bedrooms and a bathroom. Being sold with vacant possession this is an ideal investment opportunity. Close to a range of amenities and transport links Council Tax Band A EPC Rating F Freehold Viewings by RequestTenure: FreeholdEPC Rating: F Portrait Video Tour False Additional Fees Administration Charge - Non Refundable ?3600 inc VAT payable on exchange of contracts.Please see the legal pack for any disbursements listed that may become payable by the
£ 50,000
3 Bedroom Detached House
View photo
Villa · for sale
£ 375,000
New
3 Bedroom Detached House
ST12
· 3 Bedrooms · Villa
· Garden · Balcony · Equipped kitchen · Parking · Concierge
ST12 · 3 Bedrooms · Villa · Garden · Balcony · Equipped kitchen · Parking · Concierge
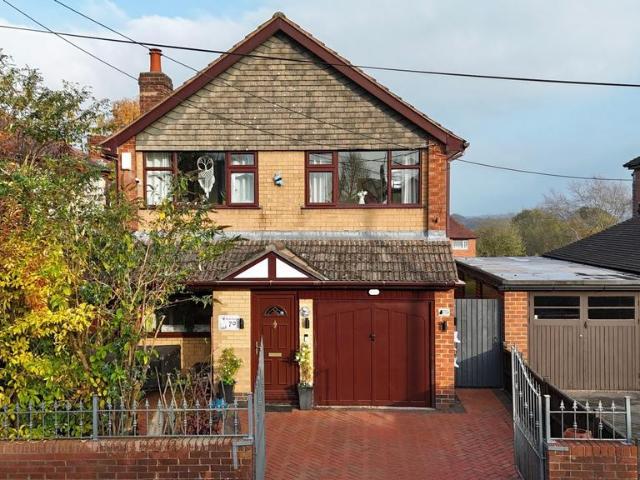
OVERVIEW For sale, this three-bedroom detached house is located in the popular residential area of Trentham, Stoke-on-Trent. The property is offered with no onward chain and is in need of selective modernisation, providing an opportunity for buyers wishing to update and configure the space to their own requirements. The ground floor currently comprises one reception room, a kitchen and a downstairs WC. The layout offers scope for reconfiguration, subject to any necessary consents. On the first floor, there are three bedrooms and two bathrooms, with one of the bedrooms benefiting from a balcony. The house was originally arranged as four bedrooms and could be converted back to a four-bedroom layout relatively easily. Externally, there is a single garage providing useful storage or parking. Trentham is well regarded for its local amenities, including Trentham Gardens and the Trentham Estate, which offer walking routes, gardens and a range of shops, cafs and restaurants. Nearby local schoo
£ 375,000
3 bedroom detached house for sale
View photo
House · for sale
£ 235,000
New
3 bedroom detached house for sale
ST12
· 3 Bedrooms · 1 Bath · House
· Equipped kitchen
ST12 · 3 Bedrooms · 1 Bath · House · Equipped kitchen
Situated in the highly sought-after residential location of Salisbury Close, Madeley, this impressive three-bedroom detached family home represents a rare opportunity to acquire a property of this size and style on the estate. Offering spacious and versatile accommodation throughout, the property boasts tremendous potential for buyers looking to modernise and create a wonderful family home tailored to their own tastes and requirements. The property also benefits from solar panels, providing an additional energy-efficient feature. Offered for sale with no onward chain, this is an opportunity not to be missed.The ground floor accommodation comprises a welcoming entrance hall leading to a generously proportioned lounge, providing an excellent space for relaxing and entertaining. To the rear of the property is a spacious open-plan dining kitchen, fitted with a range of wall and base units, complementary work surfaces and ample room for family dining. The dining area flows through to the co
£ 235,000
3 bedroom terraced house for sale
View photo
House · for sale
£ 190,000
New
3 bedroom terraced house for sale
ST12
· 3 Bedrooms · 1 Bath · House
· Garden · Fireplace · Equipped kitchen
ST12 · 3 Bedrooms · 1 Bath · House · Garden · Fireplace · Equipped kitchen
Discover this beautifully presented three bedroom family home that features both a block paved driveway and landscaped rear garden.It has seen considerable investment with a catalogue of improvements that are not limited to an upgraded kitchen, a refitted boiler, replacement radiators, installation of an electric fireplace and the removal of an internal wall to create an exquisite open plan kitchen diner.The cleverly designed upside down layout offers a unique way of living, with the principle living spaces elevated to enjoy brighter interiors. Bedrooms on the ground floor provide a cooler retreat, whilst the open plan, first floor layout is the perfect enclave for entertaining and the heart of the home.Positioned to the South East of Congleton on 'Grangelands Park', not far from the town or the affluent and highly desired area of Mossley. It is very fortunate to have some very beautiful open spaces nearby. Entrance to the Macclesfield Canal is only a very short distance away, as is Bi
£ 190,000
4 bedroom detached house for sale
View photo
House · for sale
£ 419,995
New
4 bedroom detached house for sale
ST12
· 4 Bedrooms · House
· Equipped kitchen
ST12 · 4 Bedrooms · House · Equipped kitchen
The Deveron is a four-bedroom family home with an iconic statement floor-to-ceiling window – drawing in the natural light giving a greater sense of overall wellbeing. Downstairs is completed with a separate family room to the kitchen diner making it the ideal place to socialise. Upstairs, bedroom 1 comes with its own en-suite and walk-in wardrobe, it’s the perfect spot to unwind after a busy day.Plot 2015Tenure: FreeholdLength of lease: N/AAnnual ground rent amount (£): N/AGround rent review period (year/month): N/AAnnual service charge amount (£): 166.99Service charge review period (year/month): YearlyCouncil tax band (England, Wales and Scotland): EReservation fee (£): 500For more information about the optional extras available in our new homes, please visit the St Modwen Homes website.Plot 2017Tenure: FreeholdLength of lease: N/AAnnual ground rent amount (£): N/AGround rent review period (year/month): N/AAnnual service charge amount (£): 166.99Service charge review period (year/mont
£ 419,995
2 bedroom end of terrace house for sale
View photo
House · for sale
£ 200,000
New
2 bedroom end of terrace house for sale
ST12
· 2 Bedrooms · 1 Bath · House
· Garden · Equipped kitchen · Parking
ST12 · 2 Bedrooms · 1 Bath · House · Garden · Equipped kitchen · Parking
Well positioned within the Lloyd Mews development is this well presented two bedroom end mews, ideal for first time buyers or those looking to downsize! The home is ideally placed for the wealth of amenities within Alsager. With the added benefit of newly fitted carpets!An entrance hallway leads to a downstairs WC, kitchen having a range of fitted appliances, and a spacious lounge/diner, whilst upstairs features two double bedrooms and the family bathroom. Off-road parking is provided via a tarmacadam tandem driveway to the side of the property. The rear garden is mainly lawned with paved and shale areas providing a great space for outside dining, with a wooded backdrop.Situated in a quiet position on Hulse Way, and just off Dunnocksfold Road, the property is walking distance from Alsager School, Alsager Leisure centre and Alsager Sports Hub, creating an ideal environment for families whilst retaining good transport links to routes such as the M6, A500 and A34.An ideal first time buy i
£ 200,000
3 Bedroom Town House
View photo
Townhouse · for sale
£ 80,000
New
3 Bedroom Town House
ST12
· 3 Bedrooms · Townhouse
· Garden · Equipped kitchen
ST12 · 3 Bedrooms · Townhouse · Garden · Equipped kitchen
FOR SALE BY CONDITIONAL ONLINE AUCTION - AUCTION ENDS 12/01/2027 11:00 * Guide Price = ?80,000 3 BED TOWN HOUSE FOR SALE BY AUCTION 11TH - 12TH JANUARY 3 BED TOWN HOUSE FOR SALE BY AUCTION 11TH - 12TH JANUARYFOR SALE VIA ONLINE AUCTION ON MONDAY 11th JANUARY AT 1PM UNTIL TUESDAY 12th JANUARY 11AM. NO NEED TO BOOK PLEASE ATTEND: OPEN HOUSE EVENT 11th DECEMBER 10.00AM - 10.30AM OPEN HOUSE EVENT 18th DECEMBER 12.30PM - 1.00PMFor sale by auction, this three bedroom End Town House on Poolfield Avenue, Newcastle Under Lyme, presents an exciting opportunity for buyers looking for a project with scope for improvement and potential to add value. Externally, the property benefits from front and rear gardens. With plenty of scope for modernisation and improvement, this property is ideally suited to investors, developers or owner-occupiers looking for a home they can personalise and enhance. Property Comprises Entrance Hall, good size Open Plan lounge, Kitchen/Diner, rear hall and W/C leading to t
£ 80,000
3 bedroom semi detached house for sale
View photo
House · for sale
£ 210,000
New
3 bedroom semi detached house for sale
ST12
· 3 Bedrooms · 1 Bath · House
· Garden · Equipped kitchen · Parking
ST12 · 3 Bedrooms · 1 Bath · House · Garden · Equipped kitchen · Parking
The PropertyTHREE-BEDROOM FAMILY HOME | LARGE DRIVEWAY | PRIVATE REAR GARDEN | GARAGE | STUDY | UTILITY ROOMSituated on Ashbourne Drive in the popular residential area of Silverdale, Newcastle-under-Lyme, this attractive three-bedroom home offers spacious and versatile accommodation, making it an ideal choice for families, first-time buyers or those looking for additional home-working space.Upon entering, you are welcomed by an entrance hallway leading into a spacious living room, providing a lovely space to relax and entertain. To the rear of the property is a generous kitchen/breakfast room, offering plenty of space for everyday family dining. There is also the added benefit of a separate utility room and a useful study, ideal for anyone working from home or requiring additional flexible space.To the first floor are three well-proportioned bedrooms, comprising two comfortable double bedrooms and a further third bedroom, alongside a family bathroom.Externally, the property benefits fr
£ 210,000
1 bedroom apartment for sale
View photo
Flat · for sale
£ 140,000
New
1 bedroom apartment for sale
ST12
· 1 Bedroom · 1 Bath · Flat
· Garden
ST12 · 1 Bedroom · 1 Bath · Flat · Garden
A beautifully presented one bedroom WEST FACING apartment located on the fourth floor. Dane Court is a retirement living development offering excellent COMMUNAL FACILITIES including landscaped gardens and communal lounge where SOCIAL EVENTS take place.Summary - Dane Court was built by McCarthy & Stone specifically for retirement living. The development consists of 44 one and two-bedroom retirement apartments for the over 60s. The development includes a Homeowners' lounge and landscaped gardens. There is a guest suite for visitors who wish to stay (additional charges apply). A car parking- permit scheme applies, check with the House Manager for availability.Dane Court has a House Manager who's on hand during office hours and for you peace of mind there are a number of security features. Should you require assistance there is a 24-Hour emergency call system. The development features a camera door entry system linked to your TV, so that you can see who's calling for you before letting the
£ 140,000
4 bedroom detached house for sale
View photo
House · for sale
£ 434,995
New
4 bedroom detached house for sale
ST12
· 4 Bedrooms · House
· Garden · Equipped kitchen · Patio · Powder room
ST12 · 4 Bedrooms · House · Garden · Equipped kitchen · Patio · Powder room
The Garsdale is a bright and spacious dual-aspect ‘feature’ 4 bedroom home.On the ground floor, the hall opens into the generous lounge with light flooding in through 3 windows. Also off the hall sits the study, which looks out to the front garden. To the rear, the open plan kitchen/dining/family room offers a generous bright space for entertaining. French doors lead out to the patio while also providing additional light. Off the contemporary kitchen / dining area there is a handy, utility room, which also gives access to the rear garden. A convenient cloakroom completes the ground floor accommodation.Upstairs, you will discover 4 bedrooms, and a fully fitted family bathroom. Bedroom 1 is a bright and generous space with an en-suite, enjoying dual aspects to the front and side of the home
£ 434,995
4 bedroom detached house for sale
View photo
House · for sale
£ 390,000
New
4 bedroom detached house for sale
ST12
· 4 Bedrooms · 3 Baths · House
· Garden · Equipped kitchen · Parking · Powder room · Concierge · Heating
ST12 · 4 Bedrooms · 3 Baths · House · Garden · Equipped kitchen · Parking · Powder room · Concierge · Heating
| IMPRESSIVE FOUR-BEDROOM DETACHED FAMILY HOME | TWO EN-SUITES | GARAGE | GENEROUS PLOT | PEACEFUL CUL-DE-SAC SETTINGCompleted in 2021, this beautifully presented four-bedroom detached family home offers spacious and modern accommodation throughout, benefitting from gas central heating and full uPVC double glazing. Occupying an enviable position at the head of a quiet cul-de-sac, the property enjoys a sizeable and private rear garden, making it ideal for family living.The accommodation briefly comprises an entrance hallway, lounge, guest cloakroom/WC, open-plan living dining kitchen, utility room, first-floor landing, four bedrooms, two en-suite shower rooms serving bedrooms one and two, and a separate family bathroom. Externally, the property benefits from ample off-road parking, an integral garage, and well-maintained gardens to both the front and rear.Viewings are strictly by appointment through ABODE Estate Agents.Lounge - A bright and welcoming reception room featuring a uPVC doub
| IMPRESSIVE FOUR-BEDROOM DETACHED FAMILY HOME | TWO EN-SUITES | GARAGE | GENEROUS PLOT | PEACEFUL CUL-DE-SAC SETTINGCompleted in 2021, this beautifully presented four-bedroom detached family home offers spacious and modern accommodation throughout, benefitting from gas central heating and full uPVC double glazing. Occupying an enviable position at the head of a quiet cul-de-sac, the property enjoys a sizeable and private rear garden, making it ideal for family living.The accommodation briefly comprises an entrance hallway, lounge, guest cloakroom/WC, open-plan living dining kitchen, utility room, first-floor landing, four bedrooms, two en-suite shower rooms serving bedrooms one and two, and a separate family bathroom. Externally, the property benefits from ample off-road parking, an integral garage, and well-maintained gardens to both the front and rear.Viewings are strictly by appointment through ABODE Estate Agents.Lounge - A bright and welcoming reception room featuring a uPVC doub
£ 390,000
2 Bedroom Terraced House
View photo
Terraced House · for sale
£ 120,000
2 Bedroom Terraced House
ST12
· 2 Bedrooms · Terraced House
· Garden · Equipped kitchen · Heating
ST12 · 2 Bedrooms · Terraced House · Garden · Equipped kitchen · Heating
A well-presented home, offering modern and comfortable accommodation within easy reach of the town centre and a wide range of local amenities.The property has been well maintained and benefits from uPVC double glazing and gas central heating, making it an ideal choice for first-time buyers, investors or anyone looking for a conveniently located home that is ready to move into.Internally, the accommodation includes a fitted kitchen with integrated oven, four-ring gas hob and extractor hood, together with a contemporary bathroom fitted with a panelled bath and shower over, pedestal wash hand basin and low-level WC.To the rear is a private garden area, providing useful outdoor space for relaxing, entertaining or simply enjoying the outdoors.The property offers an excellent opportunity for buyers looking for a home close to the town centre and everyday amenities. Ideal for First Time Buyers or Investors. Offered with No Upward Chain.Lounge:11'2 x 11'1A light airy room with wall mounted ele
£ 120,000
3 bedroom semi detached house for sale
View photo
House · for sale
£ 269,950
New
3 bedroom semi detached house for sale
ST12
· 3 Bedrooms · 2 Baths · House
· Garden · Patio
ST12 · 3 Bedrooms · 2 Baths · House · Garden · Patio
Perfect whether searching for your first home, moving up or down the property ladder, or for a buy-to-let investment, internal inspection of this immaculately maintained and energy efficient home is essential to appreciate the improvements done by the current owners, including light oak doors on the ground floor, feature wall panelling, and the flooring. Also benefitting from an enclosed landscaped rear garden with a lovely natural Indian stone patio, and a double width driveway to the front of the home. Situated towards the edge of the popular second phase of the St Modwen Homes development built in 2022 within easy reach of local amenities, and not too far away from the town centre with its wide range of amenities including several supermarkets and independent shops, public houses and restaurants, coffee houses and bars, the well-regarded three tier school system, doctor surgeries, train station, modern leisure centre and gyms, Your Padel Club, and the multi-screen cinema. The nearby
£ 269,950
3 bedroom semi detached house for sale
View photo
House · for sale
£ 170,000
New
3 bedroom semi detached house for sale
ST12
· 3 Bedrooms · 1 Bath · House
ST12 · 3 Bedrooms · 1 Bath · House
Wards Property Management is pleased to offer for sale this three-bedroom property located on Lynn Avenue in the popular residential area of Talke, Stoke-on-Trent.The property requires modernisation and improvement, providing an opportunity for purchasers wishing to undertake a renovation project.With three bedrooms and the potential to update the accommodation to suit individual preferences, the property may appeal to first-time buyers, homeowners seeking a project and property investors.The property is currently subject to probate, and prospective purchasers should be aware that this may affect the timescale for progressing and completing a sale.LOCATIONSituated on Lynn Avenue in Talke, the property benefits from an established residential setting.Talke is conveniently positioned for access to nearby Kidsgrove, Newcastle-under-Lyme and Stoke-on-Trent.The surrounding area offers access to local shopping facilities, everyday amenities and road connections, including routes towards the
£ 170,000
2 bedroom detached bungalow for sale
View photo
Bungalow · for sale
£ 219,995
New
2 bedroom detached bungalow for sale
ST12
· 2 Bedrooms · 2 Baths · Bungalow
· Fireplace · Equipped kitchen · Concierge
ST12 · 2 Bedrooms · 2 Baths · Bungalow · Fireplace · Equipped kitchen · Concierge
Situated on Park Street in the popular market town of Uttoxeter, Sunny Lea is a spacious and versatile two-bedroom home, offered for sale with no upward chain. The property benefits from well-proportioned accommodation throughout, including two reception rooms, a fitted kitchen, separate utility room, two bedrooms, a bathroom and an additional shower room.The accommodation is accessed via an entrance hallway leading to the principal rooms. The lounge provides a comfortable living space with an attractive feature fireplace, whilst the separate dining room offers excellent flexibility and could potentially be utilised as a third bedroom, home office or additional reception room, depending on individual requirements.The fitted kitchen offers a range of wall and base units with space for freestanding appliances, complemented by a separate utility room with additional storage, sink facilities and side access.There are two well-proportioned bedrooms, with the principal bedroom benefiting fro
£ 219,995
4 bedroom detached house for sale
View photo
House · for sale
£ 280,000
New
4 bedroom detached house for sale
ST12
· 4 Bedrooms · 1 Bath · House
· Equipped kitchen
ST12 · 4 Bedrooms · 1 Bath · House · Equipped kitchen
Call us 9AM - 9PM -7 days a week, 365 days a year!Home is where the heart is, and this spectacular property is certain to capture yours! Beautifully presented and offering an impressive amount of space, this exceptional four-bedroom detached home is situated in one of the most sought-after areas of town. With outstanding schools, convenient local amenities, and easy access to Junction 14 of the M6, as well as being just a short drive from Stafford town centre, the location couldn’t be better. Whether you’re a growing family or simply looking for a spacious home, this property ticks all the boxes. To make it even more appealing, the property comes with no upward chain! Don’t miss out—call us today to arrange your viewing and make this dream home yours.The property features an entrance hallway with a guest WC, a modern kitchen, a spacious living room, a dedicated dining room, and a conservatory. Upstairs, there are four well-proportioned bedrooms and a stylish family bathroom.EPC Rating:
£ 280,000
2 bedroom semi detached house for sale
View photo
House · for sale
£ 180,000
New
2 bedroom semi detached house for sale
ST12
· 2 Bedrooms · 2 Baths · House
· Garden · Equipped kitchen · Concierge
ST12 · 2 Bedrooms · 2 Baths · House · Garden · Equipped kitchen · Concierge
The reception hall has stairs rising to the first-floor landing and a door to the pleasant lounge with a front facing bay window. Off here is a dining kitchen which has an attractive range of modern units with contrasting work surfaces and a stainless-steel sink and drainer. From the kitchen is a rear lobby with access to a WC.On the first floor, there are two double bedrooms and a family bathroom.Outside, the property stands back from the road beyond a lawn fore garden. To the rear of the property lies a good size garden.The property is situated in a traditional, established location which is very popular, having local facilities and schools nearby. The county town centre of Stafford has a mainline intercity railway station with regular services to London Euston, some of which take only approximately 1 hour 20 minutes. Junction 14 of the M6 is a couple of minutes' drive away and provides direct access into the national motorway network and M6 toll.To view this property, please contact
£ 180,000
3 Bedroom Cottage House
View photo
Terraced House · for sale
£ 120,000
New
3 Bedroom Cottage House
ST12
· 3 Bedrooms · Terraced House
· Garden · Equipped kitchen · Parking
ST12 · 3 Bedrooms · Terraced House · Garden · Equipped kitchen · Parking
FOR SALE BY CONDITIONAL ONLINE AUCTION - AUCTION ENDS 12/01/2027 11:01 * Guide Price = ?120,000 3 BED COTTAGE FOR SALE BY AUCTION 11TH - 12TH JANUARY 3 BED COTTAGE FOR SALE BY AUCTION 11TH - 12TH JANUARYFOR SALE VIA ONLINE AUCTION ON MONDAY 11th JANUARY AT 1PM UNTIL TUESDAY 12th JANUARY 11AM. NO NEED TO BOOK PLEASE ATTEND: OPEN HOUSE EVENT 10th DECEMBER 10.00AM - 10.30AM OPEN HOUSE EVENT 17th DECEMBER 12.30PM - 1.00PMFor sale by auction, this three bedroom End Cottage property on Marshfield Lane, Biddulph presents an exciting opportunity for buyers looking for a project with scope for improvement and potential to add value. Externally, the property benefits from Driveway Parking, front and rear gardens and Garage. With plenty of scope for modernisation and improvement, this property is ideally suited to investors, developers or owner-occupiers looking for a home they can personalise and enhance. Property Comprises Entrance Porch, good size Open Plan lounge, Kitchen/Diner, Family Bathro
£ 120,000
2 bedroom townhouse for sale
View photo
House · for sale
£ 185,000
New
2 bedroom townhouse for sale
ST12
· 2 Bedrooms · 1 Bath · House
· Garden · Equipped kitchen · Parking · Powder room · Heating
ST12 · 2 Bedrooms · 1 Bath · House · Garden · Equipped kitchen · Parking · Powder room · Heating
TWO BEDROOMS | OFF-ROAD PARKING | WALKING DISTANCE TO TOWN CENTRE | IDEAL FIRST-TIME BUY OR INVESTMENT OPPORTUNITYA well-presented two-bedroom end-townhouse situated in the heart of Uttoxeter, within easy walking distance of the town centre, local amenities, and supermarkets. The property benefits from gas central heating and uPVC double glazing throughout.The accommodation briefly comprises an entrance hallway, breakfast kitchen, lounge/diner, cloakroom/WC, two bedrooms, and a family bathroom. Externally, the property offers a low-maintenance rear garden and access to two allocated parking spaces within a nearby communal parking area.Conveniently positioned for access to the A50 and surrounding road networks, this property represents an excellent opportunity for first-time buyers, downsizers, or investors. Early viewing is highly recommended to fully appreciate the accommodation on offer.Estate charges apply.Hall - Entrance hall with central heating radiator and doorbell chime. Intern
£ 185,000
2 bedroom detached bungalow for sale
View photo
Bungalow · for sale
£ 380,000
New
2 bedroom detached bungalow for sale
ST12
· 2 Bedrooms · 1 Bath · Bungalow
· Garden · Equipped kitchen
ST12 · 2 Bedrooms · 1 Bath · Bungalow · Garden · Equipped kitchen
A Warm Welcome As you step inside, the house immediately opens up around you, with a lovely sense of space, natural light and an easy flow from one room to the next, creating a home that feels comfortable, welcoming and made for everyday family life. Kitchen And Dining At the heart of the house is the open plan kitchen and dining space, a lovely sociable room for family breakfasts, long lunches and relaxed suppers around the table. Oak cupboards, a Belfast sink, integrated dishwasher and range cooker bring warmth and character, while the generous proportions mean there is plenty of room to cook, gather and spend time together. Living Room The living room is beautifully spacious, with room for everyone to settle in. A log burner creates a cosy focal point on cooler evenings, and French doors bring in natural light, opening towards the terrace and garden, making the inside and outside feel wonderfully connected. Bedrooms And Bathroom Both bedrooms are a fantastic size, offering a real se
£ 380,000
3 bedroom detached bungalow for sale
View photo
Bungalow · for sale
£ 400,000
New
3 bedroom detached bungalow for sale
ST12
· 3 Bedrooms · 1 Bath · Bungalow
· Garden · Parking · Concierge
ST12 · 3 Bedrooms · 1 Bath · Bungalow · Garden · Parking · Concierge
Occupying a substantial corner plot in the extremely popular residential area of Church Lawton, this impressive true detached bungalow offers exceptionally spacious and versatile accommodation, having been extended on two separate occasions over the years by the highly regarded original building firm. Currently arranged as three bedrooms and two reception rooms, the property offers fantastic flexibility and significant scope for reconfiguration and further enhancement to suit a variety of needs. Given the generous proportions throughout, there is also exciting potential to introduce additional bathrooms, creating a truly bespoke home. The original parquet flooring is located in the hallway under the carpet.Externally, the property benefits from an extensive rear garden, driveway parking and a garage, with plenty of outdoor space to enjoy. The location offers a wonderful semi-rural feel whilst remaining conveniently positioned for excellent transport links and major road networks.An inc
£ 400,000
2 bedroom terraced house for sale
View photo
House · for sale
£ 86,000
New
2 bedroom terraced house for sale
ST12
· 2 Bedrooms · 1 Bath · House
· Equipped kitchen
ST12 · 2 Bedrooms · 1 Bath · House · Equipped kitchen
Situated in the popular market town of Stone, Staffordshire (ST15 0FW), this attractive two-bedroom mid-terrace property is available through a 40% shared ownership scheme, with a share price of just £86,000.Offering well-proportioned accommodation arranged over two floors, this property would make an ideal first home for first-time buyers, couples or small families.The ground floor comprises an entrance hallway, convenient downstairs WC, a spacious lounge providing a comfortable space to relax, and a well-sized kitchen/diner offering plenty of room for cooking and entertaining.To the first floor, there are two good-sized bedrooms, a family bathroom and a landing area, along with useful additional storage
£ 86,000
2 bedroom semi detached bungalow for sale
View photo
Bungalow · for sale
£ 190,000
New
2 bedroom semi detached bungalow for sale
ST12
· 2 Bedrooms · 1 Bath · Bungalow
· Garden · Parking · Equipped kitchen · Concierge
ST12 · 2 Bedrooms · 1 Bath · Bungalow · Garden · Parking · Equipped kitchen · Concierge
Situated in a popular residential location in Alsager, this attractive true semi-detached two-bedroom bungalow occupies a substantial corner plot and offers bright, spacious and versatile accommodation throughout. The property has been well cared for and is presented in good condition, although it would benefit from some modernisation, offering an excellent opportunity for a purchaser to put their own stamp on a lovely home.The accommodation briefly comprises a welcoming living space, kitchen and two bedrooms, with the second bedroom currently utilised as a dining room, providing an additional reception space with patio doors opening directly onto the rear garden. Externally, the property benefits from driveway parking, a detached garage and low-maintenance gardens, making the most of its generous corner plot.Offered for sale with no onward chain, with furniture also negotiable, this is a fantastic opportunity to acquire a semi-detached bungalow in a sought-after Alsager location.For s
£ 190,000
4 bedroom detached house for sale
View photo
House · for sale
£ 440,000
New
4 bedroom detached house for sale
ST12
· 4 Bedrooms · 2 Baths · House
· Garden · Equipped kitchen · Concierge
ST12 · 4 Bedrooms · 2 Baths · House · Garden · Equipped kitchen · Concierge
CAMPION ROAD, SANDBACHFOUR BEDROOMS STYLISH FAMILY LIVING GENEROUS REAR GARDENTHE SPACE YOU WANT. THE LIFESTYLE YOU DESERVE. THE HOME YOU'VE BEEN WAITING FOR!Bridgfords Sandbach are delighted to present this beautifully appointed FOUR-BEDROOM DETACHED FAMILY HOME, offering impressive living space, contemporary style and exceptional versatility in a desirable Sandbach location.SPACE TO LIVE. ROOM TO GROW.Step inside and discover a home designed around modern family life. A contemporary kitchen and dining room provides the perfect setting for everyday living, while a versatile second reception room offers endless possibilities as a home office, playroom or peaceful retreat.THE HEART OF THE HOMEThe real showstopper is the impressive full-width rear living and family room. Beautifully presented and wonderfully spacious, it's the perfect place to relax, entertain and make lasting memories. Double doors open onto the generous rear garden, effortlessly connecting indoor and outdoor living.FOU
£ 440,000
2 bedroom end of terrace house for sale
View photo
House · for sale
£ 84,000
New
2 bedroom end of terrace house for sale
ST12
· 2 Bedrooms · 1 Bath · House
· Garden · Equipped kitchen · Parking
ST12 · 2 Bedrooms · 1 Bath · House · Garden · Equipped kitchen · Parking
Modern 2-Bedroom End of Terrace Home with Driveway – 40% Shared OwnershipWelcome to this beautifully presented 2-bedroom new build end of terrace home, ideal for first-time buyers and young families. Offered at 40% shared ownership, this modern property combines stylish living with affordability.Step inside to discover a spacious living room that’s perfect for relaxing or entertaining guests. The contemporary kitchen diner offers ample space for cooking and dining, with sleek fittings and plenty of natural light.Upstairs, you’ll find two generously sized bedrooms, both well-proportioned and tastefully finished, along with a modern family bathroom.Outside, the home benefits from a private driveway providing off road parking for two cars and a tidy rear garden ideal for outdoor enjoyment.Situated in a newly developed area, this home is close to local amenities, transport links, schools and green spaces, offering the perfect balance of comfort and convenience.Don’t miss the opportunity to
£ 84,000

Get email alerts

Don't miss out: be the first to know about new properties

The alert was correctly created

On subscribing you accept the conditions of use and the privacy policy
Alert
Receive new ads in your inbox
Save this search
Receive alerts for new listings

We'll send you an email when we have new properties for: "Properties for sale in ST12"

The alert was correctly created

Barlaston Stoke-On-Trent
Dilhorne Stoke-On-Trent
Get email alerts and be the first to see new listings
Required field
On subscribing I accept the terms of the privacy policy
Perfect! You'll soon start receiving new listings via email
Alert
Receive an email when we have new ads for Properties for sale in ST12
Save this search
Filters

Bedrooms

Size (sq.ft)

sq.ft
sq.ft

Price

£
£

Property type

Bathrooms

Clear all filters
Receive notifications when new entries are published.