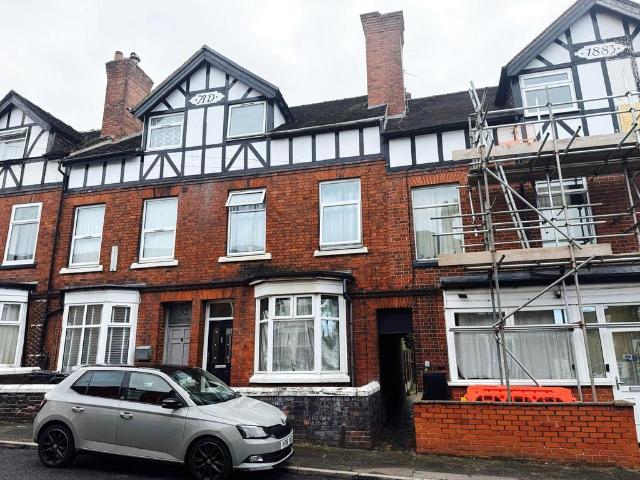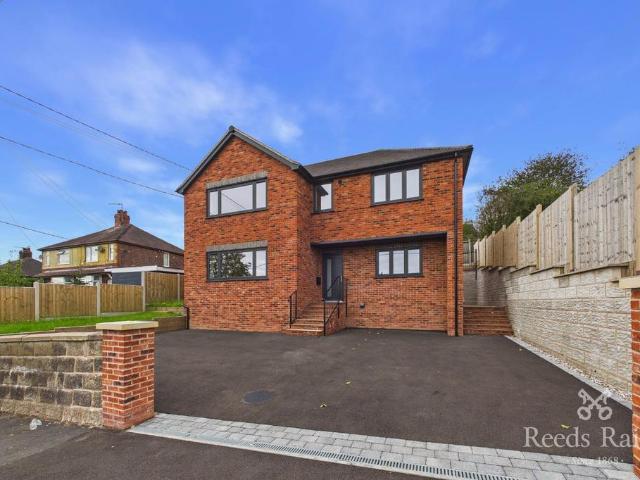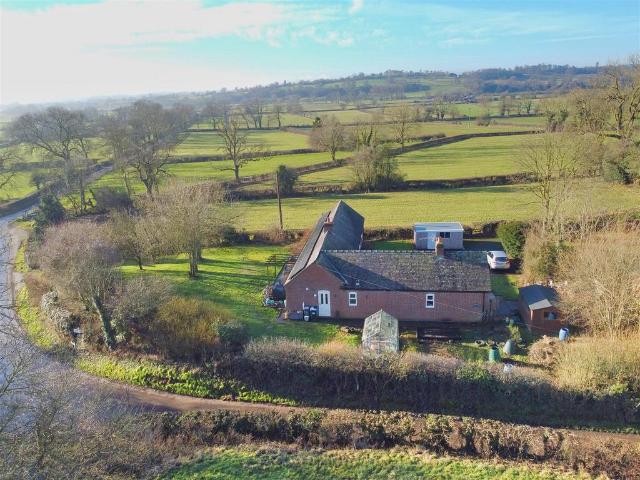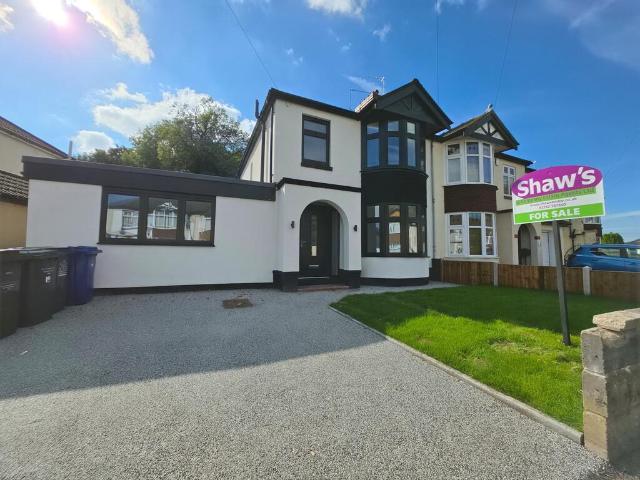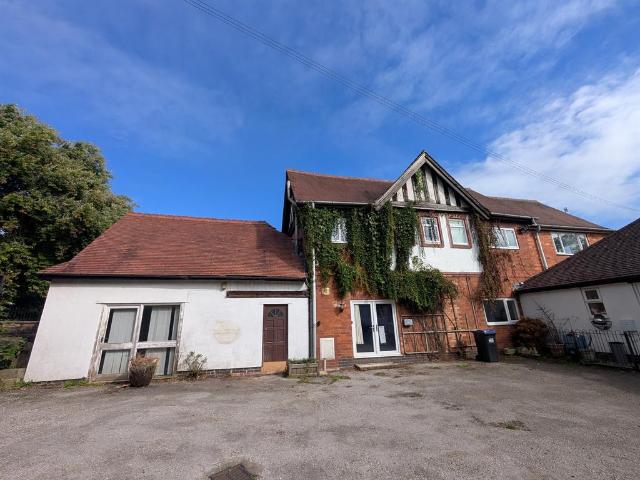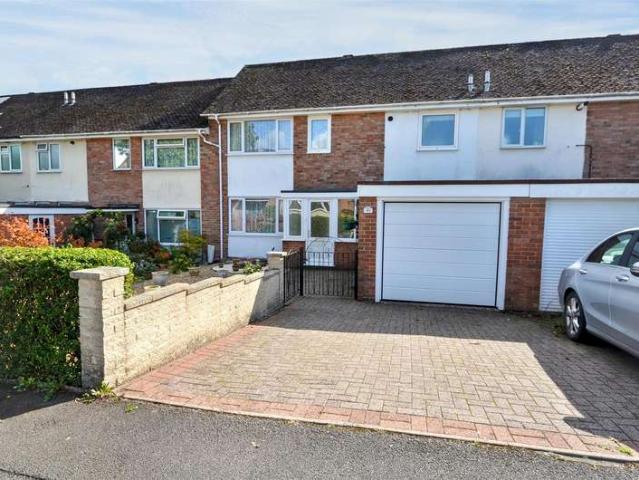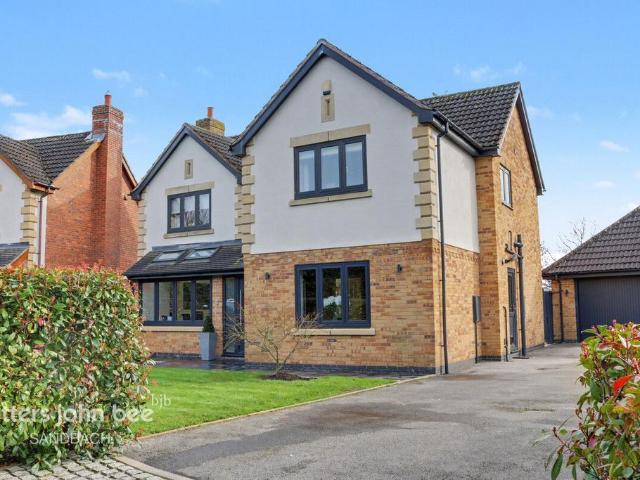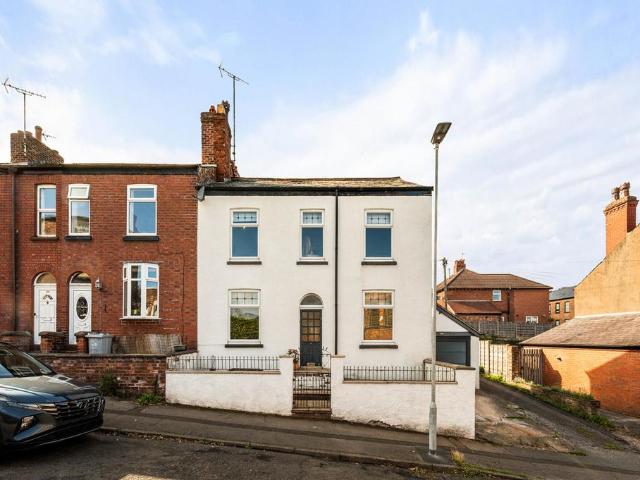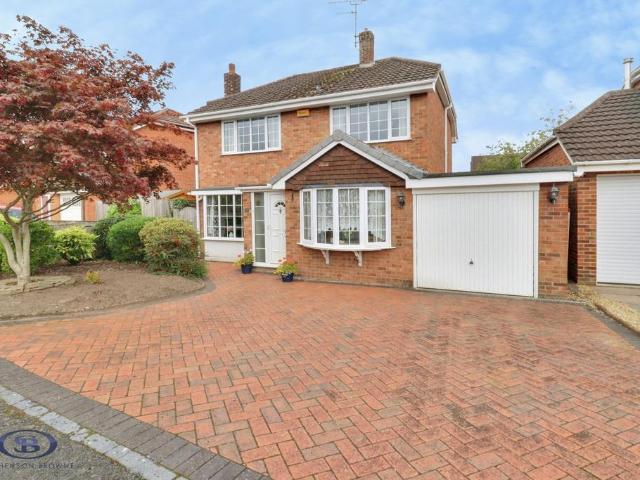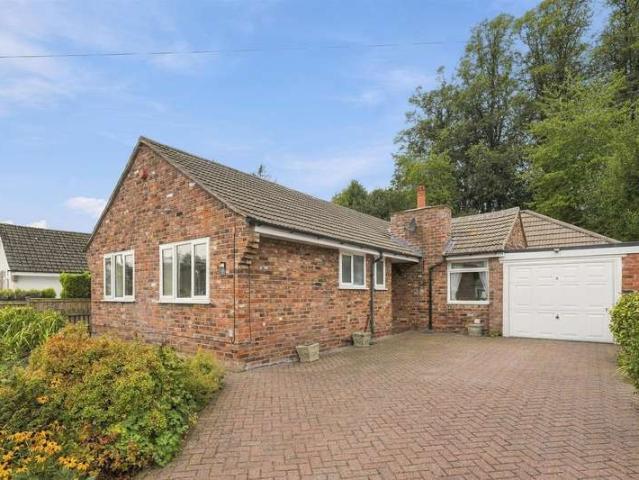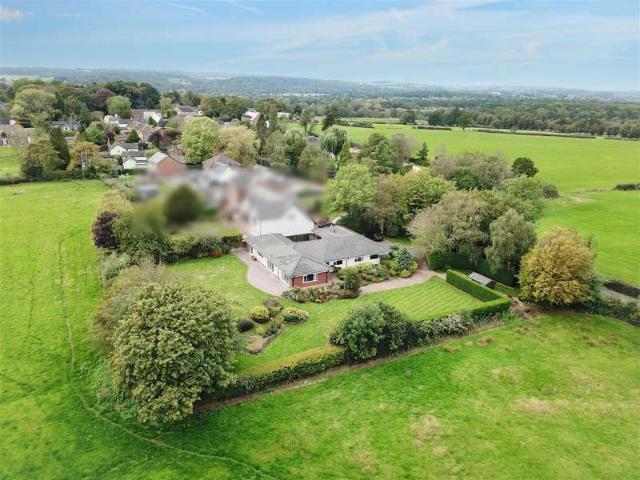
1,322 properties for sale in ST9 with 4 bedrooms

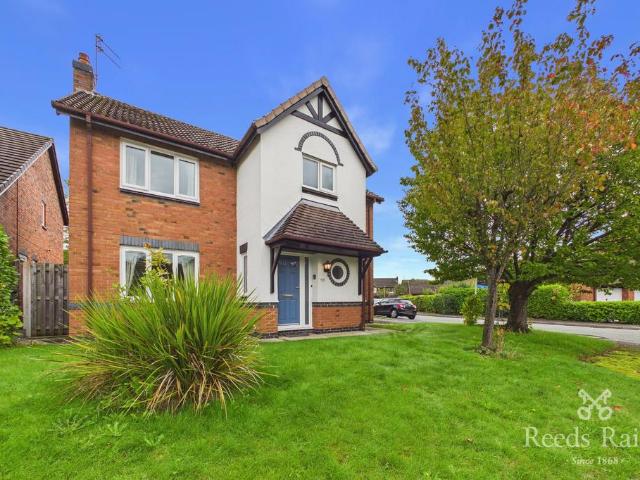
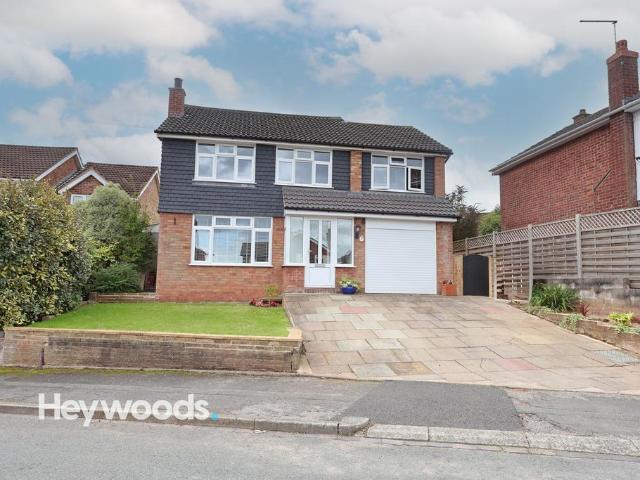
4 bedroom detached house for sale
View photo
House · for sale
£ 320,995
4 bedroom detached house for sale
ST9
· 4 Bedrooms · House
· Garden · Equipped kitchen
ST9 · 4 Bedrooms · House · Garden · Equipped kitchen
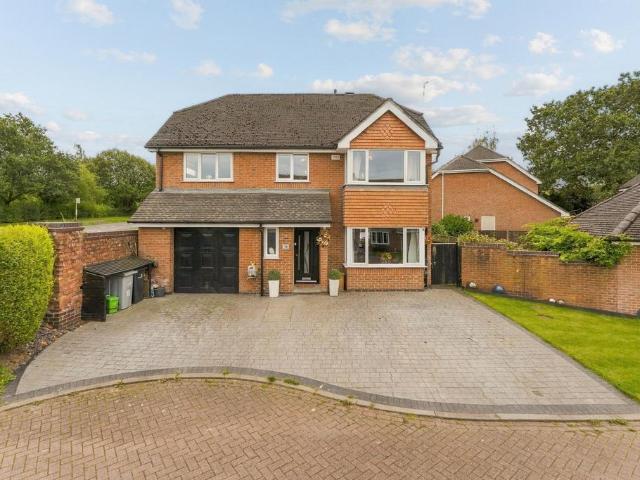
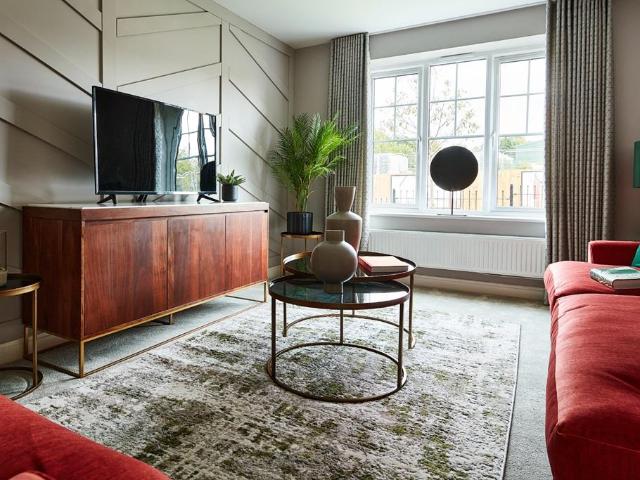
Plot 278 | The Lydford | Millbrook Place Easymover - Easymover is available here, which means you could provisionally reserve a new Taylor Wimpey home at this development - even if you haven't sold your existing property. - And that's not all. With easymover, we'll make your house move as stress free as possible. We'll liaise with your estate agent on your behalf, we'll pay their fees and we'll manage the whole house selling process - making your life so much easier! Take a look at our Easymover page for more information. Terms and conditions apply to the Easymover scheme. The detached Lydford is the ideal home to settle in. With 4 good sized bedrooms and plenty of storage. The entrance hallway hosts an under stairs storage cupboard and leads straight to the good sized light and airy living room, perfect for quality family time. The family kitchen is complemented by a separate utility room as well as an open plan dining area, complete with French doors to the large rear private garden,
£ 320,995
5 Bedroom Detached House
View photo
Villa · for sale
£ 550,000
5 Bedroom Detached House
ST9
· 5 Bedrooms · Villa
· Equipped kitchen · Parking
ST9 · 5 Bedrooms · Villa · Equipped kitchen · Parking
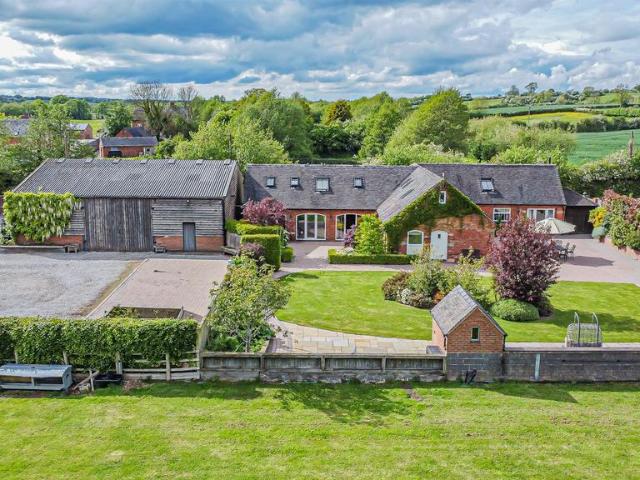
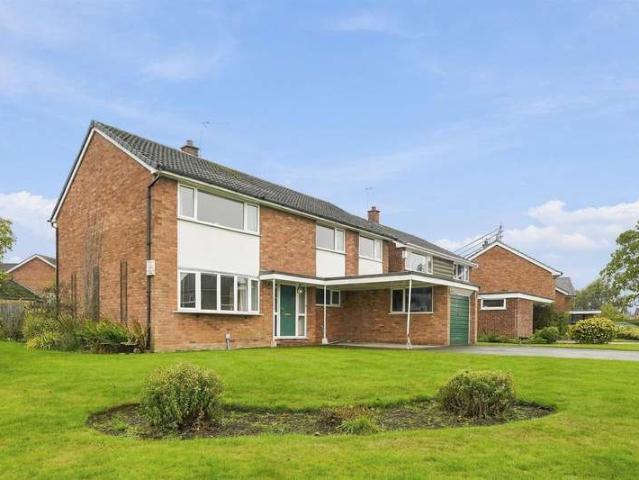
Situated in the ever-popular area of Henbury, this attractive detached property offers spacious and versatile accommodation, together with an impressive corner plot and excellent outside space. Henbury is a highly desirable place to live, enjoying a wonderful position on the edge of Macclesfield, adjoining open countryside while retaining a strong and welcoming community feel. Hightree Drive has long been a popular residential location, and this property occupies an enviable position, set well back from the road on a generous corner plot. A driveway provides ample off-road parking and leads to the car port and garage, offering excellent convenience for a busy household. Internally, the property provides well-proportioned and flexible accommodation arranged over two floors. The ground floor comprises an entrance hall, shower room, spacious lounge, breakfast kitchen, separate utility room, dining room and useful conservatory. To the first floor are five well-proportioned bedrooms, togeth
£ 550,000
4 bedroom detached house for sale
View photo
House · for sale
£ 500,000
Updated
4 bedroom detached house for sale
ST9
· 4 Bedrooms · 2 Baths · House
· Garden · Parking · Concierge
ST9 · 4 Bedrooms · 2 Baths · House · Garden · Parking · Concierge
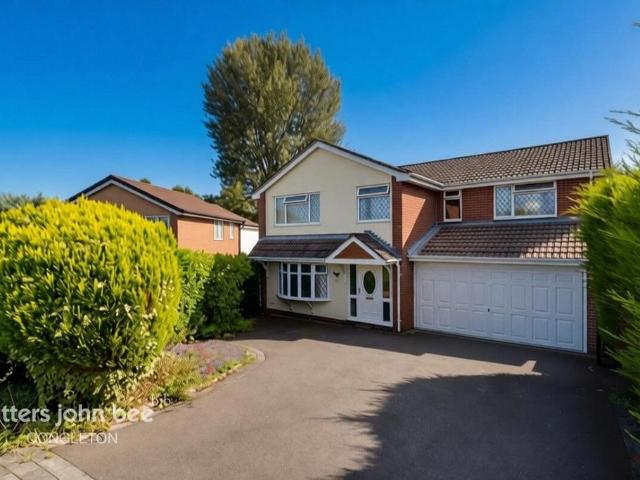
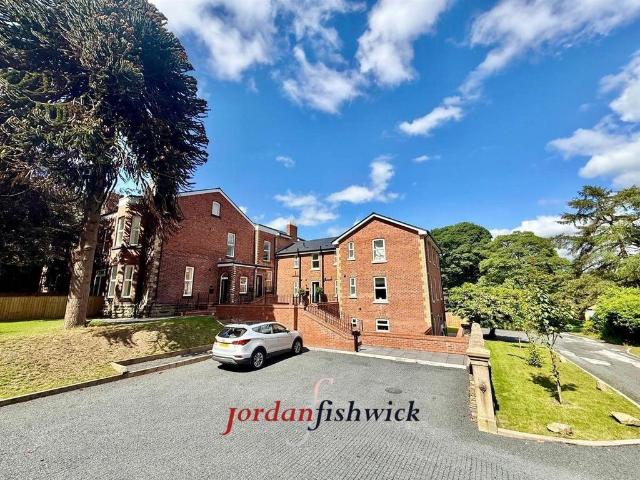
Available to purchase with no onward chain and perfectly suited to those hopefully seeking a smooth and swift transaction is this four double bedroom detached family home set in an enviable corner plot position in the highly established, Ennerdale Drive development. Stepping inside, the accommodation offers phenomenal amounts of potential and presents two downstairs reception spaces, four incredibly spacious double to king sized bedrooms along with a master adjoined by an ensuite. Outside continues to deliver, boasting a peacefully tranquil, non-overlook garden to the rear along with a tremendously spacious detached double garage. Ennerdale Drive is held in the utmost regard, largely due to its exquisite position close to Astbury Mere Country Park. This was created within a former sand quarry, which has since been beautifully landscaped with a mature lake and over 34 acres of open space. The lake itself is a very attractive piece of water set in a slight valley surrounded, in parts, by
£ 500,000
5 bedroom terraced house for sale
View photo
House · for sale
£ 159,950
Updated
5 bedroom terraced house for sale
ST9
· 5 Bedrooms · 2 Baths · House
· Garden
ST9 · 5 Bedrooms · 2 Baths · House · Garden
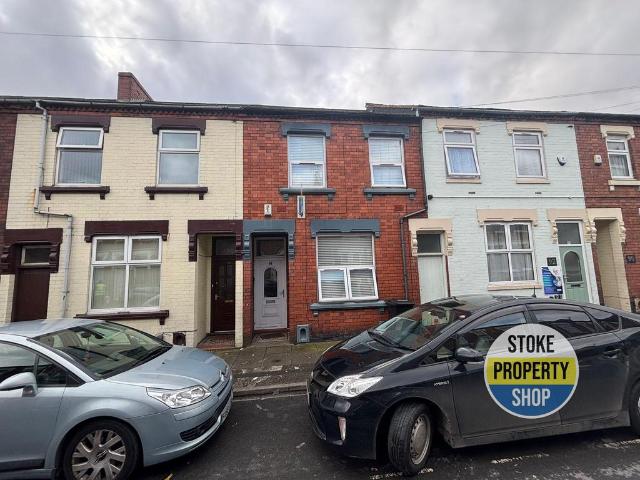
Providing an excellent investment oppourtunity, This pre-Let 5 bedroom 2 bathroom property located in the heart of Shelton. Currently Generating £18000 Per Annum. The property offers excellent commuting links via the A50, A500 and M6 motorway network whilst being a short walk from Stoke on Trent's main train station. the property is laid out over 3 floors making this the perfect home for Students and professionals Externally there is an Enclosed rear Garden Anti-money laundering To comply with the estate agent’s duty to carry out anti money laundering checks on buyers, please be informed that there will be a non-refundable charge of £25 +Vat per buyer/ individual / company in order for us to carry out these checks. This charge is payable when your offer is accepted. Disclaimer - We endeavour to make our sales particulars accurate and reliable; however, they do not constitute or form part of an offer or any contract and is not to be relied upon as statements of representation or fact. A
£ 159,950
4 bedroom townhouse for sale
View photo
House · for sale
£ 250,000
Updated
4 bedroom townhouse for sale
ST9
· 4 Bedrooms · 2 Baths · House
· Garden · Equipped kitchen · Parking · Concierge
ST9 · 4 Bedrooms · 2 Baths · House · Garden · Equipped kitchen · Parking · Concierge
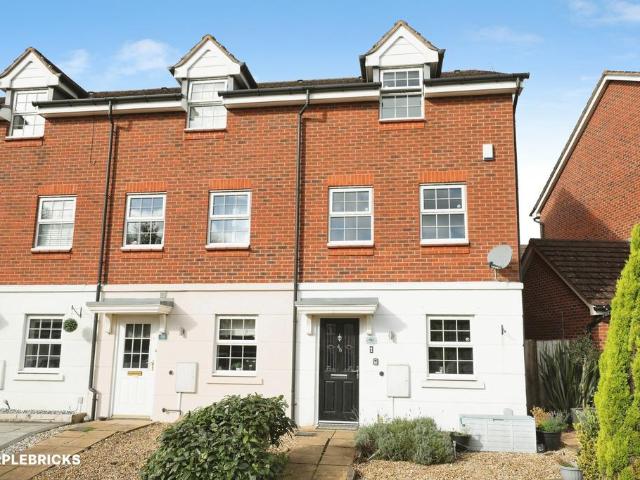
The PropertyA modern and well-proportioned three-storey town house offering versatile accommodation arranged over three floors, ideally suited to modern family living. The property provides four bedrooms or the flexibility to use the ground-floor room as a home office or study, together with attractive gardens to the front and rear and a garage providing valuable off-road parking. The property is approached via a front garden and opens into a welcoming entrance hall, providing access to the principal ground-floor accommodation and stairs rising to the upper floors. The ground floor offers excellent flexibility, with a versatile study/bedroom four, providing an ideal space for those working from home, a guest bedroom or additional reception space. A convenient WC is also located on this floor. The ground floor is completed by a fitted kitchen, providing a practical and well-equipped space for everyday cooking and dining. Moving to the first floor, the property benefits from a bright and
£ 250,000
4 bedroom detached house for sale
View photo
House · for sale
£ 400,000
Updated
4 bedroom detached house for sale
ST9
· 4 Bedrooms · 2 Baths · House
· Garden · Equipped kitchen · Parking
ST9 · 4 Bedrooms · 2 Baths · House · Garden · Equipped kitchen · Parking
Guide Price £400,000 - £430,000 Set within a well‑regarded residential pocket of Biddulph, 16 Essex Drive presents a spacious and versatile four‑bedroom detached home with excellent kerb appeal. The property enjoys plentiful parking to the front thanks to its generous driveway, along with the added convenience of an integral garage, ideal for storage, vehicles or future conversion potential. Inside, a long and welcoming hallway sets the tone for the space and flow this home offers. Running the full length of the left side of the property is the lounge/dining room, a superb dual‑purpose space perfect for both relaxing and entertaining. The lounge features a gas fire as its focal point and a front‑facing window overlooking the driveway, while French doors at the rear open directly onto the garden, allowing natural light to pour in and creating a seamless connection between indoors and outdoors. The kitchen is an impressive size, fitted with integrated appliances and offering plenty of ro
£ 400,000
4 bedroom townhouse for sale
View photo
House · for sale
£ 240,000
4 bedroom townhouse for sale
ST9
· 4 Bedrooms · 1 Bath · House
· Garden · Equipped kitchen · Parking · Cellar · Concierge
ST9 · 4 Bedrooms · 1 Bath · House · Garden · Equipped kitchen · Parking · Cellar · Concierge
A beautifully presented four bedroom period townhouse, ideally positioned within a short walk of Newcastle under Lyme town centre and within easy reach of the Royal Stoke University Hospital. Full of character, the property combines period charm with comfortable modern living across three floors, with a large enclosed rear garden, useful cellar and the added benefit of private parking for two cars at the rear.A welcoming entrance hall features an attractive Minton style tiled floor and leads to two generous reception rooms, offering flexible space for relaxing, dining, entertaining or working from home. To the rear, the fitted kitchen provides a practical and sociable space with access to the garden.The first floor offers a spacious double bedroom, a further single bedroom and a good sized family bathroom, while the second floor has two substantial double bedrooms. A cellar provides valuable extra storage.Outside, the property enjoys a large enclosed rear garden, providing a private sp
£ 240,000
4 bedroom detached house for sale
View photo
House · for sale
£ 425,000
Updated
4 bedroom detached house for sale
ST9
· 4 Bedrooms · 2 Baths · House
ST9 · 4 Bedrooms · 2 Baths · House
Brand new four bedroom detached family home which is available immediately with no onward chain and perfectly suited to those hopefully seeking a smooth and swift purchase. Constructed by reputable local builders, this exquisite home is an excellent choice if you are in search of a high specification, high efficiency property with a finish that is second to none. This beautiful residence sits beneath the folly of 'Mow Cop Castle' and provides countryside views. It boasts a privileged location in the idyllic village of Mow Cop and whilst it offers a semi rural lifestyle away from the hustle and bustle of urban locations, it is by no means isolated, with the comfort of other properties and readily accessible amenities. It stands in a non estate location in Mow Cop, which is a beautiful rural village straddling the Cheshire and Staffordshire border. Ramblers and dog walkers can also enjoy the Gritstone Trail and some of the finest walking in the area, with some fantastic ridge walks and m
£ 425,000
4 bedroom cottage for sale
View photo
House · for sale
£ 450,000
Updated
4 bedroom cottage for sale
ST9
· 4 Bedrooms · 2 Baths · House
· Garden · Equipped kitchen · Parking
ST9 · 4 Bedrooms · 2 Baths · House · Garden · Equipped kitchen · Parking
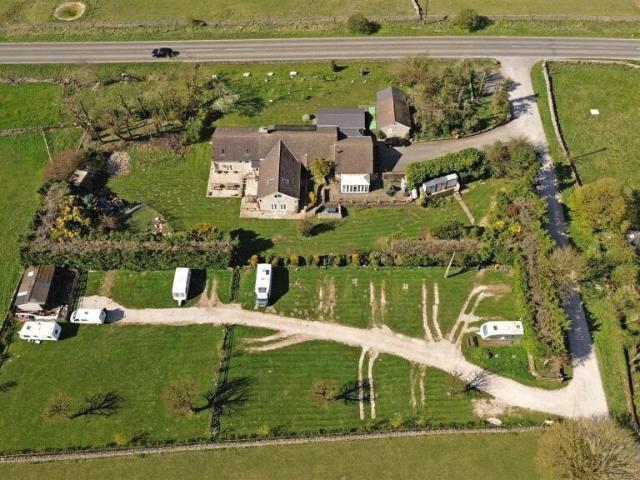
An opportunity to acquire an adaptable bungalow which was designed as two dwellings. it can be occupied as a whole providing plenty of accommodation or as a cottage and annexe/holiday cottage. Description - This is an opportunity to acquire an adaptable bungalow which was designed as two dwellings. It can be occupied as a whole providing plenty of accommodation or as a three bedroomed dwelling and an adjoining one bedroom annexe. Originally this was intended for use as holiday cottages but it is now a permanent dwelling or dwellings.The property sits in generous gardens with parking and situated in the sought area of Roston close to the village pub Accommodation - The larger wing of the bungalow comprises three double Bedrooms, one of which has built in wardrobes, Shower Room, a delightful dual aspect Living Room and a fitted Kitchen.Ivy Cottage, which is the smaller wing comprises of a double bedroom, another good sized Living Room with dual aspect windows, Kitchen and Bathroom.The tw
£ 450,000
4 bedroom semi detached house for sale
View photo
House · for sale
£ 310,000
4 bedroom semi detached house for sale
ST9
· 4 Bedrooms · 2 Baths · House
· Garden · Equipped kitchen · Parking · Heating
ST9 · 4 Bedrooms · 2 Baths · House · Garden · Equipped kitchen · Parking · Heating
INTRO Have that WOW factor, from the moment you step inside! With NO CHAIN - This FOUR BEDROOM semi detached family sized home isn't an opportunity you are going to want to miss! Boasting a truly gorgeous presentation throughout, and set in the highly sought after Clough Hall - This newly modernised property comprises an entrance hall, lounge, modern kitchen/ dining room, an inner hall, ground floor bedroom four and bathroom, and to the first floor are the further three bedrooms and modernised shower room. Featuring a resin driveway to the front with parking for multiple vehicles, and to the rear is a beautiful family sized garden with paved porcelain and large laid to lawn area. Newly fitted UPVC double glazing and new gas central heating system from a combi boiler, rewired electrics, re-plastered, new decor, and flooring throughout. Fully newly rendered and re-insulated to all walls. A beautiful quiet location, with woodland to the rear, yet also being to nearby to popular schools, a
£ 310,000
4 bedroom detached house for sale
View photo
House · for sale
£ 365,000
Updated
4 bedroom detached house for sale
ST9
· 4 Bedrooms · 2 Baths · House
· Equipped kitchen · Parking
ST9 · 4 Bedrooms · 2 Baths · House · Equipped kitchen · Parking
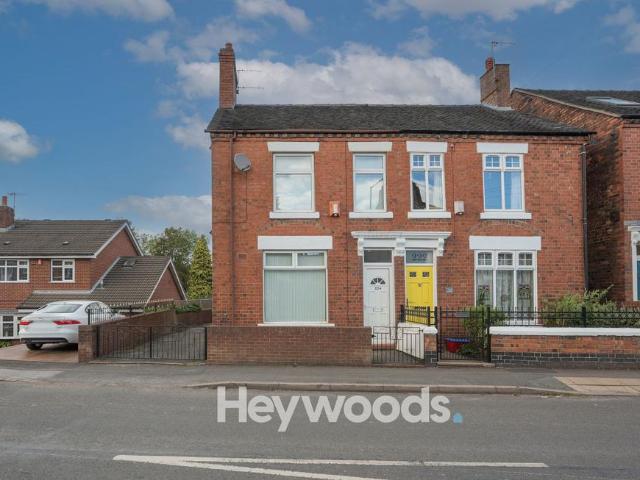
Heywoods Estate Agents are excited to bring to the market this impressive four bedroom detached family home, occupying a desirable position on Stockwood Road in the highly sought after area of Seabridge, Newcastle-under-Lyme. Ideally placed for a range of good local schools, everyday amenities and transport links, the property offers generous and versatile accommodation alongside excellent outdoor space, making it particularly well suited to family living. The ground floor opens into a welcoming entrance hallway which provides access to a spacious living room and a well proportioned kitchen and dining area. The kitchen is fitted with a good range of modern units and work surfaces, with a central cooking area creating a practical and sociable focal point, while the adjoining dining space offers ample room for a family dining table. Further ground floor accommodation includes a useful shower room, along with internal access to the garage and additional hallway and porch space. To the fir
£ 365,000
4 bedroom property for sale
View photo
House · for sale
£ 925,000
Updated
4 bedroom property for sale
ST9
· 4 Bedrooms · 3 Baths · House
· Fireplace · Equipped kitchen
ST9 · 4 Bedrooms · 3 Baths · House · Fireplace · Equipped kitchen
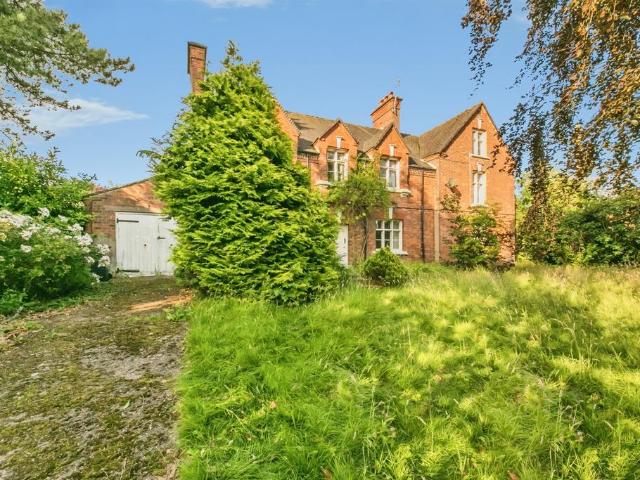
A truly exceptional and characterful residence occupying a secluded position within approximately 1.5 acres of grounds (not verified), beautifully combining timeless period charm with high-quality contemporary finishes throughout. Featuring exposed timber beams, exposed brick detailing, oak latch doors, underfloor heating, and stylish tiled flooring, the property offers spacious and versatile accommodation perfectly suited to modern family living. At the heart of the home is a stunning open-plan kitchen and dining area, thoughtfully designed for both entertaining and day-to-day practicality. The bespoke shaker-style kitchen benefits from quality cabinetry, extensive preparation surfaces, Belfast sink, Quooker boiling water tap, modern appliances, and a substantial central island with breakfast seating. The impressive lounge further enhances the home’s appeal with vaulted ceilings, exposed A-frame beam work, glazed elevations, and a feature log-burning fireplace creating a warm and invi
£ 925,000
4 bedroom detached house for sale
View photo
House · for sale
£ 360,000
Updated
4 bedroom detached house for sale
ST9
· 4 Bedrooms · 2 Baths · House
· Garden · Parking · Concierge
ST9 · 4 Bedrooms · 2 Baths · House · Garden · Parking · Concierge
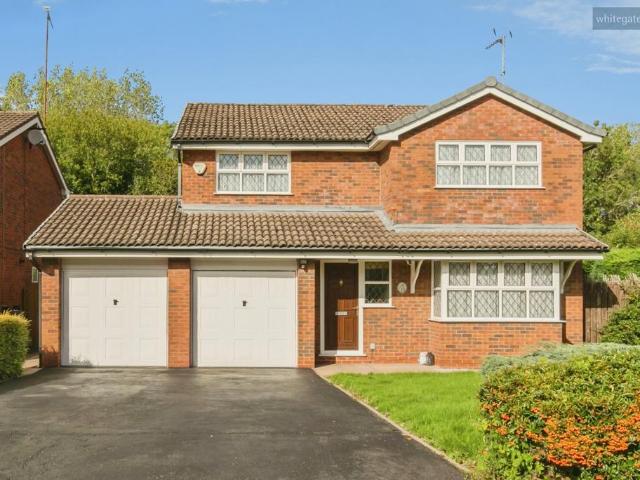
Whitegates Crewe are delighted to present this exceptionally spacious four-bedroom detached family home, occupying a superb end position on the popular Charlcote Crescent in Crewe. Offering an impressive amount of accommodation throughout, the property sits on a noticeably larger plot than many neighbouring homes and benefits from an excellent degree of privacy. With four genuine double bedrooms, multiple reception spaces, a substantial driveway, integral double garage and a fantastic family garden, this is a home where the sheer amount of space available really needs to be experienced in person. Approaching the property, its larger end position immediately becomes apparent, with a generous frontage providing an excellent sense of space around the home. The driveway comfortably accommodates multiple vehicles and, thanks to the size of the plot, there is further potential to increase the parking provision if required. Entering inside, you are welcomed into a spacious entrance hallway wh
£ 360,000
4 bedroom house for sale
View photo
House · for sale
£ 495,000
4 bedroom house for sale
ST9
· 4 Bedrooms · 2 Baths · House
· Garden · Equipped kitchen · Parking
ST9 · 4 Bedrooms · 2 Baths · House · Garden · Equipped kitchen · Parking
NO ONWARD CHAIN * This inspiring and unique home has been thoughtfully designed and finished to an exceptional standard, featuring a quality bespoke Porcelain kitchen, stylish bathroom and en-suite, private gardens, two private parking spaces and electric vehicle charging points. Ideally positioned within walking distance of excellent schools, the town centre and convenient public transport links. This delightful property forms part of a highly desirable development and is beautifully appointed throughout. The highly skilled team behind the development have paid meticulous attention to detail, creating a contemporary home that offers a perfect balance of style, quality and practicality for modern living. The accommodation is split level, and in brief comprises; hallway, two double bedrooms both with en-suite facilities. To the lower floor there is a WC, living room, dining kitchen incorporating many integral appliances and utility room. Staircase to the first floor allows access to two
£ 495,000
4 bedroom semi detached house for sale
View photo
House · for sale
£ 195,000
Updated
4 bedroom semi detached house for sale
ST9
· 4 Bedrooms · 2 Baths · House
· Garden · Equipped kitchen · Parking · Concierge
ST9 · 4 Bedrooms · 2 Baths · House · Garden · Equipped kitchen · Parking · Concierge
A deceptively spacious and highly versatile semi-detached property, conveniently positioned on High Street in the popular village of Silverdale. Formerly used as a four-bedroom rental property, the accommodation offers excellent flexibility and could appeal to a wide range of purchasers, including families and investors. The adaptable ground-floor layout is a particular feature, offering three reception rooms, two of which have previously been used as bedrooms. This allows the accommodation to be configured in a variety of ways to suit individual requirements. The ground floor also includes a fitted kitchen, useful utility room and additional storage. To the first floor are two particularly generous bedrooms, with the principal bedroom extending the full depth of the property. A separate bathroom and shower room provide useful additional facilities. Externally, the property benefits from a driveway providing off-road parking for two vehicles, together with a good-sized rear garden whic
£ 195,000
5 bedroom semi detached house for sale
View photo
House · for sale
£ 225,000
Updated
5 bedroom semi detached house for sale
ST9
· 5 Bedrooms · 2 Baths · House
· Equipped kitchen · Parking · Concierge
ST9 · 5 Bedrooms · 2 Baths · House · Equipped kitchen · Parking · Concierge
Guide Price £225,000 - £250,000Vaudrey Crescent delivers a rare blend of space, versatility and premium family living in one of Congleton’s most well‑connected residential pockets. With substantial extensions, five bedrooms and multiple reception spaces, this is a home designed to adapt beautifully to modern life, whether that’s growing families, multi‑generational living or simply those wanting generous, stylish accommodation close to excellent amenities. Set behind off‑road parking to both the front and side, the property makes a strong first impression. A neat frontage with a mix of stone, lawn and paving leads you inside to a welcoming hallway. To the left, the main lounge stretches out as a superbly proportioned living space, complete with a gas fire that adds warmth and character. It’s the kind of room that instantly feels inviting, ideal for relaxed evenings, entertaining or simply enjoying the calm of the neighbourhood. At the rear, the kitchen/diner forms the everyday heart of
£ 225,000
4 bedroom detached house for sale
View photo
House · for sale
£ 550,000
Updated
4 bedroom detached house for sale
ST9
· 4 Bedrooms · 3 Baths · House
· Garden · Equipped kitchen · Parking
ST9 · 4 Bedrooms · 3 Baths · House · Garden · Equipped kitchen · Parking
There is a lot more to this four-bedroom detached family home than you might initially expect. Tucked away on Portmarnock Close in Tytherington, the property has been extended to create a generous and sociable layout, with four bedrooms, three bathrooms, a south-facing rear garden and plenty of off-road parking. Step inside and the entrance hall gives you access to the main ground-floor rooms, with a useful WC and stairs leading to the first floor. To the front and rear is a spacious dual-aspect lounge, with a wide bay window bringing in plenty of natural light and bifold doors opening directly onto the garden. The kitchen and dining space is another real highlight. The fitted kitchen provides plenty of storage and worktop space, with room for a Rangemaster-style cooker, tall fridge freezer and dishwasher, while a large opening connects naturally with the extended dining area. Here, you have plenty of room for a family dining table alongside additional units and a breakfast bar, with a
£ 550,000
4 bedroom detached house for sale
View photo
House · for sale
£ 450,000
Updated
4 bedroom detached house for sale
ST9
· 4 Bedrooms · 3 Baths · House
ST9 · 4 Bedrooms · 3 Baths · House
Some homes simply have a little more to say for themselves. 7 Horsefair is one of them. Steeped in the history of one of Staffordshire's most characterful market towns, this wonderfully quirky home offers something increasingly difficult to find: personality, history and genuine potential all wrapped into one. And while this is absolutely a home that requires work, that is also where the excitement lies. Rather than inheriting somebody else's idea of how a home should look, this is an opportunity to take a property with bags of character and create something that feels completely your own. Set in the heart of Eccleshall, the setting is every bit as interesting as the house itself. Eccleshall's historic street pattern and medieval burgage plots remain remarkably intact, with the town's past still very much woven into its present. And then there's the name Horsefair. Street names like Horsefair explicitly identify the historic open areas where livestock — particularly horses — were lined
£ 450,000
4 bedroom house for sale
View photo
House · for sale
£ 350,000
Updated
4 bedroom house for sale
ST9
· 4 Bedrooms · 2 Baths · House
· Equipped kitchen · Parking
ST9 · 4 Bedrooms · 2 Baths · House · Equipped kitchen · Parking
SUMMARY A fantastic opportunity to modernise a spacious home in a convenient Ashbourne location. DESCRIPTION * Professional Images coming soon* Situated in a popular and convenient location, this spacious four-bedroom property offers excellent potential for buyers looking to create their ideal home. In need of renovation throughout, the property presents a fantastic opportunity to modernise, personalise, and add value. The accommodation comprises a generous lounge, separate dining room, kitchen, utility room, and useful store room, offering flexible living space to suit a variety of needs. To the upper floors are four well-proportioned bedrooms and a family bathroom. Externally, the property benefits from an allocated parking space and is ideally positioned close to Ashbourne town centre, local amenities, and transport links. An exciting renovation opportunity offering four bedrooms, versatile living accommodation, allocated parking, and significant scope for improvement in a sought-af
£ 350,000
4 bedroom detached bungalow for sale
View photo
Bungalow · for sale
£ 550,000
Updated
4 bedroom detached bungalow for sale
ST9
· 4 Bedrooms · 3 Baths · Bungalow
· Garden · Equipped kitchen
ST9 · 4 Bedrooms · 3 Baths · Bungalow · Garden · Equipped kitchen
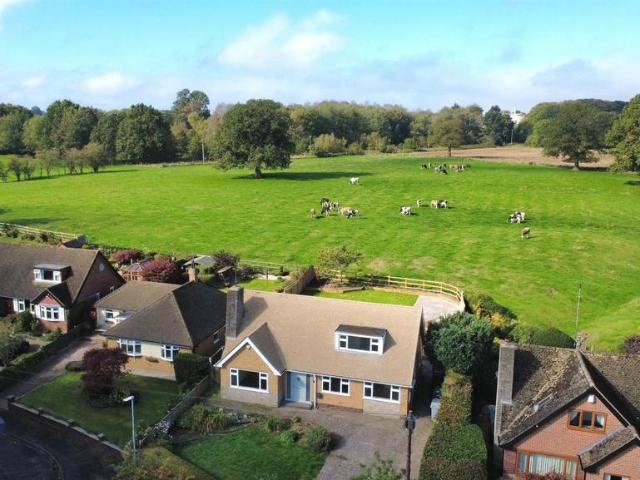
A Beautifully Renovated Detached Dormer Residence with Exceptional Countryside Views * Occupying a wonderful position within one of Eaton's most desirable residential locations, this exceptional detached dormer residence has been comprehensively renovated throughout to create a stylish and beautifully presented home ready for immediate occupation. Offered with no onward chain, the property provides a rare opportunity to acquire a turn-key home in a location where properties rarely come to market. Combining contemporary interiors, generous living accommodation, landscaped gardens and far-reaching countryside views, this is a home perfectly suited to those seeking a quieter pace of life without compromising on convenience. The current owners have undertaken an extensive programme of improvements, including a full rewire, partial replumbing, replastering throughout, installation of a contemporary fitted kitchen and bathrooms, new flooring and complete landscaping of the rear garden. As a
£ 550,000
4 Bedroom Terraced House
View photo
Terraced House · for sale
£ 235,000
4 Bedroom Terraced House
ST9
· 4 Bedrooms · Terraced House
· Garden · Equipped kitchen · Parking · Patio · Concierge · Heating
ST9 · 4 Bedrooms · Terraced House · Garden · Equipped kitchen · Parking · Patio · Concierge · Heating
An excellent value for money 4 bedroom house in a village location close to Stone. This well presented family home is located in a quiet cul-de-sac position at the heart of Yarnfield village and offers comfortable accommodation comprising; entrance porch, reception hall and downstairs WC, spacious living room with conservatory extension to the rear, open plan dining kitchen with French doors to the garden, complemented upstairs by two double and two single bedrooms and bathroom. gardens front and rear with large paved patio for outdoor living, off road parking for one car and attached single garage. Upvc double glazed windows and doors and gas central heating. A lovely property in a convenient location within easy walking distance of the local shop, play park, village first school and commuter routes. A rare opportunity to acquire a 4 bedroom property at this price point. Viewing essential. Porch Fully enclosed upvc double glazed porch Entrance Hall Reception area with glazed inner doo
£ 235,000
4 bedroom detached house for sale
View photo
House · for sale
£ 700,000
Updated
4 bedroom detached house for sale
ST9
· 4 Bedrooms · 2 Baths · House
· Garden · Parking · Swimming pool · Concierge
ST9 · 4 Bedrooms · 2 Baths · House · Garden · Parking · Swimming pool · Concierge
Positioned in the heart of Sandbach, a stones throw from Sandbach Rugby Club, this exceptional four-bedroom executive detached residence is one of five exclusive homes within an exclusive development. NO ONWARD CHAIN! Designed for modern family living, the property offers impressive open-plan accommodation, complemented by a separate second reception room to the front. To the rear, stunning open field views provide a real sense of privacy and semi-rural charm. Externally, the home benefits from a double detached garage and private driveway, alongside beautifully landscaped gardens featuring a generous decking area with hot tub and a superb summer house — perfect for entertaining. All within easy reach of Sandbach town centre, highly regarded schools such as Offley Primary Academy and local amenities. A rare opportunity to secure a high-quality home in one of Sandbach’s most desirable central locations
£ 700,000
4 bedroom end of terrace house for sale
View photo
House · for sale
£ 500,000
Updated
4 bedroom end of terrace house for sale
ST9
· 4 Bedrooms · 2 Baths · House
· Fireplace · Equipped kitchen · Powder room
ST9 · 4 Bedrooms · 2 Baths · House · Fireplace · Equipped kitchen · Powder room
Guide Price - £500,000- £550,000Some homes in Macclesfield stand apart from everything else and Bridge Street is absolutely one of them. Whatever you’re expecting, set it aside. This is the kind of home that genuinely makes you stop and take a breath. Sunlight pours through the large windows, period charm greets you at every turn, and the sheer amount of space - over 1800 sq ft -creates a layout that works beautifully for modern family life. The current owners have elevated this home with real care, and now it’s ready for its next custodians.The ground floor begins with a grand entrance hall that leads into a cosy lounge with a feature fireplace. On the opposite side, a full‑depth family room opens into a snug with bi‑fold doors and flows seamlessly into an incredible kitchen‑diner. The kitchen is a standout: masses of storage, integrated appliances, and a pantry most of us can only dream of. Clever touches continue in the hallway with a full cloakroom.To the rear, a second hallway con
£ 500,000
4 bedroom detached house for sale
View photo
House · for sale
£ 350,000
Updated
4 bedroom detached house for sale
ST9
· 4 Bedrooms · 2 Baths · House
· Equipped kitchen
ST9 · 4 Bedrooms · 2 Baths · House · Equipped kitchen
Stephenson Browne are delighted to present this spacious four-bedroom detached home, situated on the popular Spinney Drive in Weston. Offering generous accommodation, a desirable detached position and excellent potential for modernisation, this property represents an exciting opportunity for families, first-time buyers and investors alike. Upon entering, you are welcomed by a spacious entrance hallway, providing access to the principal living accommodation. The property boasts generously proportioned living spaces, offering ample room for both relaxation and entertaining, while the kitchen provides a practical and functional area for everyday living. With its impressive proportions and versatile layout, this home presents an excellent opportunity for purchasers to personalise and enjoy a property that can adapt to a variety of lifestyles and requirements. To the first floor, the property offers four well-proportioned bedrooms, providing excellent flexibility for family living, accommod
£ 350,000
4 Bedroom Detached Bungalow
View photo
Bungalow · for sale
£ 499,950
4 Bedroom Detached Bungalow
ST9
· 4 Bedrooms · Bungalow
· Garden · Equipped kitchen
ST9 · 4 Bedrooms · Bungalow · Garden · Equipped kitchen
Occupying a generous plot within a highly regarded residential area, this beautifully presented four-bedroom detached bungalow offers spacious, versatile and thoughtfully appointed accommodation, making it an ideal home for families, downsizers and those seeking the convenience and ease of single-storey living. The property has been significantly improved by our vendors during their tenure, creating a stylish and contemporary home with a particularly impressive open-plan dining kitchen at its heart. Featuring sleek modern cabinetry, attractive d?cor and integrated appliances, this sociable space is perfectly suited to both everyday family life and entertaining. The comfortable lounge enjoys a pleasant outlook over the rear garden, while the principal bedroom benefits from a stylish en-suite shower room. Three further well-proportioned bedrooms and a modern family bathroom complete the accommodation. Having been completely rewired, the property also benefits from gas-fired central heati
£ 499,950
4 Bedroom Detached Bungalow
View photo
Bungalow · for sale
£ 725,000
4 Bedroom Detached Bungalow
ST9
· 4 Bedrooms · Bungalow
· Garden · Equipped kitchen · Concierge
ST9 · 4 Bedrooms · Bungalow · Garden · Equipped kitchen · Concierge
A mature detached bungalow on a grand scale! If you have never considered single-storey living as an option for a family home, this fabulous property may well provide an opportunity to reconsider! This exceptionally spacious detached bungalow offers capacious accommodation, including three reception rooms, a large dining kitchen, four double bedrooms, an en-suite bathroom to the principal bedroom and a family bathroom. Step outside and you will discover a substantial, private garden plot extending to approximately 0.7 acres, occupying arguably one of the finest positions in Barlaston. Situated on the eastern edge of the village, the property enjoys far-reaching views across open farmland towards Cocknage Woods in the distance. Clearly built to a quality specification and well maintained throughout, the property now offers its future owners an exciting opportunity to update and personalise the accommodation to their own taste. Ideally located within easy reach of Barlaston village and i
£ 725,000
4 bedroom semi detached house for sale
View photo
House · for sale
£ 300,000
Updated
4 bedroom semi detached house for sale
ST9
· 4 Bedrooms · 2 Baths · House
· Garden · Swimming pool · Equipped kitchen · Parking · Cellar
ST9 · 4 Bedrooms · 2 Baths · House · Garden · Swimming pool · Equipped kitchen · Parking · Cellar
SUMMARY Guide Price of £375,000 FOR SALE VIA BAGSHAWS RESIDENTIAL AUCTIONS IN ASSOCIATION WITH BARNARD MARCUS AUCTIONS THURSDAY 15TH OCTOBER 2026 at 9:30am. YOU CAN ALSO REGISTER FOR ONLINE BIDDING. DESCRIPTION This Grade II listed semi detached home located in the popular village of Tean in Staffordshire requires a full scheme of modernisation/refurbishment works but will present the buyer with the opportunity to increase the value and create a dream home. There are a number of original feature including 'Minton' style flooring, exposed beams and a beautiful wooden staircase. It sits on a sizeable plot with gardens including a swimming pool which could be re-instated and a driveway and garage. The accommodation is spacious throughout and comprises on the ground floor; entrance porch, entrance hallway, cellar, dining room, lounge, breakfast kitchen, utility room, wc. First floor: four bedrooms, en suite to the main bedroom and family bathroom. Second floor: further bedroom and study/pl
£ 300,000
12 bedroom bungalow for sale
View photo
Bungalow · for sale
£ 1,499,995
Updated
12 bedroom bungalow for sale
ST9
· 12 Bedrooms · 7 Baths · Bungalow
ST9 · 12 Bedrooms · 7 Baths · Bungalow
Occupying a substantial plot and offering multiple income streams, this remarkable and unique property presents an outstanding opportunity for investors, business owners, and lifestyle purchasers alike. Rarely does a property of this scale, versatility, and future potential become available to the market. At the heart of the site is a spacious owner's residence, providing comfortable accommodation while overseeing a thriving hospitality and tourism business. The property has successfully operated as a holiday accommodation enterprise for many years and has built an established presence within the local tourism sector. The site currently benefits from five sizeable and easily accessible holiday let units, all offering generous accommodation and strong earning potential. Furthermore, approved planning permission has already been granted for an extension to the existing building, creating an exciting opportunity to further increase the number of holiday letting units and enhance the site'
£ 1,499,995
5 bedroom semi detached house for sale
View photo
House · for sale
£ 620,000
Updated
5 bedroom semi detached house for sale
ST9
· 5 Bedrooms · 2 Baths · House
· Garden · Equipped kitchen · Parking · Concierge
ST9 · 5 Bedrooms · 2 Baths · House · Garden · Equipped kitchen · Parking · Concierge
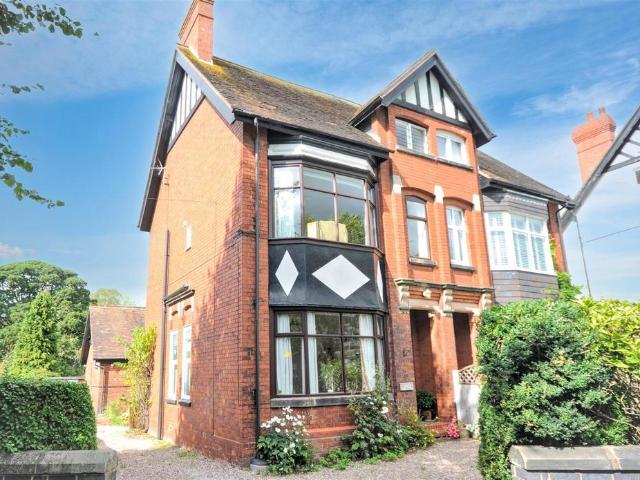
An opportunity to acquire a Victorian semi-detached family home nestled in a leafy suburban setting on the outskirts of town. The Rowans is a particularly spacious property located in this popular and sought after part of Stone conveniently placed within a few minutes walk of the town centre, railway station, Common Plot and a wide range of amenities. This is a lovely period house which offers flexible accommodation arranged over three floors including: three reception rooms, breakfast kitchen, utility /workshop, larder and store. The living accommodation is complemented by an elegant sufficiency of five bedrooms, an ensuite to the main bedroom, a family bathroom and three separate WC's. The house is approached via a gravelled driveway providing generous off road parking before a single garage, also with a delightful enclosed and private rear garden.Early Viewing Recommended - NO UPWARD CHAIN Reception Hall - A period panelled and part obscure glazed wooden front door with transom wind
£ 620,000
4 bedroom detached house for sale
View photo
House · for sale
£ 1,250,000
Updated
4 bedroom detached house for sale
ST9
· 4 Bedrooms · 1 Bath · House
· Garden · Fireplace · Concierge
ST9 · 4 Bedrooms · 1 Bath · House · Garden · Fireplace · Concierge
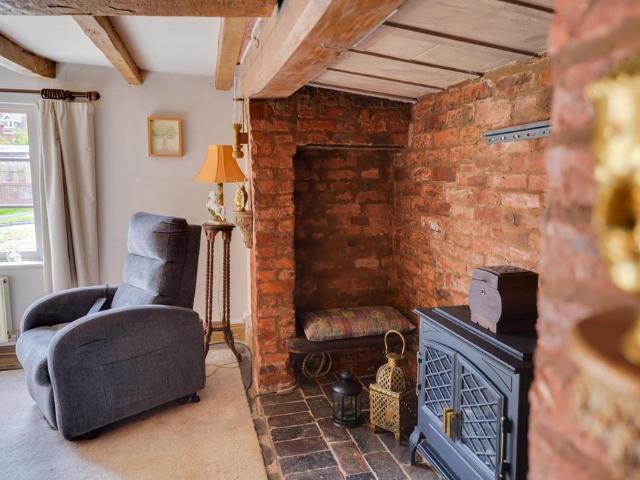
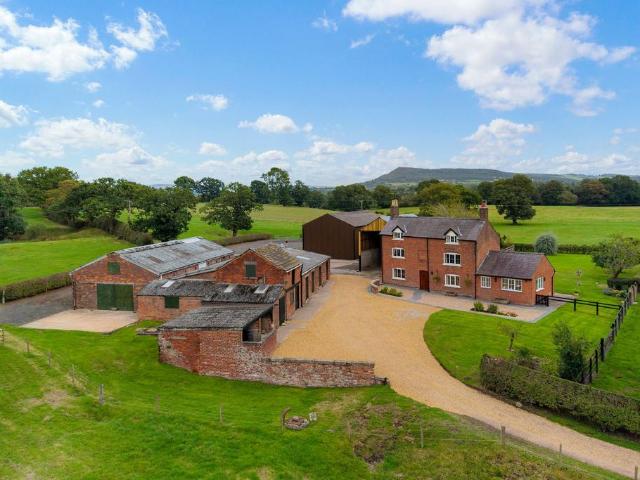
Bell Farm is an attractive early brick farmhouse occupying a wonderfully rural position, surrounded by open Cheshire countryside. Combining a four-bedroom family home with an exceptional range of agricultural buildings, established gardens and adjoining land, the property offers considerable versatility for those seeking a country lifestyle, equestrian facilities or scope for future development, subject to the relevant consents. The farmhouse extends to approximately 1,835 sq.ft. and retains a wealth of original character throughout. Exposed beams, traditional latch doors, fireplaces and cottage-style windows sit alongside comfortable and practical family accommodation arranged over three floors. The ground floor provides a choice of reception spaces. The principal living room is a particularly characterful room with exposed ceiling timbers and a brick fireplace with stove, while a separate family room provides a further relaxed living space. There is also a dedicated dining room and a
£ 1,250,000

Get email alerts

Don't miss out: be the first to know about new properties

The alert was correctly created

On subscribing you accept the conditions of use and the privacy policy
Alert
Receive new ads in your inbox
Save this search
Receive alerts for new listings

We'll send you an email when we have new properties for: "Properties for sale in ST9 with 4 bedrooms"

The alert was correctly created

Endon Stoke-On-Trent
Longsdon Stoke-On-Trent
Get email alerts and be the first to see new listings
Required field
On subscribing I accept the terms of the privacy policy
Perfect! You'll soon start receiving new listings via email
Alert
Receive an email when we have new ads for Properties for sale in ST9 with 4 bedrooms
Save this search
Filters

Bedrooms

Size (sq.ft)

sq.ft
sq.ft

Price

£
£

Property type

Bathrooms

Clear all filters
Receive notifications when new entries are published.