View photo
Bungalow
·
for sale
£ 465,000
3 bedroom semi detached bungalow for sale
Staddiscombe Plymouth
· 3 Bedrooms · 2 Baths · Bungalow
· Garden · Fireplace · Equipped kitchen · Parking
Staddiscombe Plymouth · 3 Bedrooms · 2 Baths · Bungalow · Garden · Fireplace · Equipped kitchen · Parking
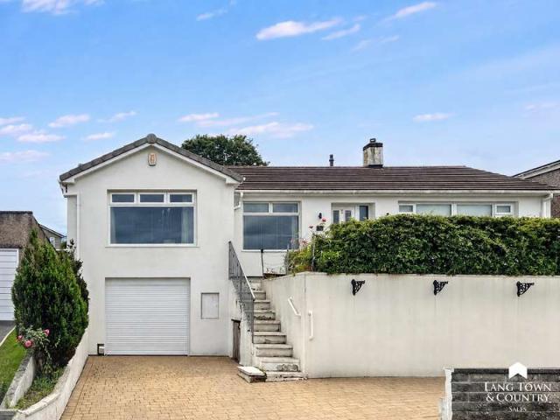
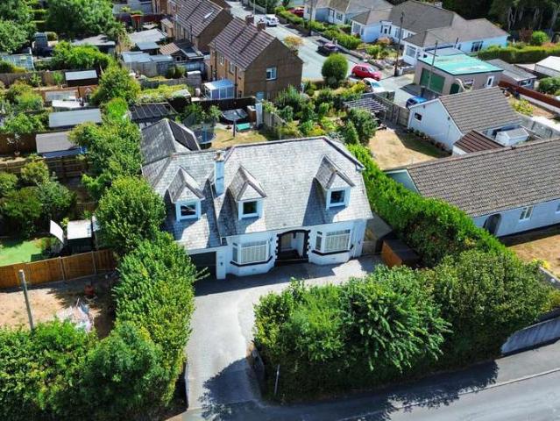
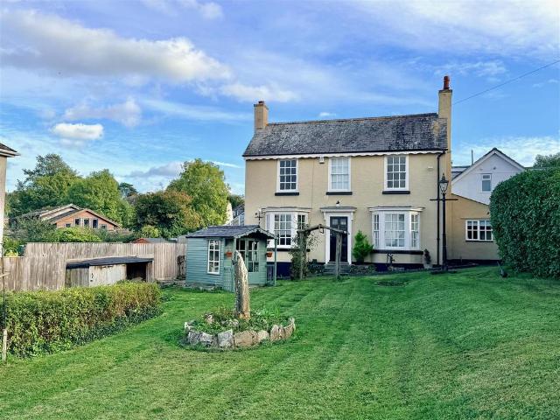
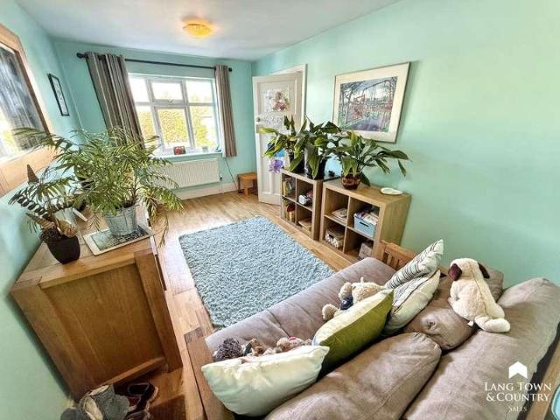
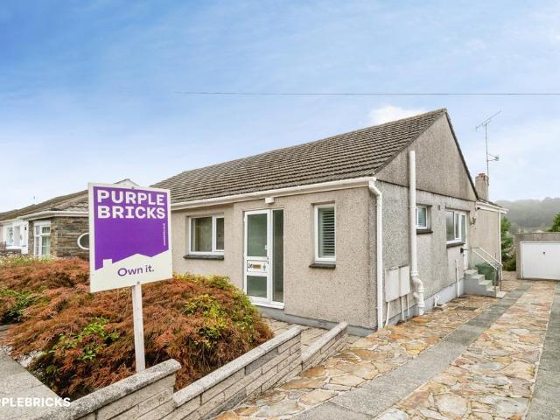
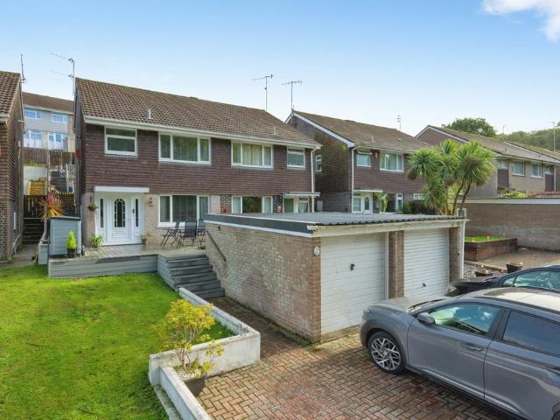
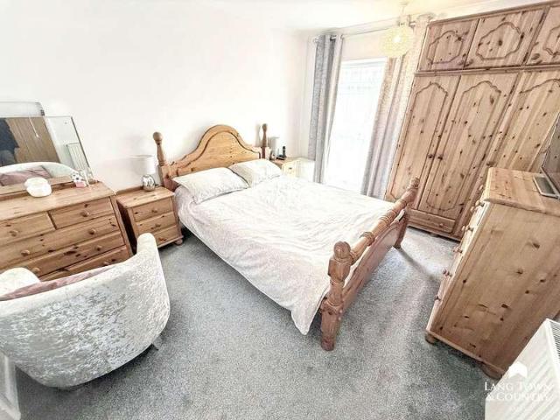
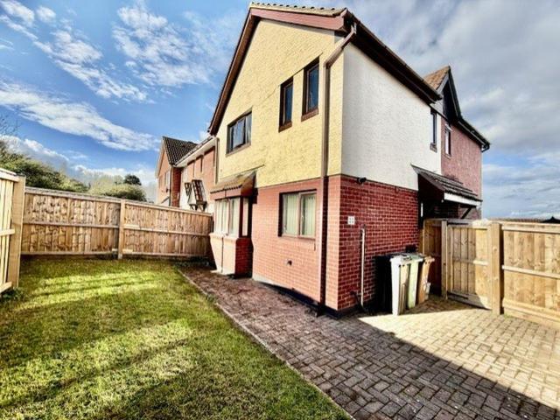
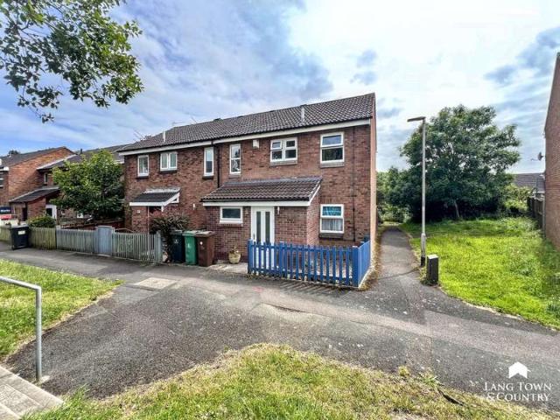
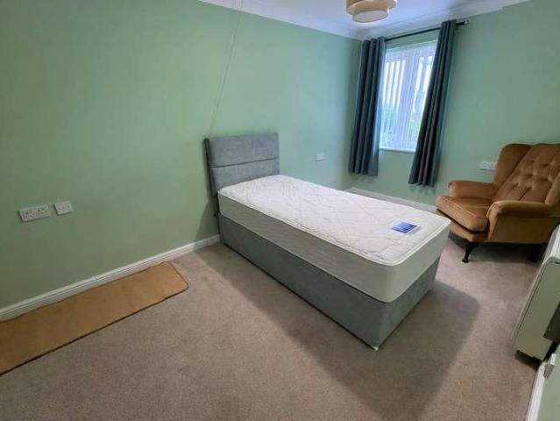
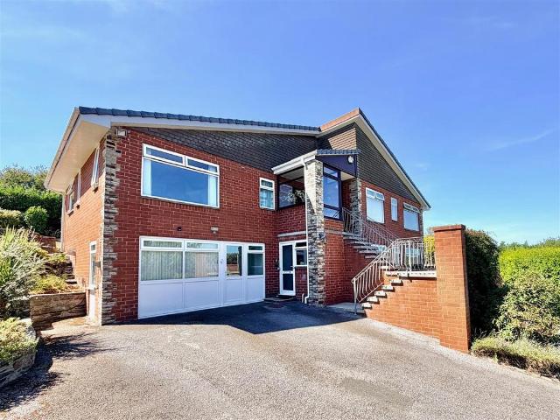
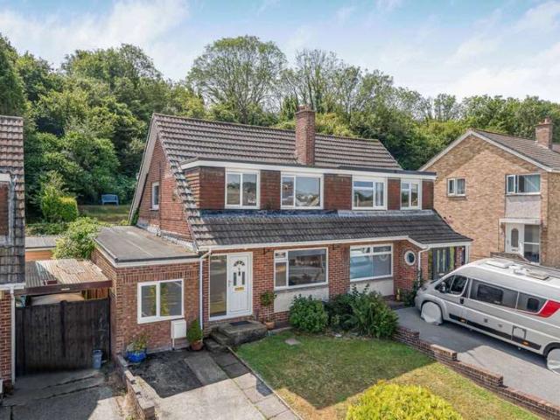
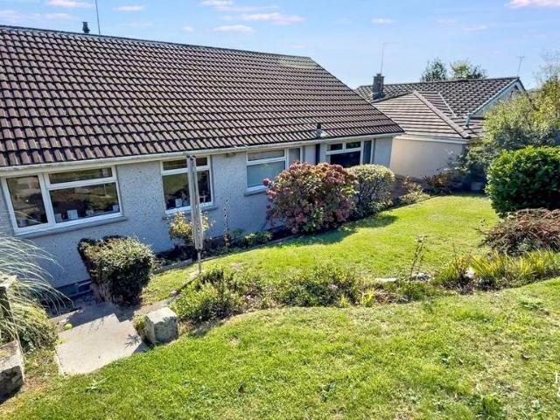
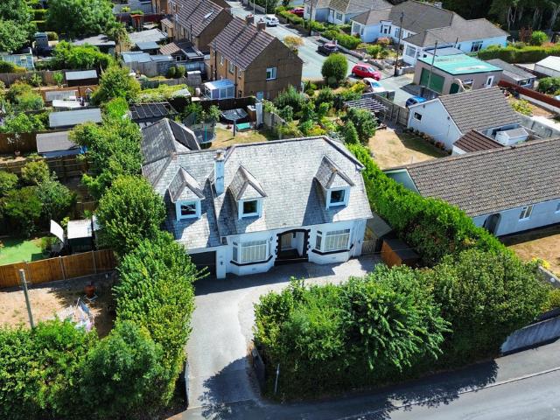
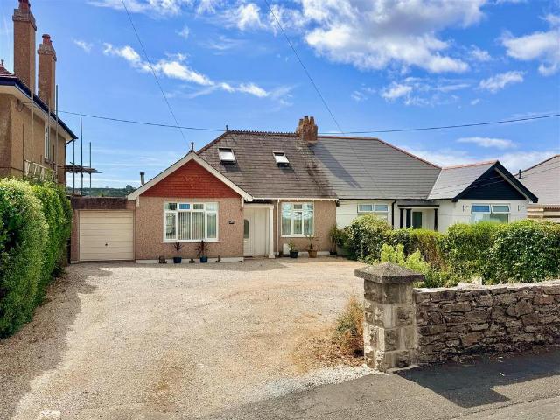
A wonderful opportunity to purchase an older-style semi-detached property, which is set on an impressive plot with an amazing southerly-facing rear garden. There is ample off-road parking and turning together with a garage. The accommodation briefly comprises 2 bedrooms and a bathroom on the first floor, whilst on the ground floor is an entrance hall, master bedroom with ensuite bathroom, lounge with an adjoining dining room and a kitchen/breakfast room.Underlane, Plymstock, Pl9 9La - Accommodation - Access to the property is gained via the uPVC part double-glazed entrance door leading into the entrance porch.Entrance Porch - Opening leading into the hallway.Hallway - Providing access to the first floor accommodation. Spiral staircase rising to the first floor.Dining Room - 3.67 x 3.66 (12'0 x 12'0) - Chimney breast. Wooden double doors leading into the kitchen/breakfast area. Opening leading into the lounge area.Lounge Area - 3.70 x 3.66 (12'1 x 12'0) - Fireplace with inset 'Living Fl
A wonderful opportunity to purchase an older-style semi-detached property, which is set on an impressive plot with an amazing southerly-facing rear garden. There is ample off-road parking and turning together with a garage. The accommodation briefly comprises 2 bedrooms and a bathroom on the first floor, whilst on the ground floor is an entrance hall, master bedroom with ensuite bathroom, lounge with an adjoining dining room and a kitchen/breakfast room.Underlane, Plymstock, Pl9 9La - Accommodation - Access to the property is gained via the uPVC part double-glazed entrance door leading into the entrance porch.Entrance Porch - Opening leading into the hallway.Hallway - Providing access to the first floor accommodation. Spiral staircase rising to the first floor.Dining Room - 3.67 x 3.66 (12'0 x 12'0) - Chimney breast. Wooden double doors leading into the kitchen/breakfast area. Opening leading into the lounge area.Lounge Area - 3.70 x 3.66 (12'1 x 12'0) - Fireplace with inset 'Living Fl
£ 465,000