View photo
House
·
for rent
£ 1,000
Walford Lane, Standon, Stafford ST21, 2 bed barn conversion to rent, £1,000 pcm | PrimeLocation
Standon Stafford
· 2 Bedrooms · House
· Garden · Equipped kitchen · Parking · Patio · Powder room
Standon Stafford · 2 Bedrooms · House · Garden · Equipped kitchen · Parking · Patio · Powder room
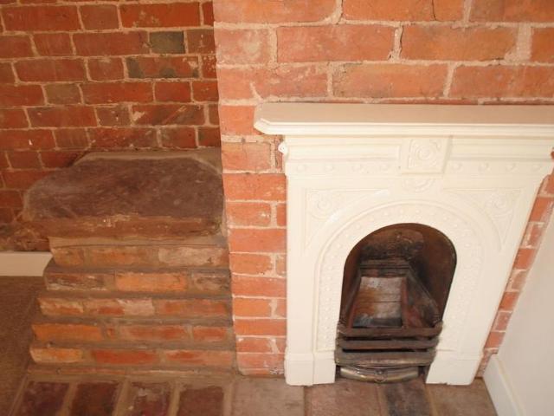
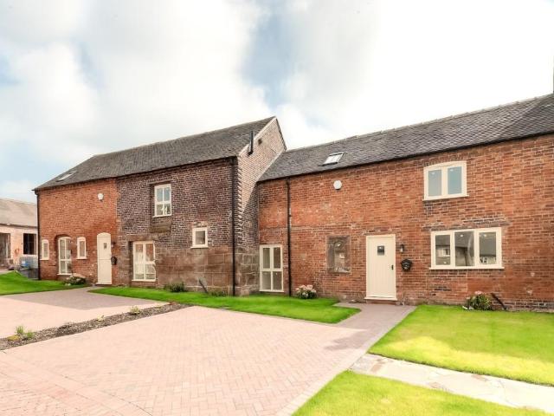
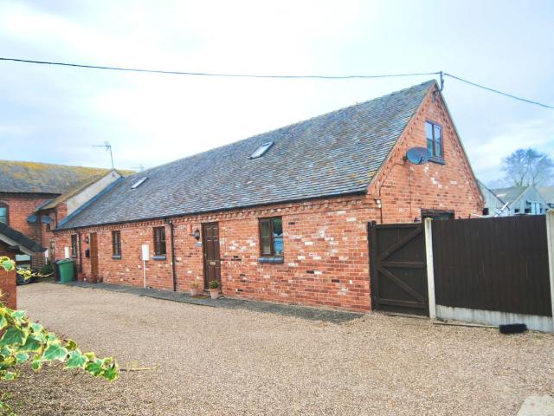
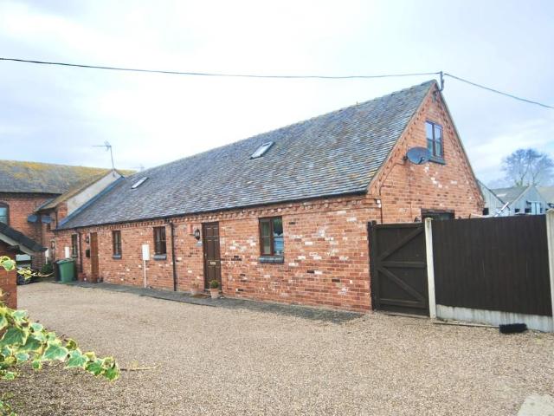
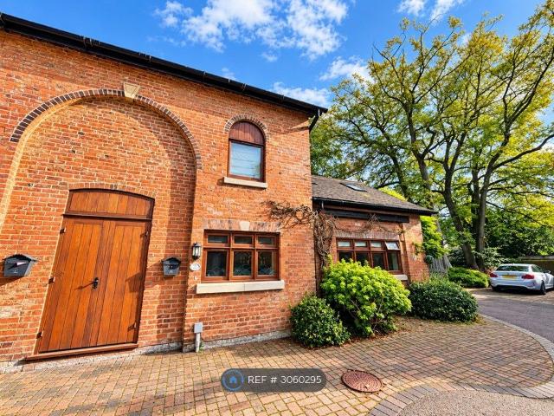
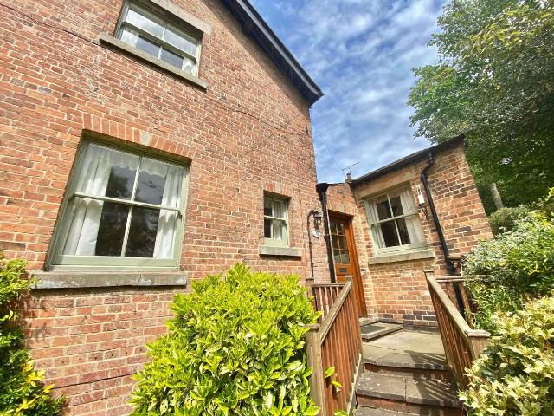
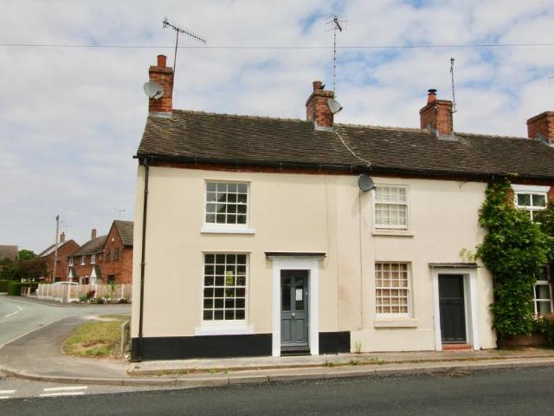
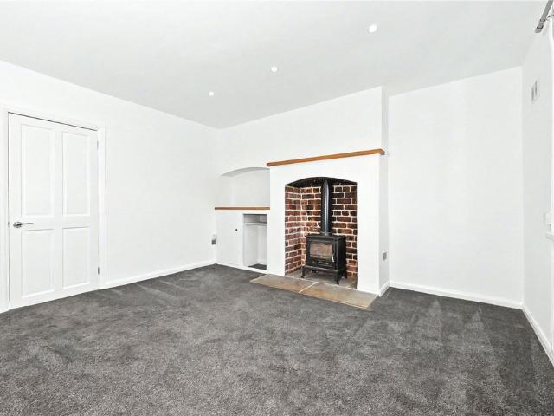
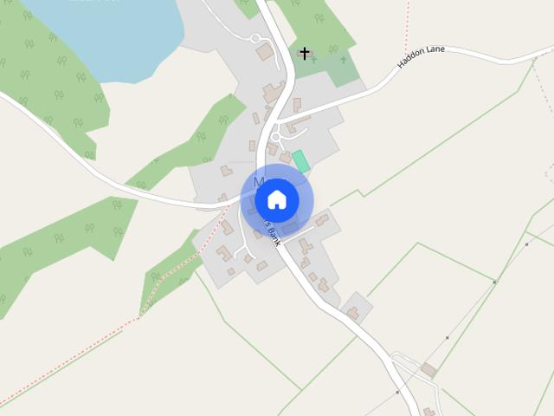
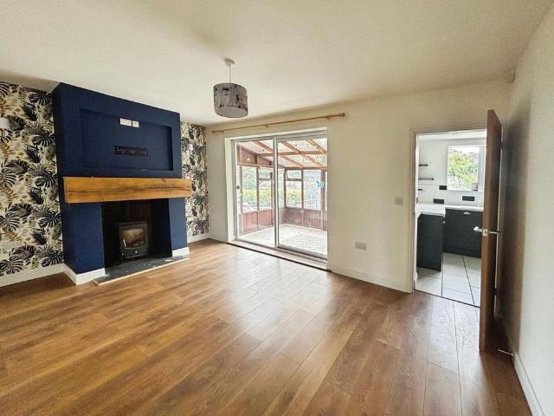
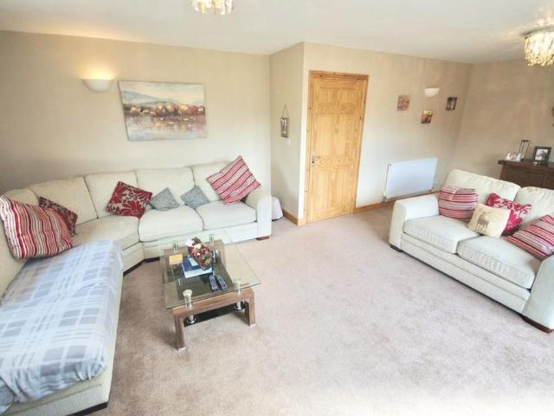
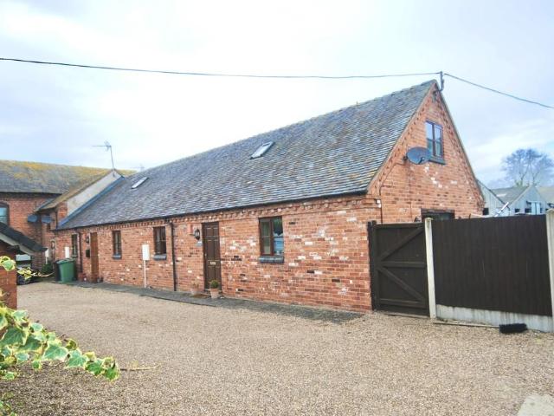
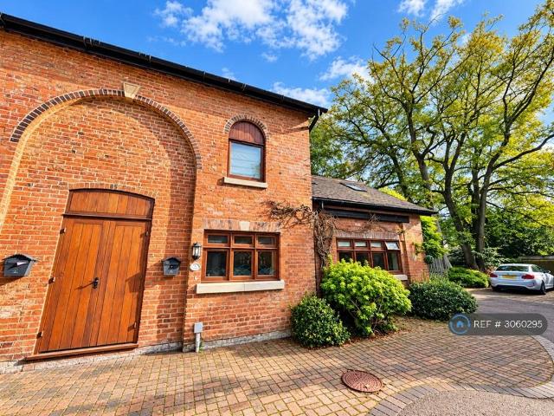
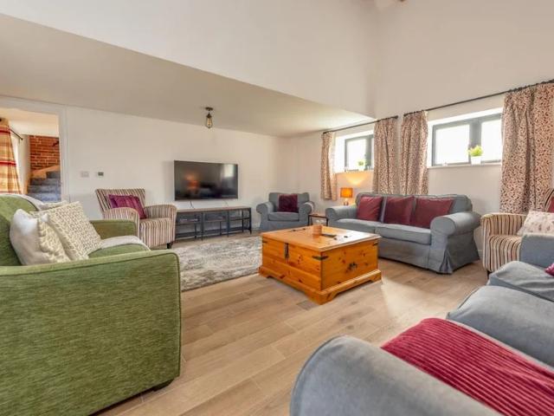
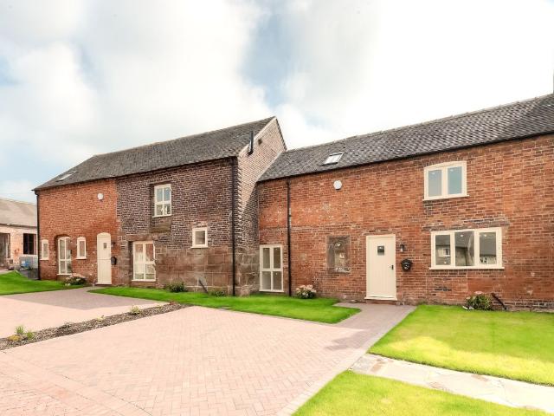
two bedroom mid mews barn conversion * Comprises: Living Room, Kitchen/Diner, cloakroom & stairs to the first floor, Master Bedroom with En suite, Second Bedroom and Bathroom. Allocated Parking, Rear Garden. Eco-friendly air source under floor heating. Available now Description *A two bedroom mid mews barn conversion * with attractive gothic arched stone windows, exposed beams and brickwork. Situated in the heart of this barn complex the well presented accommodation offers, Living Room, Kitchen/diner with wood burning stove, cloakroom off and stairs to the first floor. Master bedroom with en suite, second bedroom and bathroom. To the front is allocated parking and the rear garden is laid to lawn with a patio seating area. Eco-friendly air source under floor heating. Available now pets considered location Standon is located in rural Staffordshire within 30 minute driving distance from the M6, Stafford, Newcastle-under-Lyme, Market Drayton and Stone. The accommodation entrance kitchen/di
two bedroom mid mews barn conversion * Comprises: Living Room, Kitchen/Diner, cloakroom & stairs to the first floor, Master Bedroom with En suite, Second Bedroom and Bathroom. Allocated Parking, Rear Garden. Eco-friendly air source under floor heating. Available now Description *A two bedroom mid mews barn conversion * with attractive gothic arched stone windows, exposed beams and brickwork. Situated in the heart of this barn complex the well presented accommodation offers, Living Room, Kitchen/diner with wood burning stove, cloakroom off and stairs to the first floor. Master bedroom with en suite, second bedroom and bathroom. To the front is allocated parking and the rear garden is laid to lawn with a patio seating area. Eco-friendly air source under floor heating. Available now pets considered location Standon is located in rural Staffordshire within 30 minute driving distance from the M6, Stafford, Newcastle-under-Lyme, Market Drayton and Stone. The accommodation entrance kitchen/di
£ 1,000