View photo
House
·
for sale
£ 450,000
2 bedroom detached house for sale
Stanstead Abbotts Ware
· 2 Bedrooms · 1 Bath · House
· Garden · Equipped kitchen · Parking
Stanstead Abbotts Ware · 2 Bedrooms · 1 Bath · House · Garden · Equipped kitchen · Parking
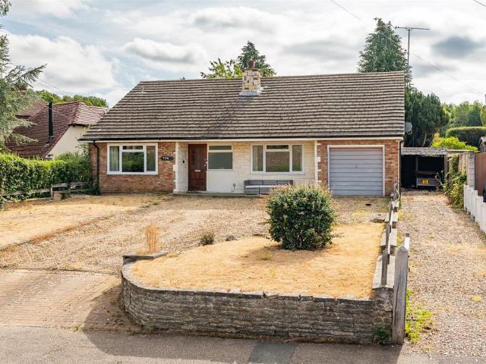
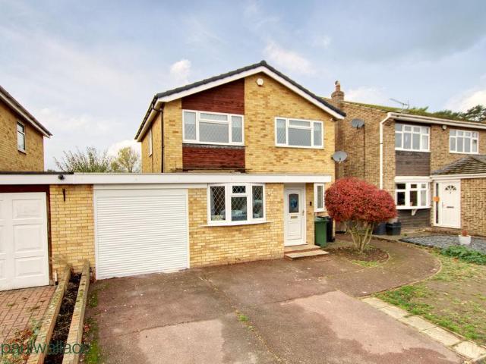
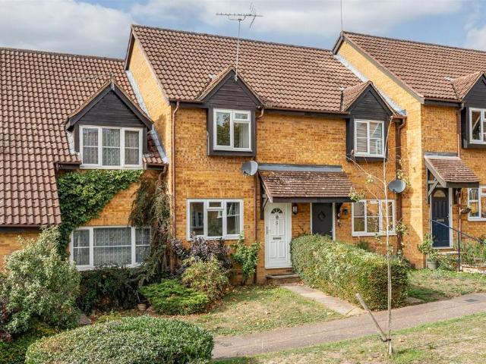
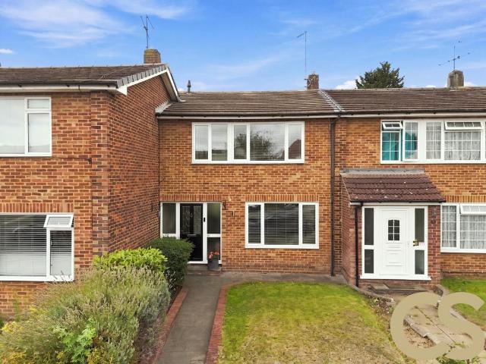
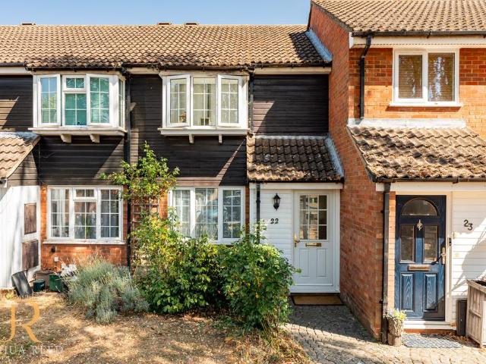
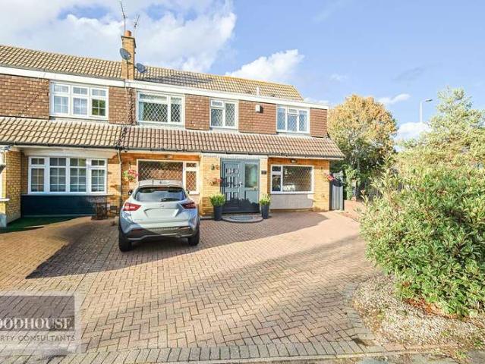
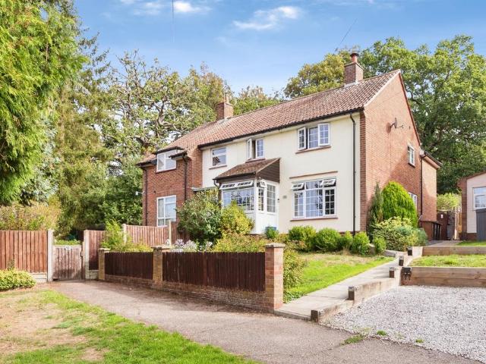
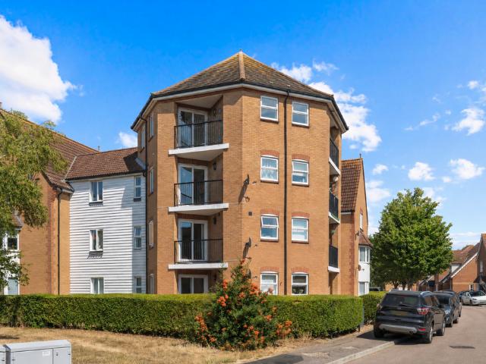
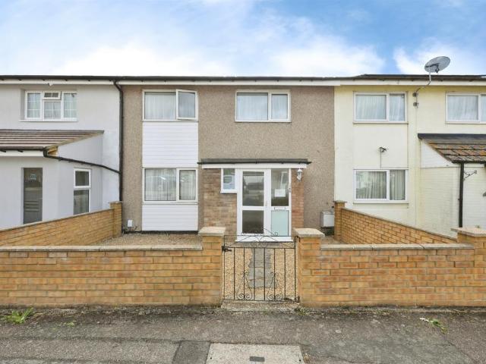
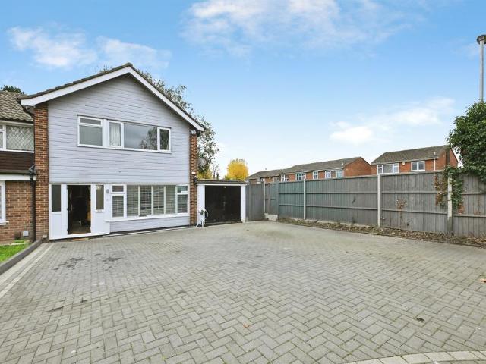
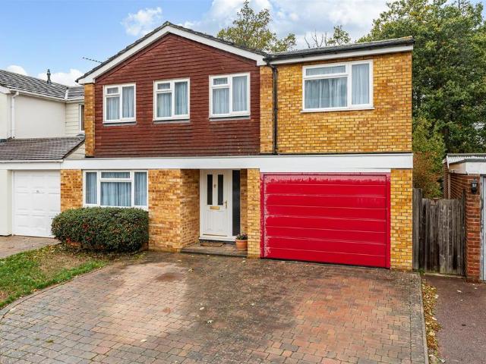
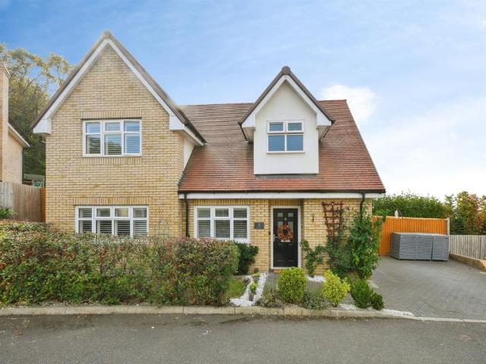
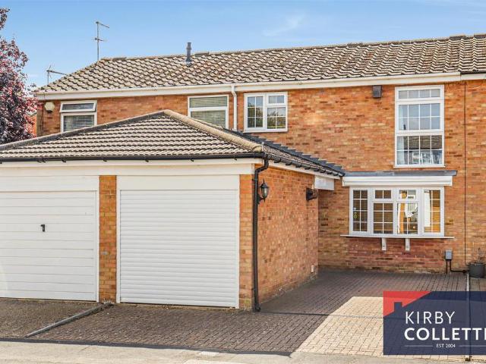
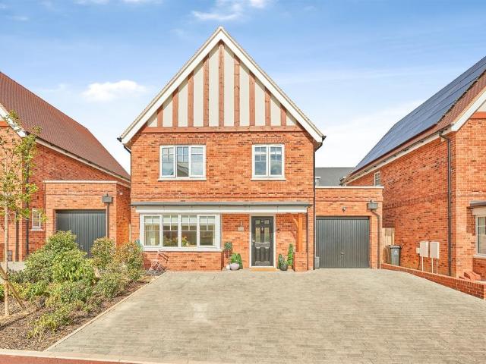
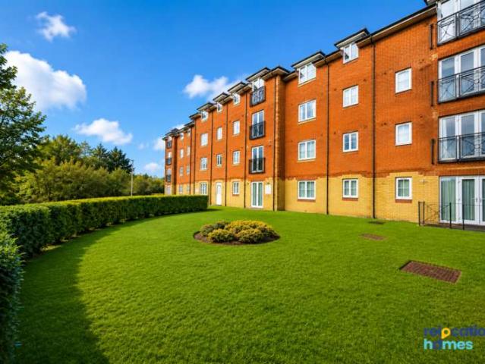
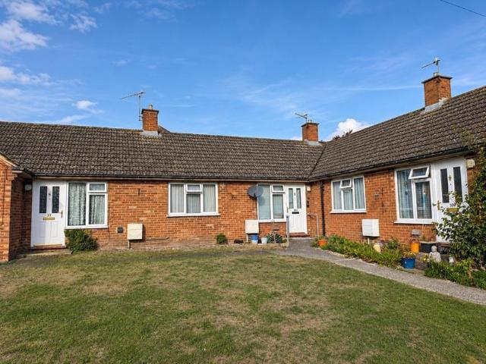
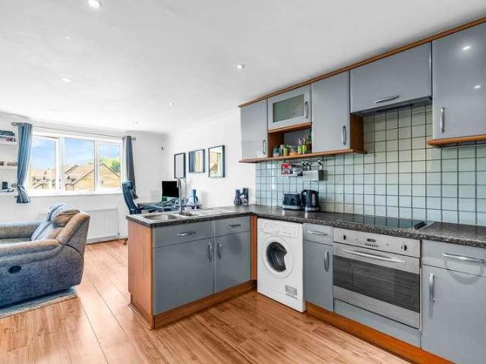
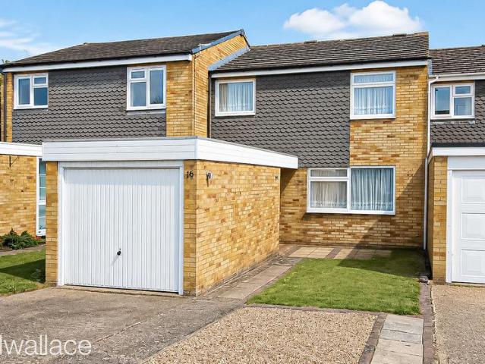
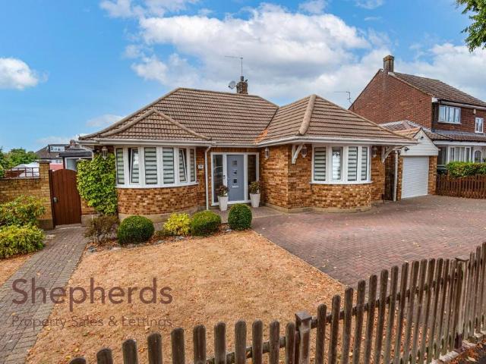
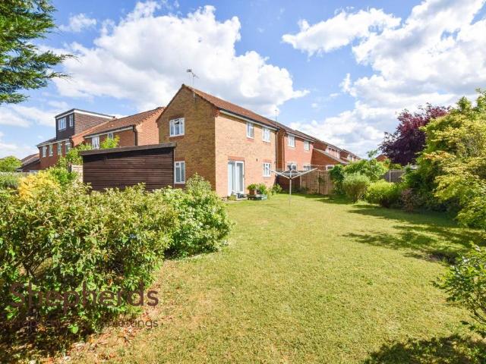
Shepherds Estate Agents are delighted to present this rare opportunity to acquire a superb detached home set on an exceptional plot, offering significant potential for extension and further development, subject to the necessary planning permissions. The property features a spacious lounge diner, a modern fitted kitchen, a ground floor WC, two generously sized double bedrooms, and a first floor bathroom. Outside, the home benefits from two allocated parking spaces and a truly spectacular, larger-than-average rear garden — ideal for entertaining, families, or future expansion. Situated within the highly sought-after 'Thomas Rochford Way development', the property is conveniently located close to a range of local amenities, including Brookfield Farm Shopping Centre, excellent transport links, and highly regarded schools.Front Door - Entrance Hall - Lounge Diner - 4.62m x 4.06m (15'2 x 13'4) - Kitchen - 3.05m x 2.06m (10' x 6'9) - W/C - First Floor Landing - Bedroom One - 4.06m x 2.69m (13
Shepherds Estate Agents are delighted to present this rare opportunity to acquire a superb detached home set on an exceptional plot, offering significant potential for extension and further development, subject to the necessary planning permissions. The property features a spacious lounge diner, a modern fitted kitchen, a ground floor WC, two generously sized double bedrooms, and a first floor bathroom. Outside, the home benefits from two allocated parking spaces and a truly spectacular, larger-than-average rear garden — ideal for entertaining, families, or future expansion. Situated within the highly sought-after 'Thomas Rochford Way development', the property is conveniently located close to a range of local amenities, including Brookfield Farm Shopping Centre, excellent transport links, and highly regarded schools.Front Door - Entrance Hall - Lounge Diner - 4.62m x 4.06m (15'2 x 13'4) - Kitchen - 3.05m x 2.06m (10' x 6'9) - W/C - First Floor Landing - Bedroom One - 4.06m x 2.69m (13
£ 450,000