12 pictures
House
·
for sale
£ 550,000
4 bedroom detached house for sale
Station Road CO11 Manningtree
· 4 Bedrooms · 3 Baths · House
· Garden · Parking · Equipped kitchen
Station Road CO11 Manningtree · 4 Bedrooms · 3 Baths · House · Garden · Parking · Equipped kitchen
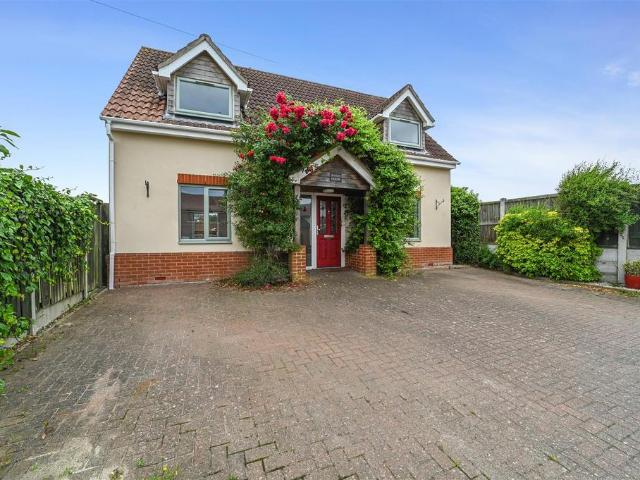
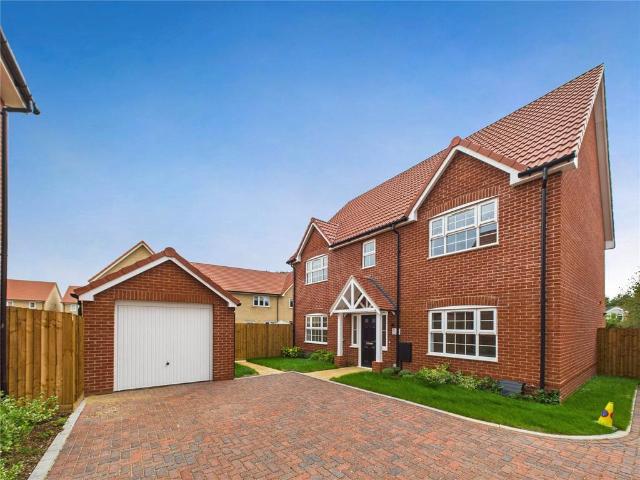
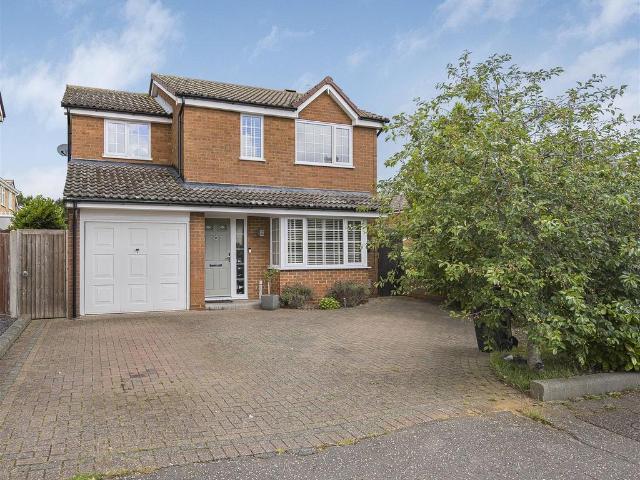
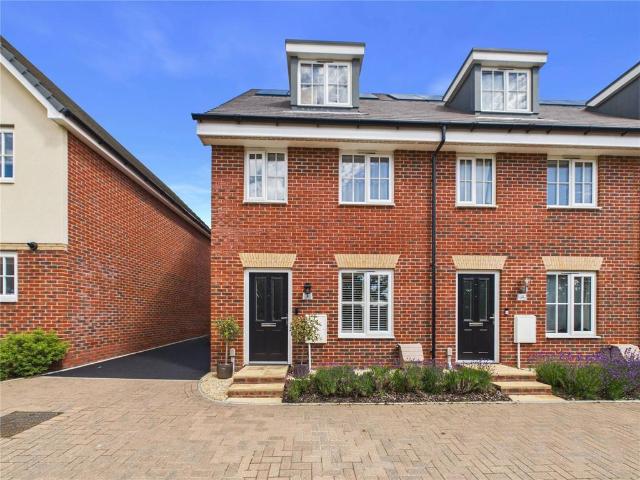
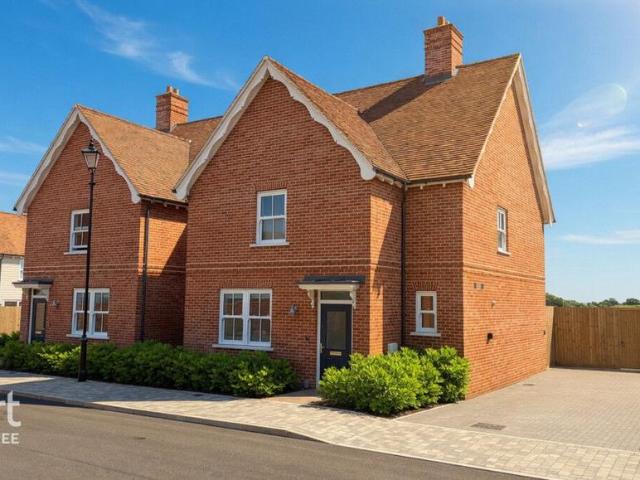
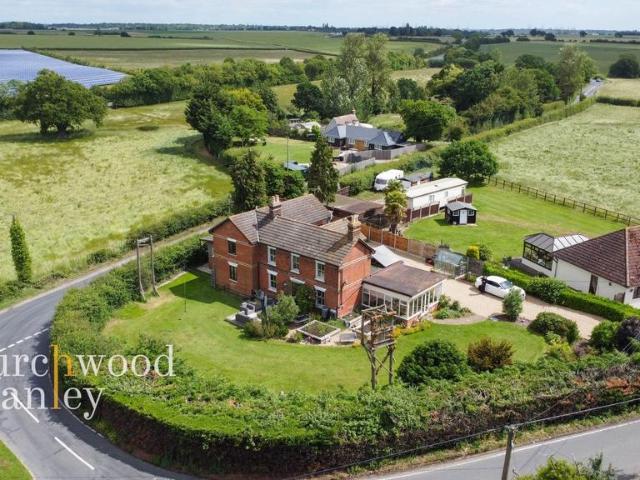
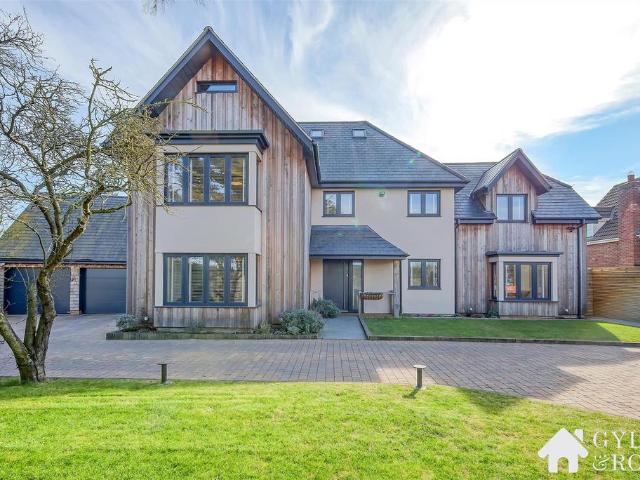
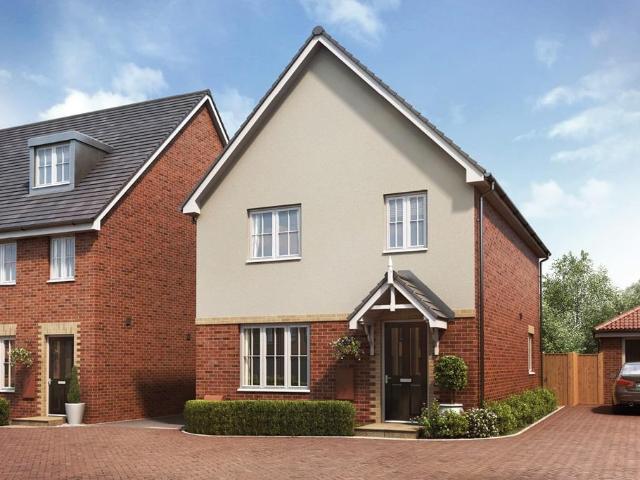
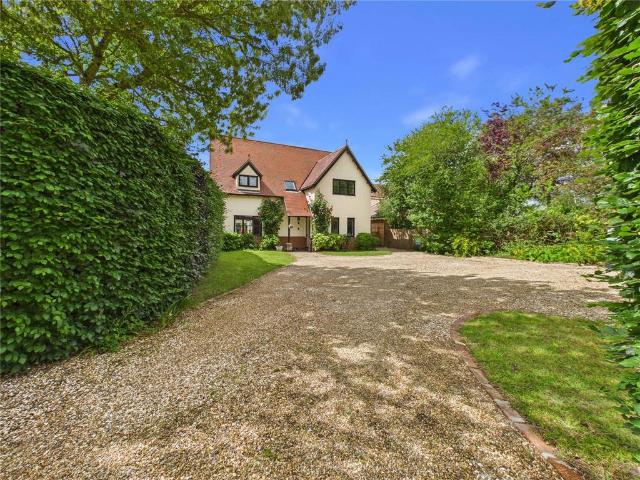
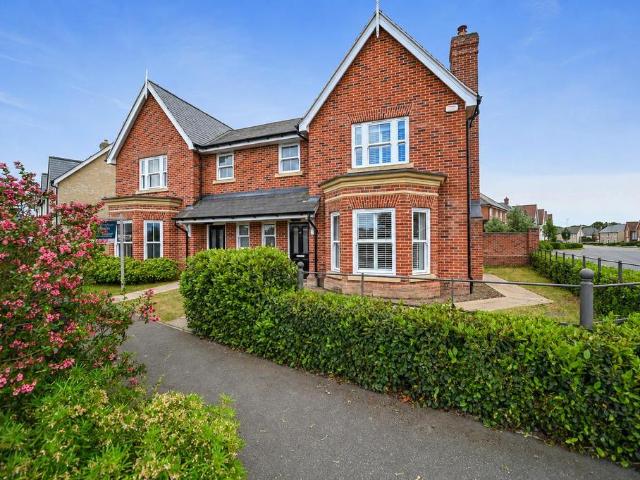
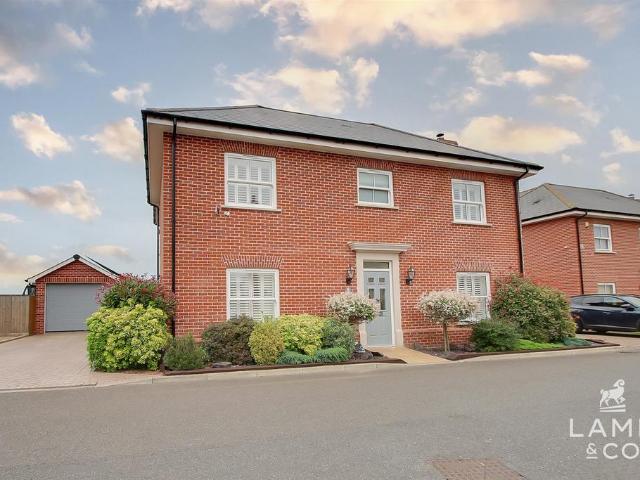
A beautifully presented four-bedroom detached family home, built in 2019 and finished to a high standard throughout. This modern property offers spacious and versatile accommodation, featuring a stylish kitchen, generous living areas, and four well-proportioned bedrooms. The principal bedroom and guest bedroom both benefit from contemporary en-suite rooms, alongside a modern family bathroom. Immaculately maintained and tastefully decorated, the home is ready to move straight into. Situated in the sought-after village of Weeley, the property also enjoys a private garden, driveway parking, and a detached garage, making it an ideal choice for families seeking modern living in a desirable location.Opening Paragraph - Accommodation comprises with approximate room sizes as follows:Entrance door to:Entrance Hall - Dining Room - 3.71m 3.35m (12'2 11'00 ) - Lounge - 5.79m 4.34m (19'00 14'3 ) - W.C - 2.16m 0.91m (7'1 3'00 ) - Kitchen/Living Space - 5.64m 3.66m (18'6 12'00 ) - Utility Room - 2.84
A beautifully presented four-bedroom detached family home, built in 2019 and finished to a high standard throughout. This modern property offers spacious and versatile accommodation, featuring a stylish kitchen, generous living areas, and four well-proportioned bedrooms. The principal bedroom and guest bedroom both benefit from contemporary en-suite rooms, alongside a modern family bathroom. Immaculately maintained and tastefully decorated, the home is ready to move straight into. Situated in the sought-after village of Weeley, the property also enjoys a private garden, driveway parking, and a detached garage, making it an ideal choice for families seeking modern living in a desirable location.Opening Paragraph - Accommodation comprises with approximate room sizes as follows:Entrance door to:Entrance Hall - Dining Room - 3.71m 3.35m (12'2 11'00 ) - Lounge - 5.79m 4.34m (19'00 14'3 ) - W.C - 2.16m 0.91m (7'1 3'00 ) - Kitchen/Living Space - 5.64m 3.66m (18'6 12'00 ) - Utility Room - 2.84
£ 550,000