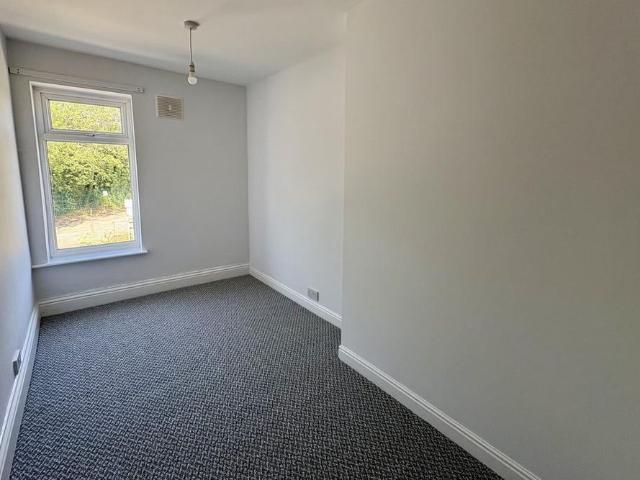
View photo
House
·
for rent
£ 1,350
New
4 bedroom terraced house to rent
Station Road LE14 Melton Mowbray
· 1,023 sq.ft · 4 Bedrooms · 1 Bath · House
· Garden · Equipped kitchen
Station Road LE14 Melton Mowbray · 1,023 sq.ft · 4 Bedrooms · 1 Bath · House · Garden · Equipped kitchen
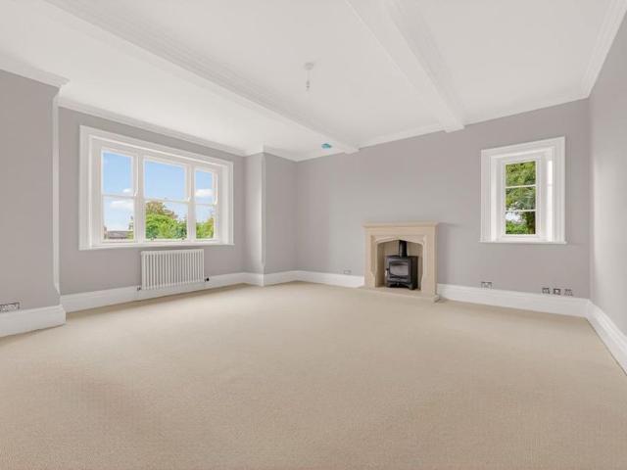
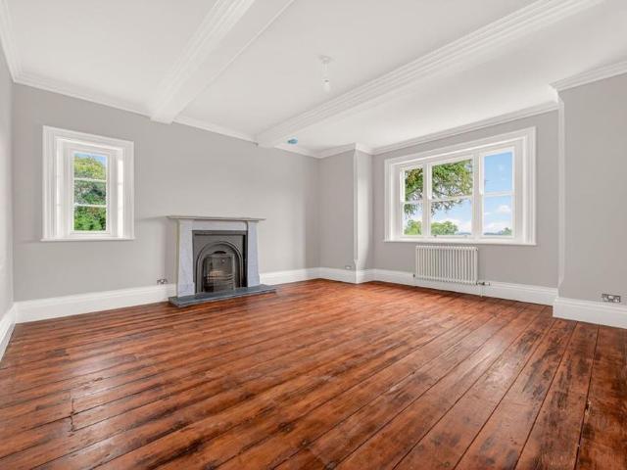
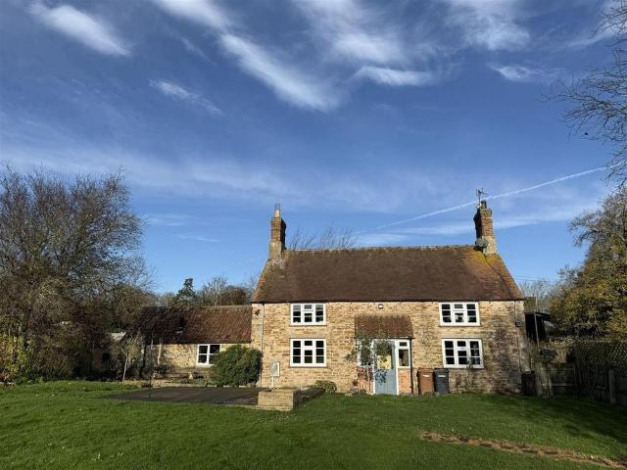
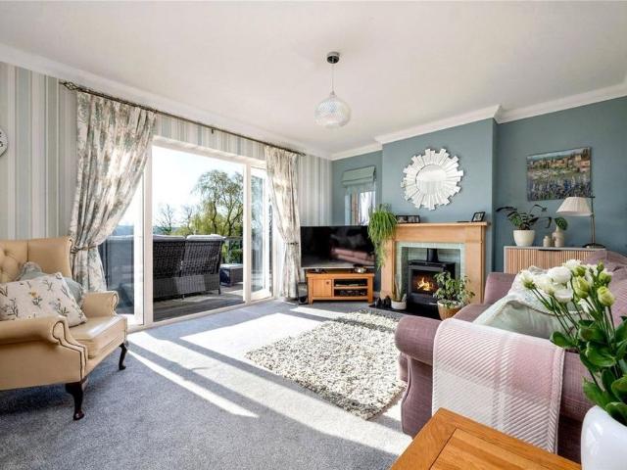
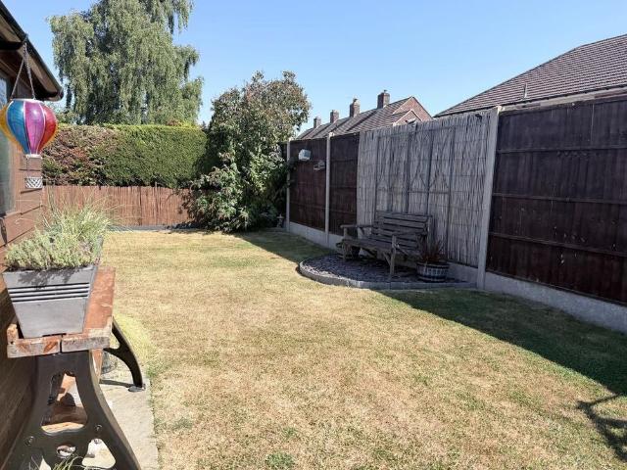
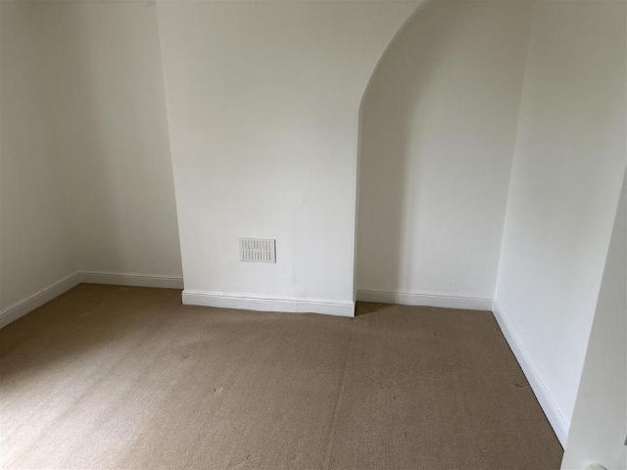
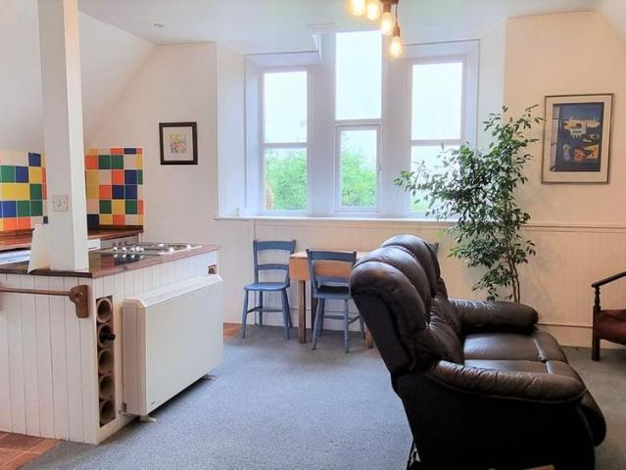
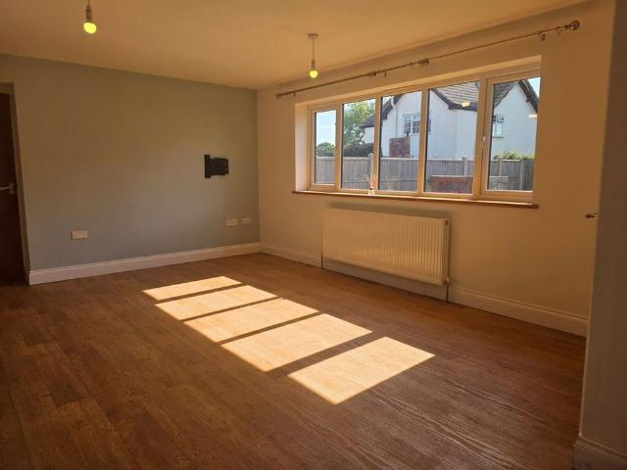
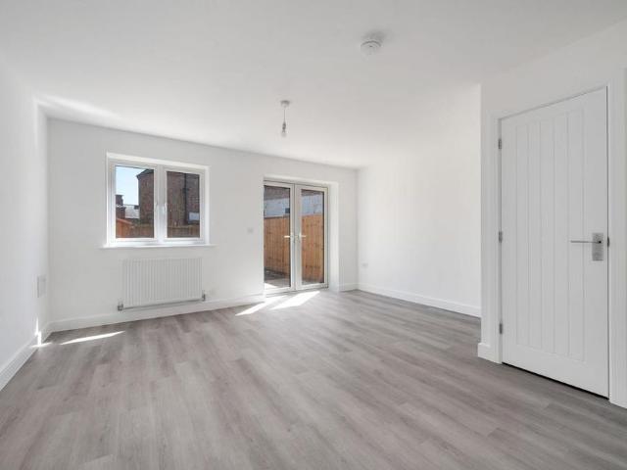
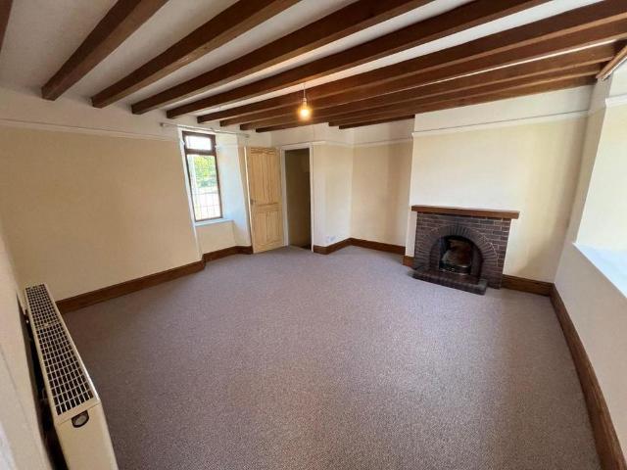
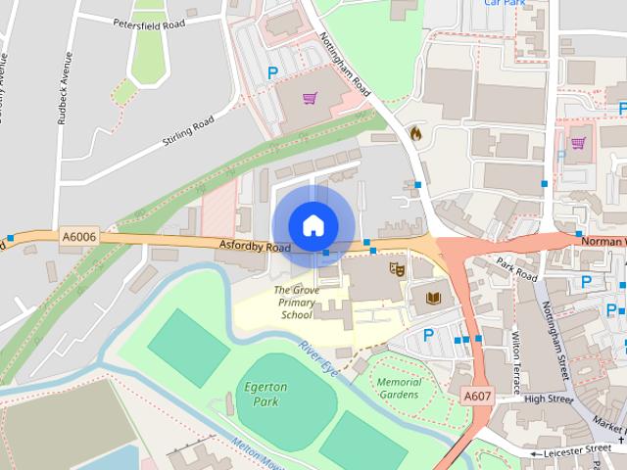
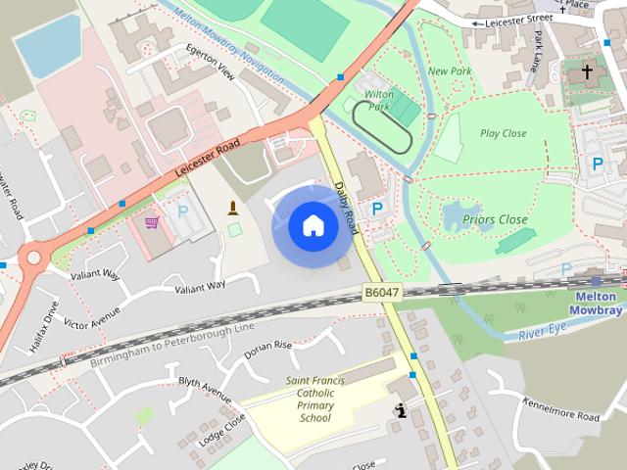
Mid-terraced four bedroom house with views of the River Eye and Egerton park situated to the west side of Melton Mowbray within close proximity of local amenities and the town Centre. The accommodation on offer comprises; entrance hall, lounge, dining room, kitchen and family bathroom to the ground floor. Four good sized bedrooms to the first floor. Outside the property benefits from a good sized south facing rear garden. ENTRANCE HALLWAY Stairs rising to the first floor, radiator, laminate wood flooring and a door to the lounge. LIVING ROOM 13' 3 x 10' 9 (4.05m x 3.28m) Bay window to the front aspect, radiator, TV aerial point and carpet flooring. DINING ROOM 12' 10 x 11' 2 (3.92m x 3.42m) Window to the rear aspect, radiator, TV aerial point and carpet flooring. KITCHEN/ BREAKFAST ROOM 13' 9 x 8' 4 (4.20m x 2.55m) Fitted with a modern range of wall, base and drawer units topped with work surfaces, breakfast bar, stainless steel sink and drainer unit, space and plumbing for a washing m
Mid-terraced four bedroom house with views of the River Eye and Egerton park situated to the west side of Melton Mowbray within close proximity of local amenities and the town Centre. The accommodation on offer comprises; entrance hall, lounge, dining room, kitchen and family bathroom to the ground floor. Four good sized bedrooms to the first floor. Outside the property benefits from a good sized south facing rear garden. ENTRANCE HALLWAY Stairs rising to the first floor, radiator, laminate wood flooring and a door to the lounge. LIVING ROOM 13' 3 x 10' 9 (4.05m x 3.28m) Bay window to the front aspect, radiator, TV aerial point and carpet flooring. DINING ROOM 12' 10 x 11' 2 (3.92m x 3.42m) Window to the rear aspect, radiator, TV aerial point and carpet flooring. KITCHEN/ BREAKFAST ROOM 13' 9 x 8' 4 (4.20m x 2.55m) Fitted with a modern range of wall, base and drawer units topped with work surfaces, breakfast bar, stainless steel sink and drainer unit, space and plumbing for a washing m
£ 1,350