2 pictures
House
·
for sale
£ 625,000
5 bed house for sale
Station Road ME2 Rochester
· 5 Bedrooms · House
· Garden · Gym · Equipped kitchen · Parking
Station Road ME2 Rochester · 5 Bedrooms · House · Garden · Gym · Equipped kitchen · Parking
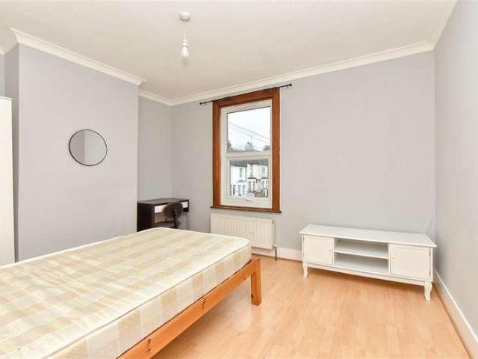
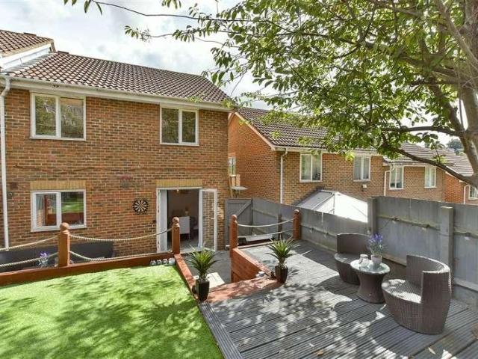
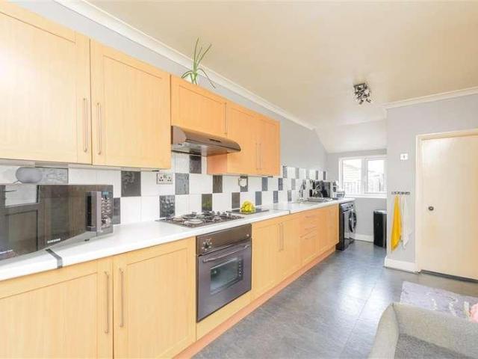
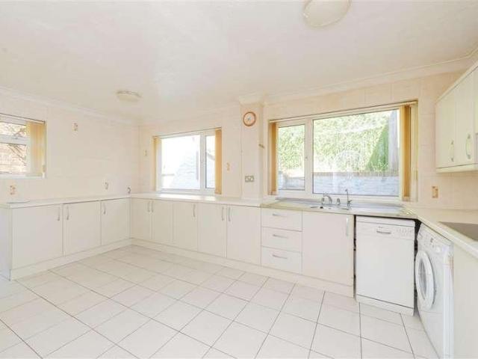
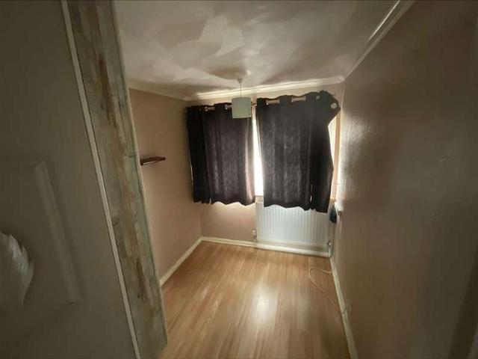
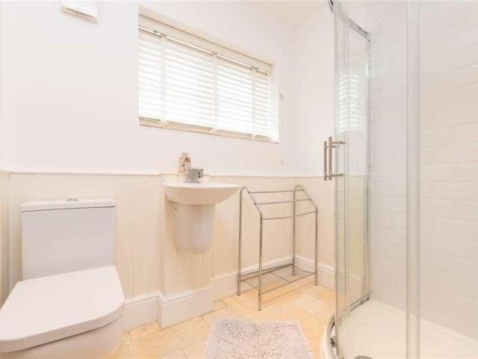
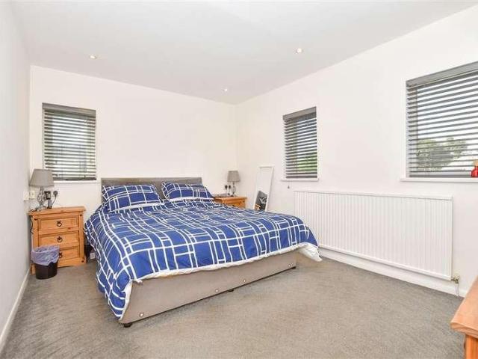
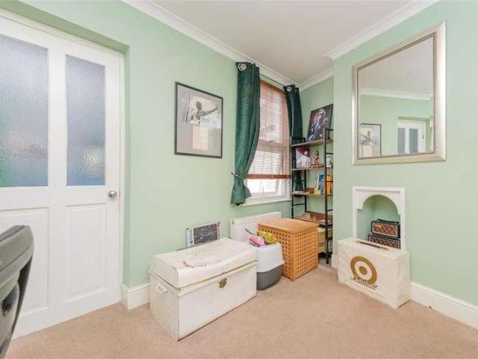
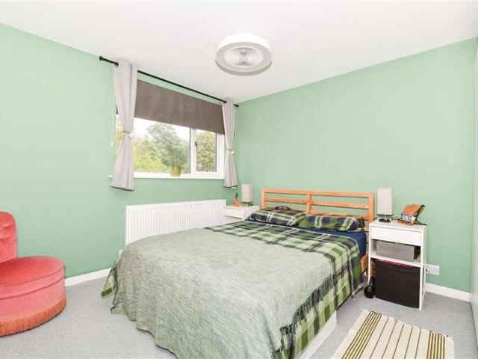
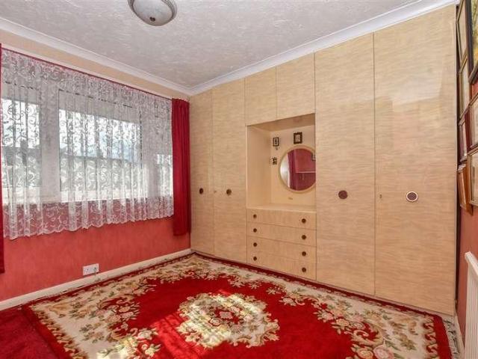
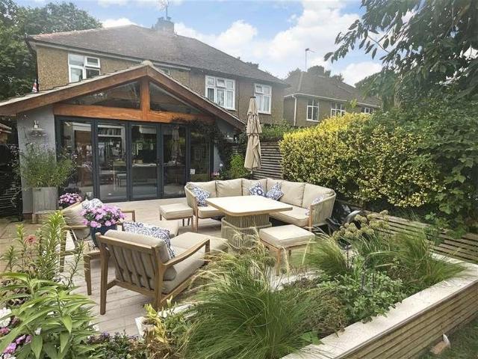
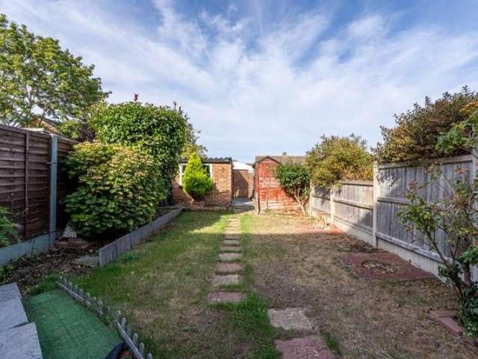
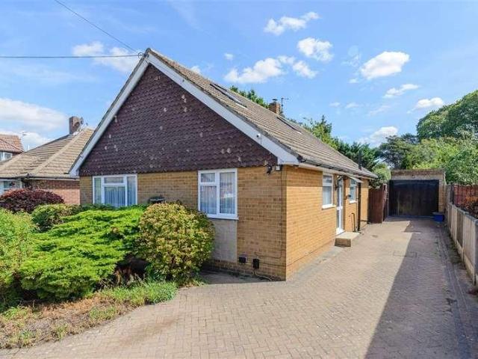
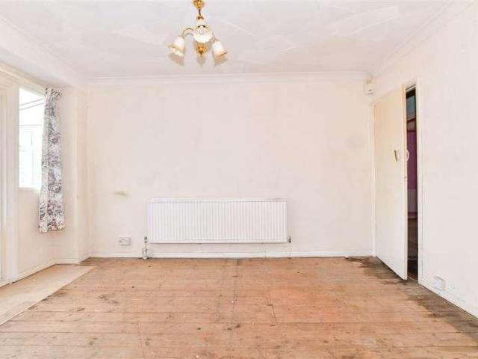
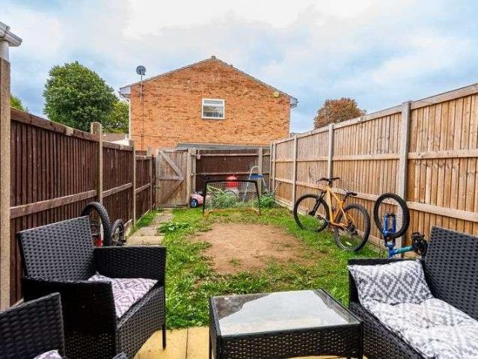
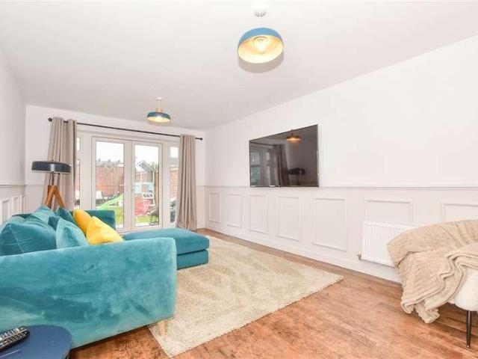
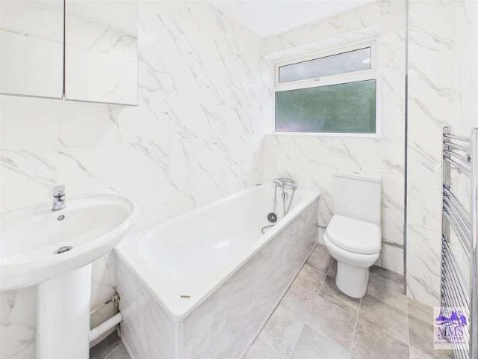
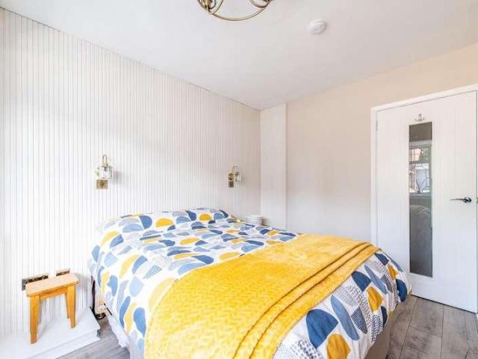
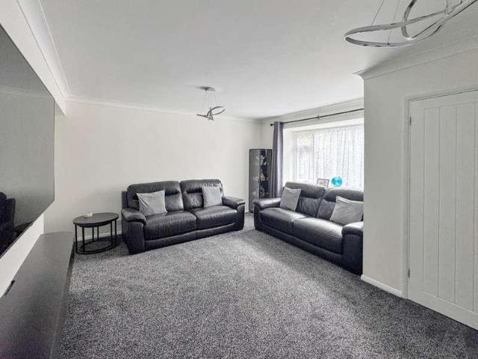
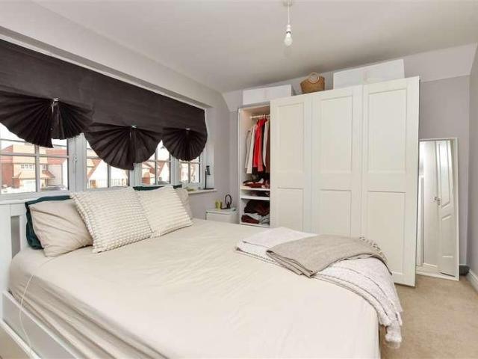
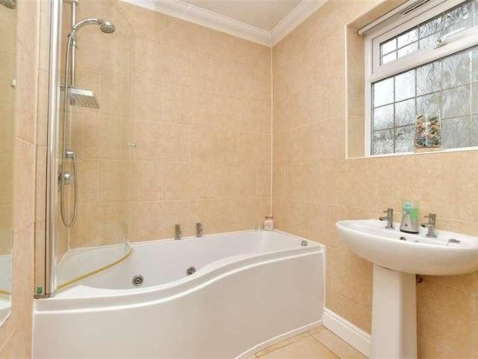
A substantial chalet bungalow situated on the sought-after York Avenue in Walderslade, offering spacious and versatile accommodation throughout. Boasting 5 bedrooms, a large kitchen/breakfast room, utility room, and generous living space, this impressive family home is complemented by a driveway providing parking for multiple vehicles. Externally, the property benefits from a large rear garden, a dedicated gym and a substantial storage shed, making it ideal for modern family living.Room sizes:Entrance HallLounge: 18'11 x 14'9 (5.77m x 4.50m)Kitchen/Diner: 18'11 x 13'4 (5.77m x 4.07m)Utility Room: 8'0 x 6'7 (2.44m x 2.01m)Bedroom 2: 13'0 x 11'4 (3.97m x 3.46m)En-suite Shower Room: 11'5 x 5'11 (3.48m x 1.80m)Bedroom 4: 14'2 x 12'0 (4.32m x 3.66m)Bedroom 5 (Sitting Room): 12'0 x 9'10 (3.66m x 3.00m)Study/Office: 11'5 x 7'11 (3.48m x 2.41m)LandingBedroom 1: 19'1 x 15'4 (5.82m x 4.68m)En-suite Bathroom: 12'4 x 5'4 (3.76m x 1.63m)Walk in Wardrobe: 7'2 x 5'8 (2.19m x 1.73m)Bedroom 3: 10'11 x
A substantial chalet bungalow situated on the sought-after York Avenue in Walderslade, offering spacious and versatile accommodation throughout. Boasting 5 bedrooms, a large kitchen/breakfast room, utility room, and generous living space, this impressive family home is complemented by a driveway providing parking for multiple vehicles. Externally, the property benefits from a large rear garden, a dedicated gym and a substantial storage shed, making it ideal for modern family living.Room sizes:Entrance HallLounge: 18'11 x 14'9 (5.77m x 4.50m)Kitchen/Diner: 18'11 x 13'4 (5.77m x 4.07m)Utility Room: 8'0 x 6'7 (2.44m x 2.01m)Bedroom 2: 13'0 x 11'4 (3.97m x 3.46m)En-suite Shower Room: 11'5 x 5'11 (3.48m x 1.80m)Bedroom 4: 14'2 x 12'0 (4.32m x 3.66m)Bedroom 5 (Sitting Room): 12'0 x 9'10 (3.66m x 3.00m)Study/Office: 11'5 x 7'11 (3.48m x 2.41m)LandingBedroom 1: 19'1 x 15'4 (5.82m x 4.68m)En-suite Bathroom: 12'4 x 5'4 (3.76m x 1.63m)Walk in Wardrobe: 7'2 x 5'8 (2.19m x 1.73m)Bedroom 3: 10'11 x
£ 625,000