View photo
House
·
for sale
£ 975,000
4 bedroom detached house for sale
Steeple Wareham
· 4 Bedrooms · 4 Baths · House
· Parking · Equipped kitchen
Steeple Wareham · 4 Bedrooms · 4 Baths · House · Parking · Equipped kitchen
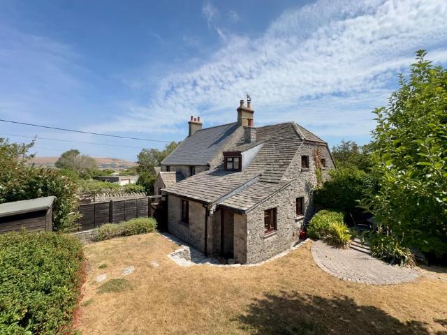
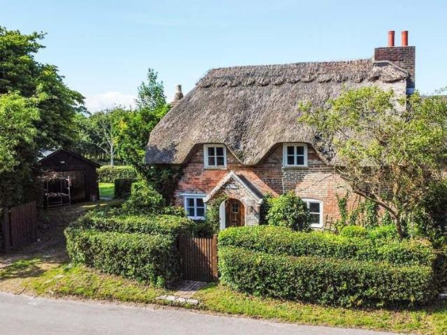
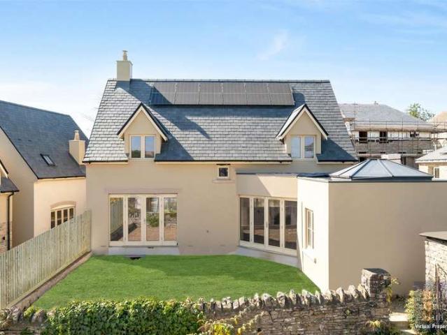
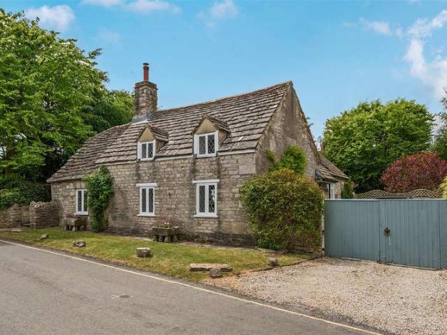
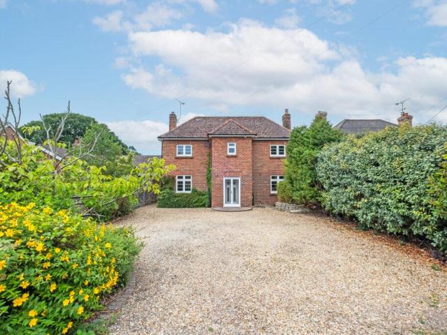
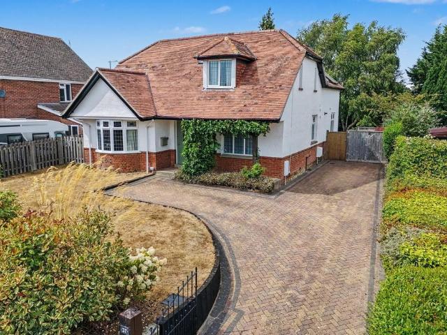
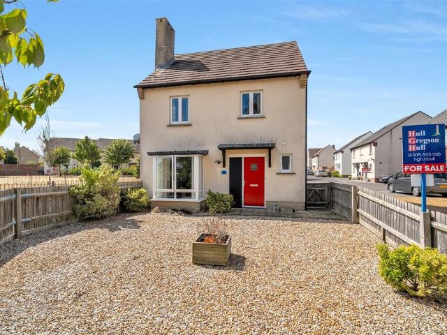
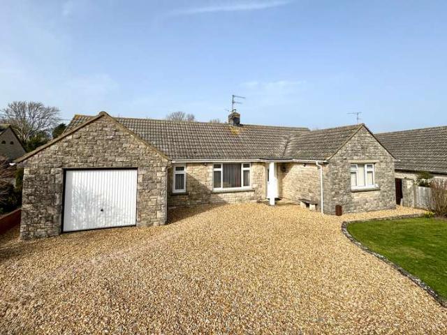
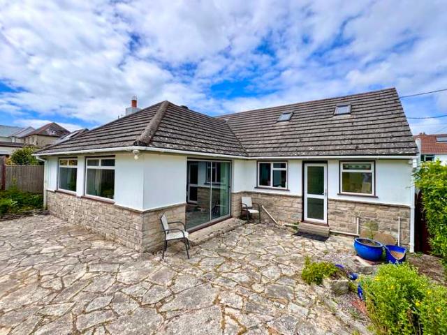
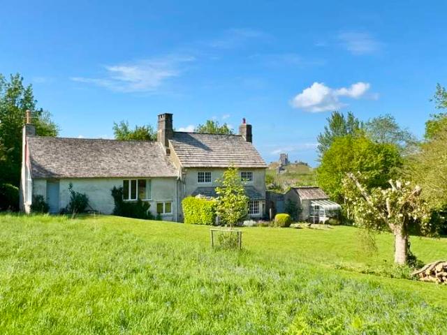
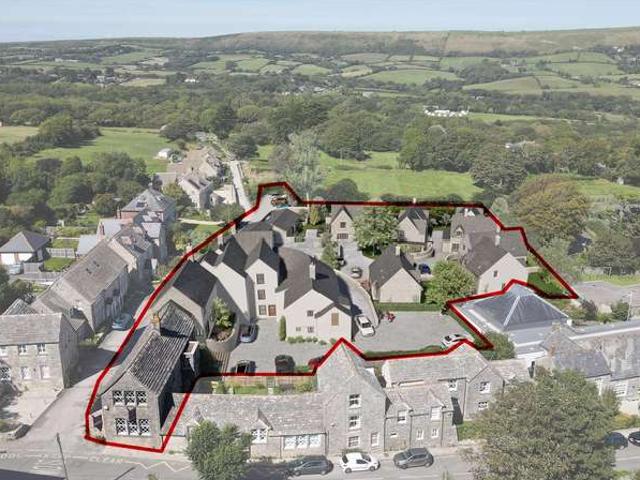
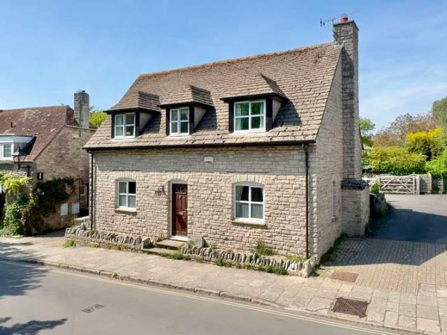
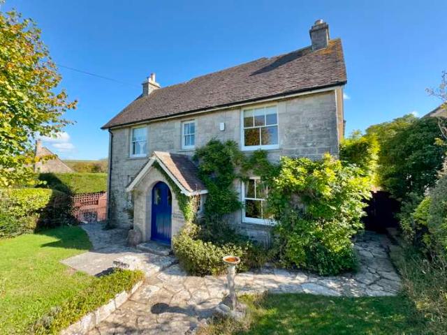
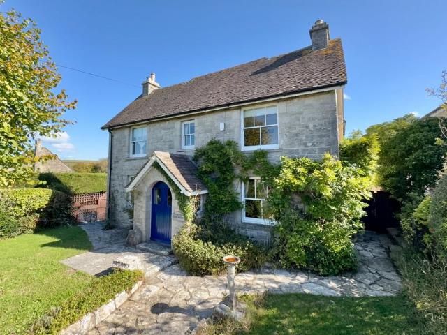
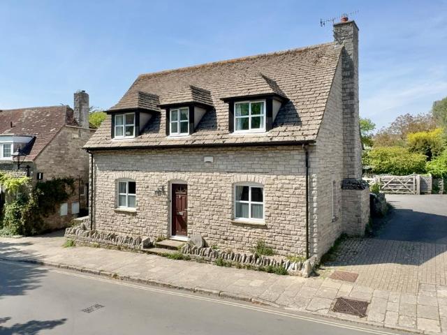
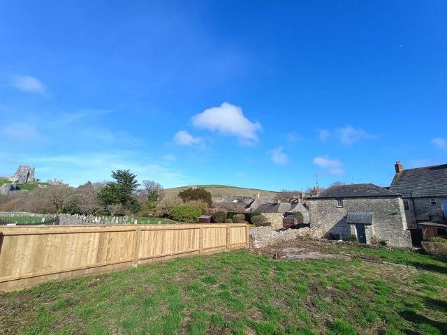
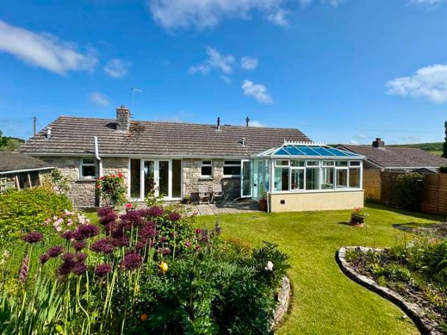
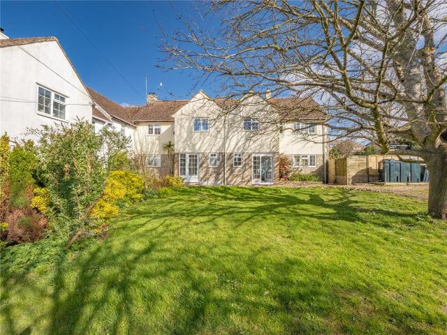
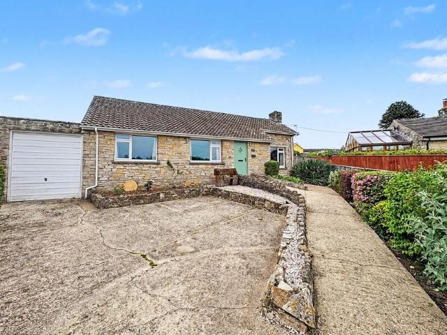
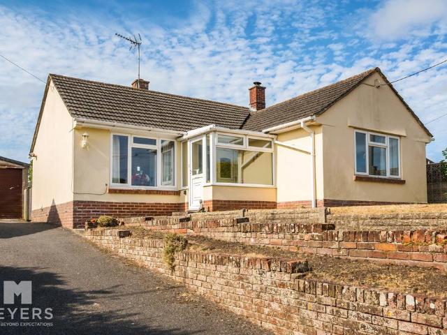
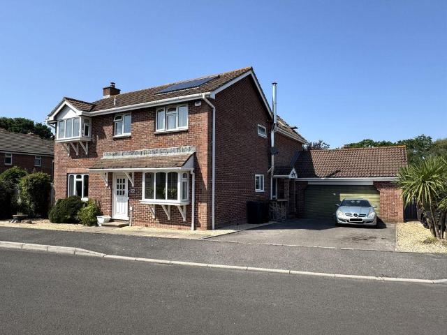
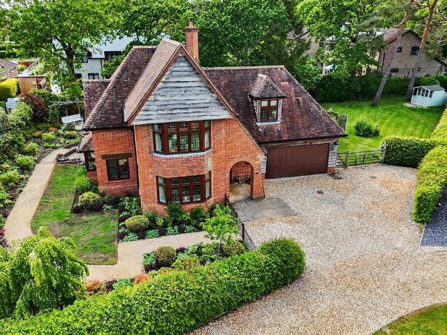
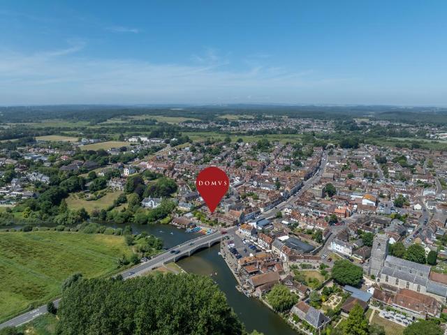
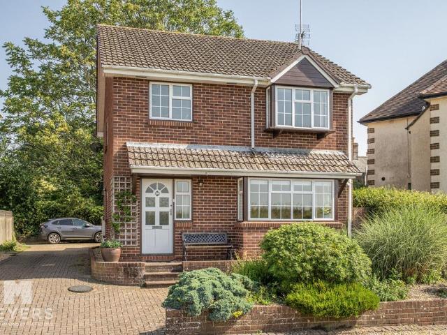
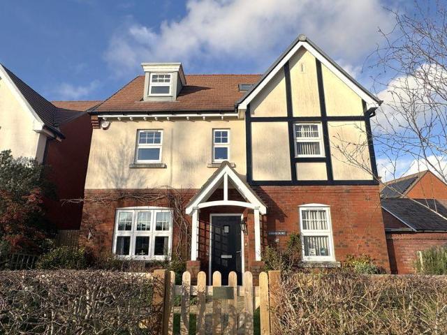
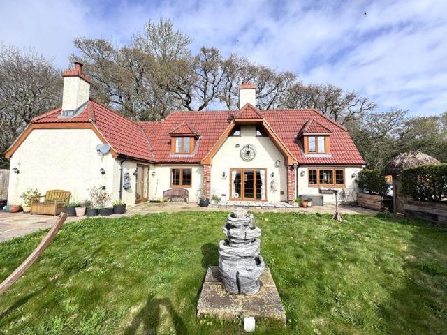
SHORT WALK TO TOWN WITH COUNTRYSIDE SURROUNDINGS - A spacious 4 double bedroom home with 27ft kitchen/diner, 3 en suites & a Shepherds hut.Kitchen/Diner - 27' 4' x 16' 11' (8.32m x 5.15m)Lounge - 26' 5' x 13' 8' (8.05m x 4.16m)Utility Room - 15' 6' x 5' 2' (4.72m x 1.57m)Home Office - 5' 1' x 3' 0' (1.55m x 0.91m)Shower Room - 5' 1' x 2' 7' (1.55m x 0.79m)Master Bedroom - 12' 4' x 6' 10' (3.76m x 2.08m)En Suite - 7' 10' x 5' 5' (2.39m x 1.65m)Bedroom 2 - 12' 4' x 12' 0' (3.76m x 3.65m)En Suite - 13' 0' x 7' 5' (3.96m x 2.26m)Bedroom 3 - 9' 8' x 8' 6' (2.94m x 2.59m)En Suite - 7' 1' x 6' 5' (2.16m x 1.95m)Bedroom 4 - 12' 0' x 9' 10' (3.65m x 2.99m)Double Garage - 17' 11' x 17' 10' (5.46m x 5.43m)Council Tax Band: ETenure: Freehold
SHORT WALK TO TOWN WITH COUNTRYSIDE SURROUNDINGS - A spacious 4 double bedroom home with 27ft kitchen/diner, 3 en suites & a Shepherds hut.Kitchen/Diner - 27' 4' x 16' 11' (8.32m x 5.15m)Lounge - 26' 5' x 13' 8' (8.05m x 4.16m)Utility Room - 15' 6' x 5' 2' (4.72m x 1.57m)Home Office - 5' 1' x 3' 0' (1.55m x 0.91m)Shower Room - 5' 1' x 2' 7' (1.55m x 0.79m)Master Bedroom - 12' 4' x 6' 10' (3.76m x 2.08m)En Suite - 7' 10' x 5' 5' (2.39m x 1.65m)Bedroom 2 - 12' 4' x 12' 0' (3.76m x 3.65m)En Suite - 13' 0' x 7' 5' (3.96m x 2.26m)Bedroom 3 - 9' 8' x 8' 6' (2.94m x 2.59m)En Suite - 7' 1' x 6' 5' (2.16m x 1.95m)Bedroom 4 - 12' 0' x 9' 10' (3.65m x 2.99m)Double Garage - 17' 11' x 17' 10' (5.46m x 5.43m)Council Tax Band: ETenure: Freehold
£ 975,000