View photo
House
·
for sale
£ 395,000
4 bedroom detached house for sale
Stephenson Way NN17 Corby
· 4 Bedrooms · House
· Garden · Equipped kitchen · Parking
Stephenson Way NN17 Corby · 4 Bedrooms · House · Garden · Equipped kitchen · Parking
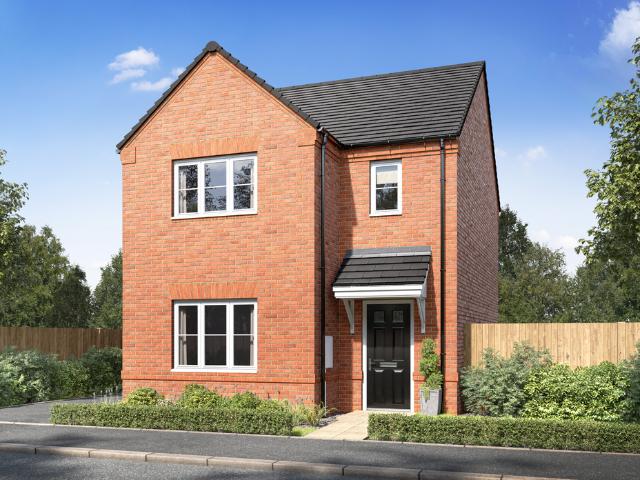
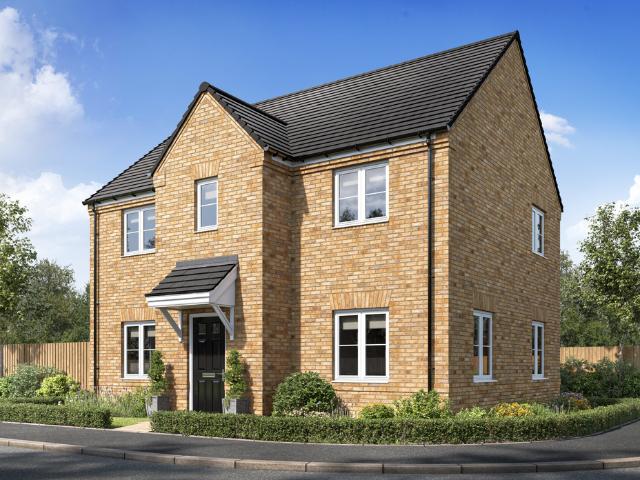
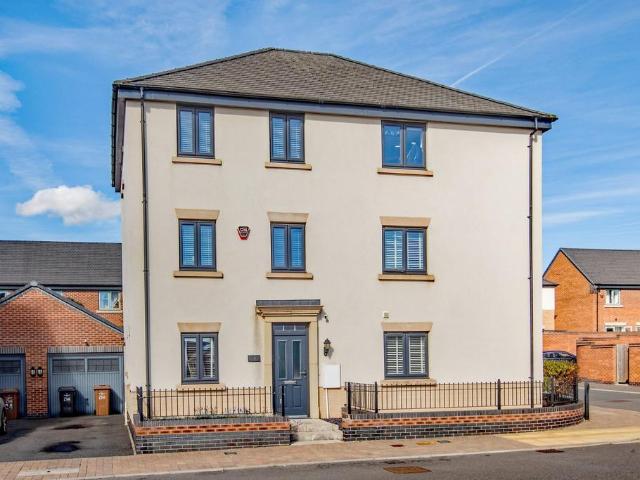
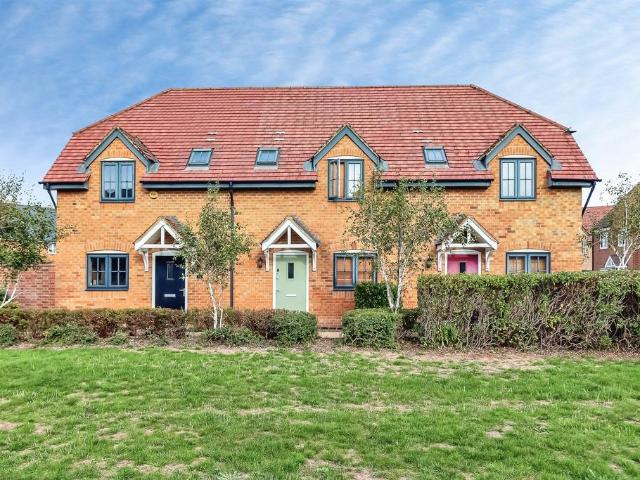
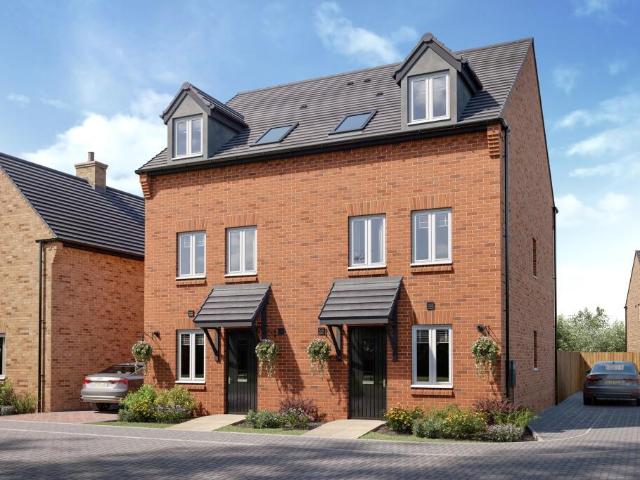
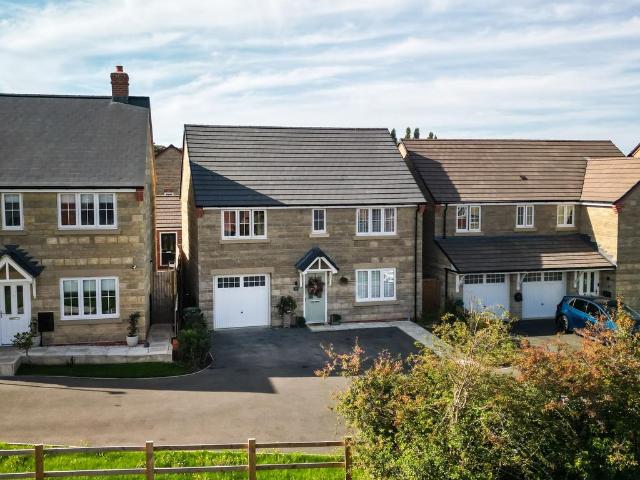
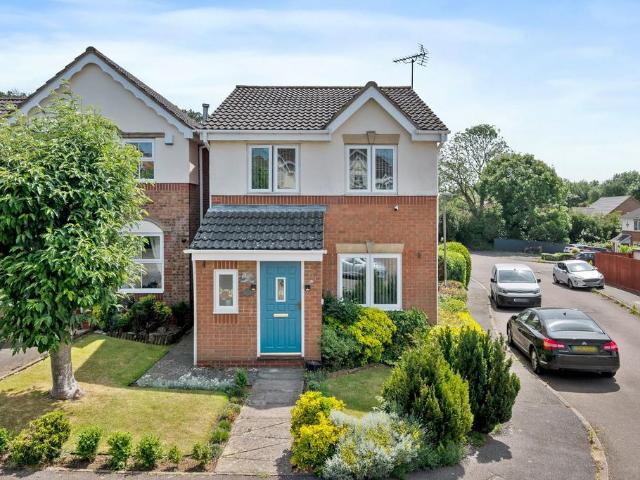
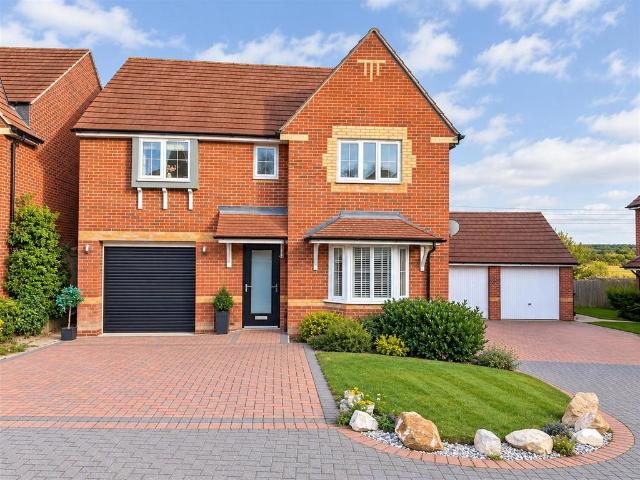
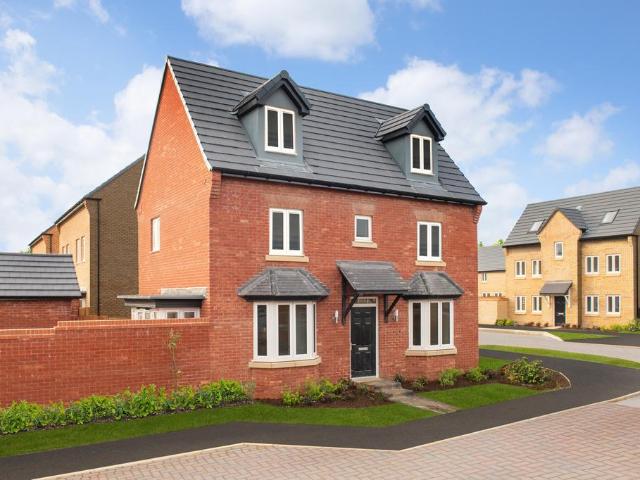
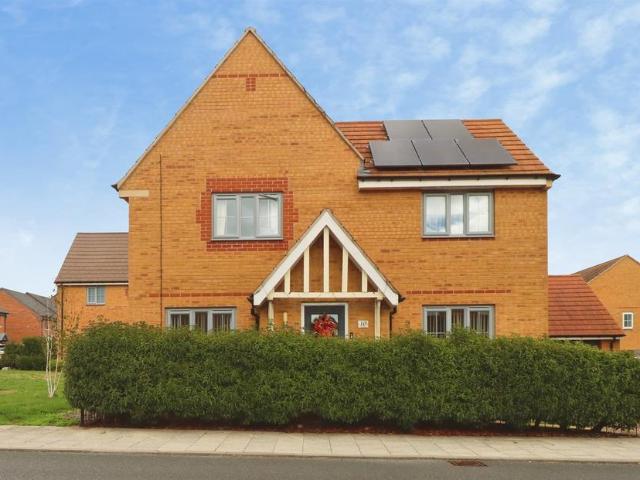
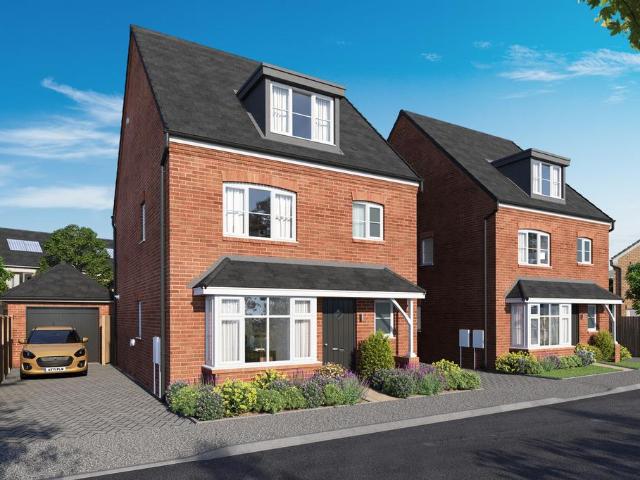
Home 21 - Includes upgrades worth £8,997 - contact us to find out more! This home includes a garage, solar panels, andstorage throughout.A three storey, four bedroom detached house with instant kerbside appeal.You are greeted by a central hallway with doors leading off to a separate sitting room with bay window and open plan kitchen/dining room. The front bay window opens the space in the living room with lots of natural light. The kitchen/dining room is impressive featuring bi-fold doors leading to the garden. At the top of the stairs are three well-proportioned bedrooms, each one able to fit a variety of furniture styles and layouts. On this floor there is also a family bathroom and convenient storage cupboard. Moving up a second flight of stairs you will find bedroom one, featuring an ensuite. This floorplan has been produced for illustrative purposes only. Room sizes shown are between arrow points as indicated on plan. The dimensions have tolerances of + or -50mm and should not be
Home 21 - Includes upgrades worth £8,997 - contact us to find out more! This home includes a garage, solar panels, andstorage throughout.A three storey, four bedroom detached house with instant kerbside appeal.You are greeted by a central hallway with doors leading off to a separate sitting room with bay window and open plan kitchen/dining room. The front bay window opens the space in the living room with lots of natural light. The kitchen/dining room is impressive featuring bi-fold doors leading to the garden. At the top of the stairs are three well-proportioned bedrooms, each one able to fit a variety of furniture styles and layouts. On this floor there is also a family bathroom and convenient storage cupboard. Moving up a second flight of stairs you will find bedroom one, featuring an ensuite. This floorplan has been produced for illustrative purposes only. Room sizes shown are between arrow points as indicated on plan. The dimensions have tolerances of + or -50mm and should not be
£ 395,000