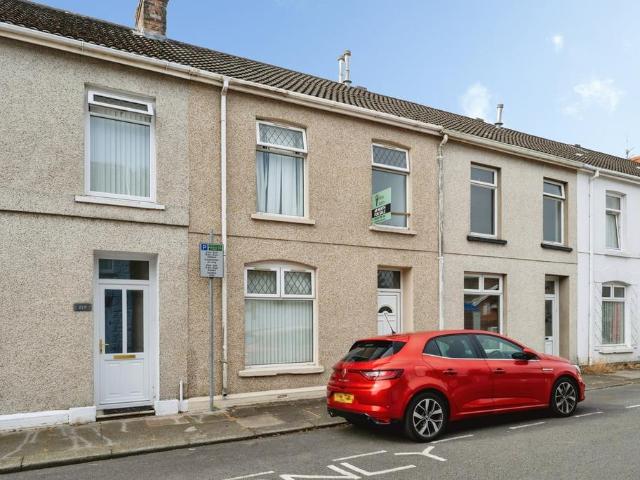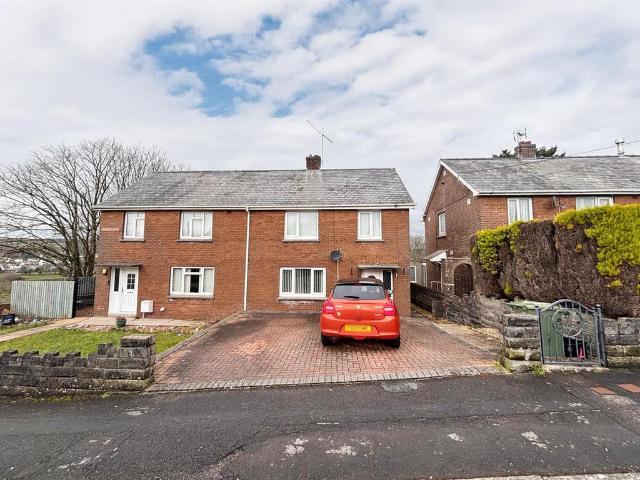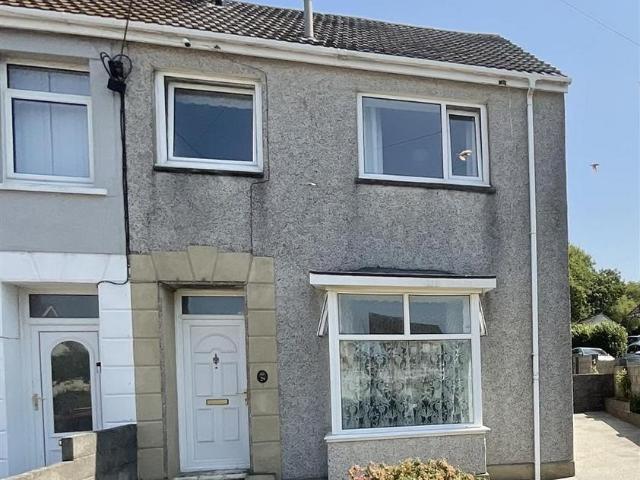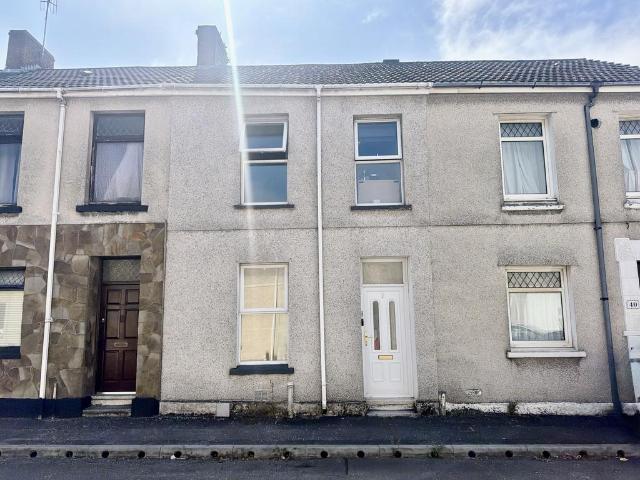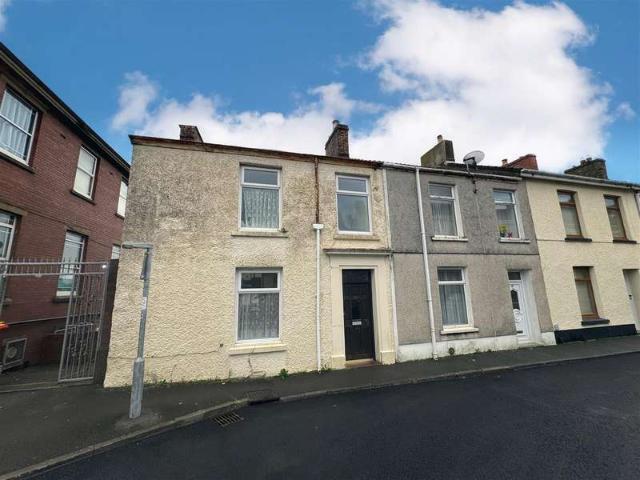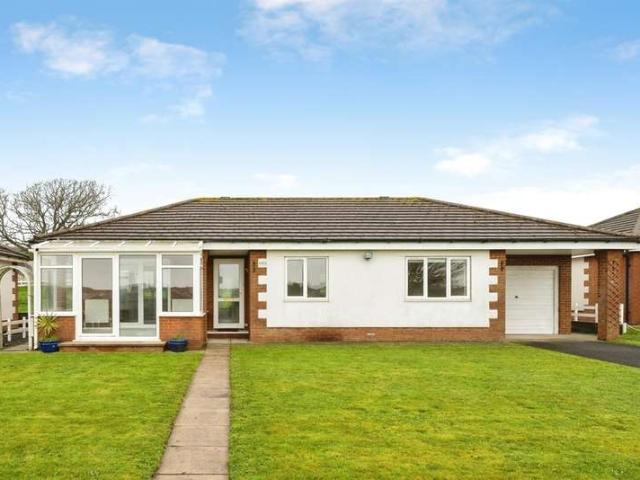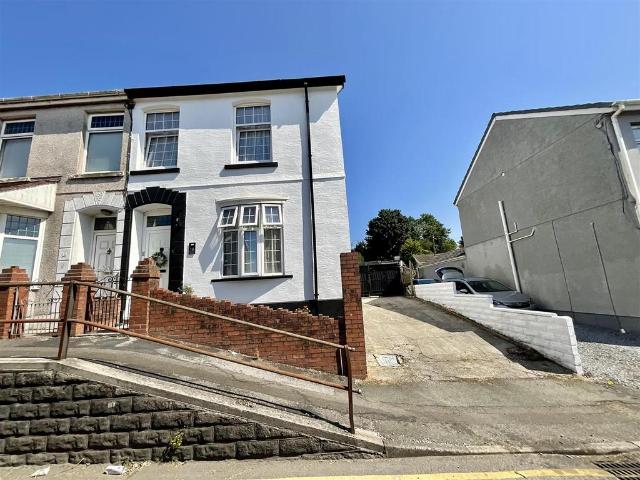
View photo
House
·
for sale
£ 252,500
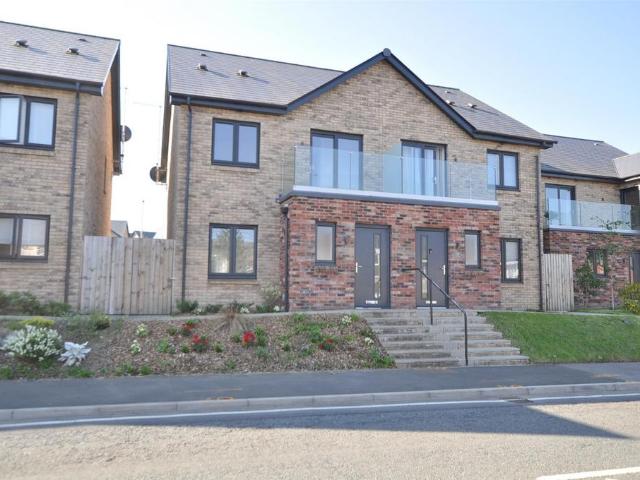
3 bedroom semi detached house for sale
Stepney Road SA16 Burry Port
· 3 Bedrooms · 2 Baths · House
· Garden · Balcony · Equipped kitchen · Parking · Powder room
Stepney Road SA16 Burry Port · 3 Bedrooms · 2 Baths · House · Garden · Balcony · Equipped kitchen · Parking · Powder room
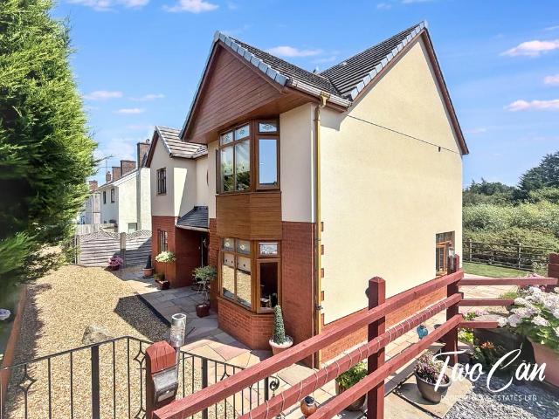
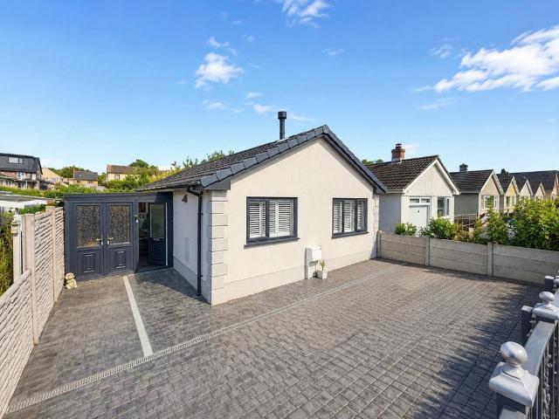
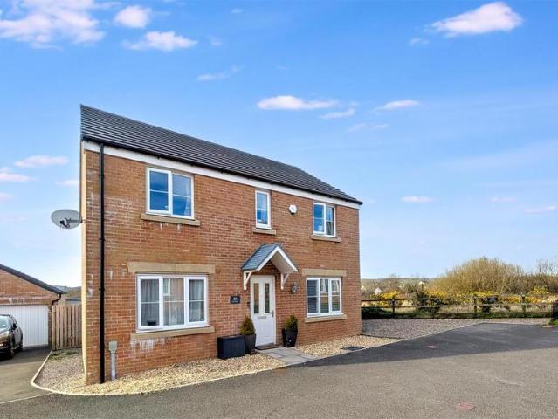
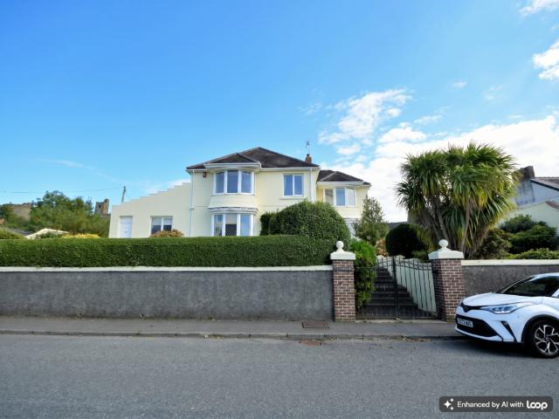
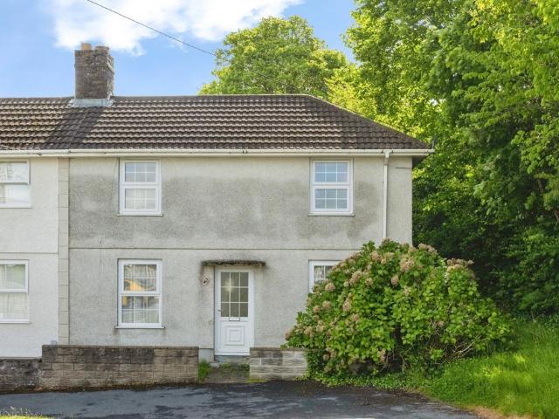
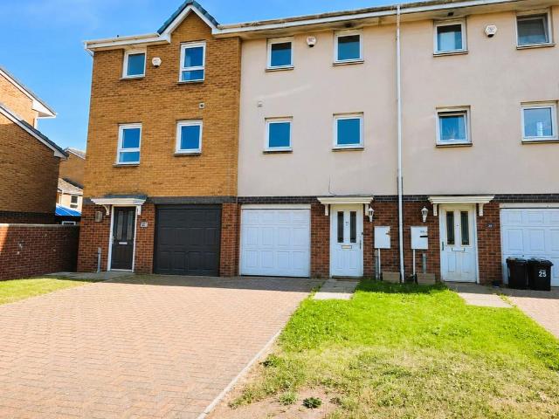
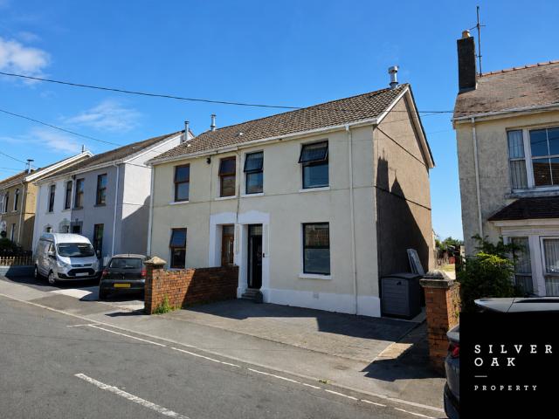
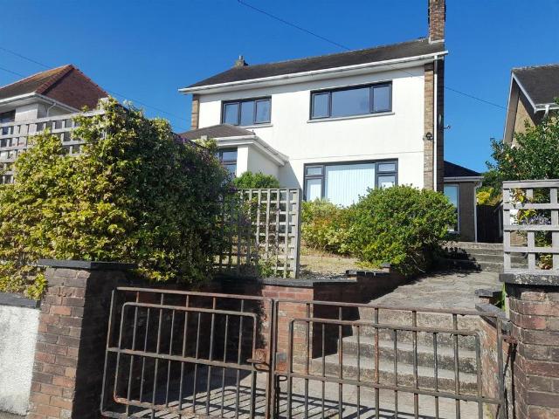
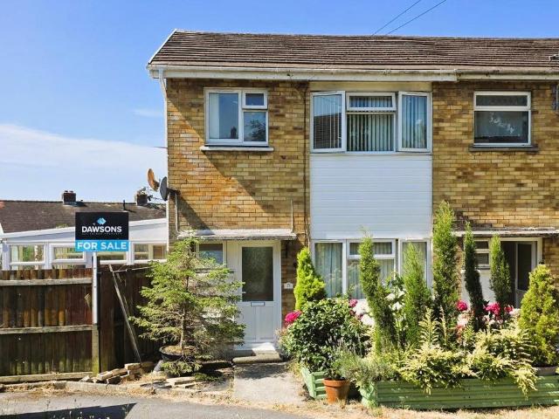
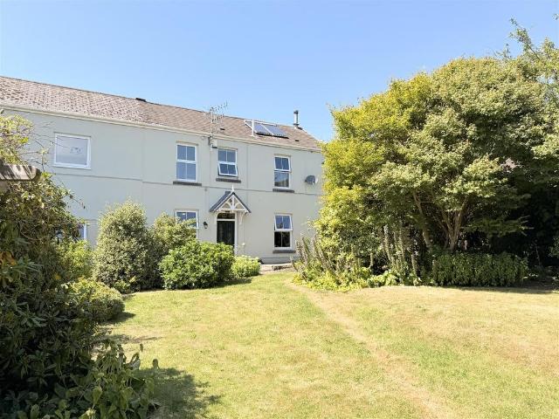
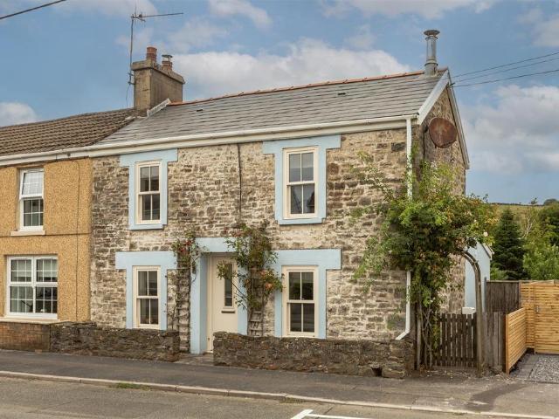
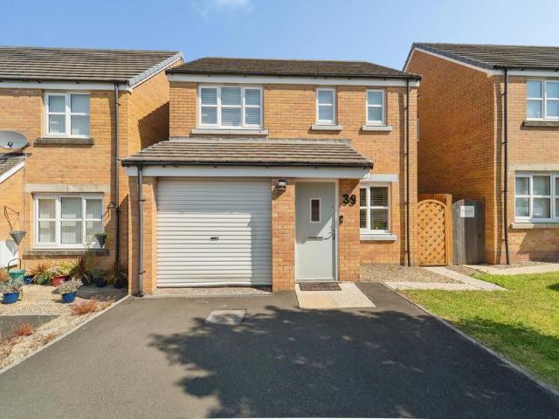
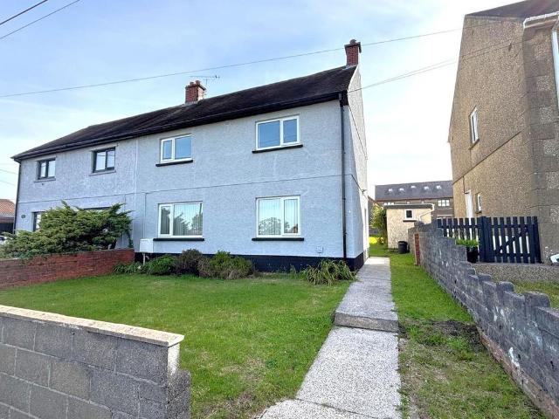
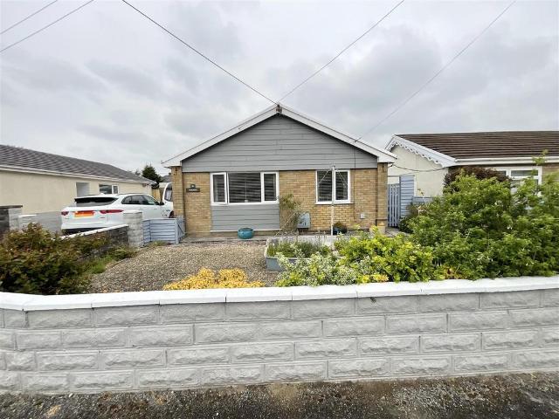
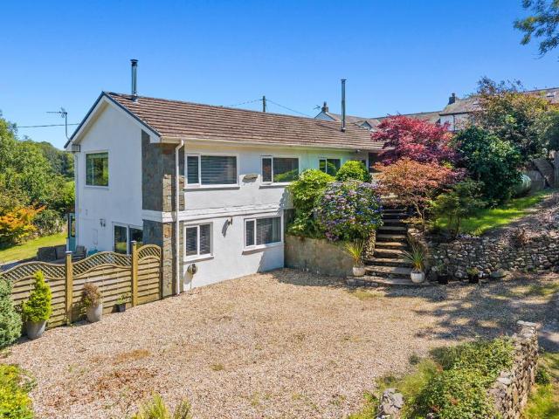
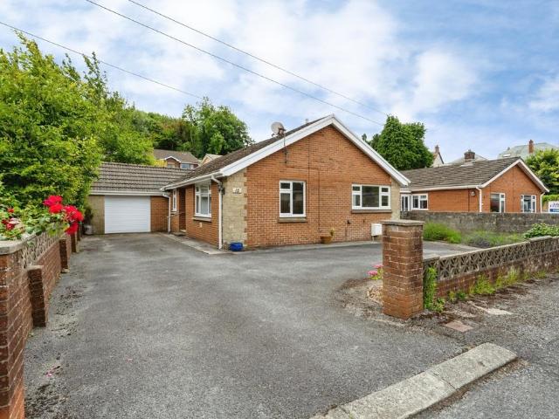
An energy-efficient and modern three-bedroom townhouse with an EPC Rating of A, benefiting from solar panels and electric heating to help reduce running costs. The property offers spacious open-plan living accommodation, a contemporary fitted kitchen with integrated Bosch and Zanussi appliances, ground floor cloakroom and a principal bedroom with balcony, walk-in wardrobe and en-suite. Further benefiting from an enclosed rear garden and off-road parking for two vehicles, EV charging point. This is an ideal first-time purchase, family home or investment opportunity.Entrance Hallway - Entered via a slate grey composite double glazed entrance door with oak-effect vinyl flooring, wall-mounted Dimplex electric heater and engineered oak internal doors leading to all principal rooms.Open Plan Lounge/Dining/Kitchen - 9.17m x 3.79m extending to 4.95m (30'1 x 12'5 - A bright and spacious open-plan living area finished with oak-effect vinyl flooring throughout. The lounge and dining area benefits
An energy-efficient and modern three-bedroom townhouse with an EPC Rating of A, benefiting from solar panels and electric heating to help reduce running costs. The property offers spacious open-plan living accommodation, a contemporary fitted kitchen with integrated Bosch and Zanussi appliances, ground floor cloakroom and a principal bedroom with balcony, walk-in wardrobe and en-suite. Further benefiting from an enclosed rear garden and off-road parking for two vehicles, EV charging point. This is an ideal first-time purchase, family home or investment opportunity.Entrance Hallway - Entered via a slate grey composite double glazed entrance door with oak-effect vinyl flooring, wall-mounted Dimplex electric heater and engineered oak internal doors leading to all principal rooms.Open Plan Lounge/Dining/Kitchen - 9.17m x 3.79m extending to 4.95m (30'1 x 12'5 - A bright and spacious open-plan living area finished with oak-effect vinyl flooring throughout. The lounge and dining area benefits
£ 252,500