View photo
House
·
for sale
£ 350,000
New
4 bedroom house for sale
Stepney Road SA16 Burry Port
· 4 Bedrooms · 1 Bath · House
· Garden · Equipped kitchen · Parking · Concierge
Stepney Road SA16 Burry Port · 4 Bedrooms · 1 Bath · House · Garden · Equipped kitchen · Parking · Concierge
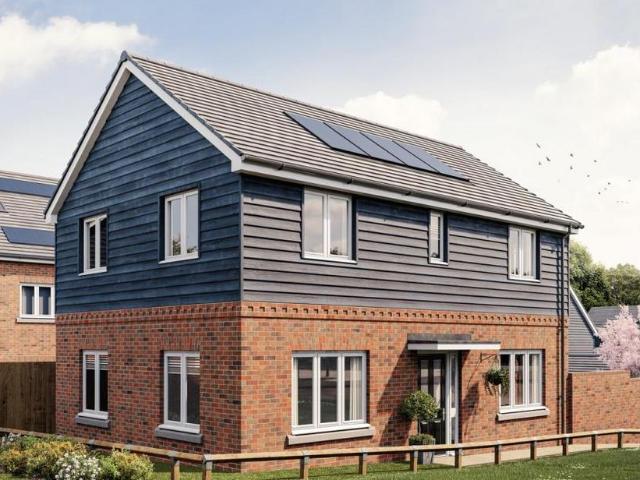
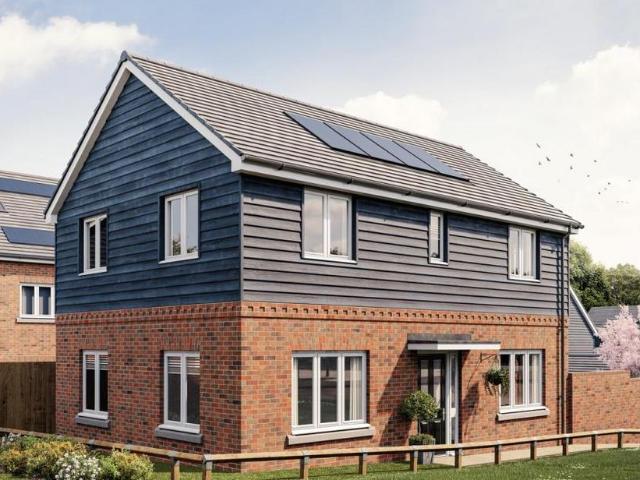
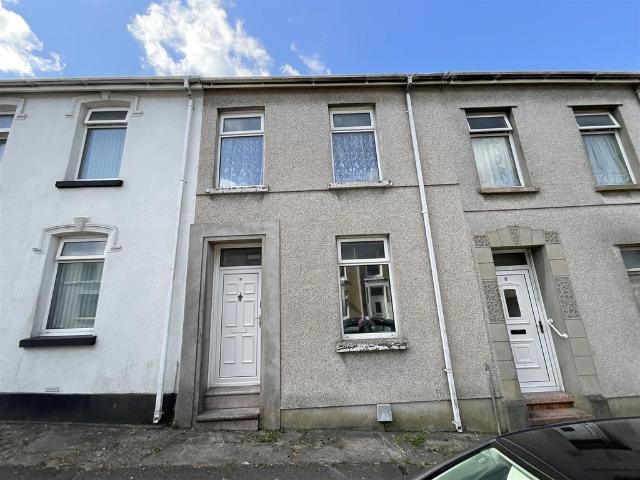
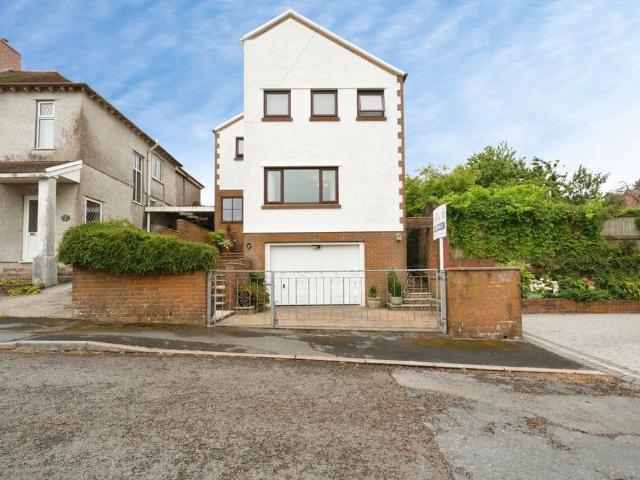
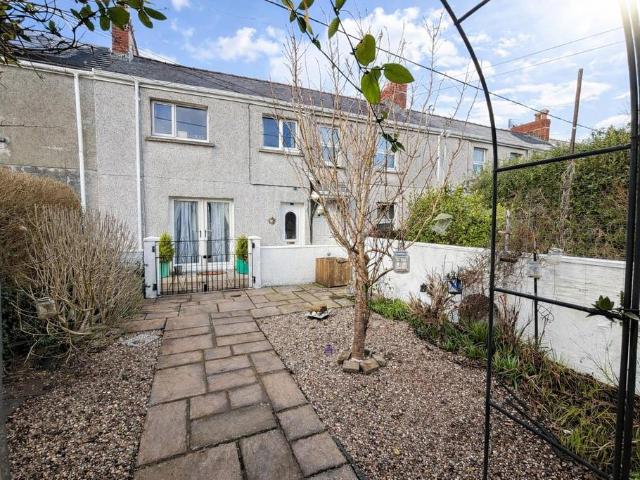
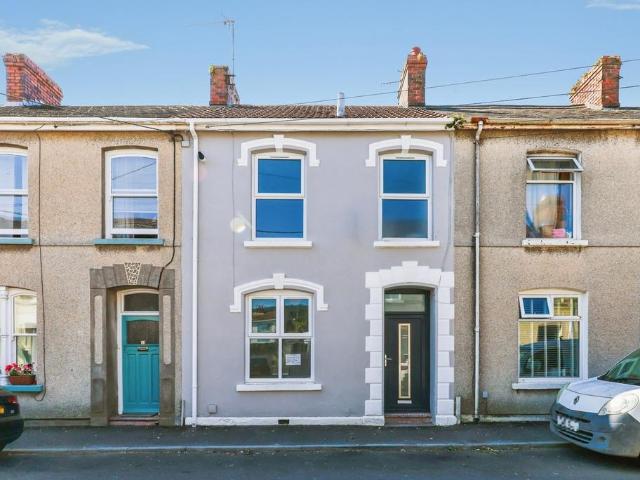
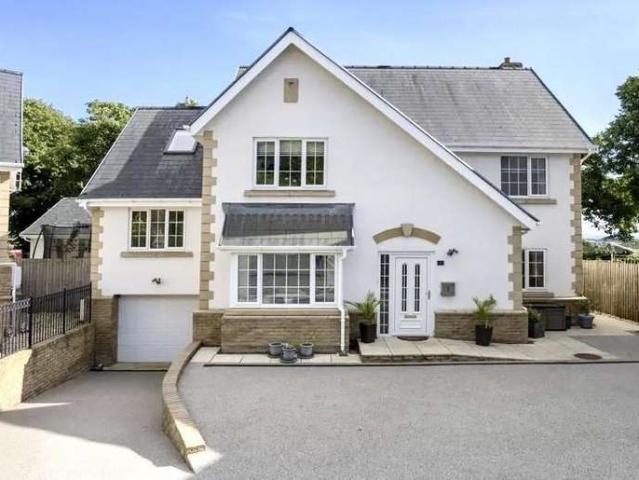
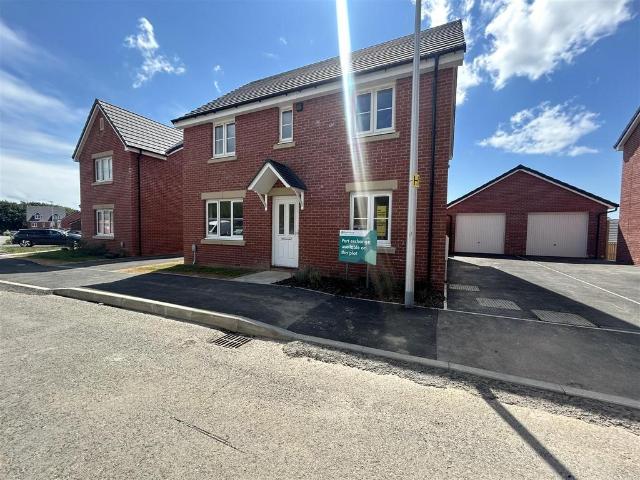
Plot 78 – The ConnistonA spacious four-bedroom detached new-build home, situated in the sought-after area of Pembrey. The ground floor features a generous open-plan kitchen/dining area and two further reception rooms, offering the perfect space for everyday living and entertaining. Upstairs, the property offers four bedrooms, providing ample space for families.Externally, the home benefits from a spacious rear garden with lovely views towards The Gower, as well as a generous driveway leading to the garage.Viewing is highly recommended and by appointment only.Council Tax Band: EPC A Square Metres: 113Entrance/Hallway - Double glazed composite front door, smooth ceiling, stairs leading to first floor.Living Room - 3.36 x 3.96 (11'0 x 12'11) - Double glazed window to front, radiator, smooth ceilingDining Room - 3.01 x 2.97 (9'10 x 9'8) - Double glazed window to front, radiator, smooth ceiling, storage cupboard.Kitchen/Breakfast/Family Room - 5.99 x 2.96 (19'7 x 9'8) - Fitted base and wall
Plot 78 – The ConnistonA spacious four-bedroom detached new-build home, situated in the sought-after area of Pembrey. The ground floor features a generous open-plan kitchen/dining area and two further reception rooms, offering the perfect space for everyday living and entertaining. Upstairs, the property offers four bedrooms, providing ample space for families.Externally, the home benefits from a spacious rear garden with lovely views towards The Gower, as well as a generous driveway leading to the garage.Viewing is highly recommended and by appointment only.Council Tax Band: EPC A Square Metres: 113Entrance/Hallway - Double glazed composite front door, smooth ceiling, stairs leading to first floor.Living Room - 3.36 x 3.96 (11'0 x 12'11) - Double glazed window to front, radiator, smooth ceilingDining Room - 3.01 x 2.97 (9'10 x 9'8) - Double glazed window to front, radiator, smooth ceiling, storage cupboard.Kitchen/Breakfast/Family Room - 5.99 x 2.96 (19'7 x 9'8) - Fitted base and wall
£ 350,000