8,944 houses to rent in Stepney Way E1 London with 4 bedrooms

4 bedroom semi detached bungalow to rent
View photo
House · for rent
£ 2,750
4 bedroom semi detached bungalow to rent
Stepney Way E1 London
· 840 sq.ft · 4 Bedrooms · 2 Baths · House
· Parking · Equipped kitchen
Stepney Way E1 London · 840 sq.ft · 4 Bedrooms · 2 Baths · House · Parking · Equipped kitchen
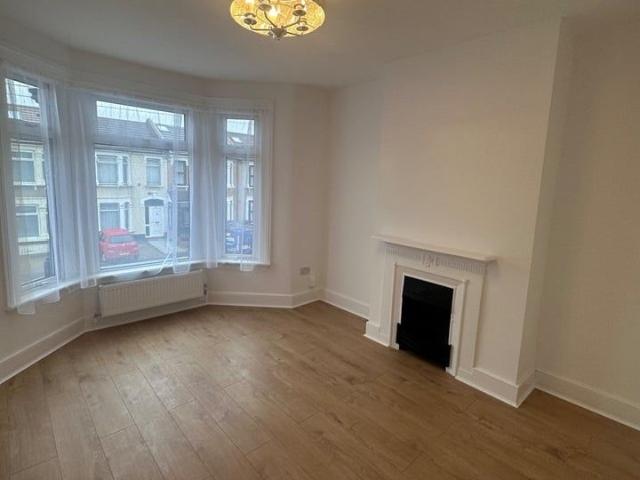
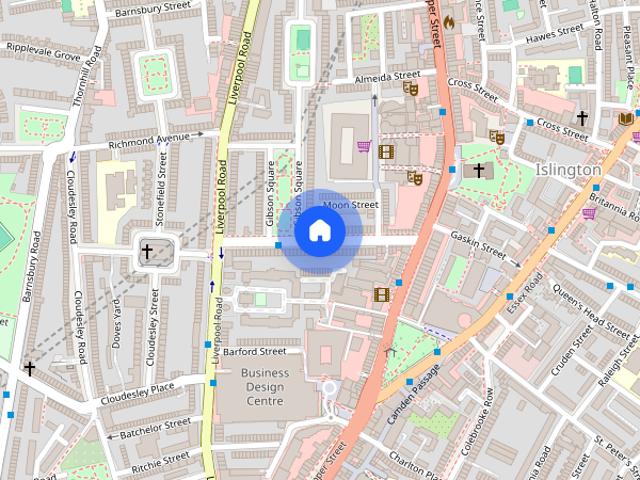
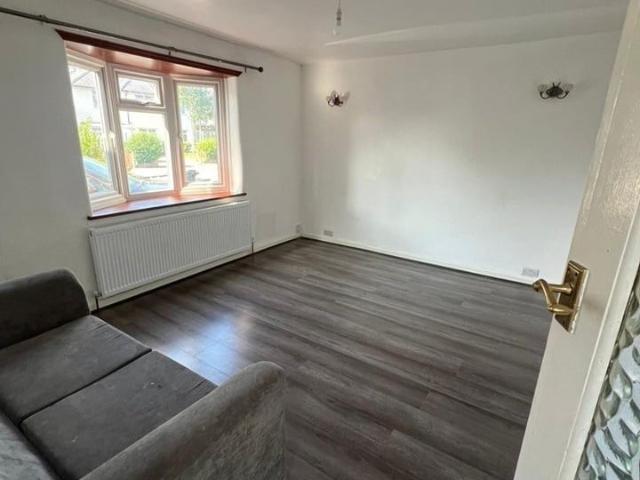
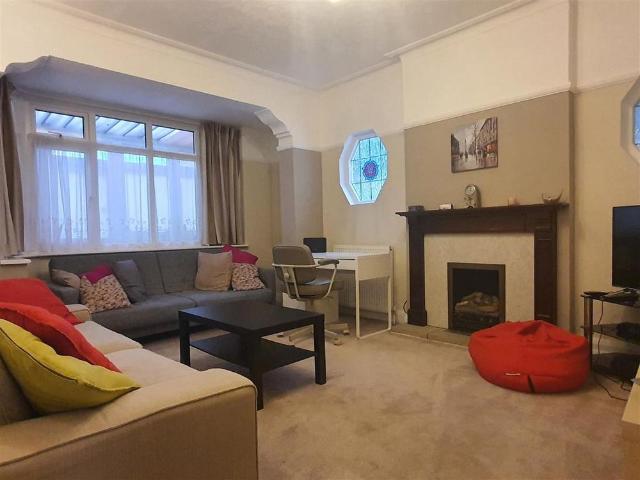
Sandra Davidson are pleased to offer this four bedroom bungalow within the Redbridge and Beal schools catchment areas and within close proximity to Redbridge Station (Central Line) and amenities. The property benefits from four bedrooms, two bath/shower rooms, lounge, kitchen/diner and conservatory. There is a private driveway offering off street parking for multiple cars. Entrance - Via glazed wooden door into entrance hall with; wood flooring, radiator, light, access to loft space, doors to: Lounge - 4.98m x 4.18m (16'4 x 13'9) - Double glazed bay window to rear, radiator, two stained glass windows to flank, lights, fitted carpet Kitchen/Diner - 6.15m x 1.97m (20'2 x 6'6) - KITCHEN AREA: Fitted wall and base units, work surface, one bowl sink with drainer, four ring gas cooker, space and services for washing machine and dish washer, opens to: DINING AREA: Double glazed window to rear, two wall mounted lights, laminate wood flooring, Conservatory - double glazed windows to rear and fl
£ 2,750
4 Bed Terraced House, Mortlake Road, IG1
View photo
House · for rent
£ 2,500
4 Bed Terraced House, Mortlake Road, IG1
Stepney Way E1 London
· 4 Bedrooms · 2 Baths · House
· Garden · Parking
Stepney Way E1 London · 4 Bedrooms · 2 Baths · House · Garden · Parking
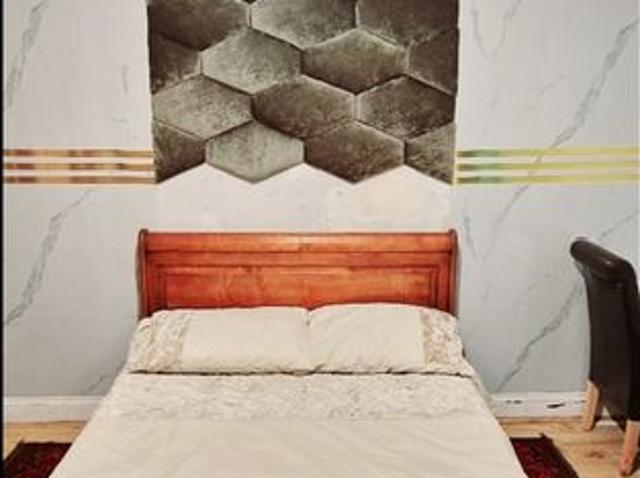
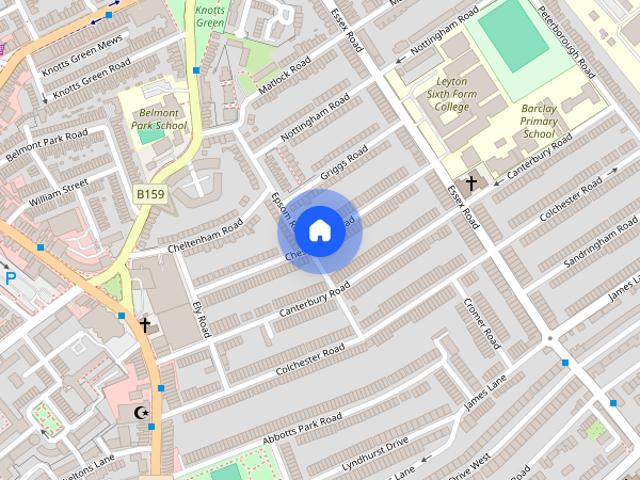
We are proud to offer this delightful newly renovated 4 bedroom, 2 bathroom terraced house in a great location. This property benefits from available off-street parking, and garden access. Property is offered furnished. Families only accepted or 2 adults. Maximum number of tenants is 5. Please do not request viewing if you are friends wanting to rent together. Available immediately. Virtual viewing available
£ 2,500
Impressive four bedroom family home with light filled contemporary interiors to let
View photo
House · for rent
Request Details
Impressive four bedroom family home with light filled contemporary interiors to let
Stepney Way E1 London
· 4 Bedrooms · House
· Balcony · Fireplace · Equipped kitchen · Patio · Concierge
Stepney Way E1 London · 4 Bedrooms · House · Balcony · Fireplace · Equipped kitchen · Patio · Concierge
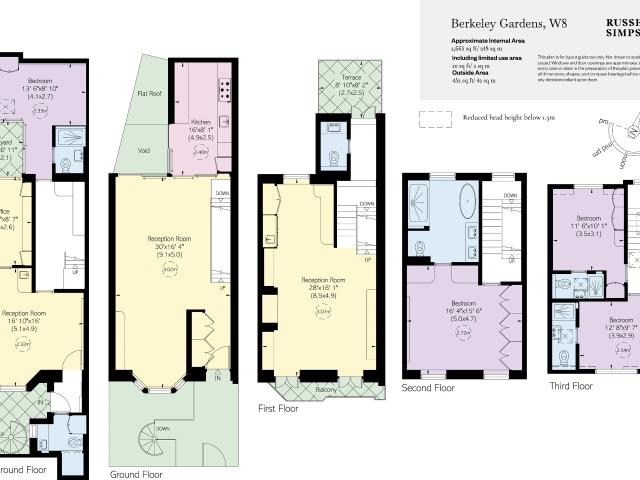
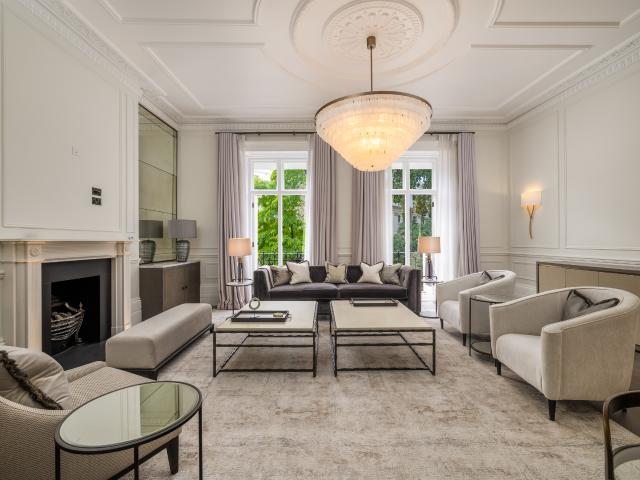
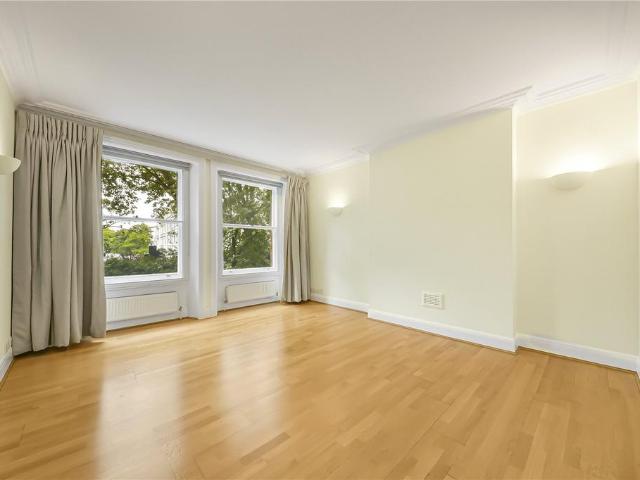
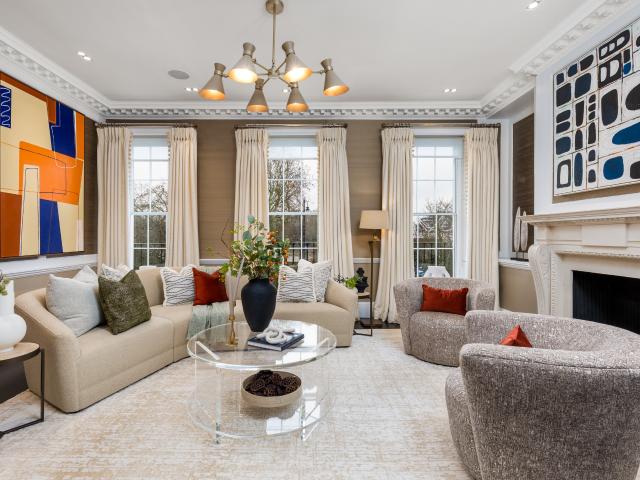
The PropertyBeautifully designed and decorated white stucco townhouse close to Notting Hill Gate station.Stepping into the house on the raised ground floor, the front hall opens onto a generous living space. This includes a dining area and a seating area, flowing through to a kitchen with modern units and a breakfast bar. Indoor SpacesThe lower ground floor contains a bedroom with an ensuite bathroom and sliding French doors opening onto a courtyard patio. It also contains a home office, a family television room, a guest WC and separate street access. The first floor is entirely occupied by a double reception room. It offers high ceilings, full-length French doors opening onto the front balcony, two separate seating areas, a working fireplace and a bar. There is also a guest WC on the half-landing. The BedroomsThe second floor features a principal bedroom with a well-proportioned ensuite bathroom, including both shower and bath. The third floor offers two more bedrooms, sharing a bathr
Request Details
7 Bed Terraced House, Mansfield Road, IG1
View photo
House · for rent
£ 1,050
7 Bed Terraced House, Mansfield Road, IG1
Stepney Way E1 London
· 7 Bedrooms · 4 Baths · House
Stepney Way E1 London · 7 Bedrooms · 4 Baths · House
SUPPORTED LIVING & CARE* Are you a Family Member, Social Worker, Assessor, Placement officer who needs to make a referral for an individual in need or an individual who requires Supported Living with 24 hour Care? We are a care provider, specialising in providing care and accommodation for individuals with complex needs, mental health conditions, learning disabilities, autism, physical disabilities and those requiring supported living accommodation. We are essentially looking for service users/ client referrals to provide care and support in our Newly refurbished Accommodations across London. If you are in receipt of PIP, DISABILITY ALLOWANCE, ESA, ATTENDANCE ALLOWANCE and eligible for Care we can help you. Alternatively if you need to claim benefits and require help we can assist you. CARE SERVICE PROVIDERS IN EAST LONDON PROPERTY TO RENT FOR SUPPORTED LIVING/ CARE SETUP 7 LARGE DOUBLE BEDROOMS, 3 ENSUITE, 1 COMMUNAL BATHROOM. NEAR ILFORD STATION & TOWN CENTRE, CENTRAL LOCATION. ADAPT
£ 1,050
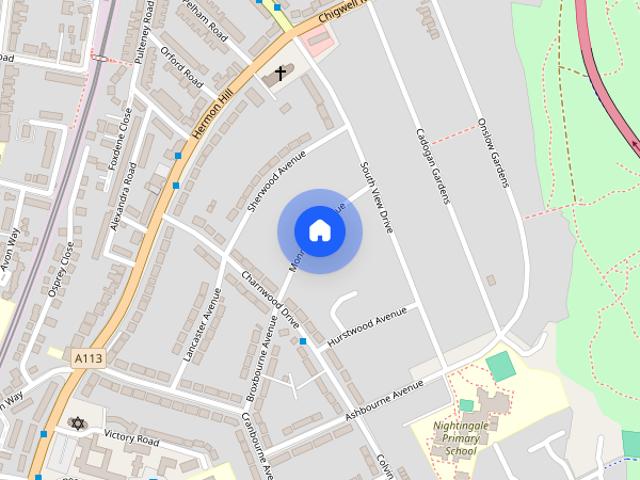
4 Bed Terraced House, Cobham Road, IG3
View photo
House · for rent
£ 3,000
Updated
4 Bed Terraced House, Cobham Road, IG3
Stepney Way E1 London
· 4 Bedrooms · 2 Baths · House
· Garden · Equipped kitchen · Parking
Stepney Way E1 London · 4 Bedrooms · 2 Baths · House · Garden · Equipped kitchen · Parking
Premium Rental Home in Seven Kings IG3 – Just Refurbished! Looking for a stylish and spacious home in a prime location? This stunning 3/4 bedroom property has been fully extended and refurbished to a high standard, offering modern comforts and convenience. ✨ Key Features: ✔ Spacious Layout – 3/4 bedrooms, ideal for families ✔ Brand New Refurbishment – Stylish interiors throughout ✔ 2 Bathrooms – Convenient ground & first-floor facilities ✔ Modern Kitchen – Includes high spec white goods: washing machine, dishwasher, fridge freezer & double oven ✔ Off-Street Parking – Private driveway for hassle-free parking ✔ Rear Garden – Perfect for relaxation & outdoor space ✔ Double Glazing Throughout – Energy-efficient & quiet ✔ Excellent Schools Nearby – Great local primary & secondary schools ✔ Fantastic Location – Walking distance to Seven Kings Station (Elizabeth Line) and close to local amenities Viewings Available: Weekend commencing 1st August Don't Miss Out! Contact us now to arrange a vie
£ 3,000
5 Bed Terraced House, Horns Road, IG6
View photo
House · for rent
£ 3,000
5 Bed Terraced House, Horns Road, IG6
Stepney Way E1 London
· 5 Bedrooms · 3 Baths · House
· Garden · Equipped kitchen · Concierge
Stepney Way E1 London · 5 Bedrooms · 3 Baths · House · Garden · Equipped kitchen · Concierge
Property Features: * Separate Reception Room * Kitchen / Diner * Fully Paved Front & Rear Garden * Double Glazed Windows * Security Cameras Installed * Fridge Freezer & Washing Machine Included * Storage Shed in Back Garden Local Amenities (within 15 mins): * Barkingside / Newbury Park – Central Line * Schools & Parks * Sainsbury’s & Tesco Recent Upgrades: * Brick & mortar refurbishment completed in 2023
£ 3,000
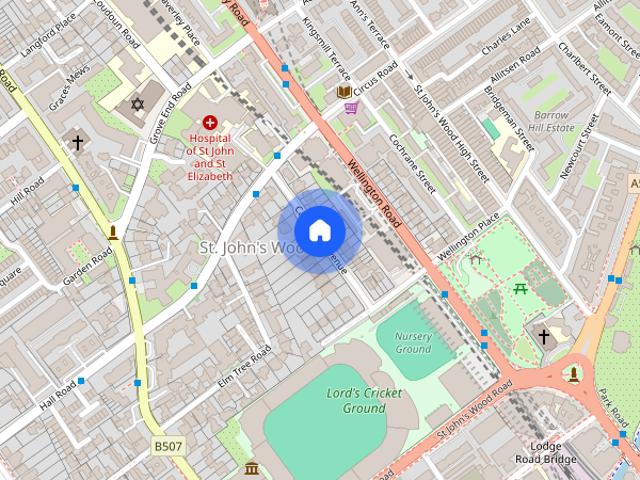
Cavendish Avenue, St John's Wood, NW8
View photo
House · for rent
£ 35,750
Updated
Cavendish Avenue, St John's Wood, NW8
Stepney Way E1 London
· 5,220 sq.ft · 7 Bedrooms · 5 Baths · House
· Garden · Gym · Swimming pool · Equipped kitchen · Parking · Powder room · Concierge
Stepney Way E1 London · 5,220 sq.ft · 7 Bedrooms · 5 Baths · House · Garden · Gym · Swimming pool · Equipped kitchen · Parking · Powder room · Concierge
A Grade 2 listed house set back behind a gated driveway with parking for 7 plus cars and featuring a south west facing garden with a swimming pool. The house, provides approx. 5,230 sq ft / 486 sq m of accommodation excluding the Studio (170 sq ft / 16 sq m). Cavendish Avenue is widely regarded as one of the finest streets in St John’s Wood and is located within a few hundred yards of both St John’s Wood High Street and St John’s Wood Underground Station (Jubilee Line). ACCOMMODATION AND AMENITIES: PRINCIPAL BEDROOM SUITE COMPRISING BEDROOM, DRESSING ROOM, AND BATHROOM, 5 FURTHER BEDROOMS, 3 FURTHER BATHROOMS, TWO LARGE INTERCOMMUNICATING RECEPTION ROOMS, LIBRARY/STUDY, FAMILY ROOM, DINING ROOM, KITCHEN/BREAKFAST ROOM, CONSERVATORY, PLAYROOM/GYM, UTILITY ROOM, GUEST CLOAKROOM, STAFF BEDROOM AND BATHROOM, SECURE PARKING FOR 7+ CARS BEHIND WROUGHT IRON GATES, SOUTH WEST FACING REAR GARDEN WITH SWIMMING POOL
£ 35,750
A Six Bedroom House on Wilton Crescent, Belgravia
View photo
House · for rent
Request Details
A Six Bedroom House on Wilton Crescent, Belgravia
Stepney Way E1 London
· 6 Bedrooms · House
· Garden · Balcony · Gym · Lift · Equipped kitchen · Concierge
Stepney Way E1 London · 6 Bedrooms · House · Garden · Balcony · Gym · Lift · Equipped kitchen · Concierge
This substantial furnished house with several terraces, a private garden, a gym and a cinema room is set on one of Belgravia’s most prestigious crescents. Extending to 7,204 sq ft, the house offers generous accommodation arranged across seven floors. The house is served by a lift to the principal levels and has been finished to a high standard throughout. The ground floor is arranged around an open-plan kitchen and dining room. A large central island anchors the main kitchen, while a separate preparation kitchen provides additional workspace. French doors open onto the private garden, and a terrace to the front brings further outside space to this level. Two reception rooms span the first floor, creating a series of formal and informal entertaining spaces. Both open onto outside space, with a large terrace to the rear and a balcony overlooking Wilton Crescent at the front. The principal bedroom suite occupies the second floor and includes a dressing room and a large bathroom. Five furt
Request Details
7 bedroom detached house to rent
View photo
House · for rent
Request Details
7 bedroom detached house to rent
Stepney Way E1 London
· 7,653 sq.ft · 7 Bedrooms · 6 Baths · House
· Sauna · Gym · Swimming pool · Lift · Equipped kitchen
Stepney Way E1 London · 7,653 sq.ft · 7 Bedrooms · 6 Baths · House · Sauna · Gym · Swimming pool · Lift · Equipped kitchen
An imposing white stucco-fronted residence located on the prestigious Prince Albert Road, offering lateral family accommodation, spanning over 8,000 sq. ft. With state-of-the-art amenities and breath-taking views of Regents Park, this property is a rare gem. The home boasts a spacious kitchen/breakfast room, outfitted with high-end appliances and an abundance of storage, perfect for both intimate family meals and entertaining on a grand scale. The principal bedroom suite features a private dressing room and a luxurious en-suite bathroom, while multiple well proportioned bedrooms provide flexibility for family or guest use. Designed for leisure and relaxation, the dedicated leisure floor includes a private cinema room, a gym/games room, a sauna, and a steam room. A spectacular indoor swimming pool adds to the sense of indulgence. The property is also serviced by an internal lift, ensuring effortless access to all floors. Ideally situated opposite the iconic Regent's Park, this home bene
Request Details
Stunning Mayfair Townhouse with Grand Interior Design
View photo
House · for rent
Request Details
Stunning Mayfair Townhouse with Grand Interior Design
Stepney Way E1 London
· 5 Bedrooms · House
· Garden · Equipped kitchen · Parking · Patio
Stepney Way E1 London · 5 Bedrooms · House · Garden · Equipped kitchen · Parking · Patio
This grand townhouse has been finished to an exquisite standard. The five-bedroom (one currently used as an office) house is exceptionally light and bright and has original features throughout which complement modern interior design. Upon entry, a grand ground-floor drawing room with ornate ceilings is the perfect space for formal entertaining. The first-floor dining room is equally impressive, ideal for hosting gatherings, from intimate dinners to large-scale parties. On the lower ground floor, a guest bedroom with its own en-suite bathroom sits next to a more informal family kitchen. This level also opens onto a charming private patio garden, a peaceful retreat, with direct access to the property's off-street parking; a useful powder room lies on the lower ground floor. The second floor is dedicated to the master bedroom suite with a custom-designed dressing room and an elegant ensuite bathroom. On the third floor are three additional bedrooms, all beautifully appointed and designed
Request Details
Theberton Street, Islington, N1
View photo
House · for rent
£ 8,500
Updated
Theberton Street, Islington, N1
Stepney Way E1 London
· 1,830 sq.ft · 4 Bedrooms · 2 Baths · House
· Garden · Concierge
Stepney Way E1 London · 1,830 sq.ft · 4 Bedrooms · 2 Baths · House · Garden · Concierge
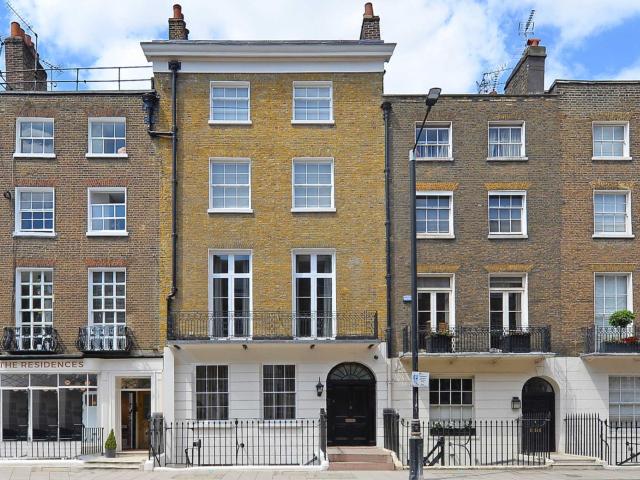
Set within the heart of the Barnsbury Conservation Area, this four bedroom Grade II listed house with two reception rooms, two bathrooms and large garden is ideal for Angel station and vibrant Upper Street. The property is entered on the ground floor, where a generous double reception room immediately impresses with its elegant proportions and retained period features. Large windows provide a wonderful outlook over the sunny rear garden, creating a bright and inviting space ideal for both entertaining and everyday living. The first floor comprises two well-appointed double bedrooms, each with built-in wardrobes. The front bedroom benefits from striking floor-to-ceiling windows and original shutters, while the rear bedroom enjoys tranquil views across the garden. The second floor mirrors this layout, offering a further two double bedrooms, again with built-in storage. A shower room on the third floor services the upper bedrooms. Descending to the lower ground floor, a stylish family bat
£ 8,500
4 Bed Semi Detached House, Princes Road, IG6
View photo
House · for rent
£ 3,000
Updated
4 Bed Semi Detached House, Princes Road, IG6
Stepney Way E1 London
· 4 Bedrooms · 1 Bath · House
· Garden · Parking
Stepney Way E1 London · 4 Bedrooms · 1 Bath · House · Garden · Parking
We are proud to offer this delightful 4 bedroom, 1 bathroom semi-detached house in a great location. Available to move in from 27 August 2026, this property benefits from available parking, and garden access. Property is offered furnished. Viewing highly recommended. Contact OpenRent today for more details or to arrange a viewing! Summary Rent £3,000.00 per month (£692.31 per week) Deposit / Bond is £3,000.00 Maximum number of tenants is 9
£ 3,000
Chesterfield Road, E10
View photo
House · for rent
£ 3,150
Updated
Chesterfield Road, E10
Stepney Way E1 London
· 6 Bedrooms · 3 Baths · House
· Garden
Stepney Way E1 London · 6 Bedrooms · 3 Baths · House · Garden
Spacious six bedroom mid-terrace house with three bathrooms. This generously sized mid-terrace property offers six well proportioned bedrooms and three large bathrooms, making it perfect for a large family. The home has recently been painted throughout, giving it a fresh and welcome feel. Accomodation is arranged over three floors, providing plently of flexibilty and space. The home benefits from a private rear garden, perfect for outdoor relaxation. Located on Chesterfiled Road, the property enjoys, local schools and nearby shopping amenities with easy access to Walthamstow, Leyton and Central London. While the vibrant Walthamstow Village and the greenary of Lloyd Park are just a short walk. The transport links are excellent with Lea Bridge Road station and Leyton Midland Road Overground provide access into Central London and numerous bus routes connect you to Stratford and Hackney. Easy access to the A12 and North Circular for drivers. EPC Rating: D Countil Tax Band: D Rent excludes
£ 3,150
St. Johns Wood Road, London, NW8 4 bed apartment to rent £6,500 pcm £1,500 pw
View photo
House · for rent
£ 6,500
St. Johns Wood Road, London, NW8 4 bed apartment to rent £6,500 pcm £1,500 pw
Stepney Way E1 London
· 4 Bedrooms · House
· Garden · Equipped kitchen · Security · Concierge
Stepney Way E1 London · 4 Bedrooms · House · Garden · Equipped kitchen · Security · Concierge
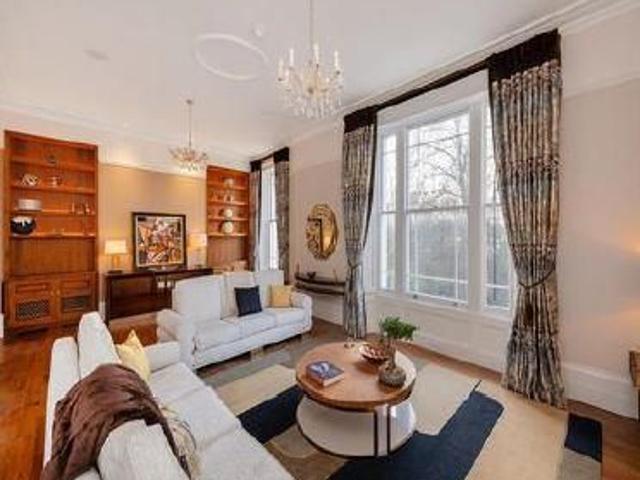
Lateral four bedroom family apartment set within a portered block and over 2106 square feet DescriptionThe apartment is set within a purpose-built building that benefits from a porter and communal gardens.The property, which spans 2,089 sq ft (194.32 sq m), comprises four bedrooms, a separate reception room, and a large eat-in kitchen.Upon entering the apartment, you are welcomed into a spacious reception room with wooden flooring. The separate kitchen accommodates a dining table and provides an ideal eat-in space. The principal bedroom features an en suite bathroom and built-in storage. The property also includes three additional bedrooms, all with built-in storage, one of which benefits from an en suite bathroom. There is also a family bathroom and a separate WC.This property has/may have cladding, as far as we know the current position with the property is:We are making enquiries about the external wall system to see if the property has any cladding.*You should make enquires about t
£ 6,500
Six Bedroom House Available to Let South Woodford, E18 £3,500 PCM
View photo
House · for rent
£ 3,500
Six Bedroom House Available to Let South Woodford, E18 £3,500 PCM
Stepney Way E1 London
· 6 Bedrooms · 3 Baths · House
· Concierge
Stepney Way E1 London · 6 Bedrooms · 3 Baths · House · Concierge
Nestled in the charming area of South Woodford, E18, this impressive six-bedroom house is now available to let for £3,500 per calendar month. This older property boasts a wealth of character and space, making it an ideal family home or a perfect choice for those seeking ample room for guests or a home office. Upon entering, you will find two generously sized reception rooms, providing versatile spaces for both relaxation and entertaining. The layout is designed to accommodate modern living while retaining a sense of warmth and comfort. The six bedrooms offer plenty of room for family members or can be transformed into personal study areas, ensuring that everyone has their own space. The property features three well-appointed bathrooms, which is a significant advantage for larger households, allowing for convenience and privacy. The combination of spacious living areas and multiple bathrooms makes this home particularly appealing for families or groups of professionals. Located in South
£ 3,500
Ilford Lane, Essex, IG1 2PF
View photo
House · for rent
£ 2,750
Ilford Lane, Essex, IG1 2PF
Stepney Way E1 London
· 4 Bedrooms · 1 Bath · House
· Equipped kitchen · Concierge
Stepney Way E1 London · 4 Bedrooms · 1 Bath · House · Equipped kitchen · Concierge
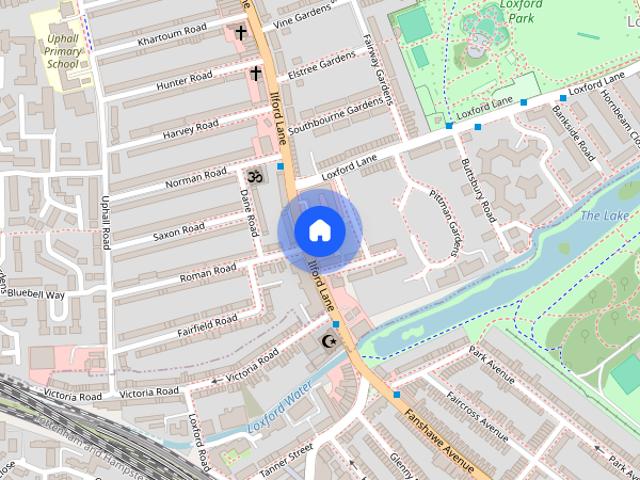
We are delighted to offer this generously-sized 4-bedroom terraced house, perfectly positioned on the popular Ilford Lane, IG1. This family-friendly property boasts an impressive living space, with the added convenience of a private driveway that can accommodate up to 4 vehicles. Located within easy reach of local amenities, top-rated schools, and excellent transport links, this is an ideal home for families or professionals alike.Property Features: 2 Spacious Reception Rooms – Ideal for family gatherings or creating separate living and dining areas. Modern Fitted Kitchen – Fully equipped with contemporary appliances, offering plenty of cupboard space and worktops. 2 Double Bedrooms – Generously sized, bright and airy rooms, perfect for relaxation and rest. 1 Single Bedroom – A comfortable space, ideal for a child's room, study, or guest bedroom. 1 Box Room – Additional flexible space, ideal for storage or a home office. Family Bathroom – Equipped with a bathtub and modern fixtures, pe
£ 2,750
Senrab Street
View photo
House · for rent
£ 875
Senrab Street
Stepney Way E1 London
· 1,421 sq.ft · 6 Bedrooms · 3 Baths · House
· Balcony · Equipped kitchen
Stepney Way E1 London · 1,421 sq.ft · 6 Bedrooms · 3 Baths · House · Balcony · Equipped kitchen
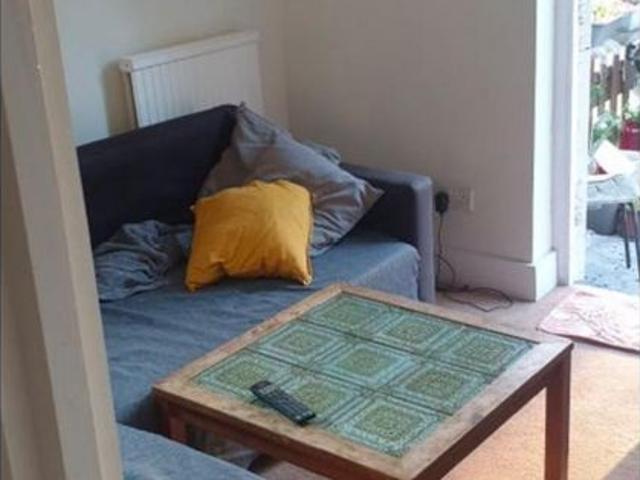
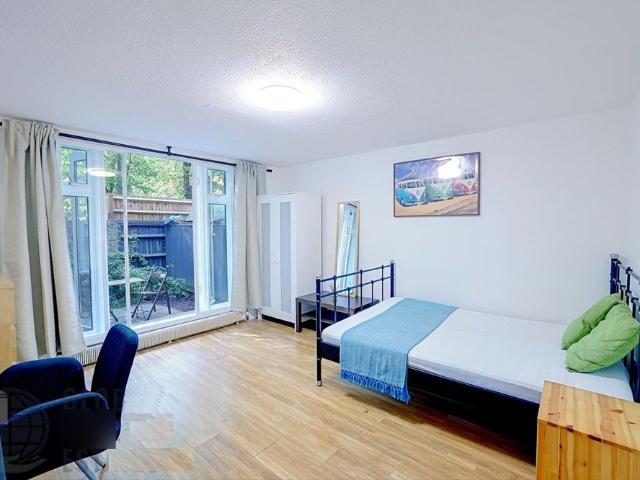
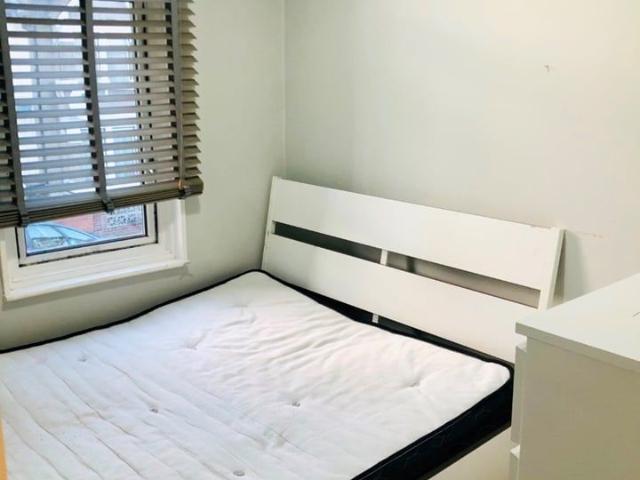
A furnished ground-floor room available in a friendly and well-maintained house share. The room includes a bed, desk/table, and chest of drawers (as shown in the photos).\n\nRent: £875 per month (incl bills)\nDeposit: £680.21\nAvailable from: 1 June\n\nA spacious three-storey house with six bedrooms and a bathroom on each floor. The current housemates (2 women and 3 men) are respectful, considerate, and enjoy a quiet living environment. The new tenant will share the ground-floor bathroom and a refrigerator with one other housemate. All bills are included in the rent, including:\n\nCouncil Tax, Virgin Media high-speed broadband, TV Licence, utilities and water, household essentials (toilet paper and cleaning products), regular professional cleaning of communal areas, kitchen, and bathrooms. Then the property also features a communal lounge with TV and a shared balcony area.\n\nLooking for a tenant who is: Friendly and considerate of others, clean and respectful of shared spaces. In stab
£ 875
Lorrimore Road
View photo
House · for rent
£ 5,800
Lorrimore Road
Stepney Way E1 London
· 1,496 sq.ft · 5 Bedrooms · 2 Baths · House
· Garden · Parking · Patio · Concierge
Stepney Way E1 London · 1,496 sq.ft · 5 Bedrooms · 2 Baths · House · Garden · Parking · Patio · Concierge
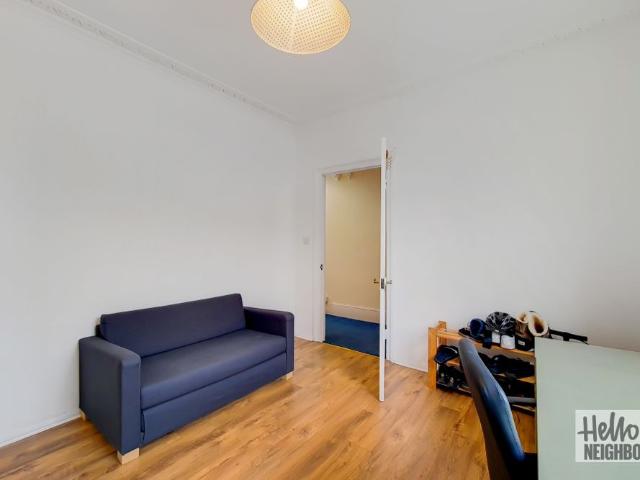
Hello Neighbour are very proud to present this charming 5 beds and 2 baths spacious and modern townhouse with a private garden situated in prime location in Walworth, SE17.\n\nThe property consists of 5 spacious bedrooms, 1 of which has built-in cupboards, a 3 piece bathroom and shower room, bright and airy reception and dining room.\n\nThe property comes with two outdoor spaces, a good size garden perfect for hosting barbecue or entertaining during the warmer seasons and a lovely front patio for relaxation. On street parking is available for residents and a permit can be arranged separately via the council.\n\nSituated in a convenient location, this property is within walking distance of shops, parks and other amenities, making it an ideal choice professional sharers or a families seeking a spacious and well located home.\n\nTransport links are also excellent, with several bus stops and train stations located within walking distance, as Kennington Station is a mere 9 minute journey on
£ 5,800
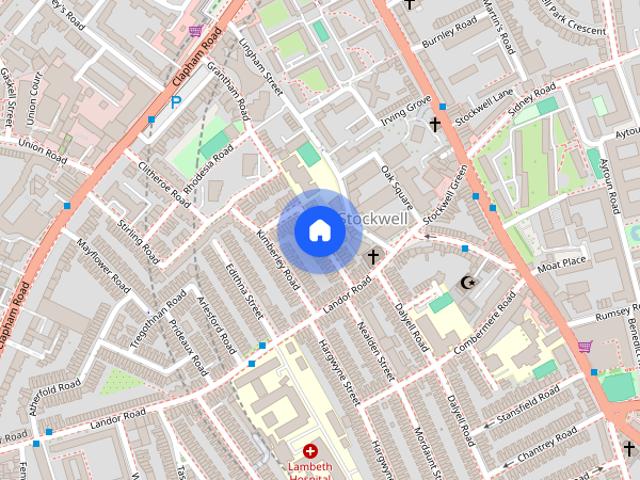
Kay Road, Stockwell
View photo
House · for rent
£ 6,000
Updated
Kay Road, Stockwell
Stepney Way E1 London
· 5 Bedrooms · 2 Baths · House
· Garden · Fireplace
Stepney Way E1 London · 5 Bedrooms · 2 Baths · House · Garden · Fireplace
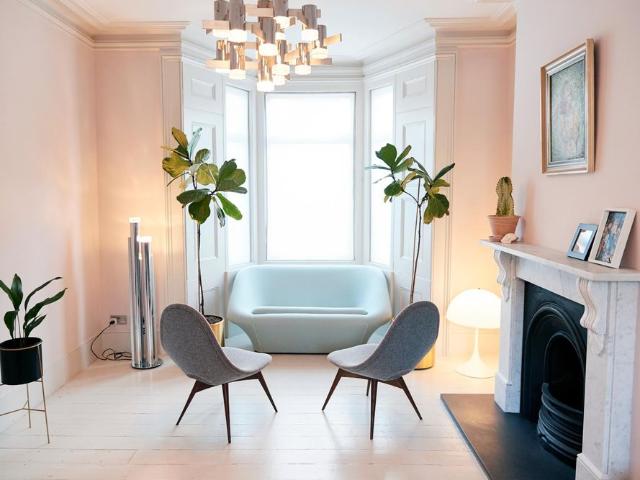
A superb five double bedroom, bay fronted house offering both living and entertaining space over three floors with wooden flooring, feature fireplace and a private rear garden. Kay Road is a residential street with a small school at one end, ideally located for access to the restaurants, shops and cafés of Clapham and Brixton. Security Deposit: £8,307 Council Tax Band: Not yet available Information contained within this listing is for guidance only and should be checked and confirmed (prior to proceeding)
£ 6,000
Cobourg Street
View photo
House · for rent
£ 4,999
Updated
Cobourg Street
Stepney Way E1 London
· 1,012 sq.ft · 4 Bedrooms · 1 Bath · House
· Garden · Balcony · Equipped kitchen · Parking
Stepney Way E1 London · 1,012 sq.ft · 4 Bedrooms · 1 Bath · House · Garden · Balcony · Equipped kitchen · Parking
Features: -Excellent central London location -Various transport links within a short walk - Euston (2 mins), Warren Street (5 mins), Great Portland St (10 mins), Kings Cross / St Pancras (15 mins), Oxford Circus (20 mins) -Close to Regent's Park, and countless shops, restaurants, cafes, supermarkets, bars, gyms, museums, galleries -Close to University College London (UCL), University College Hospital (UCH), City University, University of Westminster, University of the Arts (UAL), LSE, King's College (KCL), SOAS, London Contemporary Dance School -Three spacious double bedrooms that can accommodate desks as well as plenty of storage -A large separate living room which can be used as a fourth bedroom -Large separate kitchen with dining table -Large bathroom and WC -Second WC / toilet -Ample storage (four cupboards in hallways) -Private garden -Private balcony -Private entrance -Double glazing -Central heating -Wooden floors -On street parking \n\n* This property is being marketed using ou
£ 4,999
Dunlace Road
View photo
House · for rent
£ 6,400
Dunlace Road
Stepney Way E1 London
· 2,303 sq.ft · 4 Bedrooms · 4 Baths · House
· Garden · Fireplace · Equipped kitchen
Stepney Way E1 London · 2,303 sq.ft · 4 Bedrooms · 4 Baths · House · Garden · Fireplace · Equipped kitchen
Welcome to this beautiful 2300 sqft 5 storey 4 double bedroom Victorian townhouse.\nLocated on a quiet tree lined street in the heart of Clapton.\nEnter through the bright hallway into a double aspect living room with high ceilings and victorian fireplaces.\nWalk down to the large bespoke Ash kitchen with polished concrete floor, underfloor heating and designer lighting, equipped with Quooker Tap,\nDouble Oven, Gas Hob, Full size Fridge / Freezer, Pantry, utility room with W/machine and T/dryer. Chill out on the large leather banquet sofa and watch Sky Tv on the Samsung Frame Television.\nWalk up to the dining area to the double height extension with 12ft sliding doors which leads on to the lush private garden with multiple seating areas.\nContinue upstairs to the four large double bedrooms with two en suite bathrooms. There is also a WFH office room with a garden view.\nThe master bedroom suite features a kingsize bed and built in wardrobes and dresser with TV, double sliding doors le
£ 6,400
A Eight Bedroom House with Two Private Terraces on Wilton Crescent
View photo
House · for rent
Request Details
A Eight Bedroom House with Two Private Terraces on Wilton Crescent
Stepney Way E1 London
· 8 Bedrooms · House
· Balcony · Lift · Equipped kitchen · Concierge
Stepney Way E1 London · 8 Bedrooms · House · Balcony · Lift · Equipped kitchen · Concierge
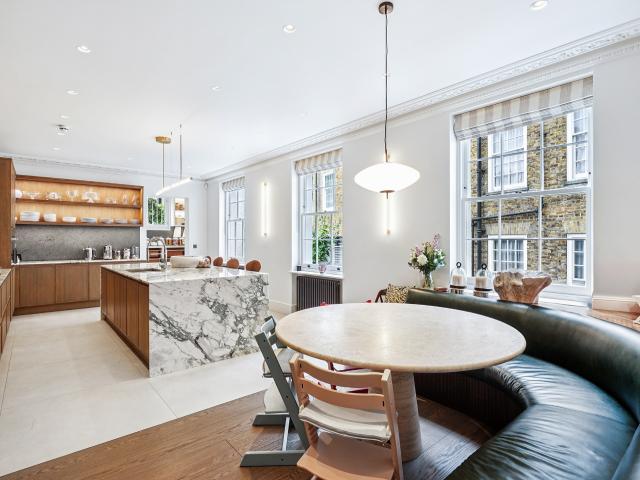
Arranged across six floors of a handsome Grade II-listed terrace on Wilton Crescent, this substantial eight-bedroom house extends to approximately 6,677 sq ft and has been beautifully refurbished to create an elegant Belgravia home with generous entertaining space, two private terraces, a cinema room and lift access. The ground floor is arranged for formal entertaining, with a dining room and a library. The kitchen is at the bacl of this level and has bespoke timber cabinetry, a large marble island and excellent ceiling heights. Above, the first floor is given over to a magnificent reception room, extending to over 43 ft in length and opening onto a balcony at the front. To the rear, doors open directly onto a large private roof terrace, creating a rare connection between the principal entertaining room and outside space. The principal suite occupies the second floor and includes a large bedroom, walk-in wardrobe and an impressive ensuite bathroom. Six further bedrooms are arranged ove
Request Details
Elegantly renovated six bedroom townhouse in the heart of Belgravia
View photo
House · for rent
Request Details
Elegantly renovated six bedroom townhouse in the heart of Belgravia
Stepney Way E1 London
· 6 Bedrooms · House
· Balcony · Fireplace · Concierge
Stepney Way E1 London · 6 Bedrooms · House · Balcony · Fireplace · Concierge
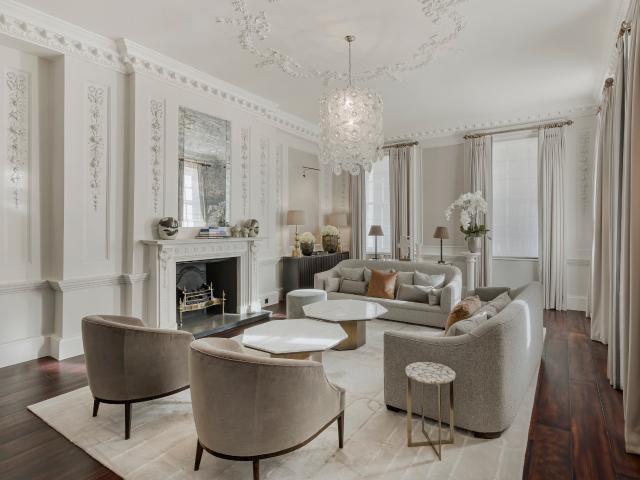
United Kingdom Sotheby’s International Realty are proud to present this recently renovated six-bedroom townhouse in the heart of Belgravia. The exceptional property seamlessly blends Georgian elegance with modern design, creating a house of unparalleled sophistication. Entry is through the wide front door and to the grand entrance hallway, where high ceilings, ornate marble floors, and bespoke lanterns, set the tone for the rest of the house. The spacious dining room is contemporary in its design, with a large chandelier, and a dark marble fireplace, creating a captivating space. On the first floor, a stunning double reception room is grounded by two ornate marble fireplaces and floor-to-ceiling windows, which lead to balconies at both ends. The second floor hosts a spacious study and the luxurious master bedroom suite, with a dressing room and access to a terrace. On the third floor are additional bedrooms, one with an en-suite, while on the lower ground floor lies a cinema room, two
Request Details
Charles Lane, St John's Wood, NW8
View photo
House · for rent
£ 7,750
Updated
Charles Lane, St John's Wood, NW8
Stepney Way E1 London
· 1,345 sq.ft · 4 Bedrooms · 2 Baths · House
· Garden · Equipped kitchen · Concierge
Stepney Way E1 London · 1,345 sq.ft · 4 Bedrooms · 2 Baths · House · Garden · Equipped kitchen · Concierge
A stylish four bedroomed three storey townhouse in the heart of St John's Wood, with a private garden and just moments from the High Street. The house benefits from a lovely garden and the accommodation comprises reception room with wood floors, eat-in kitchen, four bedrooms (three doubles), two bathrooms (one en-suite) and separate WC. Pets will be considered at the landlords discretion. Our China Desk is here for you, if Chinese is your preferred language, please get in touch via WeChat (ChestertonsLettings)
£ 7,750
An exceptional Cheyne Walk townhouse with private garden and discreet mews annexe
View photo
House · for rent
Request Details
An exceptional Cheyne Walk townhouse with private garden and discreet mews annexe
Stepney Way E1 London
· 8 Bedrooms · House
· Garden · Lift · Equipped kitchen · Concierge
Stepney Way E1 London · 8 Bedrooms · House · Garden · Lift · Equipped kitchen · Concierge
One of the grand houses of Cheyne Walk, this remarkable Chelsea residence unfolds across more than 7,500 sq ft of beautifully considered accommodation, linked to a private mews house via a secure subterranean passage. With views over the Thames, a passenger lift to all principal floors and a rare combination of period stature and contemporary design, the property offers a level of space and discretion seldom found in central London. The first floor is the heart of the house, where a magnificent reception room spans the entire width of the building. Tall windows frame south-facing views over the river, while generous proportions and period detailing echo the building’s historic origins. Below, the principal entertaining spaces have been reimagined for modern life. A dining room flows into a Boffi-designed kitchen, its clean architectural lines softened by natural materials and flooded with light from bi-folding doors that open the full width of the façade to the private garden beyond. T
Request Details

Get email alerts

Don't miss out: be the first to know about new properties

The alert was correctly created

On subscribing you accept the conditions of use and the privacy policy
Alert
Receive new ads in your inbox
Save this search
Receive alerts for new listings

We'll send you an email when we have new properties for: "Houses to rent in Stepney Way E1 London with 4 bedrooms"

The alert was correctly created

Get email alerts and be the first to see new listings
Required field
On subscribing I accept the terms of the privacy policy
Perfect! You'll soon start receiving new listings via email
Alert
Receive an email when we have new ads for Houses to rent in Stepney Way E1 London with 4 bedrooms
Save this search
Filters

Bedrooms

Size (sq.ft)

sq.ft
sq.ft

Price (£ per month)

£
£

Property type

Bathrooms

Clear all filters
Receive notifications when new entries are published.