View photo
Flat
·
for sale
£ 135,000
2 bedroom flat for sale
Stepps Glasgow
· 2 Bedrooms · Flat
· Equipped kitchen
Stepps Glasgow · 2 Bedrooms · Flat · Equipped kitchen
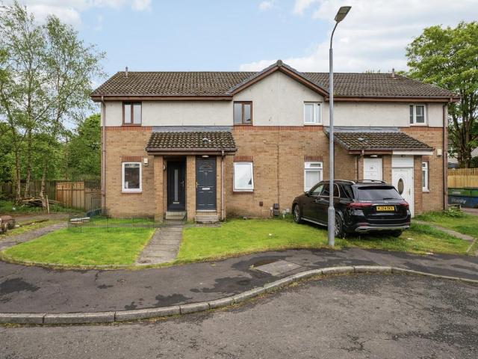
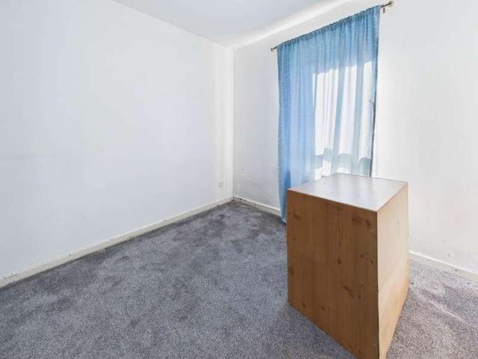
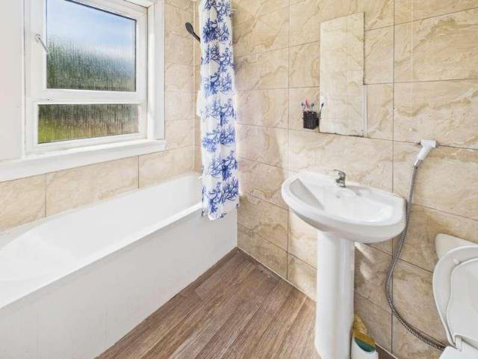
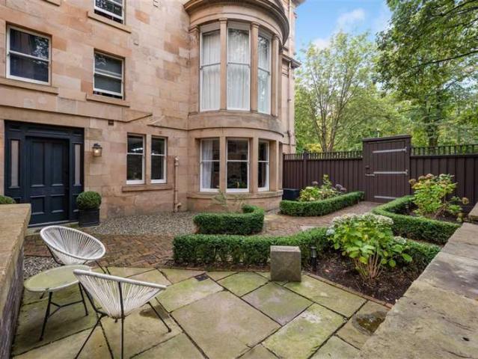
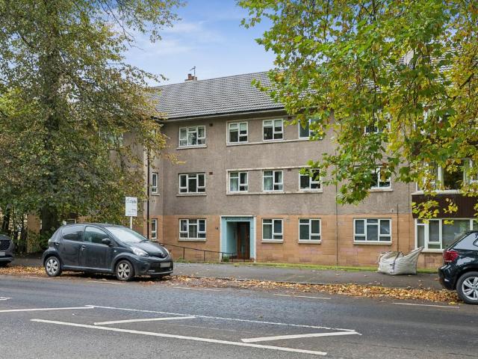
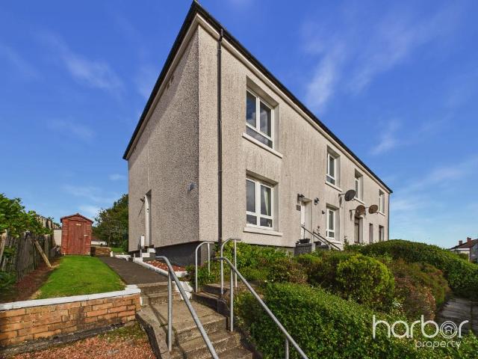
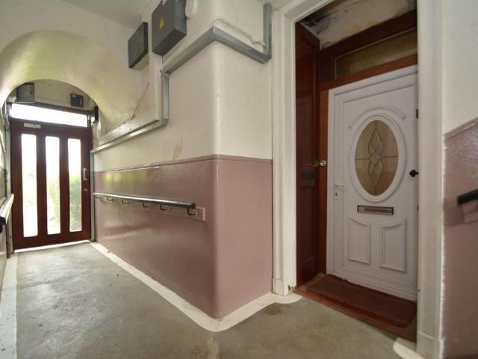
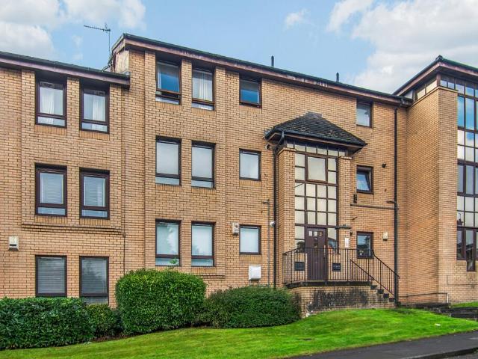
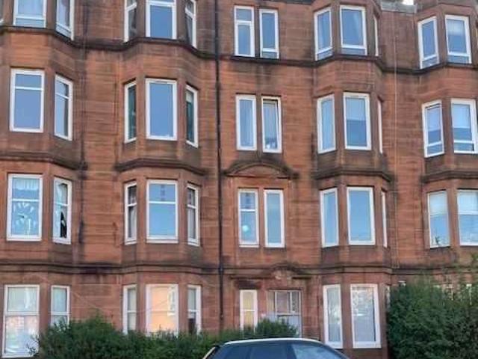
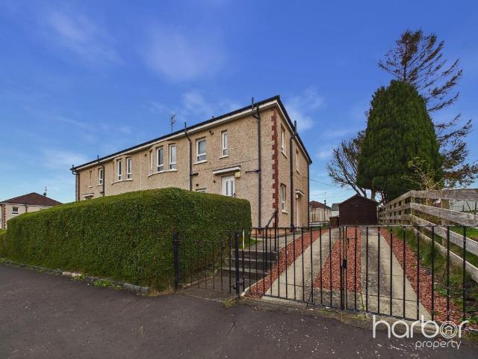
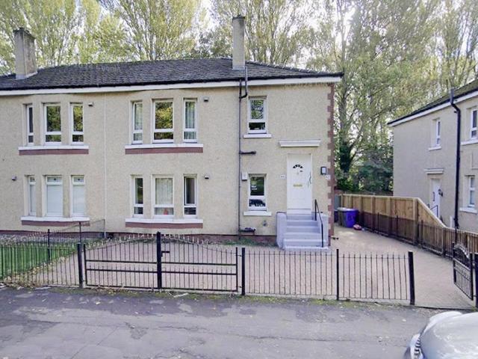
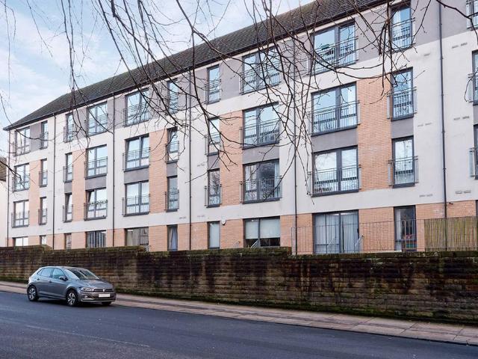
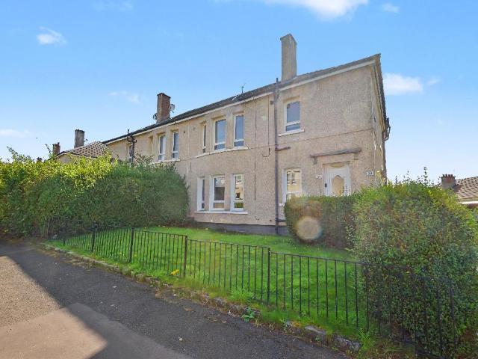
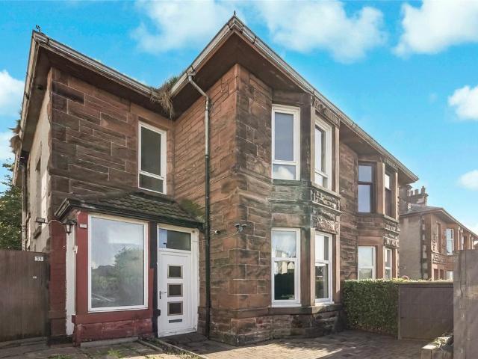
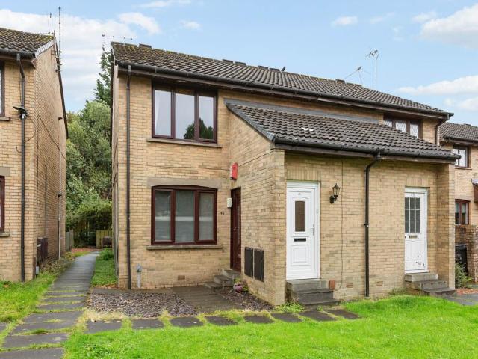
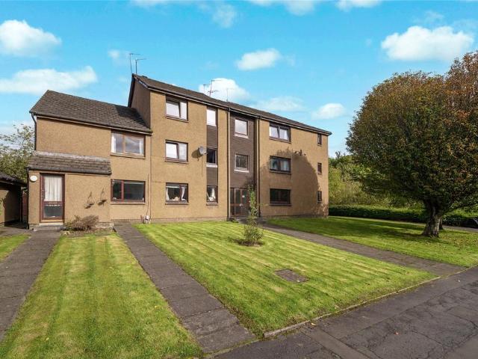
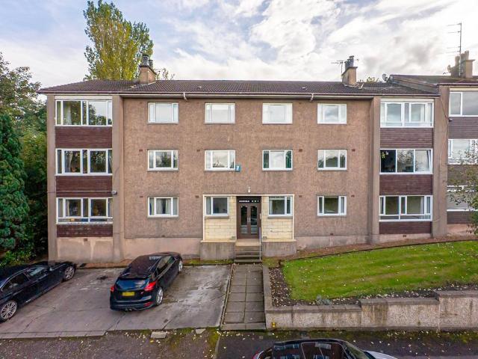
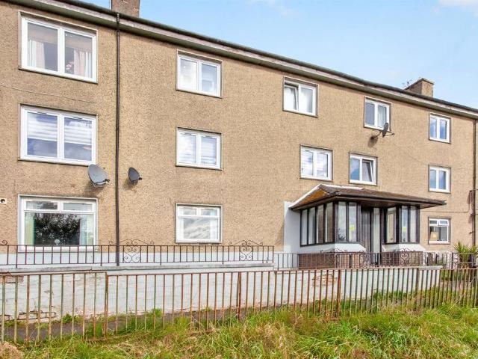
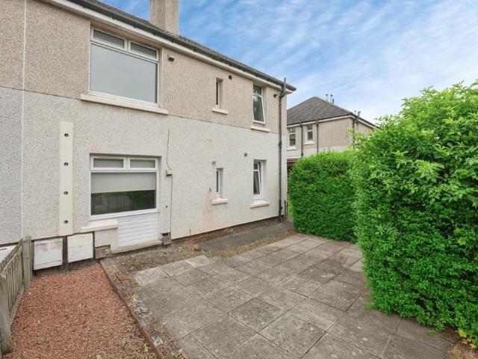
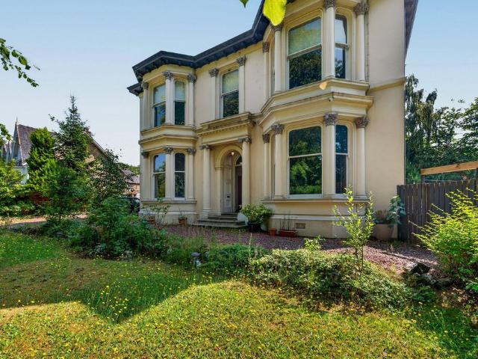
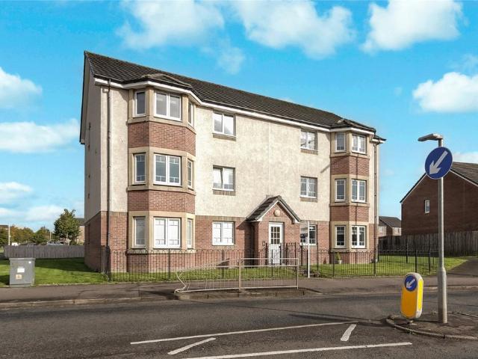
Nestled within a modern and sought-after development on Gartloch Road, this beautifully presented two-bedroom ground floor flat offers spacious and comfortable accommodation, making it an ideal purchase for first-time buyers, downsizers, or those seeking convenient single-level living.The accommodation is accessed via a welcoming entrance hallway, offering ample space for coats, shoes and additional storage. The heart of the home is the bright and spacious lounge, enhanced by a beautiful bay window that floods the room with natural light and creates a warm and inviting living space.The property further benefits from a generously sized kitchen fitted with a range of modern units and all the convenient appliances required for everyday living. There are two well-proportioned double bedrooms, both offering excellent space for furnishings, while a family bathroom completes the accommodation.The location is sure to appeal to a wide range of buyers, with excellent local amenities close at han
Nestled within a modern and sought-after development on Gartloch Road, this beautifully presented two-bedroom ground floor flat offers spacious and comfortable accommodation, making it an ideal purchase for first-time buyers, downsizers, or those seeking convenient single-level living.The accommodation is accessed via a welcoming entrance hallway, offering ample space for coats, shoes and additional storage. The heart of the home is the bright and spacious lounge, enhanced by a beautiful bay window that floods the room with natural light and creates a warm and inviting living space.The property further benefits from a generously sized kitchen fitted with a range of modern units and all the convenient appliances required for everyday living. There are two well-proportioned double bedrooms, both offering excellent space for furnishings, while a family bathroom completes the accommodation.The location is sure to appeal to a wide range of buyers, with excellent local amenities close at han
£ 135,000