349 properties for sale in Stetchworth Newmarket

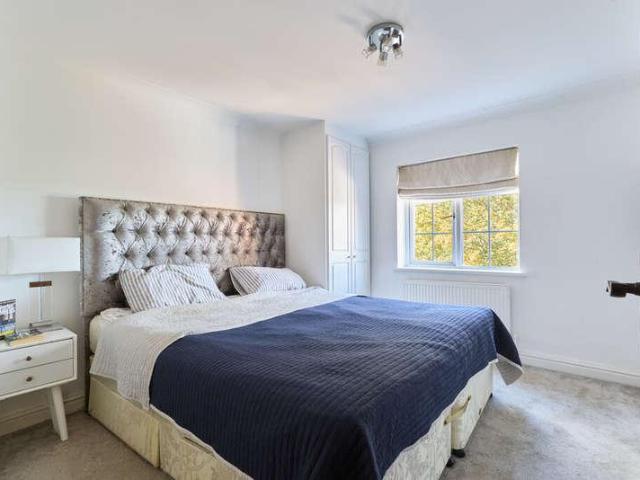
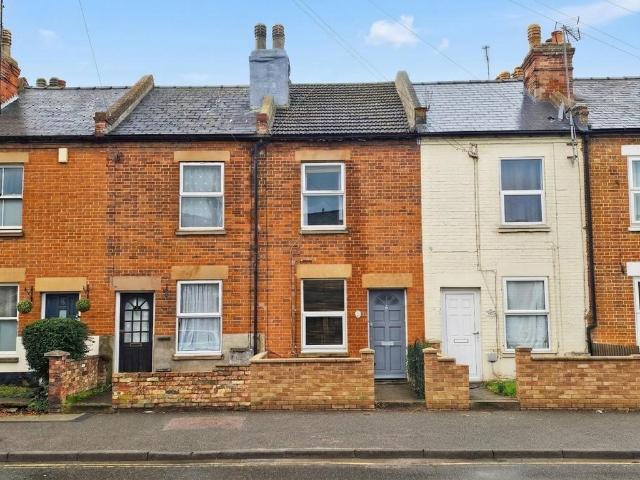
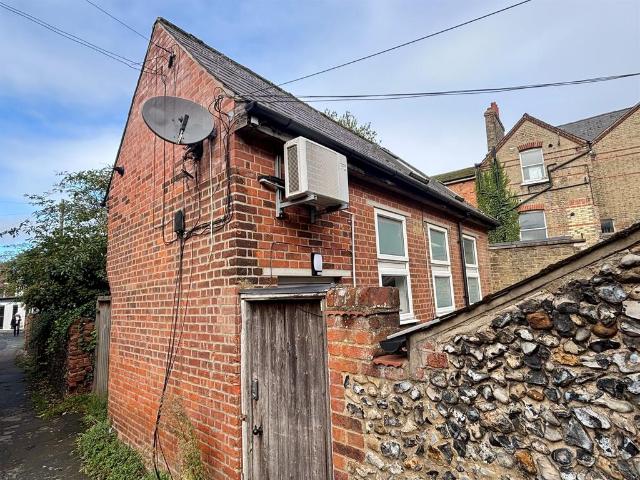
1 bedroom detached house for sale
View photo
House · for sale
£ 160,000
1 bedroom detached house for sale
Stetchworth Newmarket
· 1 Bedroom · 1 Bath · House
· Fireplace · Equipped kitchen
Stetchworth Newmarket · 1 Bedroom · 1 Bath · House · Fireplace · Equipped kitchen
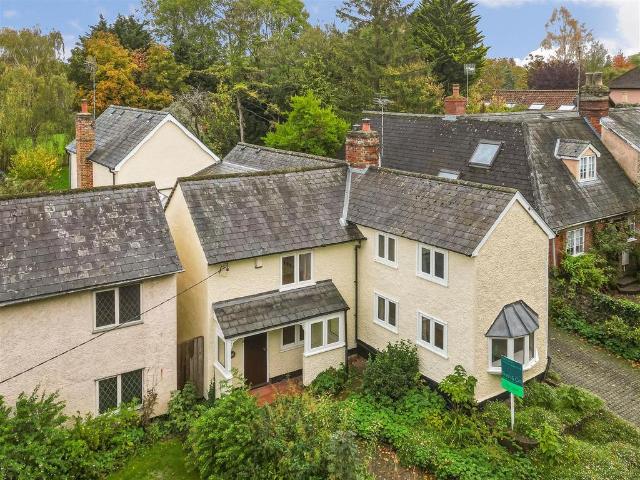
SUMMARY*No onward chain* A recently improved, 1 bedroom, detached period cottage, centrally located just off Newmarket High Street. Ideal for first time buyers or investors alike. Recently recarpetted, redecorated and with a new heating system.DESCRIPTIONThis property has an open plan living/dining/kitchen with a decorative fireplace, spiral staircase to the first floor and new carpets.Upstairs there is a double bedroom with a new carpet, skylights and access to the refitted bathroom.This property is complete with double glazing and a newly fitted 'Ideal' combination gas boiler.Please note that an AML fee is chargeable to the buyer once an offer is accepted to cover the cost of carrying out the required identity and anti-money laundering checks. Once these checks have been completed, the fee cannot be refunded, even if the property purchase does not go ahead.Accommodation Details Ground Floor Open Living/Dining/Kitchen 22' 11 x 10' 2 ( 6.99m x 3.10m )First Floor Bedroom 16' 8 x 10' 2 (
£ 160,000
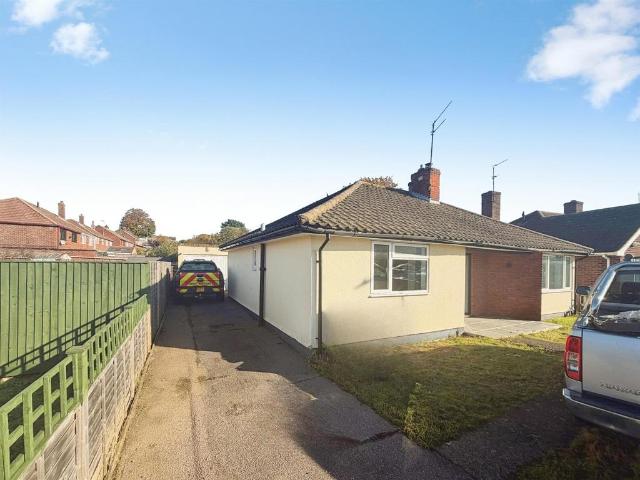
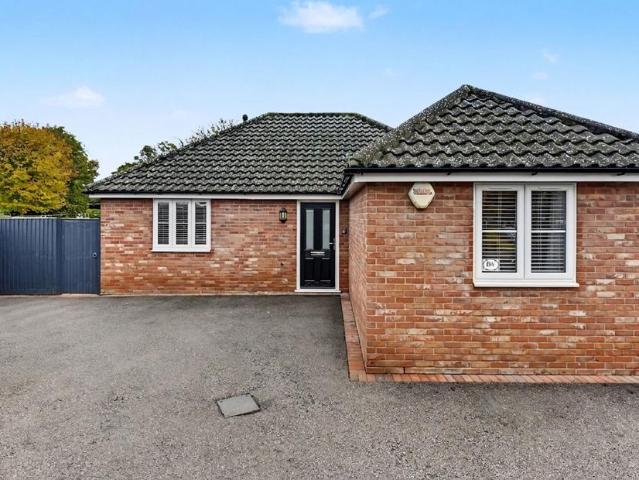
5 bedroom semi detached bungalow for sale
View photo
Bungalow · for sale
£ 600,000
5 bedroom semi detached bungalow for sale
Stetchworth Newmarket
· 5 Bedrooms · 2 Baths · Bungalow
· Garden · Equipped kitchen
Stetchworth Newmarket · 5 Bedrooms · 2 Baths · Bungalow · Garden · Equipped kitchen
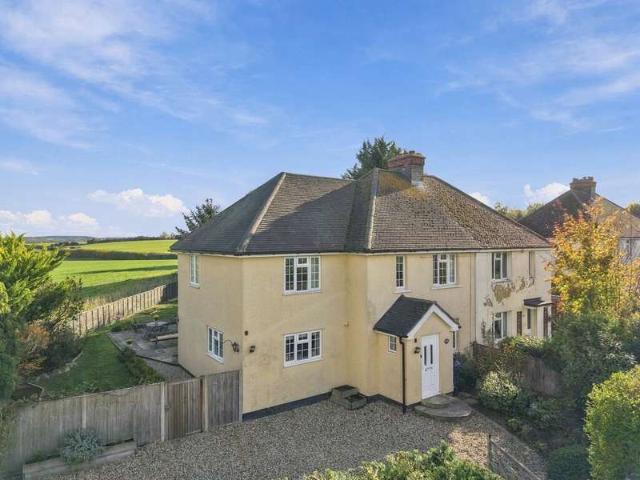
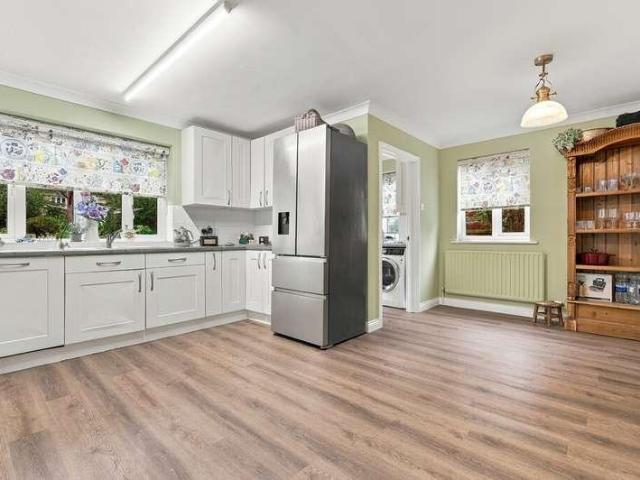
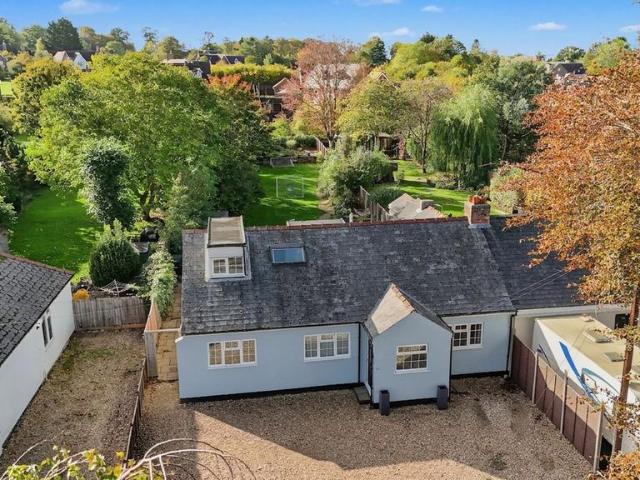
Beautifully presented from top to bottom, this impressive semi-detached chalet-style home offers generous, versatile accommodation, an outstanding open-plan living space and a wonderful private rear garden. Having been an incredible family home, this is a property that combines space, comfort and practicality with a real sense of warmth, making it an ideal choice for growing families seeking a home they can move straight into and enjoy.The accommodation is particularly impressive, with five generous bedrooms and two bathrooms, thoughtfully arranged to suit modern family life. Three bedrooms are located on the ground floor, with two further bedrooms on the first floor, offering excellent flexibility for family living, guest accommodation or working from home.At the heart of the property is the most impressive open-plan kitchen/family room — a fantastic space designed for everyday living, entertaining and bringing everyone together. Complemented by a large utility room, the layout has be
£ 600,000
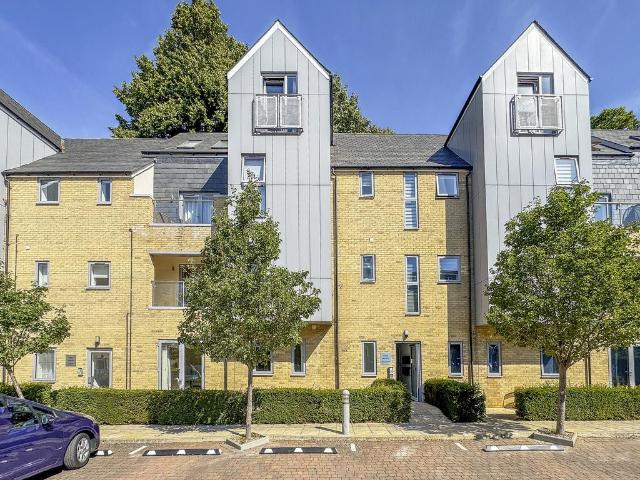
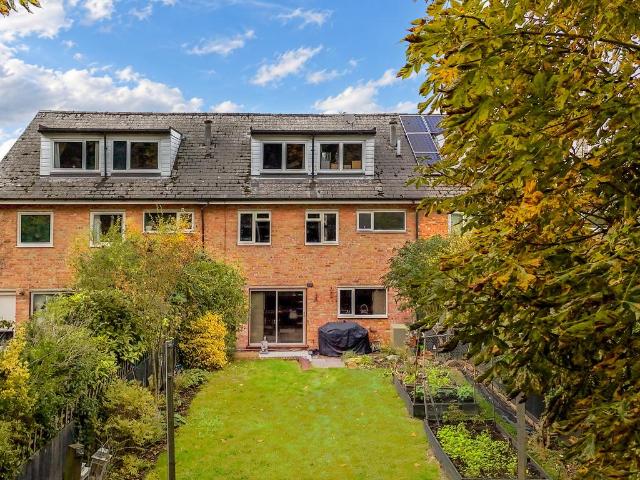
5 bedroom townhouse for sale
View photo
House · for sale
£ 410,000
5 bedroom townhouse for sale
Stetchworth Newmarket
· 5 Bedrooms · 3 Baths · House
· Garden · Balcony · Equipped kitchen · Parking · Powder room
Stetchworth Newmarket · 5 Bedrooms · 3 Baths · House · Garden · Balcony · Equipped kitchen · Parking · Powder room
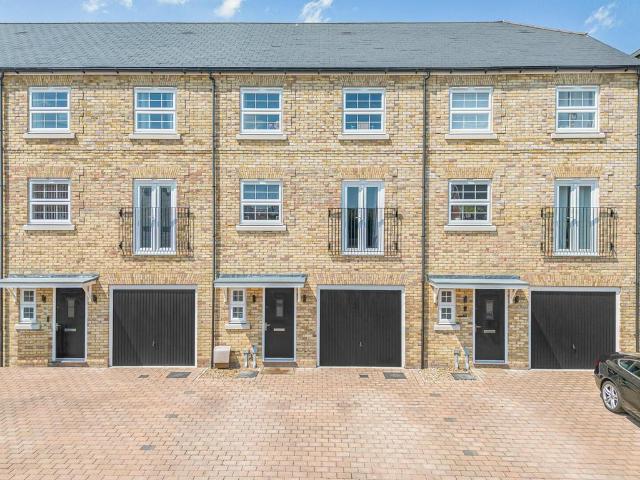
A beautifully presented modern 5 bedroom townhouse, situated in a peaceful location enjoying attractive views over paddock land to the rear. Offers over 1,600 sq ft of flexible living accommodation arranged over three floors this spacious home features an impressive open plan kitchen/dining/family room, a separate playroom and a first floor living room with a Juliet balcony. The property boasts 5 bedrooms with 2 ensuites and a family bathroom. Further benefits include an integral garage, driveway parking for 2 cars, an EV charging point and an enclosed rear garden. Viewing Essential.Entrance Hall - with a composite entrance door, tiled flooring, radiator, under stairs storage cupboard, further storage cupboard, stairs leading to the first floor.Cloakroom - with a low level WC, wall mounted wash hand basin, tiled splashbacks, double glazed window to the front aspect.Playroom/Study - (partially converted from the garage) with astro turf flooring and led lighting.Kitchen/Dining/Family Roo
£ 410,000
8 bedroom detached house for sale
View photo
House · for sale
£ 1,400,000
8 bedroom detached house for sale
Stetchworth Newmarket
· 8 Bedrooms · 3 Baths · House
· Parking · Concierge
Stetchworth Newmarket · 8 Bedrooms · 3 Baths · House · Parking · Concierge
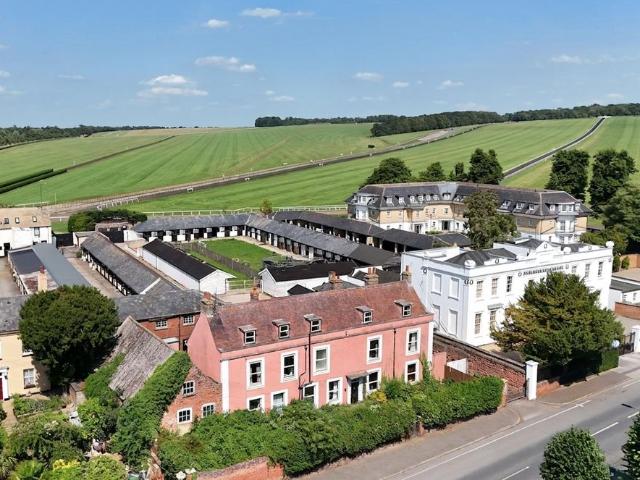
Wroughton House Stables is a distinguished Grade II listed equestrian property offering substantial accommodation, extensive facilities, and exceptional potential, all positioned in a highly regarded training location. The main house extends across four floors and comprises eight bedrooms, three bathrooms and four reception rooms, all of which retain a wealth of period character. The property is now in need of renovation, presenting an exciting opportunity for a new owner to restore and modernise it to their own specification while preserving its historic charm.Complementing the main residence is a comprehensive and well-designed yard that currently provides forty-four boxes arranged around traditional stable courtyards. The facilities include a horse walker, office, owners’ room, tack and feed rooms, boiler room and a dedicated muck heap. There is generous parking for horseboxes and support vehicles, as well as grassed areas suitable for turnout and feeding. The yard benefits from dir
£ 1,400,000
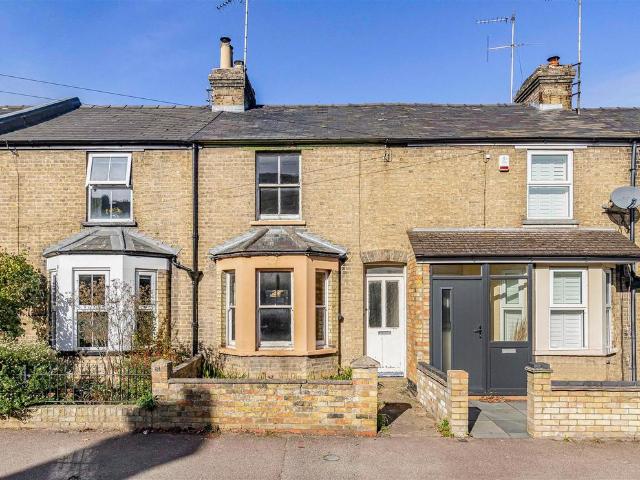
3 bedroom terraced house for sale
View photo
House · for sale
£ 325,000
3 bedroom terraced house for sale
Stetchworth Newmarket
· 3 Bedrooms · 2 Baths · House
· Fireplace · Equipped kitchen
Stetchworth Newmarket · 3 Bedrooms · 2 Baths · House · Fireplace · Equipped kitchen
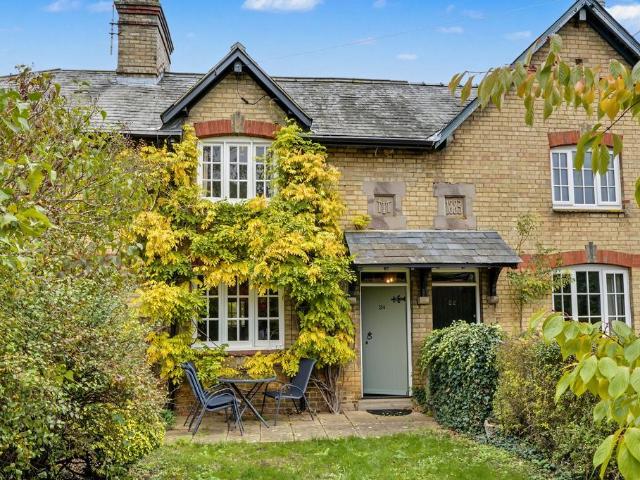
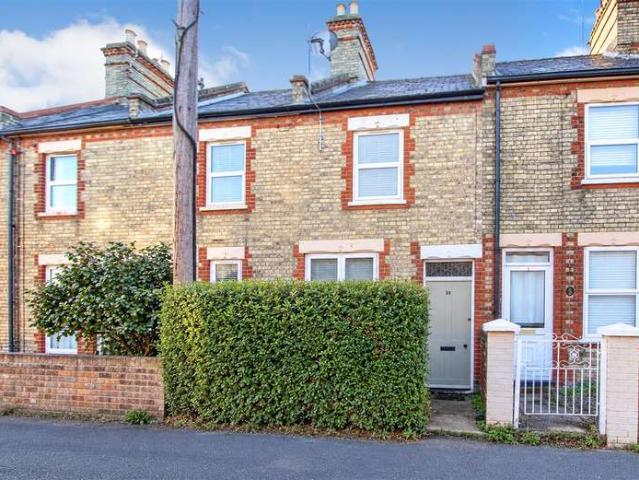
A Charming Victorian Mid-Terrace Home Combining Character, Space and ConvenienceSituated in the attractive village of Snailwell, 24 The Street is a delightful Victorian mid-terrace property, offering a wonderful blend of period charm, character features and practical modern-day living.The property boasts three well-proportioned bedrooms, including a principal bedroom benefiting from its own ensuite shower room. The accommodation further comprises a gorgeous living room, featuring an open fireplace that creates a warm and inviting focal point, perfect for relaxing and entertaining.To the rear, the property offers a stunning cottage-style kitchen/dining room, providing a charming and sociable space for everyday family life. There is also the added convenience of a ground-floor family bathroom, together with the ensuite shower room to the principal bedroom.One of the property's most appealing features is the wealth of charming character details retained throughout, adding to its individua
£ 325,000
4 bedroom detached house for sale
View photo
House · for sale
£ 650,000
4 bedroom detached house for sale
Stetchworth Newmarket
· 4 Bedrooms · 2 Baths · House
· Garden · Equipped kitchen · Powder room · Concierge
Stetchworth Newmarket · 4 Bedrooms · 2 Baths · House · Garden · Equipped kitchen · Powder room · Concierge
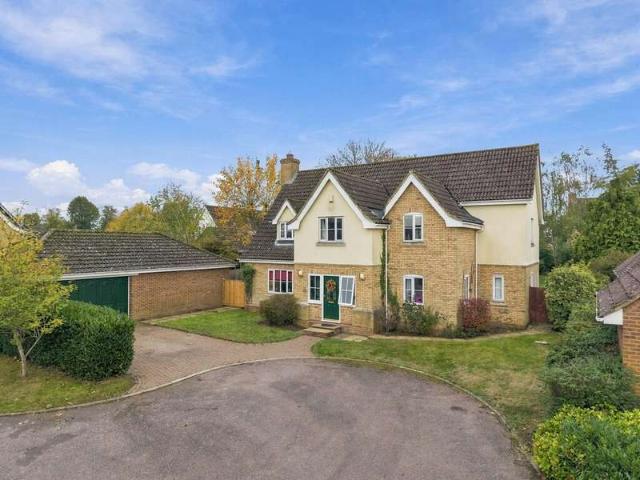
High Street West Wratting, is a substantial detached period village residence with versatile accommodation located in a picturesque and popular Cambridgeshire village. The house comprises an impressive reception hall, farmhouse kitchen, utility room, cloakroom, family room, dining room with glazed atrium, and a sitting room. First floor gallery landing, four bedrooms, family bathroom, ensuite shower room. Driveway, detached workshop and boiler room. Gardens. Oil-fired central heating. NO CHAIN.West Wratting is a popular and picturesque south Cambridgeshire village located amidst rolling countryside approximately 12 miles southeast of the University City of Cambridge, 9 miles from Newmarket and 12 miles from Saffron Walden. The village has an attractive high street with several period houses and cottages and offers a public Inn, church and village hall. The location gives convenient access to the M11 via A11 and A505, local main line railway station at Whittlesford providing a regular s
£ 650,000
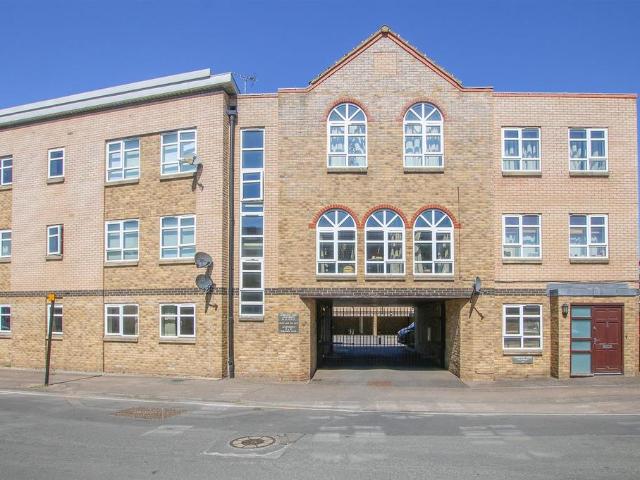
2 bed flat for sale
2 pictures
Flat · for sale
£ 215,000
2 bed flat for sale
Stetchworth Newmarket
· 2 Bedrooms · Flat
· Garden · Equipped kitchen · Parking
Stetchworth Newmarket · 2 Bedrooms · Flat · Garden · Equipped kitchen · Parking
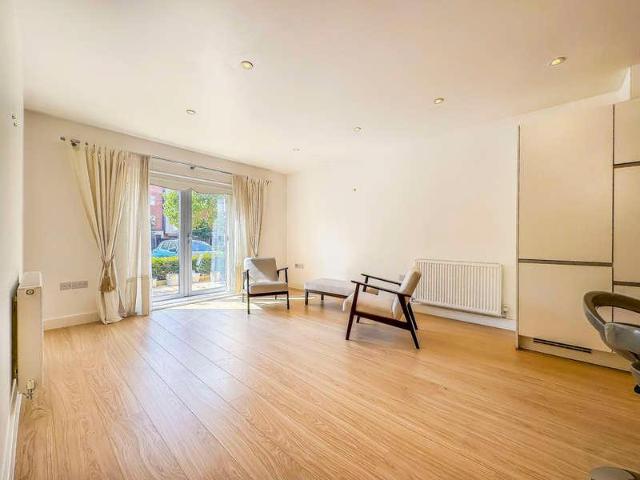
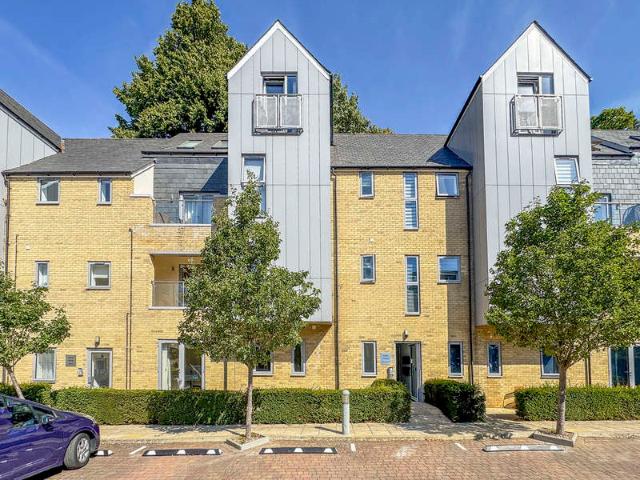
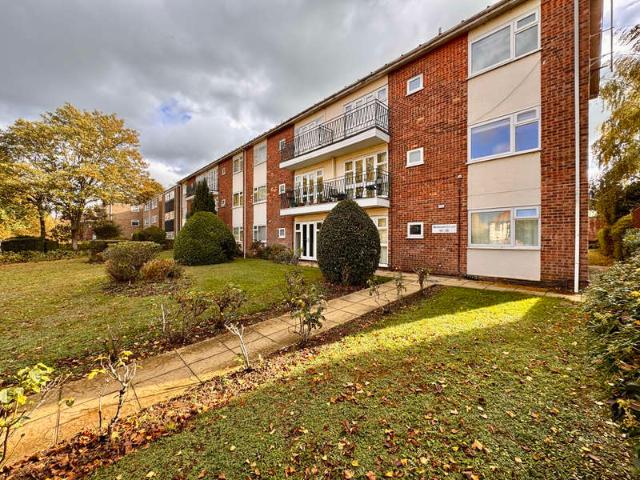
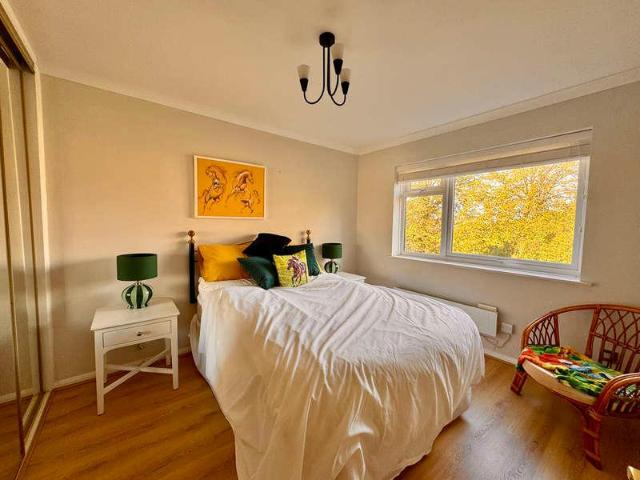
A superbly presented 2-bedroom ground-floor apartment forming part of an attractive gated development comprising a converted period building alongside a diverse mix of modern apartments and townhouses. Situated in a sought-after location within walking distance of the High Street and horse racing gallops, the property is offered with no onward chain and benefits from an open-plan fitted kitchen/living area, en-suite shower room, a separate bathroom, communal gardens and dedicated parking. Location Newmarket renowned as the British Headquarters of horse racing offers an interesting and varied range of local shops and amenities. These include the National Horse Racing Museum, an open air market, hotels, restaurants and modern leisure facilities. There is a regular railway service to Londons Kings Cross and Liverpool Street stations via Cambridge. An excellent road network links the regions principal centres, including the University City of Cambridge and the historic market town of Bury
£ 215,000
3 Bedroom Semi Detached House
View photo
Villa · for sale
£ 500,000
3 Bedroom Semi Detached House
Stetchworth Newmarket
· 3 Bedrooms · Villa
· Garden · Fireplace · Equipped kitchen · Parking · Powder room · Concierge
Stetchworth Newmarket · 3 Bedrooms · Villa · Garden · Fireplace · Equipped kitchen · Parking · Powder room · Concierge
This sizeable home extends to in excess of 1400 Sq Ft of beautifully presented rooms comprising a large kitchen/dining room, utility room, a ground floor cloakroom, study / office area and 3 generous bedrooms and an ensuite shower room to master. Gated ample parking and a landscaped rear garden with panoramic views complete this charming property. GROUND FLOOR ENTRANCE PORCH A welcoming entrance porch with a side window and part-glazed entrance door opening to the entrance hall. ENTRANCE HALL An inviting entrance hall with staircase rising to the first floor and doors leading to the principal reception rooms. SITTING ROOM An impressive and generously proportioned reception room enjoying a window to the front aspect, with an attractive feature fireplace incorporating a tiled hearth and half-timbered mantel housing a wood-burning stove. Bespoke fitted storage is neatly incorporated within an alcove, while an archway leads through to a useful study or home office. STUDY / HOME OFFICE A ve
£ 500,000
3 bed house for sale
2 pictures
House · for sale
£ 500,000
3 bed house for sale
Stetchworth Newmarket
· 3 Bedrooms · House
· Garden · Fireplace · Equipped kitchen · Parking · Powder room · Concierge
Stetchworth Newmarket · 3 Bedrooms · House · Garden · Fireplace · Equipped kitchen · Parking · Powder room · Concierge
This sizeable home extends to in excess of 1400 Sq Ft of beautifully presented rooms comprising a large kitchen/dining room, utility room, a ground floor cloakroom, study / office area and 3 generous bedrooms and an ensuite shower room to master. Gated ample parking and a landscaped rear garden with panoramic views complete this charming property. GROUND FLOOR ENTRANCE PORCH A welcoming entrance porch with a side window and part-glazed entrance door opening to the entrance hall. ENTRANCE HALL An inviting entrance hall with staircase rising to the first floor and doors leading to the principal reception rooms. SITTING ROOM An impressive and generously proportioned reception room enjoying a window to the front aspect, with an attractive feature fireplace incorporating a tiled hearth and half-timbered mantel housing a wood-burning stove. Bespoke fitted storage is neatly incorporated within an alcove, while an archway leads through to a useful study or home office. STUDY / HOME OFFICE A ve
£ 500,000
2 Bedroom Flat
View photo
Flat · for sale
£ 215,000
2 Bedroom Flat
Stetchworth Newmarket
· 2 Bedrooms · Flat
· Garden · Equipped kitchen · Parking
Stetchworth Newmarket · 2 Bedrooms · Flat · Garden · Equipped kitchen · Parking
A superbly presented 2-bedroom ground-floor apartment forming part of an attractive gated development comprising a converted period building alongside a diverse mix of modern apartments and townhouses. Situated in a sought-after location within walking distance of the High Street and horse racing gallops, the property is offered with no onward chain and benefits from an open-plan fitted kitchen/living area, en-suite shower room, a separate bathroom, communal gardens and dedicated parking.LocationNewmarket renowned as the British Headquarters of horse racing offers an interesting and varied range of local shops and amenities. These include the National Horse Racing Museum, an open air market, hotels, restaurants and modern leisure facilities. There is a regular railway service to Londons Kings Cross and Liverpool Street stations via Cambridge. An excellent road network links the regions principal centres, including the University City of Cambridge and the historic market town of Bury St
£ 215,000
2 bedroom detached bungalow for sale
View photo
Bungalow · for sale
£ 295,000
2 bedroom detached bungalow for sale
Stetchworth Newmarket
· 2 Bedrooms · 1 Bath · Bungalow
· Garden · Fireplace · Parking · Equipped kitchen
Stetchworth Newmarket · 2 Bedrooms · 1 Bath · Bungalow · Garden · Fireplace · Parking · Equipped kitchen
SUMMARYTylers are pleased to be marketing this *chain free* good size 2 bedroom detached bungalow on Windsor Road. Ideally located centrally in town and just 0.6 miles form Newmarket High Street.DESCRIPTIONThis 2 bedroom Detached Bungalow measures approximately 900 sqft internally, offering ample space, a large rear garden, as well as a garage and driveway.Upon entering the property you are greeted by a well proportioned entrance hall, a spacious lounge with feature fireplace and dual aspect window and patio door, creating a bright welcoming feeling. The kitchen is neatly presented, with wall and base units and space for dining. There are 2 double bedrooms, the larger of which benefiting from double wardrobes. The bathroom has a panel sided bath with overhead shower and wash hand basin, the Wc is in its own separate room.Externally the property has a tandem driveway leading to a single detached garage, lawn front garden, and well sized rear garden, with a storage shed. Please note that
£ 295,000
1 bedroom flat for sale
View photo
Flat · for sale
£ 175,000
1 bedroom flat for sale
Stetchworth Newmarket
· 1 Bedroom · 1 Bath · Flat
· Equipped kitchen · Parking
Stetchworth Newmarket · 1 Bedroom · 1 Bath · Flat · Equipped kitchen · Parking
A superb first floor apartment set on the fringes of the town and within walking distance of an appealing mix of restaurants and coffee shops and in striking distance of a railway station into the City of Cambridge.Offering light and airy rooms throughout, this property has been updated and improved recently and enjoys open plan living with accommodation including entrance hall, living room/dining room/kitchen, one double bedroom and bathroom.Externally the property offers a gated parking area and the apartment has allocated parking for one vehicle.Entrance Hall - The front door leads through to a carpeted entrance hall with a built-in storage cupboard and internal doors leading through to:Living/Dining Room - 5.59m x 4.88m (18'4 x 16'0) - Carpeted room, with semi-flush ceiling light fixtures. Windows to front and side aspects.Kitchen - 3.07m x 2.97m (10'1 x 9'9) - Fitted with a range of matching eye and base level units with worktop over. Integrated stainless steel sink with matching
£ 175,000
2 bedroom ground flat for sale
View photo
Flat · for sale
£ 215,000
2 bedroom ground flat for sale
Stetchworth Newmarket
· 2 Bedrooms · 1 Bath · Flat
· Garden · Equipped kitchen · Parking
Stetchworth Newmarket · 2 Bedrooms · 1 Bath · Flat · Garden · Equipped kitchen · Parking
A superbly presented 2-bedroom ground-floor apartment forming part of an attractive gated development comprising a converted period building alongside a diverse mix of modern apartments and townhouses. Situated in a sought-after location within walking distance of the High Street and horse racing gallops, the property is offered with no onward chain and benefits from an open-plan fitted kitchen/living area, en-suite shower room, a separate bathroom, communal gardens and dedicated parking.LocationNewmarket renowned as the British Headquarters of horse racing offers an interesting and varied range of local shops and amenities. These include the National Horse Racing Museum, an open air market, hotels, restaurants and modern leisure facilities. There is a regular railway service to London’s Kings Cross and Liverpool Street stations via Cambridge. An excellent road network links the region’s principal centres, including the University City of Cambridge and the historic market town of Bury
£ 215,000
5 bed house for sale
2 pictures
House · for sale
£ 885,000
5 bed house for sale
Stetchworth Newmarket
· 5 Bedrooms · House
· Garden · Fireplace · Equipped kitchen · Parking
Stetchworth Newmarket · 5 Bedrooms · House · Garden · Fireplace · Equipped kitchen · Parking
This substantial 3,100 sq. ft. detached property is situated in a sought-after village location within walking distance of amenities. The property offers well-proportioned living accommodation, including a particularly impressive drawing room with an inglenook fireplace, and sits within large, mature gardens incorporating a garage and a games room with extensive off-road parking, all set within 0.44 of an acre. GROUND FLOOR ENTRANCE HALL A spacious and welcoming hallway with stairs rising to the first floor. DRAWING ROOM An impressive triple-aspect room, featuring an inglenook fireplace with open fire, exposed floorboards and French doors leading through to the conservatory. DINING ROOM A well-proportioned room with French doors opening to the rear. CONSERVATORY A lovely, light room with doors opening to the garden. KITCHEN / BREAKFAST ROOM Extensively fitted with a range of units under granite worktops, with a double sink. Integrated appliances include a Rangemaster cooker and dishwas
£ 885,000
2 bedroom terraced house for sale
View photo
House · for sale
£ 230,000
2 bedroom terraced house for sale
Stetchworth Newmarket
· 2 Bedrooms · 1 Bath · House
· Garden · Equipped kitchen · Parking · Concierge
Stetchworth Newmarket · 2 Bedrooms · 1 Bath · House · Garden · Equipped kitchen · Parking · Concierge
A charming Victorian cottage ideally situated within walking distance of the town centre and a wide range of local amenities. Offered for sale with NO CHAIN, the property presents an excellent opportunity for renovation and improvement. The spacious living accommodation is complemented by a timber garage and off-road parking to the rear.Entrance Hall - with entrance door, stairs leading to the first floor, under stairs storage cupboard.Living/Dining Room - A generous reception room divided into two featuring a bay window to the front aspect with sliding sash windows, a gas fire and recess with built-in storage. An archway leads through to the dining area with a further gas fire and sash window to the rear aspect.Kitchen - Comprising a range of fitted base units with sink inset, a range of high level units, housing the boiler, space for further appliances, French doors opening to;Lean To/Conservatory - with French doors leading out to the garden.First Floor - Landing - with window to th
£ 230,000
5 Bedroom Detached House
View photo
Villa · for sale
£ 885,000
5 Bedroom Detached House
Stetchworth Newmarket
· 5 Bedrooms · Villa
· Garden · Fireplace · Equipped kitchen · Parking
Stetchworth Newmarket · 5 Bedrooms · Villa · Garden · Fireplace · Equipped kitchen · Parking
This substantial 3,100 sq. ft. detached property is situated in a sought-after village location within walking distance of amenities. The property offers well-proportioned living accommodation, including a particularly impressive drawing room with an inglenook fireplace, and sits within large, mature gardens incorporating a garage and a games room with extensive off-road parking, all set within 0.44 of an acre. GROUND FLOOR ENTRANCE HALL A spacious and welcoming hallway with stairs rising to the first floor. DRAWING ROOM An impressive triple-aspect room, featuring an inglenook fireplace with open fire, exposed floorboards and French doors leading through to the conservatory. DINING ROOM A well-proportioned room with French doors opening to the rear. CONSERVATORY A lovely, light room with doors opening to the garden. KITCHEN / BREAKFAST ROOM Extensively fitted with a range of units under granite worktops, with a double sink. Integrated appliances include a Rangemaster cooker and dishwas
£ 885,000
5 bed house for sale
2 pictures
House · for sale
£ 635,000
5 bed house for sale
Stetchworth Newmarket
· 5 Bedrooms · House
· Garden · Parking · Fireplace · Equipped kitchen · Concierge
Stetchworth Newmarket · 5 Bedrooms · House · Garden · Parking · Fireplace · Equipped kitchen · Concierge
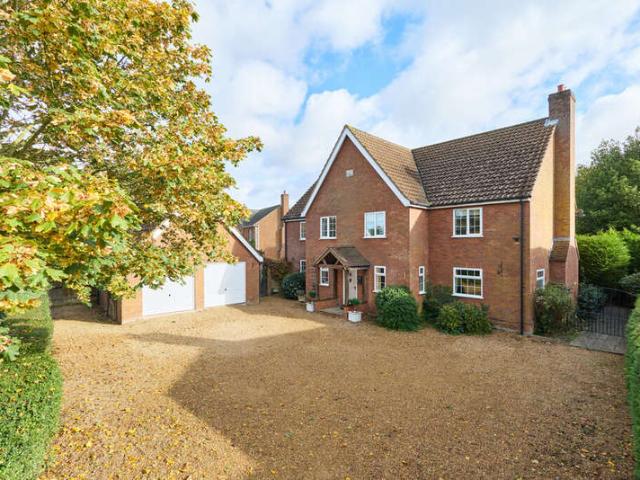
A substantial five-bedroom detached home, tucked away in a particularly quiet and popular cul-de-sac location in Great Bradley. The property offers spacious and versatile accommodation, comprising three reception rooms, a kitchen/breakfast room, utility room, home office, en-suite to the principal bedroom and a refitted family bathroom. Outside, there is a delightful south-westerly facing rear garden, ample off-road parking and a double garage. GROUND FLOOR ENTRANCE PORCH Glazed windows to the front aspect and access through to the entrance hall. ENTRANCE HALL Useful under-stairs storage cupboard, stairs rising to the first floor and access to the ground floor accommodation. LIVING ROOM A double-aspect reception room with a window to the front aspect and sliding doors leading out to the rear garden. Gas fireplace and door through to the dining room. DINING ROOM Currently utilised as a dining room, with ample space for a table and chairs, although equally suited to use as a playroom or
£ 635,000
5 Bedroom Detached House
View photo
Villa · for sale
£ 635,000
5 Bedroom Detached House
Stetchworth Newmarket
· 5 Bedrooms · Villa
· Garden · Parking · Fireplace · Equipped kitchen · Concierge
Stetchworth Newmarket · 5 Bedrooms · Villa · Garden · Parking · Fireplace · Equipped kitchen · Concierge
A substantial five-bedroom detached home, tucked away in a particularly quiet and popular cul-de-sac location in Great Bradley. The property offers spacious and versatile accommodation, comprising three reception rooms, a kitchen/breakfast room, utility room, home office, en-suite to the principal bedroom and a refitted family bathroom. Outside, there is a delightful south-westerly facing rear garden, ample off-road parking and a double garage. GROUND FLOOR ENTRANCE PORCH Glazed windows to the front aspect and access through to the entrance hall. ENTRANCE HALL Useful under-stairs storage cupboard, stairs rising to the first floor and access to the ground floor accommodation. LIVING ROOM A double-aspect reception room with a window to the front aspect and sliding doors leading out to the rear garden. Gas fireplace and door through to the dining room. DINING ROOM Currently utilised as a dining room, with ample space for a table and chairs, although equally suited to use as a playroom or
£ 635,000
2 bedroom terraced house for sale
View photo
House · for sale
£ 200,000
2 bedroom terraced house for sale
Stetchworth Newmarket
· 2 Bedrooms · 1 Bath · House
· Garden · Equipped kitchen
Stetchworth Newmarket · 2 Bedrooms · 1 Bath · House · Garden · Equipped kitchen
Two-Bedroom Terraced House | Generous Accommodation | No Onward ChainSituated in a convenient and well-connected location, 143 Exning Road is a generously proportioned two-bedroom terraced house offering bright and airy accommodation, a generous rear garden and excellent potential for improvement. Extending to approximately 689 sq ft, whilst offering scope for cosmetic updating to suit individual tastes and the opportunity to add value.The accommodation comprises an entrance hall, a spacious living and dining room, kitchen, first-floor landing, two well-proportioned bedrooms and a family bathroom. Externally, the property benefits from a generous rear garden, providing an excellent outdoor space to enjoy.Further enhancing the appeal, the property offers potential for extension, subject to the necessary planning permissions and building regulations (STPP), making it an attractive prospect for first-time buyers, investors or those seeking a home they can personalize and improve over time
£ 200,000
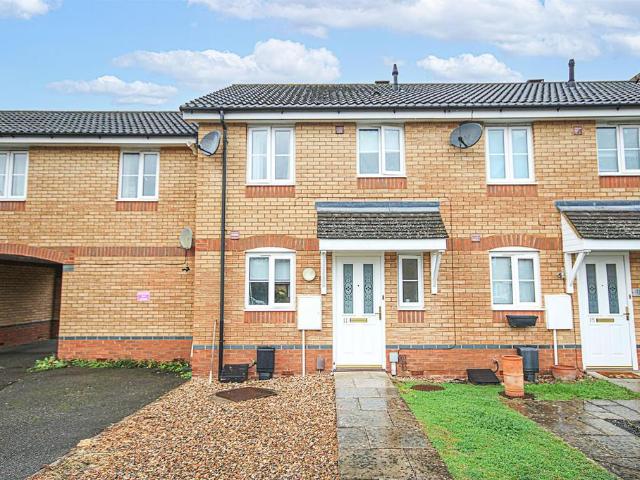
4 bedroom terraced house for sale
View photo
House · for sale
£ 450,000
4 bedroom terraced house for sale
Stetchworth Newmarket
· 4 Bedrooms · 2 Baths · House
· Garden · Balcony · Equipped kitchen · Parking
Stetchworth Newmarket · 4 Bedrooms · 2 Baths · House · Garden · Balcony · Equipped kitchen · Parking
A deceptively spacious four-bedroom home offering approximately 1,969 sqft (182 sqm) of well presented accommodation arranged over three floors. The property enjoys a flexible layout, has a south-easterly facing rear garden, and is set in a peaceful location with lovely walks on the doorstep and views from the balcony over open fields. The property benefits from generous living areas and well-proportioned bedrooms, and there is a garage and off road parking. The location is also convenient for access to Newmarket, Cambridge, and Saffron Walden, as well as the A11 for those commuting further afield. The ground floor is centred around a spacious, open-plan kitchen and dining room. This is a practical, sociable space with plenty of room for everyday family life and entertaining. The kitchen is fitted with white cabinetry, timber worktops, and beautiful contrasting green tiling, while a glazed door provides direct access to the rear garden. There is a generous inner hallway with a staircas
£ 450,000
2 bedroom terraced house for sale
View photo
House · for sale
£ 250,000
2 bedroom terraced house for sale
Stetchworth Newmarket
· 2 Bedrooms · 1 Bath · House
· Garden · Equipped kitchen · Parking · Powder room
Stetchworth Newmarket · 2 Bedrooms · 1 Bath · House · Garden · Equipped kitchen · Parking · Powder room
Tucked away in a quiet cul-de-sac just minutes’ walk to the train station is this 2 bedroom, modern home.With entrance hall, cloakroom, kitchen and sitting / dining room to the ground floor and 2 bedrooms and bathroom to the first floor.The property has the added benefit of driveway parking and 2 further allocated parking spaces along with a West facing, enclosed and private garden.Sold with the further benefit of NO CHAIN.Entrance Hall - With staircase leading up to the first floor, radiator and door through to the:Kitchen - 3.18 x 2.00 (10'5 x 6'6) - Fitted with a range of matching eye and base level storage units and working surfaces over, tiled splashback areas, inset stainless steel sink and drainer with mixer tap, oven and four ring gas burner hob with extractor hood above, space and plumbing for a washing machine and fridge/freezer, window to the front aspect.Sitting/Dining Room - 4.11 x 4.04 (13'5 x 13'3) - Spacious room with TV connection point, radiator and sliding doors out
£ 250,000
3 bedroom detached bungalow for sale
View photo
Bungalow · for sale
£ 400,000
3 bedroom detached bungalow for sale
Stetchworth Newmarket
· 3 Bedrooms · 2 Baths · Bungalow
· Garden · Equipped kitchen · Parking · Patio
Stetchworth Newmarket · 3 Bedrooms · 2 Baths · Bungalow · Garden · Equipped kitchen · Parking · Patio
A beautifully presented three-bedroom detached bungalow, occupying a private corner plot in a quiet cul-de-sac and offered for sale with no onward chain. Eco Home with Solar Panels and an EPC rating of B.Located just off Ducks Lane in the popular village of Exning, this generously proportioned three double bedroom detached bungalow offers well-balanced accommodation, modernised throughout recent years and maintained to an excellent standard.The property benefits from a private driveway providing ample off-road parking, a welcoming entrance hallway, three generously sized bedrooms, immaculate kitchen/dining room and bathroom suites, Ensuite shower room to the principal bedroom suite and a spacious living room which opens into the conservatory and dining area.Externally, the property enjoys a sunny, private corner plot garden, providing an attractive outdoor space to relax and unwind. along with a secluded sociable patio area. Conveniently positioned for access to the A14 and A11, the pr
£ 400,000
2 Bedroom Flat
View photo
Flat · for sale
£ 215,000
2 Bedroom Flat
Stetchworth Newmarket
· 2 Bedrooms · Flat
· Garden · Balcony · Fireplace · Equipped kitchen · Parking
Stetchworth Newmarket · 2 Bedrooms · Flat · Garden · Balcony · Fireplace · Equipped kitchen · Parking
A beautifully presented 2-bedroom first floor apartment in sought-after Belmont Court. Features stylish interiors, sitting room with balcony, spacious kitchen/breakfast room & modern shower room. Benefits from a garage, communal gardens & 999-year lease. Ideal turn-key home or investment.Communal Ground Floor EntranceStairs to the second floor landing.Entrance HallWith an entrance door, three built in cupboards, one housing the hot water tank.Sitting Room3.79m (12'5) x 3.60m (11'10)With a feature fire place with open shelving and cupboard space on either side, double doors to the balcony with secondary glazing, two wall light points, wood laminate floor, electric radiator,Balcony3.09m (10'2) x 0.90m (2'11)Kitchen/Breakfast Room3.37m (11') x 2.71m (8'11)Fitted with a matching range of base and eye level units with worktop space over, 1+1/4 bowl stainless steel sink unit with single drainer, mixer tap and tiled splashbacks, plumbing for a washing machine, space for a fridge, fitted elect
£ 215,000
2 bed flat for sale
2 pictures
Flat · for sale
£ 215,000
2 bed flat for sale
Stetchworth Newmarket
· 2 Bedrooms · Flat
· Garden · Balcony · Fireplace · Equipped kitchen · Parking
Stetchworth Newmarket · 2 Bedrooms · Flat · Garden · Balcony · Fireplace · Equipped kitchen · Parking
A beautifully presented 2-bedroom first floor apartment in sought-after Belmont Court. Features stylish interiors, sitting room with balcony, spacious kitchen/breakfast room & modern shower room. Benefits from a garage, communal gardens & 999-year lease. Ideal turn-key home or investment. Communal Ground Floor Entrance Stairs to the second floor landing. Entrance Hall With an entrance door, three built in cupboards, one housing the hot water tank. Sitting Room 3.79m (12'5) x 3.60m (11'10) With a feature fire place with open shelving and cupboard space on either side, double doors to the balcony with secondary glazing, two wall light points, wood laminate floor, electric radiator, Balcony 3.09m (10'2) x 0.90m (2'11) Kitchen/Breakfast Room 3.37m (11') x 2.71m (8'11) Fitted with a matching range of base and eye level units with worktop space over, 1+1/4 bowl stainless steel sink unit with single drainer, mixer tap and tiled splashbacks, plumbing for a washing machine, space for a fridge,
£ 215,000
1 Bedroom Flat
View photo
Flat · for sale
£ 95,000
1 Bedroom Flat
Stetchworth Newmarket
· 1 Bedroom · Flat
· Parking
Stetchworth Newmarket · 1 Bedroom · Flat · Parking
A well presented 2nd floor one bedroom apartment with off road parking and well positioned for the town centre.Communal HallWith code operated communal door and staircase to the second floor.Entrance HallEntrance door, electric storage heater, airing cupboard with hot water cylinder.Sitting Room4.00m (13'2) max x 3.64m (11'11)With a UPVC window to the side, electric storage heater, electric convector heater and opening to:-Kitchen2.44m (8') x 2.10m (6'11)Fitted with a range of base and eye level units with worktop space over, stainless steel sink unit with mixer tap, space for washing machine, electric point for cooker, UPVC window to the front.Double Bedroom4.88m (16') max x 3.59m (11'9) maxWith a UPVC window to the side, built in wardrobe and electric heater.BathroomFitted with a three piece suite with comprising of a bath with separate electric shower over and shower screen, pedestal wash hand basin, low-level WC, electric fan heater, extractor fan.OutsideOne allocated off road park
£ 95,000
1 bed flat for sale
2 pictures
Flat · for sale
£ 95,000
1 bed flat for sale
Stetchworth Newmarket
· 1 Bedroom · Flat
· Equipped kitchen · Parking
Stetchworth Newmarket · 1 Bedroom · Flat · Equipped kitchen · Parking
A well presented 2nd floor one bedroom apartment with off road parking and well positioned for the town centre. Communal Hall With code operated communal door and staircase to the second floor. Entrance Hall Entrance door, electric storage heater, airing cupboard with hot water cylinder. Sitting Room 4.00m (13'2) max x 3.64m (11'11) With a UPVC window to the side, electric storage heater, electric convector heater and opening to:- Kitchen 2.44m (8') x 2.10m (6'11) Fitted with a range of base and eye level units with worktop space over, stainless steel sink unit with mixer tap, space for washing machine, electric point for cooker, UPVC window to the front. Double Bedroom 4.88m (16') max x 3.59m (11'9) max With a UPVC window to the side, built in wardrobe and electric heater. Bathroom Fitted with a three piece suite with comprising of a bath with separate electric shower over and shower screen, pedestal wash hand basin, low-level WC, electric fan heater, extractor fan. Outside One alloca
£ 95,000
4 bedroom semi detached house for sale
View photo
House · for sale
£ 325,000
4 bedroom semi detached house for sale
Stetchworth Newmarket
· 4 Bedrooms · 1 Bath · House
· Garden · Equipped kitchen · Parking
Stetchworth Newmarket · 4 Bedrooms · 1 Bath · House · Garden · Equipped kitchen · Parking
Guide Price: £325,000 - £350,000. Stylish, spacious and beautifully appointed, this impressive four-bedroom home is perfectly designed for modern family living. Extending to approximately 1,336 sq ft (stms), the property offers well-balanced accommodation, generous storage and a superb open-plan kitchen/dining room that forms the heart of the home. High-quality finishes throughout, including a contemporary media wall, modern grey kitchen and luxurious four-piece bathroom, create a home ready to move straight into. The property further benefits from ample off-road parking for two or more vehicles to the front and side, together with a boarded loft complete with fitted ladder, lighting and shelving, providing excellent additional storage space. Outside, the attractive frontage provides excellent kerb appeal, while the landscaped rear garden offers a surprisingly private, low-maintenance escape filled with established planting and greenery. Combining space, style and practicality, this is
£ 325,000
2 Bedroom Terraced House
View photo
Terraced House · for sale
£ 220,000
2 Bedroom Terraced House
Stetchworth Newmarket
· 2 Bedrooms · Terraced House
Stetchworth Newmarket · 2 Bedrooms · Terraced House
34 Field Terrace Road is situated in an established residential area of Newmarket, a historic market town renowned for its horse racing heritage and excellent range of local amenities. The property is conveniently positioned approximately 0.5 miles from Newmarket High Street, where residents can enjoy a variety of independent shops, supermarkets, caf?s, restaurants, traditional public houses and everyday conveniences. The town centre is also home to the National Horseracing Museum, while larger supermarkets, including Tesco and Waitrose, are within easy reach. Newmarket railway station is approximately 1 mile away, providing regular connections towards Cambridge and Ipswich, making the location particularly appealing to commuters. For families, the town offers a selection of well-regarded educational facilities, including Houldsworth Valley Primary Academy, All Saints Church of England Primary School and Newmarket Academy. Those who enjoy outdoor activities are well catered for, with t
£ 220,000
2 bed house for sale
2 pictures
House · for sale
£ 220,000
2 bed house for sale
Stetchworth Newmarket
· 2 Bedrooms · House
Stetchworth Newmarket · 2 Bedrooms · House
34 Field Terrace Road is situated in an established residential area of Newmarket, a historic market town renowned for its horse racing heritage and excellent range of local amenities. The property is conveniently positioned approximately 0.5 miles from Newmarket High Street, where residents can enjoy a variety of independent shops, supermarkets, caf?s, restaurants, traditional public houses and everyday conveniences. The town centre is also home to the National Horseracing Museum, while larger supermarkets, including Tesco and Waitrose, are within easy reach. Newmarket railway station is approximately 1 mile away, providing regular connections towards Cambridge and Ipswich, making the location particularly appealing to commuters. For families, the town offers a selection of well-regarded educational facilities, including Houldsworth Valley Primary Academy, All Saints Church of England Primary School and Newmarket Academy. Those who enjoy outdoor activities are well catered for, with t
£ 220,000
1 bedroom flat for sale
View photo
Flat · for sale
£ 95,000
1 bedroom flat for sale
Stetchworth Newmarket
· 1 Bedroom · 1 Bath · Flat
· Parking
Stetchworth Newmarket · 1 Bedroom · 1 Bath · Flat · Parking
A well presented 2nd floor one bedroom apartment with off road parking and well positioned for the town centre.Communal HallWith code operated communal door and staircase to the second floor.Entrance HallEntrance door, electric storage heater, airing cupboard with hot water cylinder.Sitting Room4.00m (13'2) max x 3.64m (11'11) With a UPVC window to the side, electric storage heater, electric convector heater and opening to:-Kitchen2.44m (8') x 2.10m (6'11) Fitted with a range of base and eye level units with worktop space over, stainless steel sink unit with mixer tap, space for washing machine, electric point for cooker, UPVC window to the front.Double Bedroom4.88m (16') max x 3.59m (11'9) max With a UPVC window to the side, built in wardrobe and electric heater.BathroomFitted with a three piece suite with comprising of a bath with separate electric shower over and shower screen, pedestal wash hand basin, low-level WC, electric fan heater, extractor fan.OutsideOne allocated off road p
£ 95,000

Get email alerts

Don't miss out: be the first to know about new properties

The alert was correctly created

On subscribing you accept the conditions of use and the privacy policy
Alert
Receive new ads in your inbox
Save this search
Receive alerts for new listings

We'll send you an email when we have new properties for: "Properties for sale in Stetchworth Newmarket"

The alert was correctly created

Chesterton Cambridge
Trumpington Cambridge
Get email alerts and be the first to see new listings
Required field
On subscribing I accept the terms of the privacy policy
Perfect! You'll soon start receiving new listings via email
Alert
Receive an email when we have new ads for Properties for sale in Stetchworth Newmarket
Save this search
Filters

Bedrooms

Size (sq.ft)

sq.ft
sq.ft

Price

£
£

Property type

Bathrooms

Clear all filters
Receive notifications when new entries are published.