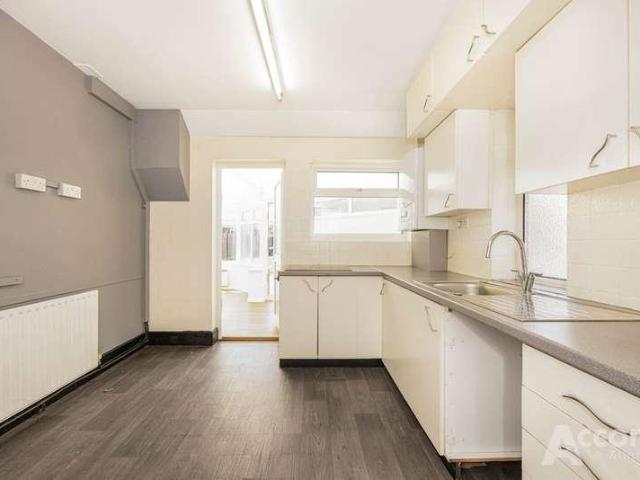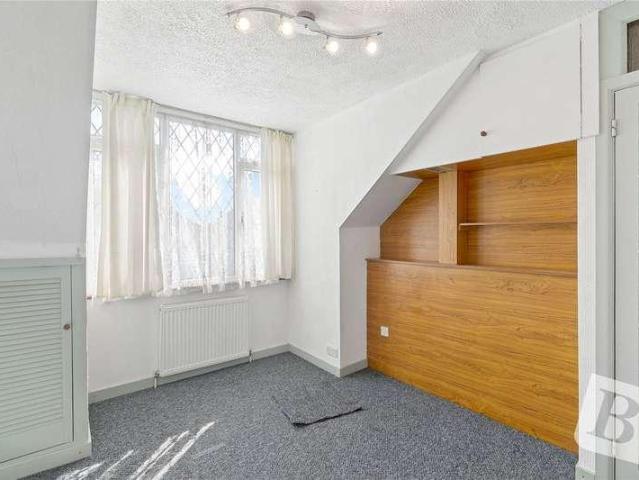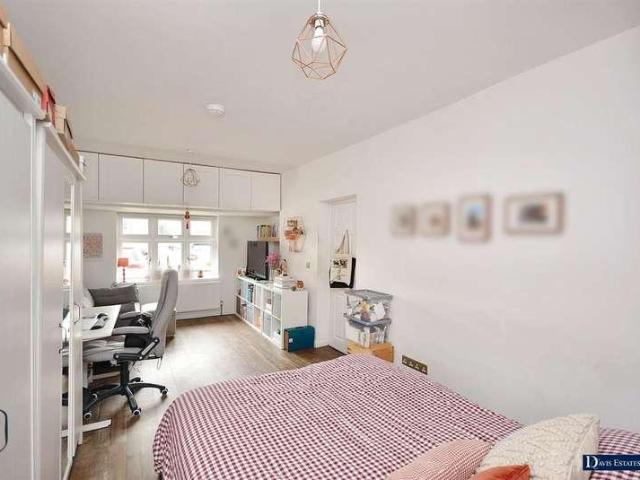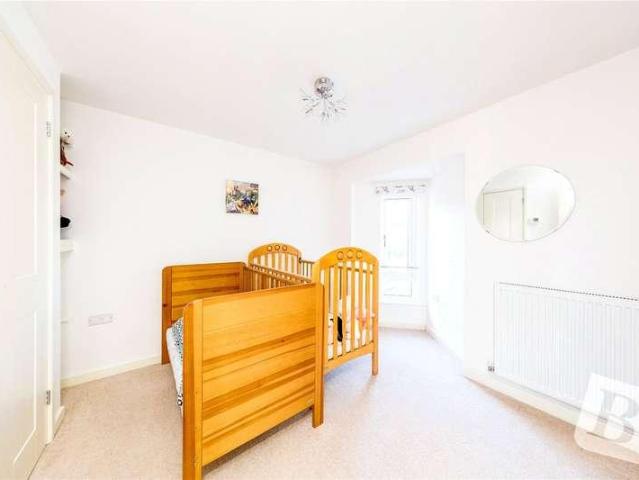
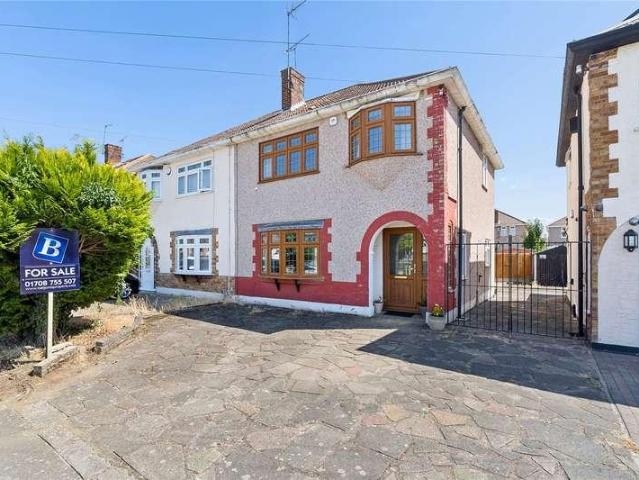
35,458 houses for sale in STN

3 bed house for sale
2 pictures
House · for sale
£ 599,995
3 bed house for sale
STN
· 3 Bedrooms · House
· Parking · Concierge
STN · 3 Bedrooms · House · Parking · Concierge
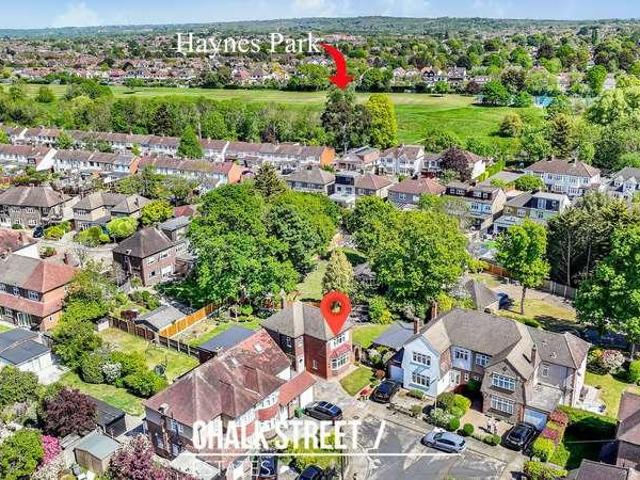
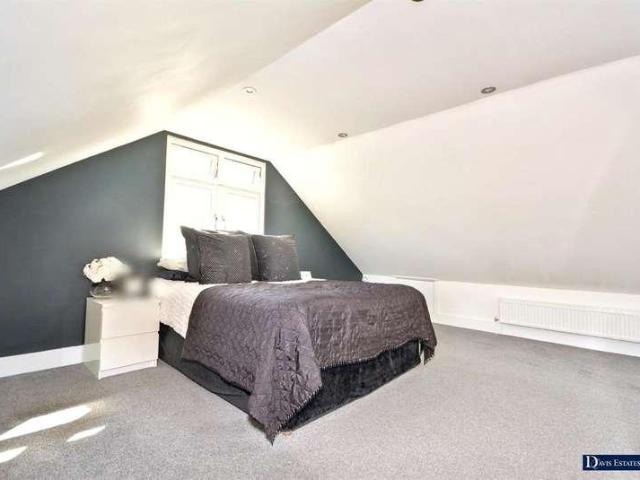
They don't come much bigger than this!. Very spacious 3 double bedroom house with the added benefit of a 'get away' hobby room. Front reception room, separate dining room and living room. A real fabulous house for those who not only want space but who also love to entertain. A great location for those seeking easy access to local shops, and transport facilities with Waltham Cross shopping centre, Waltham Cross British Rail, at your finger tips. Always good to have off street parking which this property has for at least 2 vehicle's. (Subject to the local council consents, there is further scope to improve this property) Property & Services information Utilities: Mains gas, electricity and mains water and sewerage connected. Mobile Coverage: 4G coverage is available in the area - please check with your provider. Broadband Availability: Superfast broadband is available in the area www.ofcom.org.uk/phones-telecoms-and-internet/advice-for-consumers/advice/ofcom-checker labs.th
£ 599,995
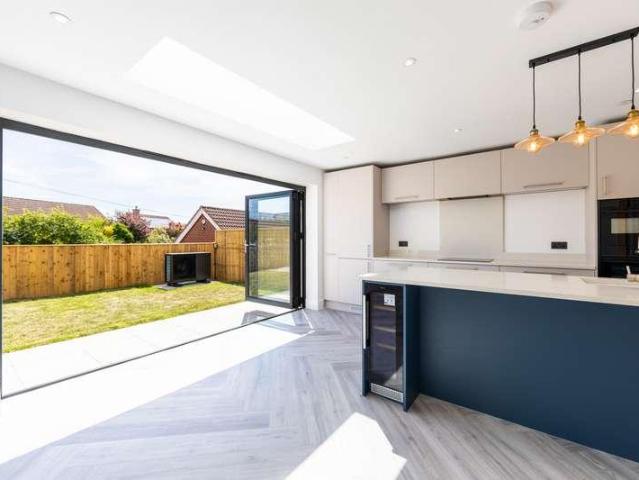
3 bed house for sale
2 pictures
House · for sale
£ 500,000
3 bed house for sale
STN
· 3 Bedrooms · House
· Garden · Parking · Equipped kitchen
STN · 3 Bedrooms · House · Garden · Parking · Equipped kitchen
GUIDE PRICE 500,000 - 525,000 * EXTENDED THREE BEDROOM SEMI DETACHED HOME RECENTLY FITTED KITCHEN AND FIRST FLOOR FAMILY BATHROOM THROUGH LOUNGE SEPARATE DINING ROOM 41' REAR GARDEN THREE GENEROUS SIZED BEDROOMS OFF STREET PARKING FOR TWO VEHICLES COUNCIL TAX BAND: E
£ 500,000
6 bed house for sale
2 pictures
House · for sale
£ 1,000,000
6 bed house for sale
STN
· 6 Bedrooms · House
· Garden · Parking
STN · 6 Bedrooms · House · Garden · Parking
A four bed two rece3ptin room detached house with no dg, utility room, l shaped lounge, detahed single garage x 2, 350 x 50 rear garden, 1960's buit, val booked for thursday 4th october 2007 at 12:00 Val mg 620,000 - 650,000 ask 675,000
£ 1,000,000
2 bed house for sale
2 pictures
House · for sale
£ 525,000
2 bed house for sale
STN
· 2 Bedrooms · House
· Garden · Equipped kitchen · Patio
STN · 2 Bedrooms · House · Garden · Equipped kitchen · Patio
Recently renovated and finished to a high standard throughout, this two-bedroom bungalow offers smart interiors, a spacious 75' rear garden, and excellent potential for extension (subject to planning permission). Set in the well-connected Rise Park area, it's a solid option for anyone looking to move straight in with scope to add value later.Both bedrooms are genuine doubles, with the main room featuring a bay window and space for wardrobes and furniture. The bathroom has been stylishly updated with a freestanding bath, walk-in shower, and modern fittings. The living room flows nicely into a bright conservatorygreat for extra dining or lounge space. The kitchen is clean, practical, and well laid out, with direct access to the conservatory.The garden is a real asset. Measuring around 23 metres (75 feet) in length and 9 metres wide, its mostly lawn with a patio seating area and a large shed at the far endplenty of room for outdoor entertaining or future development.Heather Gardens is wel
£ 525,000
2 bed house for sale
2 pictures
House · for sale
£ 455,000
2 bed house for sale
STN
· 2 Bedrooms · House
· Garden · Equipped kitchen · Parking · Concierge
STN · 2 Bedrooms · House · Garden · Equipped kitchen · Parking · Concierge
Set within this sought after residential turning and within walking distance of the ever popular Ardleigh Green Primary School, Gidea Park Elizabeth Line Station and David Lloyd Leisure Centre is this semi detached bungalow which offers superb potential for extending and refurbishment, subject to local planning permission and is offered with no onward chain. In brief, the reception hall gives access to living accommodation incorporating lounge 13'5 x 10'10, kitchen 11' x 10'10 maximum, bedroom one 13' x 11', bedroom two 11'5 x 10' and bathroom/WC. Throughout the property there is double glazing and gas fired central heating via radiators. Externally to the front, there is potential for off-road parking, subject to permission and to the rear, the southerly facing garden measures approximately 70' in depth. ENCLOSED ENTRANCE PORCH Entrance door through to the reception hall. RECEPTION HALL Radiator. Access to the loft space. LOUNGE 13'5 X 10'10 Double glazed patio door to the rear. Doubl
£ 455,000
4 bed house for sale
2 pictures
House · for sale
£ 625,000
4 bed house for sale
STN
· 4 Bedrooms · House
· Garden · Parking · Equipped kitchen
STN · 4 Bedrooms · House · Garden · Parking · Equipped kitchen
This exceptional detached chalet bungalow has been thoughtfully extended to create spacious, versatile accommodation finished to a flaw less standard throughout. The chalet boasts generous living areas flooded with natural light, a fitted kitchen and flexible room configurations to suit your lifestyle. Upstairs, the property continues to impress with well-proportioned bedrooms and a contemporary family bathroom. The home features a beautifully maintained private rear garden with a detached garage to the rear via road access and ample off-road parking to the front.Room sizes:HallwayShower RoomBedroom 2: 11'11 x 11'1 (3.63m x 3.38m)Bedroom 4: 9'6 x 8'3 (2.90m x 2.52m)Kitchen: 13'8 x 8'3 (4.17m x 2.52m)Lounge: 17'6 x 12'1 (5.34m x 3.69m)Family Room: 20'1 x 12'0 (6.13m x 3.66m)LandingBathroom: 6'9 x 6'3 (2.06m x 1.91m)Bedroom 3: 14'5 (4.40m) x 10'7 (3.23m) narrowing to 8'3 (2.52m)Bedroom 1: 15'1 x 14'5 (4.60m x 4.40m)Rear GardenDrivewayGarage The information provided about this property do
£ 625,000
5 bed house for sale
2 pictures
House · for sale
£ 600,000
5 bed house for sale
STN
· 5 Bedrooms · House
· Parking
STN · 5 Bedrooms · House · Parking
GUIDE PRICE 600,000 - 625,000* NO ONWARD CHAIN PROPERTY BOASTS IN EXCESS OF 1,700 SQ FT OF LIVING SPACE WITHIN 0.6 MILES TO ROMFORD ELIZABETH LINE RAILWAY STATION DRIVEWAY GARAGE FIVE BEDROOMS UTILITY ROOM GROUND FLOOR SHOWER ROOM AND FIRST FLOOR FAMILY BATHROOM CONSERVATORY COUNCIL TAX BAND: E
£ 600,000
3 bed house for sale
2 pictures
House · for sale
£ 475,000
3 bed house for sale
STN
· 3 Bedrooms · House
· Garden · Equipped kitchen · Parking · Concierge · Heating
STN · 3 Bedrooms · House · Garden · Equipped kitchen · Parking · Concierge · Heating
The property is approached via an entrance hallway with doors leading to the principal rooms. The ground floor offers an impressive 23ft living room, providing an excellent main reception space, together with a useful storage cupboard. Double doors lead through to the 20ft modern fitted kitchen, which provides ample space for dining and entertaining. The ground floor further benefits from a shower room and a versatile additional room, currently suitable for use as a study or ground-floor bedroom. The first floor comprises two well-proportioned double bedrooms, along with a family bathroom. The second floor is dedicated to the impressive 17ft master bedroom, offering excellent space and privacy. Further benefits include double glazing and gas central heating throughout. Externally, the property boasts a paved driveway providing off-street parking for two vehicles, while to the rear is an impressive approximately 80ft rear garden, offering excellent outdoor space for families and enterta
£ 475,000
3 bed house for sale
2 pictures
House · for sale
£ 650,000
3 bed house for sale
STN
· 3 Bedrooms · House
· Garden · Equipped kitchen · Parking · Powder room · Concierge
STN · 3 Bedrooms · House · Garden · Equipped kitchen · Parking · Powder room · Concierge
Located within this delightful setting and offered with no onward chain, this detached family home benefits from an unoverlooked southerly facing rear garden measuring approximately 85' in depth. The property offers fantastic development/extending potential, subject to local planning permission. In brief, to the first floor there are three bedrooms and a family bathroom/WC. To the ground floor, the reception hall provides access to living accommodation incorporating through lounge/diner 25'9 x 12'4, kitchen 12'9 x 7'7, conservatory 14'4 x 9'10 and ground floor cloakroom. Throughout the property there is gas fired central heating via radiators and double glazing. Externally, to the front, there is off-road parking and as previously mentioned, the southerly facing garden measures approximately 85' in depth and is unoverlooked to the rear. The property offers fantastic development and extension potential, subject to local planning permission and is offered with no onward chain. STORM PORC
£ 650,000
4 bed house for sale
2 pictures
House · for sale
£ 950,000
4 bed house for sale
STN
· 4 Bedrooms · House
STN · 4 Bedrooms · House
GUIDE PRICE 950,000-1,000,000* FOUR BEDROOMS FURTHER POTENTIAL TO EXTEND SUBJECT TO THE NECESSARY PLANNING CONSENTS LOCATED WITHIN THE EVER POPULAR EXHIBITION ESTATE DRIVEWAY 720 SQ FT OF OPEN PLANNED LIVING SPACE LOFT ROOM GROUND FLOOR BEDROOM / OFFICE WITH EN-SUITE CLOSE TO MAJOR ROAD LINKS INCLUDING THE A12 AND M25 COUNCIL TAX BAND: G
£ 950,000
5 bed house for sale
2 pictures
House · for sale
£ 1,400,000
5 bed house for sale
STN
· 5 Bedrooms · House
· Garden · Parking · Equipped kitchen · Concierge
STN · 5 Bedrooms · House · Garden · Parking · Equipped kitchen · Concierge
GUIDE PRICE 1,400,000 - 1,500,000 * LOCATED WITHIN 0.7 MILES OF GIDEA PARK STATION SITUATED ON THE FREQUENTLY REQUESTED EXHIBITION ESTATE STUNNING FIVE BEDROOM DETACHED FAMILY HOME 53' FRONTAGE 87' REAR GARDEN WITH A 19' OUTBUILDING 17' ATTACHED GARAGE THREE RECEPTION ROOMS GROUND FLOOR SHOWER ROOM/WC UTILITY ROOM STUNNING KITCHEN WITH VALUTED CEILINGS AND CENTRE ISLAND TWO EN-SUITES OFF STREET PARKING FOR FIVE VEHICLES COUNCIL TAX BAND: G
£ 1,400,000
4 bed house for sale
2 pictures
House · for sale
£ 550,000
4 bed house for sale
STN
· 4 Bedrooms · House
· Garden · Parking
STN · 4 Bedrooms · House · Garden · Parking
FOUR BEDROOMS * GUIDE PRICE ?550,000 - ?565,000 * OPEN PLAN LIVING * OFF STREET PARKING * We are delighted to offer for sale this FOUR BEDROOM TERRACED HOUSE ideally situated for access to Emerson Park s Liberty Line, Romford Stations Elizabeth Line, the A127 which leads to both the A12 and M25. This location is perfect for those seeking excellent transport connections. The area offers a wealth of local amenities, including shops, cafes, and everyday essentials, while Harrow Lodge Park and other open green spaces provide wonderful opportunities for outdoor recreation and relaxation. The property itself benefits from having OPEN PLAN LIVING, four good sized bedrooms, en-suite to the main bedroom, good sized garden, and OFF STREET parking to the front of the property. Only by viewing can this house be fully appreciated and we would therefore recommend viewing at your earliest convenience to avoid certain disappointment. Call the sales team today. Entrance HallLounge Area3.78m x 3.73m (12
£ 550,000
3 bed house for sale
2 pictures
House · for sale
£ 495,000
3 bed house for sale
STN
· 3 Bedrooms · House
· Garden · Equipped kitchen
STN · 3 Bedrooms · House · Garden · Equipped kitchen
An exciting opportunity to acquire this spacious three-bedroom semi-detached family home, offering approximately 1,088 sq ft (101m?) of well-proportioned accommodation together with excellent potential to extend (subject to the necessary planning permissions). The property has been well maintained and provides the perfect opportunity for buyers looking to move straight in while also having the option to add further value in the future. The ground floor comprises a welcoming entrance hall, a bright and spacious through lounge, providing excellent space for both family living and entertaining, together with a fitted kitchen and the added convenience of a ground floor WC. Upstairs, the property offers three genuine double bedrooms, a rarity for homes of this type, together with a well-appointed family bathroom. Externally, the generous rear garden provides excellent outdoor space for families while also offering fantastic scope for a rear extension (STPP). Subject to planning permission,
£ 495,000
3 bed house for sale
2 pictures
House · for sale
£ 550,000
3 bed house for sale
STN
· 3 Bedrooms · House
· Garden · Parking · Concierge
STN · 3 Bedrooms · House · Garden · Parking · Concierge
KINGS GROUP offer on the charming Brimsdown Avenue in Enfield, this impressive terraced house presenting a delightful blend of space and convenience. Spanning an expansive 1,620 square feet, this larger-than-average three-bedroom property, built in the 1930s, is perfect for families or those seeking a comfortable home with ample room to grow. Upon entering, you will find a welcoming reception room that sets the tone for the rest of the house. The property boasts three well-proportioned bedrooms, providing plenty of space for relaxation and rest. The upstairs bathroom is a notable feature, adding to the practicality of the layout. One of the standout aspects of this home is its chain-free status, allowing for a smooth and hassle-free purchase. The property also benefits from a generous driveway, offering off-street parking, and an outbuilding accessible via the garden or service road, which could serve various purposes, from storage to a workshop. Location is key, and this property does
£ 550,000
2 bed house for sale
2 pictures
House · for sale
£ 300,000
2 bed house for sale
STN
· 2 Bedrooms · House
· Garden · Equipped kitchen
STN · 2 Bedrooms · House · Garden · Equipped kitchen
GUIDE PRICE 300,000 - 350,000 * TWO BEDROOM END OF TERRACED FAMILY HOME PERFECT FOR FIRST TIME BUYERS TWO DOUBLE BEDROOMS 14' LOUNGE 15' KITCHEN PRIVATE GARDEN 1.3 MILES FROM HAROLD WOOD ELIZABETH LINE STATION LOCAL AMENETIES NEARBY COUNCIL TAX: C
£ 300,000
4 bed house for sale
2 pictures
House · for sale
£ 1,150,000
Updated
4 bed house for sale
STN
· 4 Bedrooms · House
· Garden · Parking · Swimming pool · Equipped kitchen · Concierge
STN · 4 Bedrooms · House · Garden · Parking · Swimming pool · Equipped kitchen · Concierge
Guide Price 1,150,000 - 1,200,000 * PLOT MEASURING 0.68 OF AN ACRE IMPRESSIVE FRONTAGE MEASURING 105' X 102' WEST FACING 170' X 105' REAR GARDEN HEATED SWIMMING POOL FOUR DOUBLE BEDROOMS, TWO WITH EN-SUITES THREE RECEPTION ROOMS 18' KITCHEN WITH GRANITE WORKSURFACES UTILITY ROOM DOUBLE DETACHED GARAGE IN AND OUT DRIVEWAY 17' LOUNGE COUNCIL TAX BAND: E
£ 1,150,000
5 bed house for sale
2 pictures
House · for sale
£ 625,000
5 bed house for sale
STN
· 5 Bedrooms · House
STN · 5 Bedrooms · House
The property is situated 0.8 miles to Harold Wood Station and 1 mile to Gidea Park Station which both benefit from Elizabeth Line services allowing access to London, Heathrow and as far as Reading. Gidea Park high street hosts an array of bars, restaurants & boutique shops. Romford has several shopping centres such as The Brewery, The Liberty, Mercury and more. There are green spaces locally which include Haynes Park which is a 11 hectare park containing a play area, tennis courts and a multiuse games area. Lodge Farm Park which is a 12-acre park and includes two tennis courts, a bowling green and a large childrens play area. Raphael Park is a 44-acre park which is renowned for Black's lake and offers sporting activities. There are several schools locally including Ardleigh Green Junior School & Ardleigh Green Infant school which are both Ofted outstanding schools. Other schools include Nelmes Primary School, Harold Wood School, Redden Court School, The Campion and more. Road links inc
£ 625,000
6 bed house for sale
2 pictures
House · for sale
£ 1,650,000
6 bed house for sale
STN
· 6 Bedrooms · House
· Garden · Gym · Swimming pool · Parking · Equipped kitchen
STN · 6 Bedrooms · House · Garden · Gym · Swimming pool · Parking · Equipped kitchen
CHECK OUT THE VIDEO* SIX/SEVEN BEDROOM DETACHED FAMILY HOME, SET OVER THREE FLOORS BOASTING OVER 4,100 SQ.FT. OF LIVING ACCOMMODATION, INCLUDING ALL OUTBUILDINGS MAINTAINED TO A METICULOUS STANDARD THROUGHOUT SITUATED ON THIS FREQUENTLY REQUESTED TREE LINED TURNING SITUATED 0.9 MILES TO EMERSON PARK STATION, WITH INTER-CONNECTING LINKS TO BOTH ROMFORD ELIZABETH LINE STATION & UPMINSTER C2C/DISTRICT/OVERGROUND STATION CLOSE TO BOTH NELMES PRIMARY SCHOOL & ARDLEIGH GREEN INFANT SCHOOL, BOASTING OUTSTANDING OFSTED RATINGS CONVENIENT FOR HORNCHURCHS VIBRANT TOWN CENTRE PROVIDING MANY SHOPS, BARS & AMENITIES 22 ENTRANCE HALL 21 L-SHAPED DINING/FAMILY ROOM 20 LIVING ROOM WITH SEPARATE STUDY 21 FITTED KITCHEN WITH INTEGRATED APPLIANCES, SEPARATE UTILITY ROOM & PANTRY EN-SUITE TO PRINCIPAL BEDROOM 163 REAR GARDEN WITH INSET HEATED SWIMMING POOL, 26 BAR AREA, 25 GYM & PUMP ROOM INTEGRAL GARAGE & 43 GATED FRONTAGE PROVIDING OFF STREET PARKING FOR NUMEROUS VEHICLES COUNCIL TAX BAND: G
£ 1,650,000
4 bed house for sale
2 pictures
House · for sale
£ 575,000
4 bed house for sale
STN
· 4 Bedrooms · House
· Garden · Gym · Equipped kitchen · Parking
STN · 4 Bedrooms · House · Garden · Gym · Equipped kitchen · Parking
GUIDE PRICE 575,000-600,000*Presenting this chain free, extended semi detached chalet bungalow located in Waltham Cross. Dysons Close features four double bedrooms, two with ensuites, a cinema/garage room, large kitchen/diner and a gym. This property is also ideally located adjacent to Cedars Park, and is within walking distance to shops, Theobalds Grove BR Station and other local amenities.Lounge/Kitchen 6.02m x 7.51m (19' 9 x 24' 8) Bedroom 3.23m x 3.16m (10' 7 x 10' 4) Bedroom 2.65m x 4.22m (8' 8 x 13' 10) 0m x 0m (0' 0 x 0' 0) En Suite Bedroom 2.25m x 2.94m (7' 5 x 9' 8) Shower Room 2.25m x 1.47m (7' 5 x 4' 10) Cinema/Garage 5.32m x 2.31m (17' 5 x 7' 7) Gym 5.01m x 2.63m (16' 5 x 8' 8) First Floor Bedroom 6.68m x 6.02m (21' 11 x 19' 9) En Suite 3.05m x 2.79m (10' 0 x 9' 2) Garden
£ 575,000
3 bed house for sale
2 pictures
House · for sale
£ 850,000
3 bed house for sale
STN
· 3 Bedrooms · House
· Equipped kitchen · Powder room · Concierge
STN · 3 Bedrooms · House · Equipped kitchen · Powder room · Concierge
Superbly located within this sought after residential turning and being within a short walk of Gidea Park Elizabeth Line Station, local schooling and shopping facilities is this superb detached family home which has been recently improved and renovated to an extremely high standard throughout. The property offers further scope for extending (subject to planning permission). An internal viewing is strongly advised. In brief, to the first floor there are three double bedrooms and a luxurious family bathroom/WC measuring 10'8 x 8'5. To the ground floor, the reception hall with ground floor cloakroom/WC provides access to spacious living accommodation incorporating lounge 18'3 x 11'6, sitting/dining room 12'1 x 12'1, fitted kitchen/diner/family room 16'5 x 17'10 overall incorporating integrated Neff appliances and ground floor shower room/WC. Throughout the property there is gas fired central heating via radiators and double glazing. Externally to the front, a block paved driveway provides
£ 850,000
3 bed house for sale
2 pictures
House · for sale
£ 475,000
3 bed house for sale
STN
· 3 Bedrooms · House
· Garden
STN · 3 Bedrooms · House · Garden
Offered with no onward chain, this beautifully presented terraced house is the ideal match for first-time buyers. Modern and completely move-in ready, the home offers fantastic living space in a highly sought-after location. Families will appreciate being situated near excellent local amenities and highly regarded schools. Commuters are equally well-catered for, with superb nearby transport links providing swift and easy access to surrounding areas. Early viewing is highly recommended to secure this fantastic opportunity.Room sizes:HallwayKitchen: 11'6 x 8'7 (3.51m x 2.62m)Lounge: 13'7 x 11'6 (4.14m x 3.51m)Dining Room: 11'1 x 8'0 (3.38m x 2.44m) narrowing to 8'6 x 5'4 (2.59m x 1.63m)LandingBedroom 1: 13'3 x 9'7 (4.04m x 2.92m)Bedroom 2: 9'9 x 7'9 (2.97m x 2.36m)Bedroom 3: 9'6 x 6'9 (2.90m x 2.06m)BathroomSeparate ToiletFront GardenRear Garden The information provided about this property does not constitute or form part of an offer or contract, nor may it be regarded as representations
£ 475,000
5 bed house for sale
2 pictures
House · for sale
£ 3,600,000
5 bed house for sale
STN
· 5 Bedrooms · House
· Concierge
STN · 5 Bedrooms · House · Concierge
Brackenwood Lodge represents the pinnacle of sustainable luxury living, set within the prestigious countryside enclave of High Beech, Epping Forest. Occupying an elevated position on Lippitts Hill, the property commands breath-taking panoramic views across the Lee Valley.Set over 3 acres of beautifully landscaped grounds, including wildflower meadows, manicured lawns, and private woodland, the home offers exceptional privacy and tranquillity. Extending to around 5,500 Sq. ft, the residence has been designed with impressive proportions throughout, featuring a spectacular 900 Sq. ft reception room with soaring 4.2m ceilings and a striking 6m-high entrance hall that creates an immediate sense of grandeur.Designed with sustainability at its core, the home exceeds modern energy-efficiency standards and benefits from underfloor heating throughout, powered by 40 solar panels and two air source heat pumps. A fully glazed western fa?ade maximises natural light and frames stunning sunset views,
£ 3,600,000
3 bed house for sale
2 pictures
House · for sale
£ 800,000
3 bed house for sale
STN
· 3 Bedrooms · House
· Garden · Fireplace · Equipped kitchen · Concierge
STN · 3 Bedrooms · House · Garden · Fireplace · Equipped kitchen · Concierge
Guide Price 800,000 - 850,000 Ideally located within a quiet cul-de-sac of just 10 properties, and just 0.5 miles from Gidea Park Elizabeth Line station, is this three bedroom detached house. Upon entering the home, via the enclosed porch, you are greeted with a bright and welcoming hallway with stairs rising to the first floor. Drawing light from the large bay window to the front elevation is the spacious reception room. Nicely decorated with neutral tones, further features include a centre fireplace, deep skirting, decorative cornice and carpet underfoot. Positioned off the hallway, the separate kitchen comprises numerous wall and base units, ample worktop space, room for essential appliances, dual aspect windows and a single door providing external access to the rear garden. Measuring 116 x 116, the dining room is well maintained and opens onto the bright and airy conservatory. Heading upstairs, there are three double bedrooms, all fitted with amtico herringbone flooring and offerin
£ 800,000
3 bed house for sale
2 pictures
House · for sale
£ 400,000
New
3 bed house for sale
STN
· 3 Bedrooms · House
· Garden · Parking
STN · 3 Bedrooms · House · Garden · Parking
GUIDE PRICE 400,000- 425,000 * NO ONWARD CHAIN 22' THROUGH LOUNGE 86' REAR GARDEN 12' MASTER BEDROOM FIRST FLOOR FAMILY BATHROOM OFF STREET PARKING TO THE FRONT HUGE POTENTIAL FOR FURTHER EXPANSION SUBJECT TO THE NECESSARY PLANNING CONSENTS COUNCIL TAX BAND: C
£ 400,000
4 bed house for sale
2 pictures
House · for sale
£ 775,000
4 bed house for sale
STN
· 4 Bedrooms · House
· Garden · Equipped kitchen · Concierge
STN · 4 Bedrooms · House · Garden · Equipped kitchen · Concierge
Ideally located within close proximity of Gidea Park Elizabeth Line Station is this beautifully presented four bedroom end of terrace house. Spread across three floors, the home enjoys a spacious reception room, stunning open plan kitchen / diner, ground floor W/C, four bedrooms, two en-suites and a family bathroom. Upon entering the home, you are greeted with a welcoming entrance hallway with stairs rising to the first floor. Positioned at the front of the home is the spacious reception room which measures an impressive 169 x 1311. Drawing light from the large window to the front elevation, further features include neutral tones and luxury carpets underfoot. Spanning the rear of the home is the stunning open plan kitchen / diner which comprises numerous all and base units, ample worktop space, a centre breakfast island and appliances such as oven, washing machine, dishwasher, microwave, stove, wine fridge and fridge / freezer. The bi-folding doors open onto the rear garden and floods
£ 775,000
4 bed house for sale
2 pictures
House · for sale
£ 925,000
4 bed house for sale
STN
· 4 Bedrooms · House
· Equipped kitchen · Parking · Concierge
STN · 4 Bedrooms · House · Equipped kitchen · Parking · Concierge
Set within this extremely sought after residential turning within walking distance of Gidea Park Elizabeth Line Station, Ardleigh Green Primary School and David Lloyd Leisure Centre is this stunning extended detached chalet bungalow boasting over 2,000 sq ft of accommodation. In brief, to the first floor there is the master bedroom suite measuring 20'4 x 18'2 maximum, with a luxuriously appointed en suite shower room 9'10 x 8'6 and walk-in wardrobe 11'2 x 8'4. To the ground floor, the extended accommodation is accessed via a spacious reception hall incorporating a fantastic open plan living/dining/kitchen 26'2 x 25'9, utility room, family bathroom/WC and three further double bedrooms with bedroom two also affording an en suite shower room. There is underfloor heating to the ground floor and gas fired central heating via radiators to the first floor, together with double glazing throughout. Externally the 45' frontage provides off-road parking for several vehicles with additional drivew
£ 925,000
3 bed house for sale
2 pictures
House · for sale
£ 525,000
3 bed house for sale
STN
· 3 Bedrooms · House
· Garden · Fireplace · Parking · Equipped kitchen · Concierge
STN · 3 Bedrooms · House · Garden · Fireplace · Parking · Equipped kitchen · Concierge
This three bedroom semi detached Jackson built home on Pettits Lane North is offered with no onward chain and gives you the sort of space these houses are known for. You have good room sizes throughout, off street parking for two cars, a detached brick built garage and a west facing rear garden measuring just under 18 metres. It is a solid family home with plenty of practical features already in place, while still leaving room for a buyer to update and make it their own.The ground floor has a welcoming entrance hall, a front reception room with a feature fireplace, and a separate dining room which opens through to the conservatory. The kitchen sits to the rear, with access through towards the garden. The conservatory adds useful extra living space and brings in plenty of natural light, making it a good spot for family meals, a play area or a quiet place to sit.Upstairs, there are three bedrooms, with the two larger bedrooms being particularly generous and a well proportioned third bedr
£ 525,000
3 bed house for sale
2 pictures
House · for sale
£ 450,000
3 bed house for sale
STN
· 3 Bedrooms · House
· Equipped kitchen
STN · 3 Bedrooms · House · Equipped kitchen
Guide Price 450,000 - 475,000 * THREE BEDROOM SEMI DETACHED CHALET BUNGALOW EXTENDED TO THE REAR GROUND FLOOR STUDY SEPARATE KITCHEN 22'5 X 9'9 LIVING ROOM GROUND FLOOR BATHROOM DRIVEWAY FOR MULTIPLE VEHICLES CLOSE TO MAJOR ROAD LINKS INCLUDING THE A12 AND M25 COUNCIL TAX BAND: D
£ 450,000
5 bed house for sale
2 pictures
House · for sale
£ 875,000
5 bed house for sale
STN
· 5 Bedrooms · House
· Garden · Equipped kitchen · Parking · Powder room · Concierge
STN · 5 Bedrooms · House · Garden · Equipped kitchen · Parking · Powder room · Concierge
Superbly located within walking distance of Harold Wood Elizabeth Line Station and offering delightful views over Harold Wood Park is this extended and extremely well maintained detached family home. In brief, to the first floor there are four bedrooms and Jack and Jill en suite to bedrooms one and three, in addition to the family bathroom/WC. To the ground floor, a spacious reception hall provides access to accommodation incorporating sitting room 15'1 x 11', dining room 14'6 x 12'6, study/guest room 20'9 x 10'1, fitted kitchen 12'9 x 7'6, sun lounge 24'8 x 12'8 maximum and ground floor cloakroom. Throughout the property there is gas fired central heating via radiators and double glazing. Externally to the front, a substantial block paved driveway provides off-road parking for several vehicles. To the rear there is a delightful and secluded garden measuring approximately 60' in depth x 40' wide which is unoverlooked to the rear and backs onto Harold Wood Park. An internal viewing is s
£ 875,000
3 bed house for sale
2 pictures
House · for sale
£ 450,000
3 bed house for sale
STN
· 3 Bedrooms · House
· Garden · Parking
STN · 3 Bedrooms · House · Garden · Parking
NO CHAIN THREE BEDROOM SEMI DETACHED FAMILY HOME, SET OVER THREE FLOORS 16' OPEN PLAN LOUNGE/DINER GROUND FLOOR WC 12' MASTER BEDROOM WITH EN-SUITE BATHROOM/WC FIRST FLOOR SHOWER ROOM/WC OFF STREET PARKING DETACHED GARAGE OWN REAR GARDEN
£ 450,000

Get email alerts

Don't miss out: be the first to know about new properties

The alert was correctly created

On subscribing you accept the conditions of use and the privacy policy
Alert
Receive new ads in your inbox
Save this search
Receive alerts for new listings

We'll send you an email when we have new properties for: "Houses for sale in STN"

The alert was correctly created

Chingford
Chingford Green
Get email alerts and be the first to see new listings
Required field
On subscribing I accept the terms of the privacy policy
Perfect! You'll soon start receiving new listings via email
Alert
Receive an email when we have new ads for Houses for sale in STN
Save this search
Filters

Bedrooms

Size (sq.ft)

sq.ft
sq.ft

Price

£
£

Property type

Bathrooms

Clear all filters
Receive notifications when new entries are published.