2 pictures
House
·
for sale
£ 170,000
3 bed house for sale
Stockbridge Lane L36 Liverpool
· 3 Bedrooms · House
· Garden · Fireplace · Equipped kitchen · Parking · Heating
Stockbridge Lane L36 Liverpool · 3 Bedrooms · House · Garden · Fireplace · Equipped kitchen · Parking · Heating
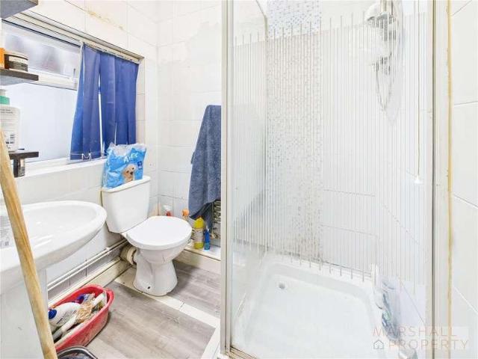
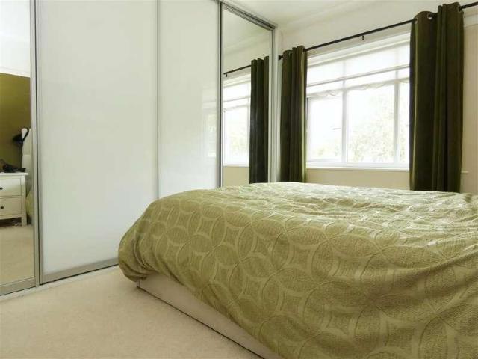
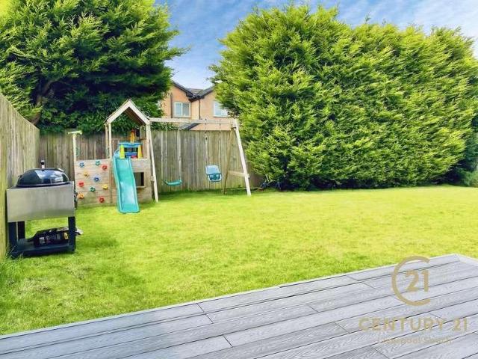
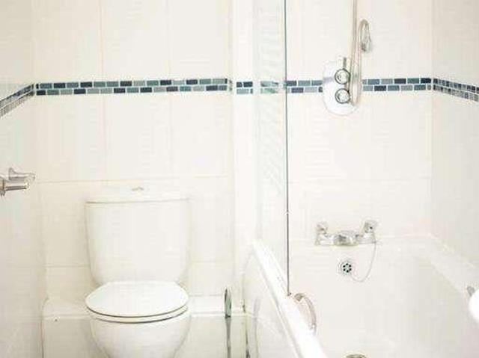
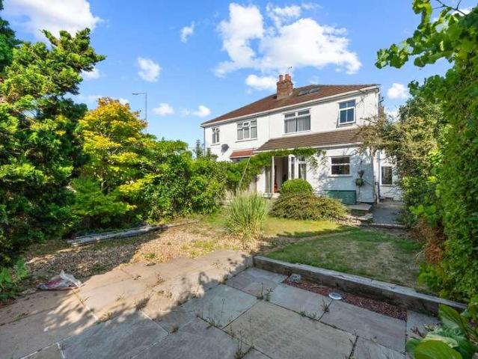
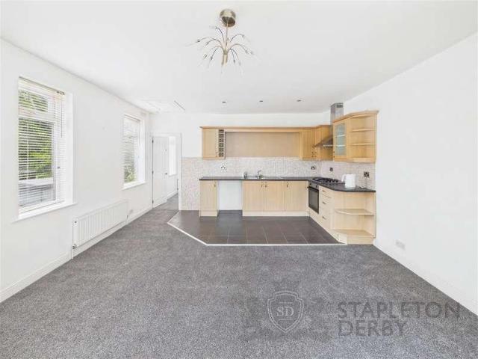
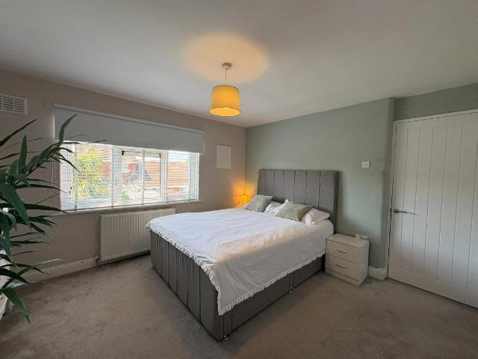
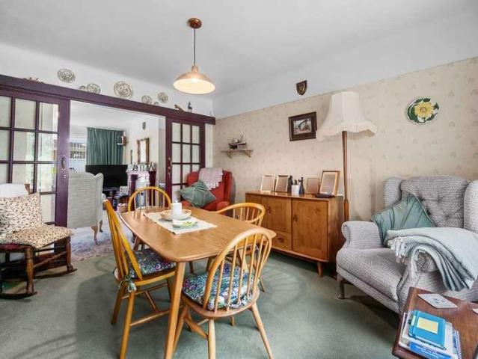
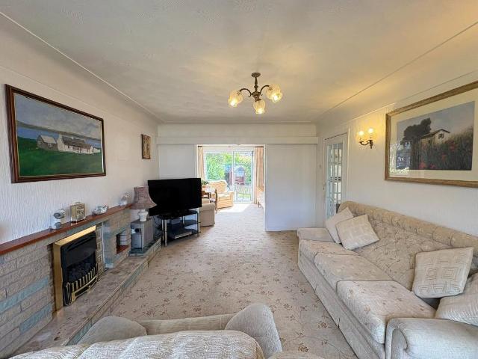
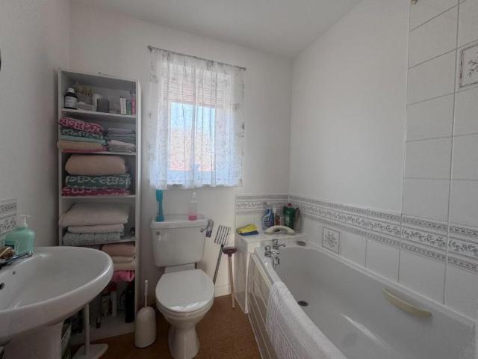
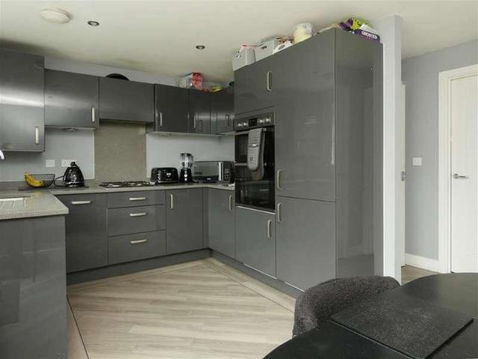
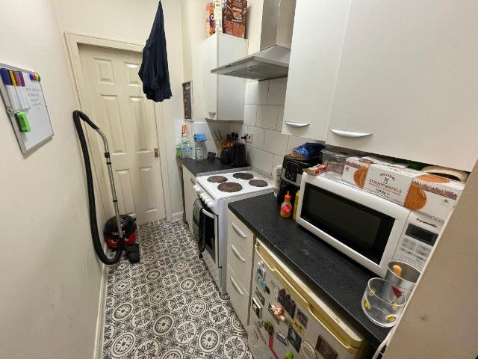
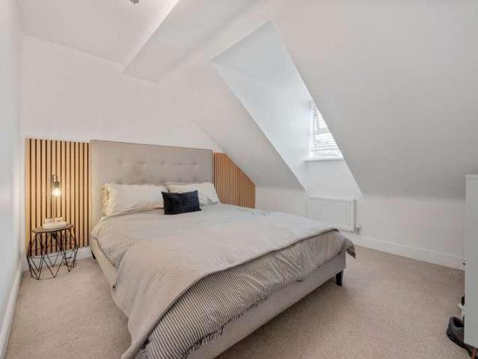
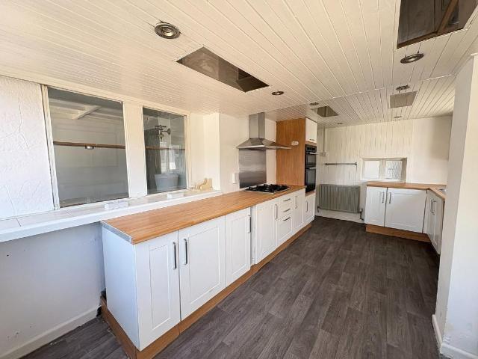
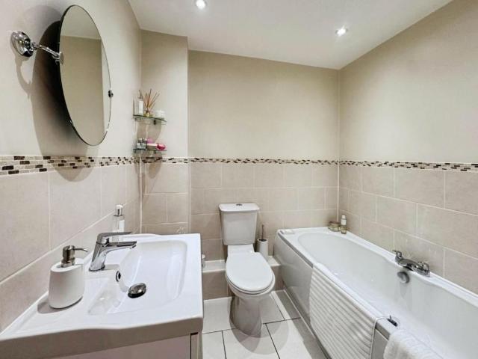
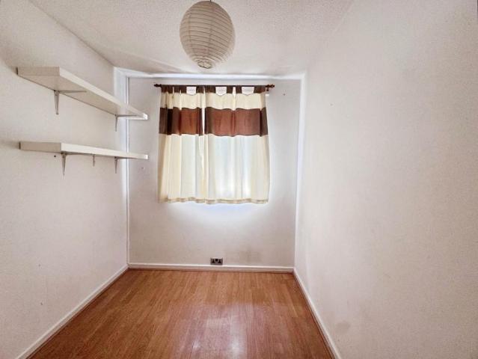
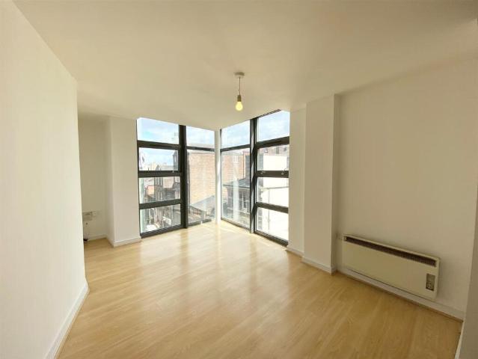
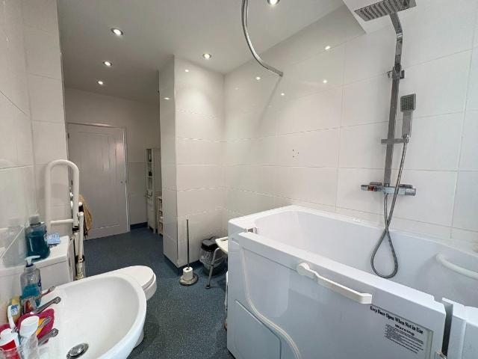
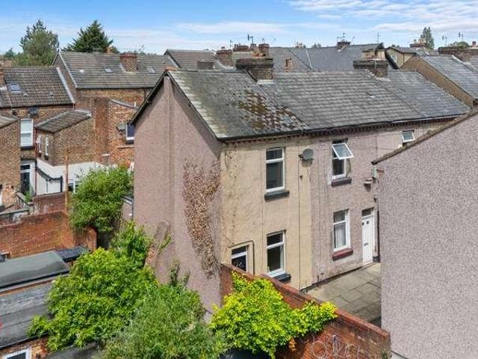
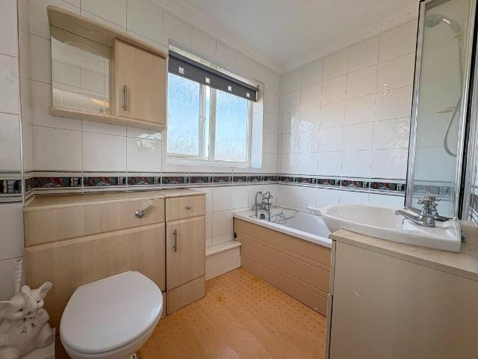
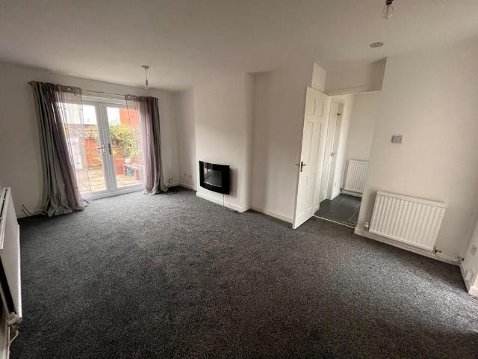
Cameron Mackenzie are delighted to offer for sale this end terraced property situated on a large corner plot in an established residential location. The accommodation briefly comprises of entrance hall, lounge, breakfast kitchen, three bedrooms and family bathroom. Outside there is paved garden and driveway providing ample off road parking to the front and enclosed rear garden. To the side there is an enclosed paved area with room to EXTEND subject to the necessary planning permission and consents. The property benefits from a gas central heating system, double glazing and solar panels and is offered with NO CHAIN. Entrance Hall With laminate flooring and stairs to first floor. Lounge 4.96m (16' 3') x 3.57m (11' 9') with feature fireplace incorporating living flame coal effect gas fire, laminate flooring, spot lighting, bay window to the front elevation. Breakfast Kitchen 5.32m (17' 5') x 2.03m (6' 8') equipped with a matching range of base and wall units, working surfaces, single drai
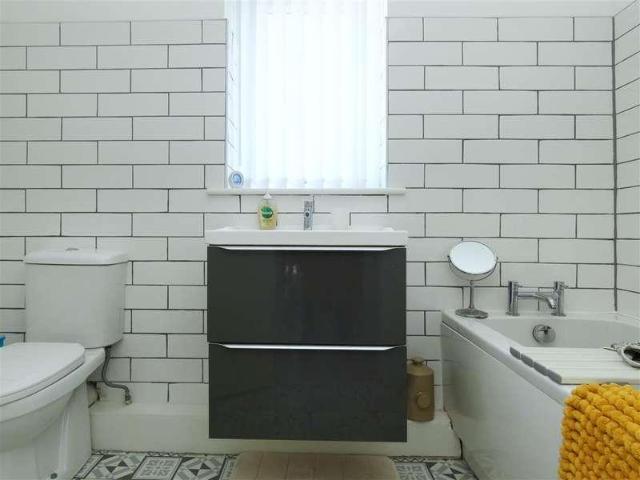
Cameron Mackenzie are delighted to offer for sale this end terraced property situated on a large corner plot in an established residential location. The accommodation briefly comprises of entrance hall, lounge, breakfast kitchen, three bedrooms and family bathroom. Outside there is paved garden and driveway providing ample off road parking to the front and enclosed rear garden. To the side there is an enclosed paved area with room to EXTEND subject to the necessary planning permission and consents. The property benefits from a gas central heating system, double glazing and solar panels and is offered with NO CHAIN. Entrance Hall With laminate flooring and stairs to first floor. Lounge 4.96m (16' 3') x 3.57m (11' 9') with feature fireplace incorporating living flame coal effect gas fire, laminate flooring, spot lighting, bay window to the front elevation. Breakfast Kitchen 5.32m (17' 5') x 2.03m (6' 8') equipped with a matching range of base and wall units, working surfaces, single drai
£ 170,000