29,388 houses for sale in Stockport

4 bed house for sale
2 pictures
House · for sale
£ 650,000
New
4 bed house for sale
Stockport
· 4 Bedrooms · House
· Garden · Equipped kitchen · Parking
Stockport · 4 Bedrooms · House · Garden · Equipped kitchen · Parking
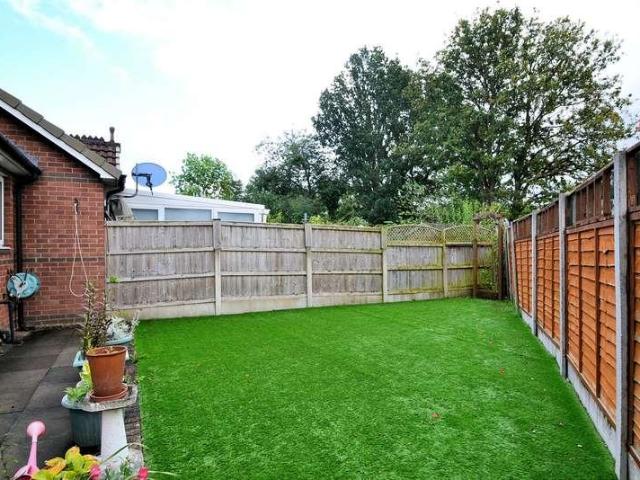
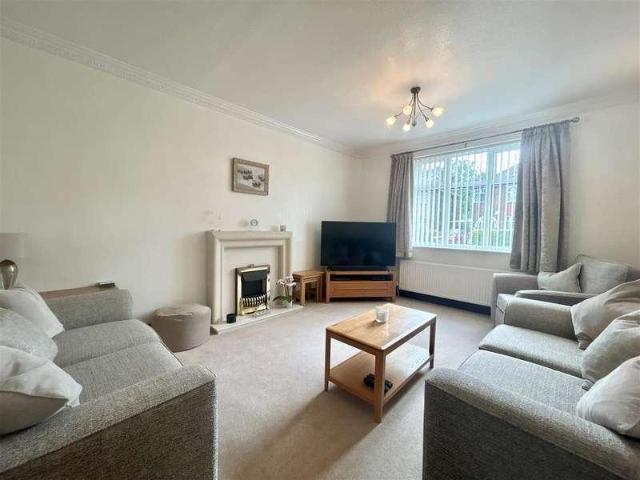
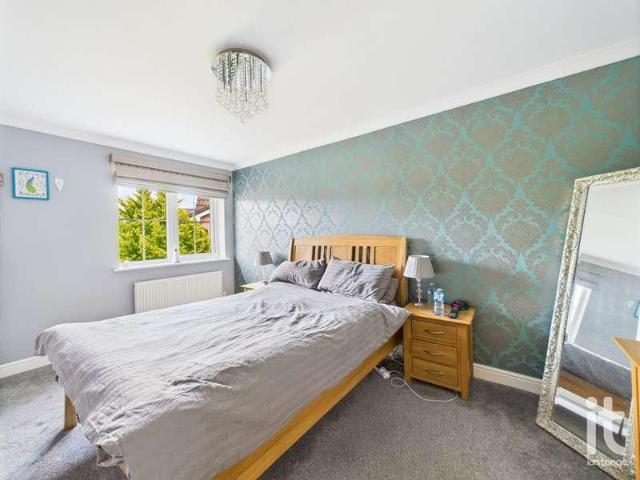
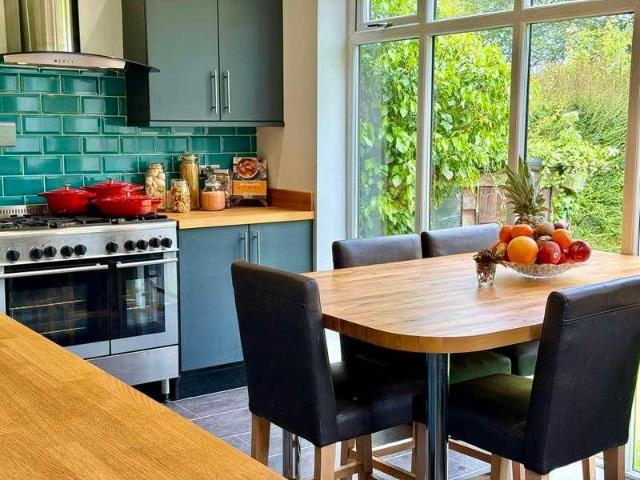
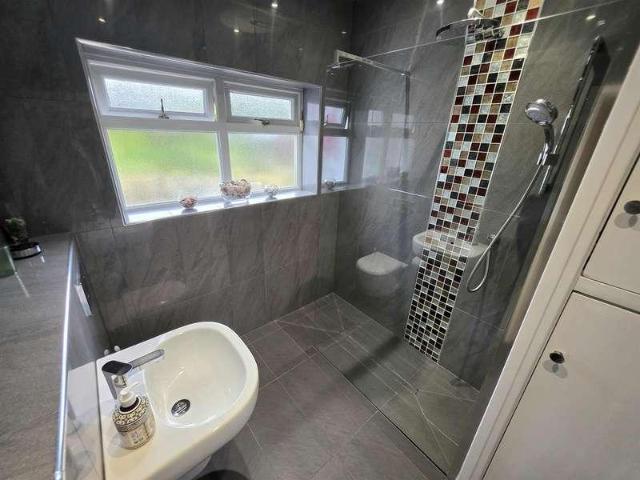
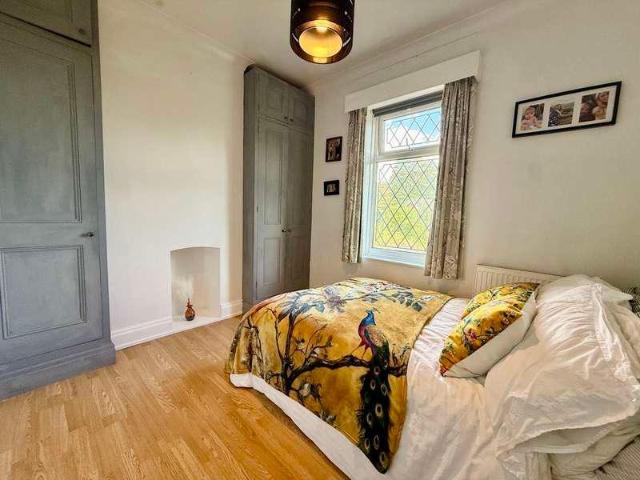
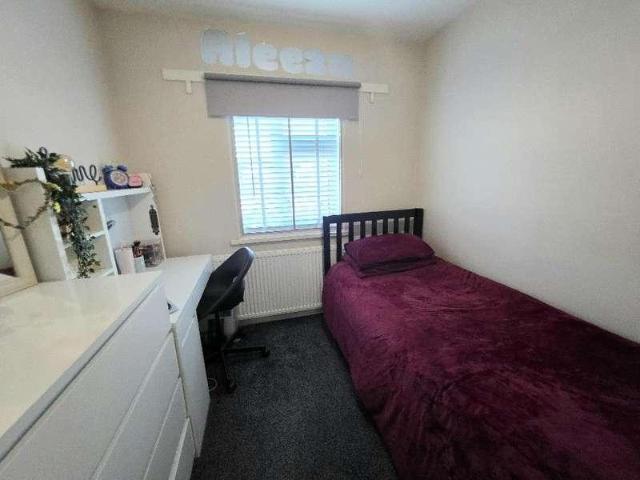
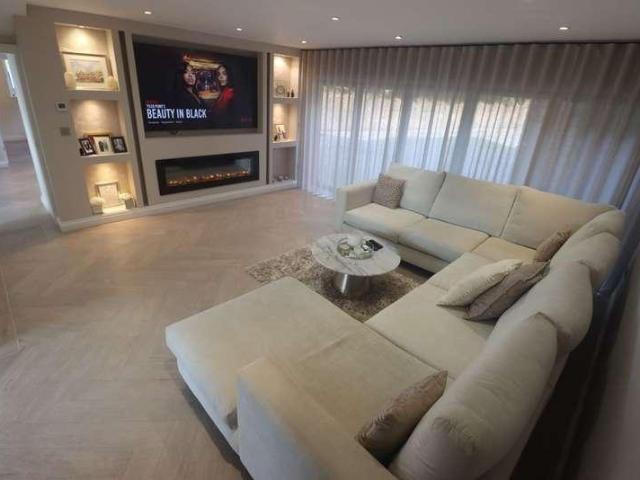
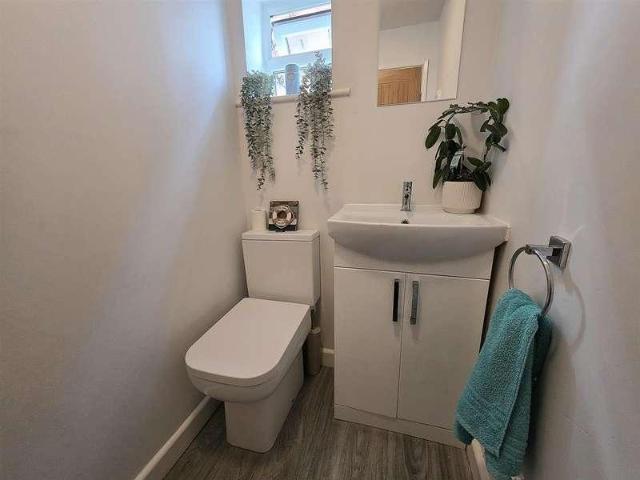
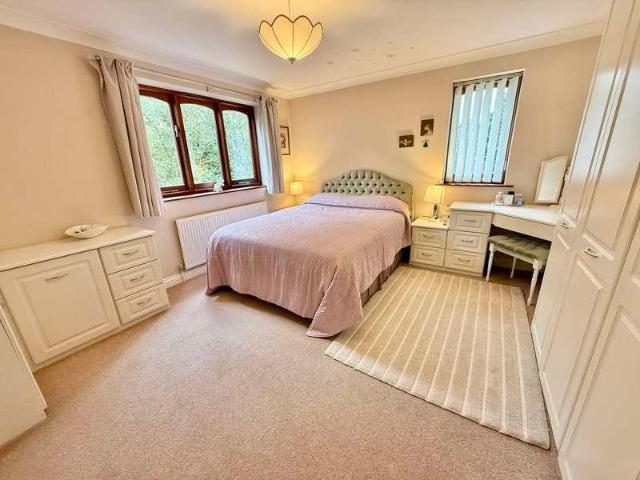
Occupying a delightful position at the head of a short cul-de-sac, this individually designed four-bedroom detached home enjoys a beautiful setting backing onto mature woodland in the highly desirable village of Marple Bridge. The well-proportioned accommodation includes a welcoming entrance hall, downstairs WC, spacious 24ft through lounge/dining room, conservatory and an 18ft breakfast kitchen. Upstairs are four bedrooms, including a master bedroom with en-suite shower room, and a family bathroom. Outside, the property benefits from an integral garage, driveway parking and an attractive, established rear garden enjoying a wonderful wooded backdrop. Marple Bridge is renowned for its picturesque riverside village setting, excellent local amenities, railway station and easy access to some of the area's most beautiful countryside. Tenure: Freehold. Council Tax Band: F. EPC rating: to follow
£ 650,000
4 bed house for sale
2 pictures
House · for sale
£ 380,000
4 bed house for sale
Stockport
· 4 Bedrooms · House
· Equipped kitchen · Parking
Stockport · 4 Bedrooms · House · Equipped kitchen · Parking
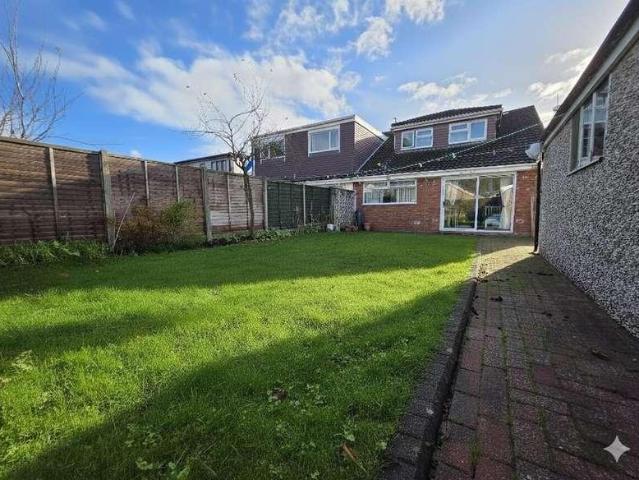
A FREEHOLD, Four Bedroom, Two Bathroom, Dormer Semi-Detached Bungalow. Built in the 1960s, this sizeable property lies on a much sought-after development which is not far from Heald Green Village and Station. Also close by are local primary schools. The property stands on a good sized plot with the added advantage of additional parking to the front. Along the side is a car port and garage beyond. The accommodation comprises: Entrance Porch, Hallway, Lounge, Kitchen/Dining Area, Two Bedrooms (Ground Floor), Re-Fitted Wet room/WC. On the first floor are two further bedrooms and bathroom/WC. Overall it represents a well-proportioned and versatile purchase. Within the area are both the M56/M60 Motorways and Manchester International Airport. Other centres such as Cheadle, Gatley and Cheadle Hulme are also within the SK8 postcode.Entrance HallwayLiving Room3.86m red to 3.30m x 5.66m (12'8 red to 10'10 x 18Dining Kitchen2.62m red to 1.73m x 7.21m max (8'7 red to 5'8 x 2Inner HallwayFamily Sho
£ 380,000
2 bed house for sale
2 pictures
House · for sale
£ 295,000
2 bed house for sale
Stockport
· 2 Bedrooms · House
· Garden · Equipped kitchen · Parking
Stockport · 2 Bedrooms · House · Garden · Equipped kitchen · Parking
Easily managed two bed end-of-terrace retirement (over 60's) bungalow enjoying head-of-cul-de-sac location. One of a small exclusive development of five terraced bungalows with garages built in the year 2000. Situated off Chester Road and very convenient for Hazel Grove centre, shops, railway station, bus routes and all the amenities of Stockport and South Manchester. Benefits from the installation of GFCH, double glazing and alarm. Briefly comprises: canopied porch, hall, sitting room, dining kitchen with integrated appliances, two bedrooms (principal fitted) and shower room/wc. Gardens to three sides with the 'no-mow' grassed garden to rear having a south westerly aspect. To the front lies communal gardens of open plan lawns and landscaped beds with evergreens. A brick built garage (with electronically operated door) in a battery of five stands opposite with additional parking provided by the parking bays to the front. GROUND FLOOR CANOPIED PORCH ENTRANCE HALL 14'3 x 3'9 (4.33m x 1.1
£ 295,000
4 bed house for sale
2 pictures
House · for sale
£ 575,000
4 bed house for sale
Stockport
· 4 Bedrooms · House
· Garden · Equipped kitchen
Stockport · 4 Bedrooms · House · Garden · Equipped kitchen
A true family home: An older style, four bedroom, two bathroom extended detached, with large private garden to the rear. The original house has been extended to the rear on two floors and now offers: Entrance hallway, downstairs WC, lounge, dining/living room, fitted kitchen, four excellent bedrooms and two bathrooms (one en-suite). Exceptional large, private gardens to the rear. The property lies off Outwood Road close to the village/train station. Within the SK8 postcode excellent schooling can be found for all age groups, both state and private. Within a short distance are the large stores on the A34 bypass (John Lewis, Sainsbury's etc). Manchester Airport and the M56/M60 motorways are within a couple of miles. This is a great family home NOT TO BE MISSED, so book a viewing!Enclosed Storm Porch1.96m x 0.46m (6'5 x 1'6)Entrance Hallway3.78m x 1.93m (12'5 x 6'4)Understairs cupboard.Living Room4.67m x 3.58m (15'4 x 11'9)Electric fire plus surround.Kitchen6.48m x 2.46m (21'3 x 8'1)Dinin
£ 575,000
3 bed house for sale
2 pictures
House · for sale
£ 390,000
3 bed house for sale
Stockport
· 3 Bedrooms · House
· Garden · Equipped kitchen · Parking
Stockport · 3 Bedrooms · House · Garden · Equipped kitchen · Parking
A traditional three bedroom semi-detached house backing onto fields. Available with NO ONWARD CHAIN. Situated off Dawson Road, this attractive property comes to the market for the first time in fifty years. The property comprises: Entrance hallway, downstairs WC. A well-proportioned lounge features glazed internal doors opening to the dining room, which overlooks the rear garden. A fitted kitchen leads on to a utility room, with internal access to the attached garage. To the first floor, a landing leads to two double bedrooms, both with fitted wardrobes. There is a single bedroom, a shower room and a separate WC. The property stands behind a garden area with a driveway providing off-road parking space for two vehicles, leading to an attached garage. The rear garden features a seating area, central lawn and decorative borders. Overall the property has been well-maintained over the years, but is now a little dated in places. Once some further updating is undertaken, it will provide a ver
£ 390,000
3 bed house for sale
2 pictures
House · for sale
£ 387,750
3 bed house for sale
Stockport
· 3 Bedrooms · House
· Garden · Equipped kitchen · Concierge
Stockport · 3 Bedrooms · House · Garden · Equipped kitchen · Concierge
Nestled in the charming and sought-after St Johns Wood development, this stylish three-bedroom detached house on Farcroft Close, Offerton, presents an exceptional opportunity for families and professionals alike. Set within a peaceful cul-de-sac, the property boasts generous living accommodation arranged over two spacious floors, with thoughtful design. Upon entering the home, you enter the porch which leads to two elegant reception rooms, ideal for both formal entertaining and relaxed family living. A well-proportioned conservatory extends the living space, offering an inviting spot to enjoy the garden all year-round. The ground floor also benefits from a convenient downstairs W.C enhancing the home's practicality. The kitchen is fitted with a range of wall and base units and built-in appliances. Upstairs, the master bedroom has an en-suite, while the remaining two bedrooms are generously sized and serviced by the family bathroom. Externally, the home enjoys a commanding position, set
£ 387,750
2 bed house for sale
2 pictures
House · for sale
£ 258,000
2 bed house for sale
Stockport
· 2 Bedrooms · House
· Fireplace · Equipped kitchen · Parking · Patio · Cellar · Concierge
Stockport · 2 Bedrooms · House · Fireplace · Equipped kitchen · Parking · Patio · Cellar · Concierge
SUMMARY: Characterful two bed and a box room Victorian middle terrace at the heart of the village centre; just a stone's throw from amenities including railway station with good road and rail links. Some updating will be necessary to suit individual taste and needs. Benefits from the installation of GFCH and part double glazing. Briefly comprises entrance hall, two separate reception rooms, kitchen with integral cooker, cellar, two double bedrooms, box room and bathroom/wc with roll-top bath tub and walk-in shower. Rear patio/yard with deck. Permit parking directly opposite. GROUND FLOOR HALL 4.7m x 1.17m (15'5 x 3'10) max. Hardwood front door with window light, radiator, laminate floor, staircase to first floor, cornice, doors to the sitting and dining rooms. SITTING ROOM (FRONT) 4.37m x 3.56m (14'4 x 11'8) max. Into bay with double glazed window, fireplace with timber surround, tiled hearth and inset cast iron grate, radiator, cornice, stripped pine floor. DINING ROOM (REAR) 4.27m x
£ 258,000
3 bed house for sale
2 pictures
House · for sale
£ 374,950
3 bed house for sale
Stockport
· 3 Bedrooms · House
· Garden · Concierge · Heating
Stockport · 3 Bedrooms · House · Garden · Concierge · Heating
Set within the ever-popular Woodsmoor area, this three bedroom detached house offers a wonderful opportunity to create a warm and stylish long-term home in a desirable location. Offered chain free, it is ideal for a buyer looking for a smoother move and the chance to put her own stamp on a property with real potential. With two reception rooms, an enclosed lawned rear garden and the benefit of double glazing and gas central heating, this is a home that already has strong foundations in place while still offering scope for some cosmetic updating. The ground floor provides a welcoming layout that suits both everyday living and entertaining. The two reception rooms give valuable flexibility, whether you imagine a cosy lounge for relaxing evenings, a separate dining room for hosting family and friends, or a second sitting room, playroom or home office. The natural flow of the accommodation makes it easy to picture how the house could be refreshed to reflect a more contemporary style while
£ 374,950
3 bed house for sale
2 pictures
House · for sale
£ 425,000
3 bed house for sale
Stockport
· 3 Bedrooms · House
· Garden · Equipped kitchen · Parking
Stockport · 3 Bedrooms · House · Garden · Equipped kitchen · Parking
This extended Ben Turner detached home is located on a much sought-after cul-de-sac. The property provides a great family home with the option to add even more accommodation if desired, subject to the necessary permissions being obtained. It is positioned within easy reach of open green space: Playing fields and grassland can be accessed on foot, just across the road. The property stands behind a garden area with a driveway providing off road parking space, leading to an attached garage. The rear garden is of a good size, with raised seating deck, a central lawn and mature planted borders. The house has recently benefited from new carpets and a renewed bathroom suite. An entrance porch opens to an entrance hallway with storage. There is a living room to the front of the house, with a bay window and an inglenook feature. Glazed sliding doors open to an extended sitting room, with sliding double-glazed doors to the deck and garden. A dining kitchen (with new flooring) runs across the rea
£ 425,000
3 bed house for sale
2 pictures
House · for sale
£ 335,000
3 bed house for sale
Stockport
· 3 Bedrooms · House
· Concierge
Stockport · 3 Bedrooms · House · Concierge
Set on a spacious 0.07 acre freehold plot in a popular and convenient location, this traditional semi detached house is a home with real heart, blending character, space and everyday practicality in a way that feels instantly welcoming. Beautifully arranged over three floors and entered on the ground floor, it offers generous accommodation that is ideal for anyone looking for a property with flexibility, charm and room to grow. Inside, the layout is both versatile and inviting. There are two separate reception rooms, giving you the freedom to create spaces that suit your lifestyle perfectly, whether that means a cosy lounge to unwind in, a stylish dining room for entertaining, or a calm work from home setting. The sense of space continues throughout, with three double bedrooms that offer comfort and privacy for family, guests or older children, while the additional study is a valuable extra for home working, hobbies or a dressing room. The loft conversion adds another appealing dimensi
£ 335,000
4 bed house for sale
2 pictures
House · for sale
£ 600,000
4 bed house for sale
Stockport
· 4 Bedrooms · House
· Garden · Equipped kitchen · Parking
Stockport · 4 Bedrooms · House · Garden · Equipped kitchen · Parking
This beautifully presented, extended detached home enjoys a highly sought-after location looking over open countryside to the front. The spacious family accommodation includes an entrance hall, lounge, dining room, superb 'L' shaped dining kitchen overlooking the private rear garden, a ground floor w.c first floor landing, four double bedrooms and a luxury family bathroom. Outside there is a deep front garden with ample off-road parking in addition to a garage while to the rear there is an attractive garden that enjoys a welcome degree of privacy. Tenure: Freehold. Council Tax Band: F. EPC rating D
£ 600,000
3 bed house for sale
2 pictures
House · for sale
£ 550,000
3 bed house for sale
Stockport
· 3 Bedrooms · House
· Garden · Equipped kitchen · Concierge
Stockport · 3 Bedrooms · House · Garden · Equipped kitchen · Concierge
VIEWINGS COMMENCE ON SAT 31ST OCTOBER - Call to book your appointment * Set in immaculate private gardens of approximately 0.17 acre, this stunning detached bungalow is certain to impress and delight those who view. An entrance porch opens to a reception hallway which retains original feature windows with stained and leaded glass decoration. A contemporary, high-specification kitchen is postioned to the rear of the property. Neutral quartz worktops are complemented by modern fitted units, glass splashbacks and a range of integrated appliances. The room opens to a large dining area featuring large glazed sliding doors which open to the rear, with an attractive view across the formal pond and the superb landscaped gardens. Also to the rear of the bungalow is the sitting room. This light, bright space also features a set of French doors which open to the seating area and gardens beyond. A stylish modern shower room is central to the property, featuring a large walk-in glazed shower enclos
£ 550,000
3 bed house for sale
2 pictures
House · for sale
£ 500,000
3 bed house for sale
Stockport
· 3 Bedrooms · House
· Garden · Equipped kitchen · Parking · Patio · Concierge
Stockport · 3 Bedrooms · House · Garden · Equipped kitchen · Parking · Patio · Concierge
An attractive and extended bay-fronted semi-detached home situated in the popular Greave area of Romiley, conveniently located within a mile of the village centre and close to the beautiful open countryside of Werneth Low. This extremely well-presented family home offers spacious and versatile accommodation comprising an entrance hall, two generous reception rooms, modern fitted kitchen, separate utility room and downstairs shower room. To the first floor are three good-sized double bedrooms, a family bathroom and a particularly spacious landing providing a useful home office/study area. Outside, the property enjoys an attractive enclosed rear garden with lawn and patio seating area, together with a driveway providing off-road parking and an attached 22ft garage. A lovely family home combining traditional character with modern comforts in a highly convenient location. Tenure: Freehold. Council Tax Band: E. EPC rating: C
£ 500,000
5 bed house for sale
2 pictures
House · for sale
£ 735,000
5 bed house for sale
Stockport
· 5 Bedrooms · House
· Garden · Balcony · Equipped kitchen · Concierge
Stockport · 5 Bedrooms · House · Garden · Balcony · Equipped kitchen · Concierge
PART-EXCHANGE CONSIDERED - Both higher and lower value homes considered * Significantly extended, this remarkable detached residence offers spacious, versatile accommodation which is certain to impress. An entrance porch opens to a wide hallway with a downstairs shower room/WC. On the right hand side of the house is a well-proportioned living room with feature wood-burning stove. The room leads on to a study, with doors to the garden. Central to the house is a fitted kitchen which opens on to a superb open-plan reception room of generous dimensions, again with doors to the rear garden. To the first floor is a landing with storage and roof window. The substantial extension has provided an incredible room with feature vaulted ceiling and a Juliet balcony. This measures some 32 feet in length and is simply stunning - It offers flexibility of use and could be sub-divided, if desired. To the right hand side of the house are four further bedrooms, all with built-in wardrobes/storage. They ar
£ 735,000
2 bed house for sale
2 pictures
House · for sale
£ 400,000
2 bed house for sale
Stockport
· 2 Bedrooms · House
· Garden · Equipped kitchen · Parking
Stockport · 2 Bedrooms · House · Garden · Equipped kitchen · Parking
A Freehold, Extended, Two Double Bedroom, Detached Bungalow recently completely renovated. NO ONWARD CHAIN. Occupying an excellent plot, this established Bungalow has recently undergone a complete renovation program to include re-plastering. It now offers an excellent luxury Kitchen, Two Double Bedrooms, Refitted Bathroom/WC. Outside is a Detached Brick Garage, and gardens to the front and rear. The property lies in a convenient position near both Cheadle Hulme and Heald Green Villages. The large stores can be found on the A34 bypass. The M56/M60 motorways are within a few miles along with Manchester Airport. DO NOT MISS THIS ONE!Entrance HallwayLiving Room6.71m x 3.15m (22'0 x 10'4 )With attractive Fire PlaceFitted Dining Kitchen4.24m x 3.00m (13'11 x 9'10 )Part Tiled Walls, Fitted Grey Units, Integrated Microwave, Oven, Dishwasher,Washing Machine/Dryer and Fridge Freezer. Inset Hob, Extractor Hood, Work Top LightingBedroom One6.40m to robes x 3.15m red to 2.64m (21'0 to robeBedroom T
£ 400,000
3 bed house for sale
2 pictures
House · for sale
£ 299,950
3 bed house for sale
Stockport
· 3 Bedrooms · House
· Equipped kitchen · Concierge · Heating
Stockport · 3 Bedrooms · House · Equipped kitchen · Concierge · Heating
This attractive semi detached house is a wonderful opportunity for a buyer looking for a home that feels stylish, practical and easy to enjoy from day one. Offered for sale with no onward chain, it combines modern comforts with flexible living space, making it especially appealing for anyone wanting a home that can adapt beautifully to changing needs. With 2/3 bedrooms, two bathrooms and a thoughtfully updated interior, this is a property that offers both comfort and convenience in equal measure. The ground floor is entered via a welcoming entrance and leads into the main reception space, creating a lovely setting for relaxing evenings, cosy nights in or entertaining friends and family. The layout has a natural flow and a warm, inviting feel, while the uPVC double glazing and gas central heating add year round comfort and efficiency. A real highlight is the newly fitted dining kitchen with appliances, offering a fresh and contemporary heart to the home where cooking, dining and catchin
£ 299,950
4 bed house for sale
2 pictures
House · for sale
£ 375,000
4 bed house for sale
Stockport
· 4 Bedrooms · House
· Garden · Equipped kitchen
Stockport · 4 Bedrooms · House · Garden · Equipped kitchen
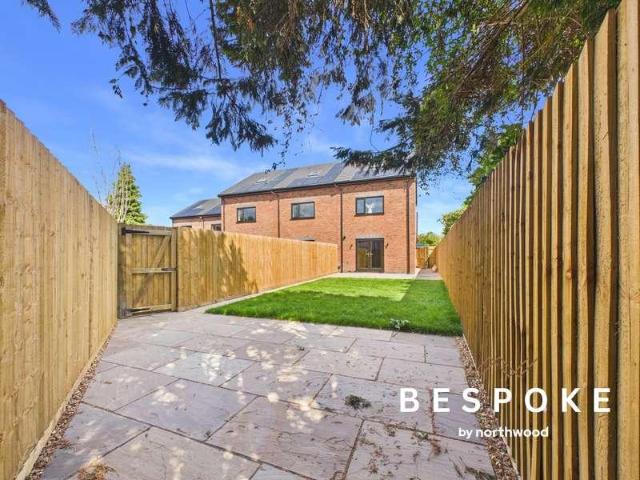
Grosvenor Street is an exclusive collection of six newly built, four bedroom townhouses, combining generous accommodation with a high specification finish and an excellent Hazel Grove location. Each home follows the same carefully planned layout across three floors, with differences to the external finishes and individual plot features giving each property its own character. The ground floor opens with a welcoming entrance hallway and separate WC. A spacious lounge provides a comfortable place to unwind, while the dining kitchen forms the heart of the home. Contemporary cabinetry is paired with quartz worktops and matching quartz splashbacks, alongside a suite of NEFF appliances. French doors open directly onto the private rear garden, creating a natural connection between the living space and outdoors. The first floor includes the principal bedroom, a further bedroom and a beautifully finished family bathroom. Two additional bedrooms and a separate shower room occupy the second floor,
£ 375,000
5 bed house for sale
2 pictures
House · for sale
£ 570,000
Updated
5 bed house for sale
Stockport
· 5 Bedrooms · House
· Equipped kitchen · Concierge
Stockport · 5 Bedrooms · House · Equipped kitchen · Concierge
Offering exceptionally well-presented and significantly extended accommodation, this stunning residence simply must be seen. Approximately five years ago, the current owners undertook a comprehensive programme of updating in combination with the extension work. The end result is a most impressive property which is certain to appeal to those seeking a spacious family home. A wide entrance hallway leads to a remarkable open-plan dining kitchen/family room with bi-folding doors and a vaulted ceiling. This incredible entertaining space features large format floor tiling, a stylish contemporary fitted kitchen (with range of integrated appliances) and a central island/breakfast bar. An inner hallway leads to a utility room and to a downstairs WC. To the front of the house is a further large reception room which could be utilised as a fifth bedroom. To the first floor are four further well-proportioned bedrooms, the principal bedroom with comprehensive fitted wardrobes. A contemporary family
£ 570,000
5 bed house for sale
2 pictures
House · for sale
£ 800,000
5 bed house for sale
Stockport
· 5 Bedrooms · House
· Garden · Equipped kitchen · Concierge
Stockport · 5 Bedrooms · House · Garden · Equipped kitchen · Concierge
Council tax band: D. Metro Residential is delighted to showcase this exceptional five-bedroom detached family home, perfectly positioned on one of The Heatons most desirable roads. Just moments from excellent transport links and a wealth of local amenities, this property combines space, style, and convenience. From the moment you step inside, youll be impressed by the generous layout and modern finishes. The ground floor boasts a welcoming porch and entrance hall, a bright and spacious lounge, and a stunning open-plan kitchen and dining area with a breakfast barideal for entertaining. A separate reception room opens onto the rear garden, while a downstairs WC, utility room, and dedicated home office add to the practicality of this impressive home. Upstairs, the first floor offers four beautifully sized double bedrooms and a luxurious four-piece family bathroom with both a bath and separate shower. The second floor is home to a show-stopping master suite, complete with a Juliette balcon
£ 800,000
3 bed house for sale
2 pictures
House · for sale
£ 375,000
3 bed house for sale
Stockport
· 3 Bedrooms · House
· Garden · Fireplace · Parking · Equipped kitchen
Stockport · 3 Bedrooms · House · Garden · Fireplace · Parking · Equipped kitchen
This exceptionally well-presented semi-detached home forms part of a sought-after residential area. It is close to Heald Green Village and station, popular schools for all ages groups and excellent transport links. The accommodation comprises: Entrance hallway, a spacious open-plan living room with feature fireplace and a bay window to the front. This room opens to the dining room which has modern bi-folding doors which open to the rear garden. A fitted kitchen with stylish quartz worktop surfaces pantry cupboard completes the ground floor. Upstairs is a landing and three good bedrooms: The principal bedroom has a comprehensive range of fitted wardrobes. There is a modern shower room/WC and a further separate WC with wash hand basin. The property stands behind a garden area with a paved driveway providing off road parking space. Gated access to the side gives access to a well-proportioned detached garage. The rear garden is particularly impressive: An attractive paved seating area is a
£ 375,000
5 bed house for sale
2 pictures
House · for sale
£ 775,000
5 bed house for sale
Stockport
· 5 Bedrooms · House
Stockport · 5 Bedrooms · House
Joules Estate Agents are delighted to present this 4/5 bedroom detached home, located in the highly sought-after area of Heaton Mersey. Conveniently located near Heaton Moor and Didsbury village, residents will enjoy an variety of amenities, from boutique shops to trendy cafes and restaurants. The area boasts reputable schools, and local green spaces ensuring a well-rounded lifestyle. For commuters, the popular East Didsbury Metrolink is within walking distance. East Didsbury Train Station and the Manchester Outer Ring Road are nearby offering easy access to the surrounding areas and beyond.Joules Estate Agents are delighted to present this 4/5 bedroom detached home, located in the highly sought-after area of Heaton Mersey. Conveniently located near Heaton Moor and Didsbury village, residents will enjoy an variety of amenities, from boutique shops to trendy cafes and restaurants. The area boasts reputable schools, and local green spaces ensuring a well-rounded lifestyle. For commuters,
£ 775,000
4 bed house for sale
2 pictures
House · for sale
£ 375,000
4 bed house for sale
Stockport
· 4 Bedrooms · House
· Equipped kitchen · Cellar · Concierge
Stockport · 4 Bedrooms · House · Equipped kitchen · Cellar · Concierge
Hibbert Homes are pleased to present this chain-free, beautifully presented four bedroom mid-terraced home, situated on Hall Street in the heart of Stockport. This brilliant property offers an exceptional amount of living space across multiple levels, perfectly blending modern styling with charming character features throughout.Upon entering, the home immediately impresses with a spacious and welcoming dining area, ideal for both everyday living and entertaining guests. Leading through, the property opens into a stunning modern kitchen complete with a stylish central island and an abundance of high-level storage, creating a practical yet contemporary hub of the home.Positioned between the kitchen and living accommodation is access to the fully converted basement level, which has been thoughtfully transformed to provide a generous secondary living room, offering excellent versatility for families or those seeking additional reception space. Also located on this floor is the third bedroo
£ 375,000
3 bed house for sale
2 pictures
House · for sale
£ 450,000
3 bed house for sale
Stockport
· 3 Bedrooms · House
· Garden · Fireplace · Parking · Equipped kitchen · Cellar · Concierge
Stockport · 3 Bedrooms · House · Garden · Fireplace · Parking · Equipped kitchen · Cellar · Concierge
A characterful three-bedroom detached property on Torkington Road, Hazel Grove, offered with no onward chain. The home retains a wealth of original period features, including stained glass windows and an Inglenook fireplace, alongside two reception rooms, a conservatory, fitted kitchen, additional morning room and cellar storage. The first floor offers three bedrooms, a family bathroom and separate WC, with further loft space offering storage and potential for conversion (subject to planning permission). Externally, the property benefits from a generous south-facing rear garden, detached garage, garden store, greenhouse and ample driveway parking. Situated on a substantial plot, the property offers exciting potential to extend (subject to planning permission) and personalise. Conveniently located close to local amenities, Torkington Primary School, Torkington Park and transport links, this is an excellent opportunity to acquire a distinctive family home in a desirable Hazel Grove locat
£ 450,000
3 bed house for sale
2 pictures
House · for sale
£ 300,000
3 bed house for sale
Stockport
· 3 Bedrooms · House
· Garden · Equipped kitchen · Parking
Stockport · 3 Bedrooms · House · Garden · Equipped kitchen · Parking
Three Bedroom Mews Property. Well Presented Lounge/Dining Room with Patio Doors to the Large Rear garden. Sought After Location. Long Driveway Leading to Carport Providing Off Road Parking for Multiple Vehicles. Large Enclosed Rear Garden with Shaped Lawn and Well Stocked Mature Borders. Paved Patio Area abutting the Property. Modern Refitted Shower Room. No Vendor Chain. Must Be Viewed!An excellent opportunity to purchase this three-bedroom mews property in the popular residential area of Heaton Mersey. Offering well-proportioned accommodation, this property is ideally suited to first-time buyers, couples or families seeking a home with generous outdoor space and convenient off-road parking.The property benefits from a welcoming living area, a kitchen and three bedrooms, together with a modern shower room providing a stylish, contemporary finish. Externally, the property boasts a particularly large garden, offering excellent space for outdoor entertaining, relaxing or enjoying time wi
£ 300,000
4 bed house for sale
2 pictures
House · for sale
£ 349,950
Updated
4 bed house for sale
Stockport
· 4 Bedrooms · House
· Garden · Equipped kitchen · Parking · Concierge
Stockport · 4 Bedrooms · House · Garden · Equipped kitchen · Parking · Concierge
Located in Heald Green this extended three bedroom semi detached property comprises of a large porch, entrance hallway with understairs storage cupboard and a large through lounge dining room measuring approximately 23ft in length. This living room features a set of UPVC double glazed patio doors which lead to the rear garden. The kitchen has been extended to the rear and provides access to a converted garage, now comprising a downstairs fourth bedroom or versatile reception room with access to a ensuite shower room. Located on the first floor there are three bedrooms and a family bathroom. The property externally benefits from a corner position offering excellent opportunities to extend further (subject to planning and building regulations). The property benefits from off-road parking and has both front and rear gardens.Agents Notes - HMRC DirectiveTo be able to sell or purchase a property in the United Kingdom all agents have a legal requirement to conduct Identity checks on all cust
£ 349,950
4 bed house for sale
2 pictures
House · for sale
£ 400,000
4 bed house for sale
Stockport
· 4 Bedrooms · House
· Garden · Fireplace · Equipped kitchen · Patio
Stockport · 4 Bedrooms · House · Garden · Fireplace · Equipped kitchen · Patio
BEAUTIFULLY PRESENTED THROUGHOUT! A deceptively spacious, four bedroom semi detached property with an abundance of period features throughout. The property also falls into the catchment area for Romiley Primary and Marple Hall Secondary Schools. This is a hugely sought after location convenient for the village, Railway Station with direct links to Manchester City Centre, recreational facilities and independent shops, cafes and restaurants. Featuring: Entrance vestibule, large hallway, living room with feature fireplace, fabulous open plan kitchen/diner/conservatory, with breakfast island and certain integral appliances.. To the first floor are three good sized bedrooms, master bedroom with ensuite shower room and a further modern family bathroom. To the second floor is another good sized double bedroom with under eaves storage. To the outside of the property is a good sized garden, with a large degree of privacy, with raised seating area, patio, lawn and shed. Do not miss your chance t
£ 400,000
4 bed house for sale
2 pictures
House · for sale
£ 950,000
4 bed house for sale
Stockport
· 4 Bedrooms · House
· Garden · Equipped kitchen · Parking · Patio
Stockport · 4 Bedrooms · House · Garden · Equipped kitchen · Parking · Patio
Open house Saturday 10th & Sunday 11th October strictly by appointment only. HIGHFIELD HOUSE FARM An impressive and beautifully appointed four-bedroom detached home enjoying a wonderfully private setting off a secluded lane on the outskirts of Romiley, close to open countryside yet within approximately half a mile of the village centre. Highfield House offers an exceptional combination of space, privacy and contemporary living, with a particularly impressive interior complemented by attractive landscaped gardens and generous gated parking. At the heart of the home is the superb 40ft open-plan dining kitchen, providing a fantastic space for both everyday family life and entertaining. A large central island forms the focal point of the kitchen, whilst the extensive dining area features bi-folding doors opening directly onto a private patio sitting area, creating an excellent connection between the house and gardens. Further living space is provided by both a separate lounge and sitting r
£ 950,000
3 bed house for sale
2 pictures
House · for sale
£ 450,000
3 bed house for sale
Stockport
· 3 Bedrooms · House
· Garden · Fireplace · Equipped kitchen · Parking
Stockport · 3 Bedrooms · House · Garden · Fireplace · Equipped kitchen · Parking
Beautifully-presented throughout, this extended detached residence forms part of a sought-after location with excellent access to amenities, transport networks and schools. The property offers spacious family accommodation which comprises: Entrance porch, entrance hallway, downstairs WC. There is a large living room with feature fireplace. An impressive open-plan dining kitchen has doors to the garden and modern fitted units with a breakfast bar and range of integrated appliances. The room opens to a family/sitting room which also has doors opening on to the garden. An attractive turning staircase with balustrade leads to the wide first floor landing. There are three excellent double bedrooms, a bathroom fitted with a contemporary suite in white, and a separate WC. The house stands behind a large gated and paved driveway which provides plentiful off road parking space. To the rear of the property is a well-proportioned garden which is laid to lawn, with decorative borders and decking s
£ 450,000
2 bed house for sale
2 pictures
House · for sale
£ 195,000
2 bed house for sale
Stockport
· 2 Bedrooms · House
· Garden · Equipped kitchen
Stockport · 2 Bedrooms · House · Garden · Equipped kitchen
Perfect starter home or buy to let investment, available with vacant possession. Comprising of a lounge and kitchen/Diner on the ground floor and 2 double bedrooms and shower room upstairs. Garden fronted mid terrace with a good sized garden to the rear. Convenient location for amenities and transport links. Lounge (12' 02 x 11' 01 or 3.71m x 3.38m) Part glazed PVC front door and PVC double glazed window to the front elevation. Coved ceiling. Laminate flooring and radiator. Kitchen/Diner (12' 03 x 12' 00 or 3.73m x 3.66m) PVC part glazed back door and PVC double glazed window to the rear. A good range of base and eye level fitted units with worktops and tiled splash backs. Integrated oven and hob with extractor hood. Integrated fridge freezer. Melamine sink unit with mixer tap. Cupboard with space and plumbing for a washing machine. Under stairs cupboard. Laminate flooring and radiator. Inner Hall Staircase to the first floor. Bedroom 1 (12' 03 x 11' 01 or 3.73m x 3.38m) PVC double gla
£ 195,000
2 bed house for sale
2 pictures
House · for sale
£ 249,995
2 bed house for sale
Stockport
· 2 Bedrooms · House
· Garden · Fireplace · Equipped kitchen
Stockport · 2 Bedrooms · House · Garden · Fireplace · Equipped kitchen
Ian Tonge Property Services offer for sale this fully Refurbished two double bedroom mid terraced property which offers a high standard of living accommodation throughout. The property features a kitchen extension providing an open plan dining kitchen with a range of modern units, stylish lounge with large window and focal fireplace, landing, two good sized bedrooms and a modern white bathroom suite. Outside there is a front forecourt and to the rear there is a landscaped garden. Chain Free. Rates: 2037 Property Reference HAG-1JTF155YUSK Lounge - 13'3 (4m 3cm) x 11'11 (3m 63cm) - uPVC entrance door, uPVC double glazed window to the front aspect, feature fireplace with gas fire, laminate flooring, TV aerial, storage unit, wall shelves, radiator, cornice to the ceiling, power points. Open Plan Dining Room & Kitchen - 20'11 (6m 37cm) x 13'3 (4m 3cm) narrowing to 6'3 (1m 90cm) in the kitchen Area - The dining area comprises of a feature brick chimney breast, uPVC double glazed double doors
£ 249,995

Get email alerts

Don't miss out: be the first to know about new properties

The alert was correctly created

On subscribing you accept the conditions of use and the privacy policy
Alert
Receive new ads in your inbox
Save this search
Receive alerts for new listings

We'll send you an email when we have new properties for: "Houses for sale in Stockport"

The alert was correctly created

SK4
SK3
Get email alerts and be the first to see new listings
Required field
On subscribing I accept the terms of the privacy policy
Perfect! You'll soon start receiving new listings via email
Alert
Receive an email when we have new ads for Houses for sale in Stockport
Save this search
Filters

Bedrooms

Size (sq.ft)

sq.ft
sq.ft

Price

£
£

Property type

Bathrooms

Clear all filters
Receive notifications when new entries are published.