364 properties for sale in Stockton Hall Hospital

2 bed house for sale
2 pictures
House · for sale
£ 150,000
New
2 bed house for sale
Stockton Hall Hospital
· 2 Bedrooms · House
· Garden · Equipped kitchen · Parking
Stockton Hall Hospital · 2 Bedrooms · House · Garden · Equipped kitchen · Parking
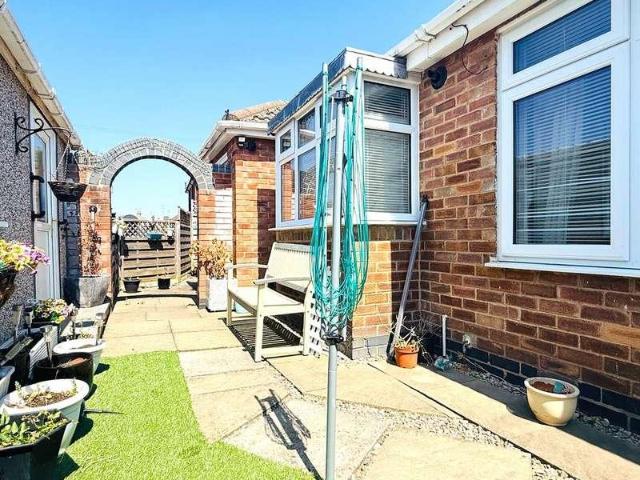
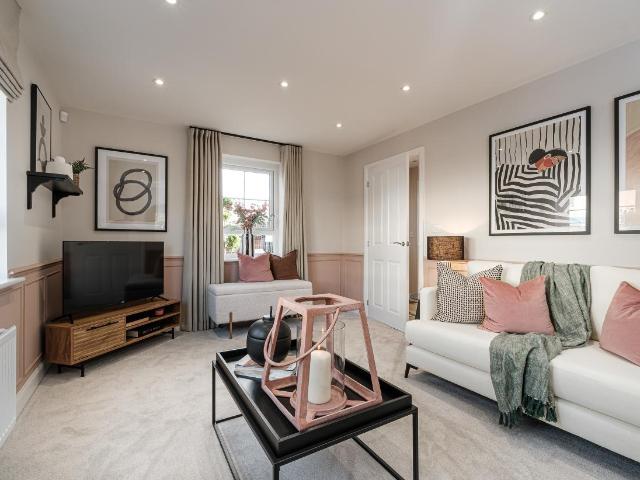
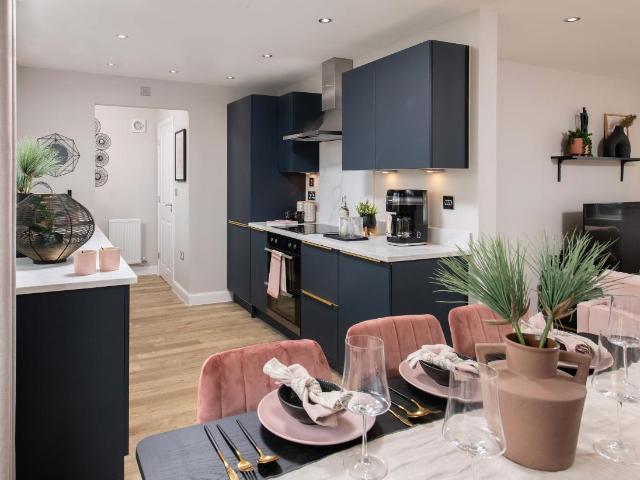
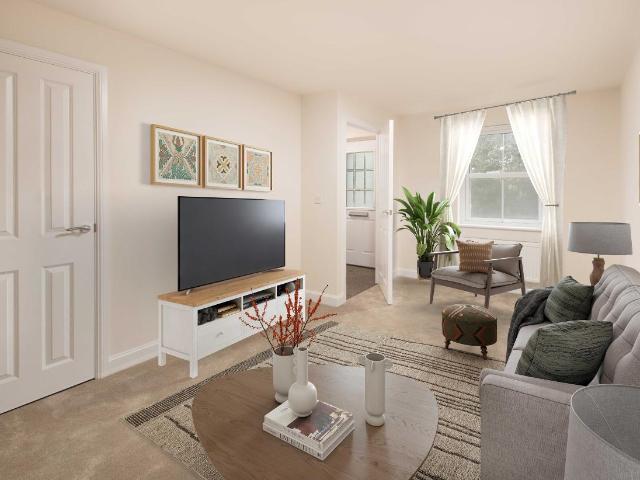
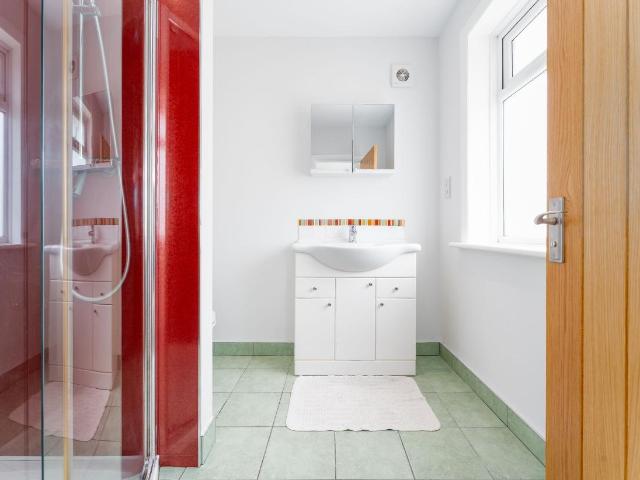
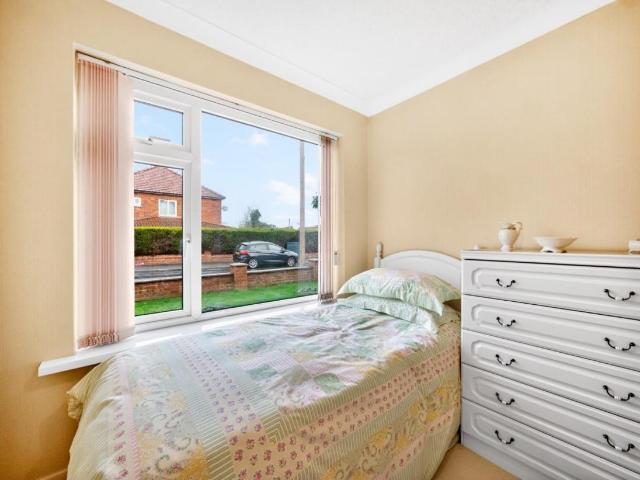
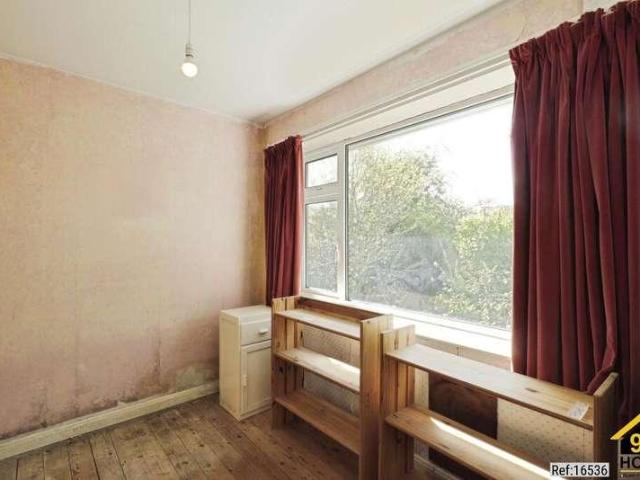
Property Ref: 16536 We are pleased to present an exceptional Bungalow located at Larchfield, York, YO31. This wonderful residence boasts 2 bedrooms, 1 bathroom, and 1 living room, offering ample space for comfortable living. Additionally, it features a fully-fitted kitchen, ideal for culinary enthusiasts, along with the convenience of a front garden, rear garden, and allocated parking. Positioned in a prime location, this property offers easy access to a range of local amenities and public transportation, ensuring convenience for residents. Its proximity to esteemed schools and a college enhances its appeal, providing families with access to excellent educational opportunities. This residence embodies the perfect blend of comfort, convenience, and quality living, making it an ideal choice for discerning individuals or families seeking a place to call home. Property Type: Bungalow Full selling price: 200000.00 Pricing Options: Shared ownership Tenure: Leasehold Percentage to be sold: 75
£ 150,000
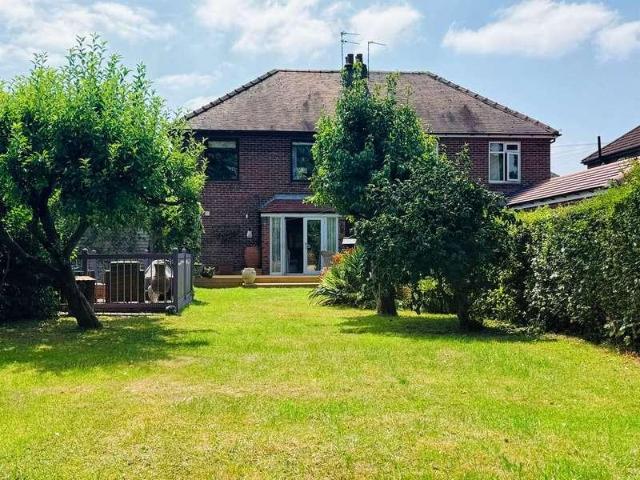
3 bed house for sale
2 pictures
House · for sale
£ 415,000
3 bed house for sale
Stockton Hall Hospital
· 3 Bedrooms · House
· Garden
Stockton Hall Hospital · 3 Bedrooms · House · Garden
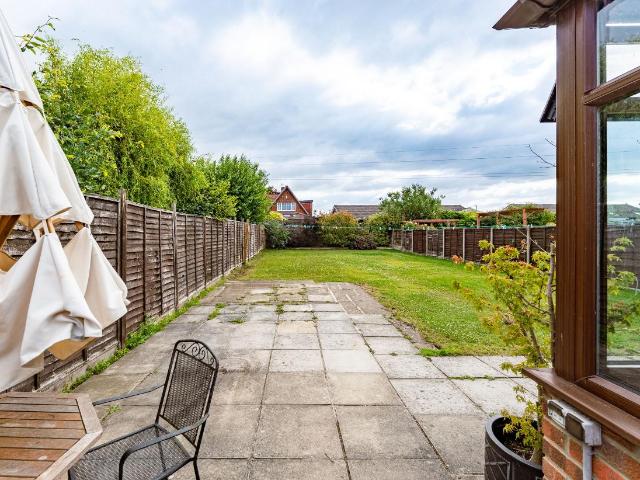
Bishops Personal Agents offer for sale, just a short distance out of the City of York, an exceptional 1930's three-bedroom semi-detached family home, set in a quiet cul-de-sac on a private road, with a wealth of charm, quality features and a fabulous, enclosed garden. Offering the best in suburban living, located within the very popular area of New Earswick, well situated with easy access to the outer ring road and into the York City Centre. Also with local shops, schools and amenities, plus the shopping parks at Monks Cross, neighbouring Vangarde as well as Clifton Moor are within easy reach by car. This property has been thoughtfully designed and updated by the current owner over the last 26 years, creating a fantastic home and is ideal for professional couples, families and those looking to retire in their forever home. Another great thing about this property, is that there is still further potential to enhance the house, by extending or developing the attic space as others have on
£ 415,000
3 bed house for sale
2 pictures
House · for sale
£ 289,950
3 bed house for sale
Stockton Hall Hospital
· 3 Bedrooms · House
Stockton Hall Hospital · 3 Bedrooms · House
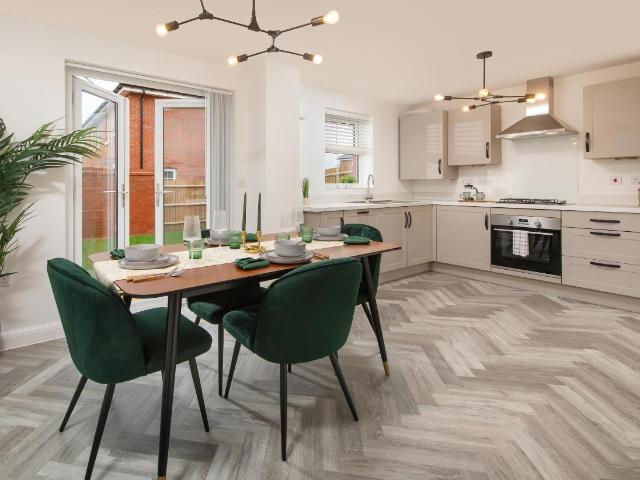
Bishops Personal Agents present to the market a superb three-bedroom semi-detached bungalow, situated on a on a corner plot in the highly sought after location of Huntington, just to the North of the York and well situated with easy access to the outer ring road and into the York City Centre. Also with local shops, schools and both the Monks Cross and Vangarde shopping centres close at hand. If youre looking for a well presented spacious bungalow, then this should be just for you and your family, with three good-sized bedrooms, an open plan kitchen-breakfast room and lots of potential to add your own stamp and style, by decorating to your own taste, this versatile property will be very popular with a multitude of buyers including first time buyers, young professional couples, families and those looking to retire into their forever home. The accommodation briefly comprises; Rear entrance porch, opening into the kitchen-diner with a range of modern fitted units and ample space for a tabl
£ 289,950
2 bed flat for sale
2 pictures
Flat · for sale
£ 275,000
2 bed flat for sale
Stockton Hall Hospital
· 2 Bedrooms · Flat
· Equipped kitchen
Stockton Hall Hospital · 2 Bedrooms · Flat · Equipped kitchen
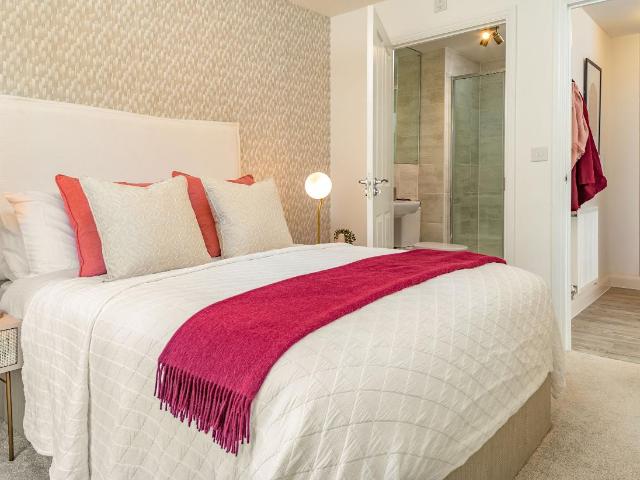
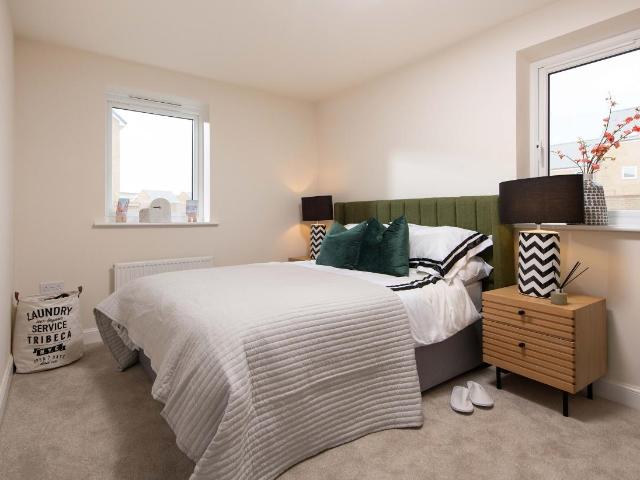
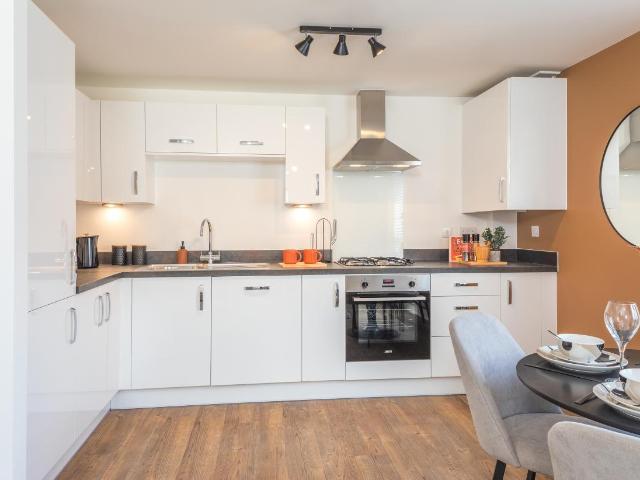
THE COLEFORD, 2 BEDROOM APARTMENT The Coleford is a modern and spacious TWO BEDROOM APARTMENT. The perfect home to add your personal touch to create the space for you. Enjoy the OPEN-PLAN KITCHEN AND LIVING ROOM, great for entertaining friends or enjoying evenings in. This home provides plenty of STORAGE. Room dimensions G Bathroom - 2434mm x 2029mm (7'11 x 6'7)Bedroom 1 - 3319mm x 3204mm (10'10 x 10'6)Bedroom 2 - 3107mm x 3204mm (10'2 x 10'6)Ensuite 1 - 1487mm x 2202mm (4'10 x 7'2)Kitchen / Family / Dining - 6990mm x 3503mm (22'11 x 11'5)Utility - 812mm x 735mm (2'7 x 2'4) G Plot - 0mm x 0mm (0 x 0)
£ 275,000
flat for sale
2 pictures
Flat · for sale
£ 190,000
flat for sale
Stockton Hall Hospital
· Flat
· Equipped kitchen · Parking
Stockton Hall Hospital · Flat · Equipped kitchen · Parking
THE LOUGHTON, 1 BEDROOM APARTMENT The Loughton is a modern and spacious ONE BEDROOM APARTMENT. The perfect home to add your personal touch to create the space for you. Enjoy the OPEN-PLAN KITCHEN AND LIVING ROOM, great for entertaining friends or enjoying evenings in. This home provides plenty of STORAGE AND HAS ALLOCATED PARKING. Room dimensions G Plot - 0mm x 0mm (0 x 0)
£ 190,000
2 bed flat for sale
2 pictures
Flat · for sale
£ 270,000
2 bed flat for sale
Stockton Hall Hospital
· 2 Bedrooms · Flat
· Equipped kitchen
Stockton Hall Hospital · 2 Bedrooms · Flat · Equipped kitchen
THE HORNSEA, 2 BEDROOM APARTMENT The Hornsea is a spacious 2 bedroom apartment. Your dual-aspect OPEN-PLAN KITCHEN, DINING AND LIVING ROOM is flooded with natural light. There are 2 DOUBLE BEDROOMS - the MAIN BEDROOM WITH EN SUITE, plus a modern bathroom. This home provides plenty of STORAGE SPACE for a clutter free home. Room dimensions G Bathroom - 1mm x 1mm (0 x 0)Bedroom 1 - 1mm x 1mm (0 x 0)Bedroom 2 - 1mm x 1mm (0 x 0)Ensuite 1 - 1mm x 1mm (0 x 0)Kitchen / Lounge / Dining - 1mm x 1mm (0 x 0) G Plot - 0mm x 0mm (0 x 0)
£ 270,000
4 bed house for sale
2 pictures
House · for sale
£ 475,000
Updated
4 bed house for sale
Stockton Hall Hospital
· 4 Bedrooms · House
· Garden · Equipped kitchen · Powder room
Stockton Hall Hospital · 4 Bedrooms · House · Garden · Equipped kitchen · Powder room
THE WINDERMERE, 4 BEDROOM HOME The Windermere is a modern, ENERGY-EFFICIENT HOME suited to busy family life. Enjoy meals in the OPEN-PLAN DINING KITCHEN, with FRENCH DOORS leading to the garden. There is a separate UTILITY SPACE and DOWNSTAIRS CLOAKROOM. A spacious lounge completes the ground floor. There are 4 DOUBLE BEDROOMS, including the MAIN WITH EN SUITE, and a family bathroom. Room dimensions 1 Bathroom - 1934mm x 2144mm (6'4 x 7'0)Bedroom 1 - 3525mm x 3917mm (11'6 x 12'10)Bedroom 2 - 2484mm x 3727mm (8'1 x 12'2)Bedroom 3 - 2621mm x 3917mm (8'7 x 12'10)Bedroom 4 - 2590mm x 3725mm (8'5 x 12'2)Ensuite 1 - 1266mm x 2391mm (4'1 x 7'10)G Kitchen / Dining - 5456mm x 3051mm (17'10 x 10'0)Lounge - 3525mm x 4542mm (11'6 x 14'10)Utility - 1615mm x 1614mm (5'3 x 5'3)WC - 1594mm x 994mm (5'2 x 3'3)
£ 475,000
2 bed house for sale
2 pictures
House · for sale
£ 275,000
2 bed house for sale
Stockton Hall Hospital
· 2 Bedrooms · House
· Garden · Parking · Equipped kitchen
Stockton Hall Hospital · 2 Bedrooms · House · Garden · Parking · Equipped kitchen
Standout Features Well Presented Semi-Detached Bungalow Driveway And Detached Garage Low-Maintenance Gardens No Onward Chain Sought After Location Council Tax Band B Property Description A well-presented two-bedroom semi-detached bungalow for sale in a popular residential area of York, offered with no onward chain. The property opens into a central hallway leading to a bright, spacious living room with an attractive bay window providing excellent natural light. To the rear is a fitted kitchen with wall and base units, work surfaces, space for appliances and access to the garden. There are two bedrooms, including a generous main bedroom with fitted wardrobes, along with a modern shower room fitted with a white suite. Externally, the bungalow benefits from a low-maintenance front garden with gated access. The enclosed rear garden is predominantly gravelled with paved seating areas. A driveway provides off-street parking and leads to a detached single garage. Well positioned for local ame
£ 275,000
4 bed house for sale
2 pictures
House · for sale
£ 540,000
4 bed house for sale
Stockton Hall Hospital
· 4 Bedrooms · House
· Garden · Equipped kitchen · Parking
Stockton Hall Hospital · 4 Bedrooms · House · Garden · Equipped kitchen · Parking
THE MILLFORD, 3 BEDROOM HOME The Millford is a popular ENERGY-EFFICIENT home with INTEGRAL GARAGE. The hallway leads directly into a stylish kitchen family diner with glazed FRENCH DOORS TO THE GARDEN. Downstairs also offers a bay fronted lounge, a UTILITY ROOM, and a WC. The MAIN BEDROOM enjoys an EN SUITE shower room. There are THREE FURTHER DOUBLE BEDROOMS, and a family bathroom. Room dimensions 1 Bathroom - 2913mm x 1950mm (9'6 x 6'4)Bedroom 1 - 5196mm x 3818mm (17'0 x 12'6)Bedroom 2 - 4156mm x 2707mm (13'7 x 8'10)Bedroom 3 - 4051mm x 3365mm (13'3 x 11'0)Bedroom 4 - 3522mm x 3124mm (11'6 x 10'2)Ensuite 1 - 2235mm x 1924mm (7'3 x 6'3)G Kitchen / Family / Dining - 6037mm x 4735mm (19'9 x 15'6)Lounge - 5767mm x 3235mm (18'11 x 10'7)Utility - 2225mm x 1877mm (7'3 x 6'1)WC - 1786mm x 895mm (5'10 x 2'11)
£ 540,000
2 bed house for sale
2 pictures
House · for sale
£ 335,000
2 bed house for sale
Stockton Hall Hospital
· 2 Bedrooms · House
· Garden · Equipped kitchen · Parking
Stockton Hall Hospital · 2 Bedrooms · House · Garden · Equipped kitchen · Parking
THE TULIP, 2 BEDROOM HOME This SOUTH FACING semi detached Tulip home offers contemporary OPEN-PLAN LIVING.The comfortable lounge seamlessly flows into the dining area and the kitchen, leading into the garden. Upstairs there is a GENEROUSLY-SIZED MAIN BEDROOM, ALONG WITH A SINGLE BEDROOM which could alternatively be used as an office. A family bathroom completes this home. Available with 2 PARKING SPACES. Room dimensions 1 Bathroom - 2200mm x 1916mm (7'2 x 6'3)Bedroom 1 - 4088mm x 3683mm (13'4 x 12'0)Bedroom 2 - 3353mm x 3617mm (11'0 x 11'10)G Kitchen / Lounge / Dining - 5254mm x 5332mm (17'2 x 17'5)Plot - 0mm x 0mm (0 x 0)WC - 1271mm x 1582mm (4'2 x 5'2)
£ 335,000
3 bed house for sale
2 pictures
House · for sale
£ 395,000
3 bed house for sale
Stockton Hall Hospital
· 3 Bedrooms · House
· Garden · Equipped kitchen
Stockton Hall Hospital · 3 Bedrooms · House · Garden · Equipped kitchen
THE MORESBY, 3 BEDROOM HOME Inside this bright, ENERGY-EFFICIENT Moresby home you'll find a warm, comfortable lounge as well as an OPEN-PLAN KITCHEN DINER which opens onto the garden through FRENCH DOORS. Upstairs there are TWO DOUBLE BEDROOMS - the main bedroom enjoying an EN SUITE shower room - and a SINGLE BEDROOM, which could double as a home office. All rooms are close to the family bathroom. Room dimensions 1 Bathroom - 1691mm x 2120mm (5'6 x 6'11)Bedroom 1 - 3223mm x 3290mm (10'6 x 10'9)Bedroom 2 - 2668mm x 3609mm (8'9 x 11'10)Bedroom 3 - 1986mm x 2687mm (6'6 x 8'9)Ensuite 1 - 1432mm x 2313mm (4'8 x 7'7)G Kitchen / Dining - 4691mm x 2687mm (15'4 x 8'9)Lounge - 4743mm x 3250mm (15'6 x 10'7)WC - 1700mm x 973mm (5'6 x 3'2)
£ 395,000
3 bed house for sale
2 pictures
House · for sale
£ 420,000
3 bed house for sale
Stockton Hall Hospital
· 3 Bedrooms · House
· Garden · Equipped kitchen · Parking · Powder room
Stockton Hall Hospital · 3 Bedrooms · House · Garden · Equipped kitchen · Parking · Powder room
THE DENBY, 3 BEDROOM HOME The Denby delivers modern, OPEN-PLAN LIVING. The lounge flows seamlessly into the KITCHEN AND DINING AREA. Open the FRENCH DOORS and allow the space to continue further into the garden during warmer months. A separate UTILITY ROOM AND CLOAKROOM helps to keep things clutter-free. Upstairs, you'll find 3 DOUBLE BEDROOMS. The modern family bathroom is located close to bedrooms 2 and 3, whilst the main benefits from its own EN SUITE. An INTEGRAL GARAGE completes the home. Room dimensions 1 Bathroom - 1950mm x 1913mm (6'4 x 6'3)Bedroom 1 - 2740mm x 4332mm (8'11 x 14'2)Bedroom 2 - 3064mm x 3820mm (10'0 x 12'6)Bedroom 3 - 2693mm x 3275mm (8'10 x 10'8)Ensuite 1 - 2026mm x 1412mm (6'7 x 4'7)G Dining - 2304mm x 2523mm (7'6 x 8'3)Kitchen - 2753mm x 2523mm (9'0 x 8'3)Lounge - 3064mm x 4416mm (10'0 x 14'5)Utility - 1789mm x 1533mm (5'10 x 5'0)WC - 1667mm x 869mm (5'5 x 2'10)
£ 420,000
3 bed house for sale
2 pictures
House · for sale
£ 410,000
3 bed house for sale
Stockton Hall Hospital
· 3 Bedrooms · House
· Garden · Equipped kitchen
Stockton Hall Hospital · 3 Bedrooms · House · Garden · Equipped kitchen
THE MORESBY, 3 BEDROOM HOME The Moresby is a spacious, ENERGY-EFFICIENT HOME. Downstairs, you will discover an OPEN-PLAN KITCHEN AND DINING AREA with FRENCH DOORS leading to the rear garden and a spacious lounge. Heading upstairs, there are TWO DOUBLE BEDROOMS, the MAIN WITH EN SUITE shower room, along with a SINGLE BEDROOM or home office and a family bathroom. Room dimensions 1 Bathroom - 2120mm x 1688mm (6'11 x 5'6)Bedroom 1 - 3226mm x 3312mm (10'7 x 10'10)Bedroom 2 - 2679mm x 3628mm (8'9 x 11'10)Bedroom 3 - 2696mm x 1968mm (8'10 x 6'5)Ensuite 1 - 2322mm x 1421mm (7'7 x 4'7)G Kitchen / Dining - 4735mm x 2696mm (15'6 x 8'10)Lounge - 4735mm x 3250mm (15'6 x 10'7)WC - 1891mm x 945mm (6'2 x 3'1)
£ 410,000
4 bed house for sale
2 pictures
House · for sale
£ 570,000
4 bed house for sale
Stockton Hall Hospital
· 4 Bedrooms · House
· Garden · Equipped kitchen
Stockton Hall Hospital · 4 Bedrooms · House · Garden · Equipped kitchen
THE RADLEIGH, 4 BEDROOM The impressive Radleigh delivers plenty of space. The OPEN-PLAN KITCHEN offers dining & family areas, with FRENCH DOORS to the garden - making this the hub of the home. A UTILITY ROOM, spacious lounge and study complete the ground floor. The 4 DOUBLE BEDROOMS have space for wardrobes, with the MAIN BEDROOM FEATURING AN EN SUITE. Room dimensions 1 Bathroom - 2137mm x 1699mm (7'0 x 5'6)Bedroom 1 - 3570mm x 3858mm (11'8 x 12'7)Bedroom 2 - 3423mm x 4335mm (11'2 x 14'2)Bedroom 3 - 2824mm x 3350mm (9'3 x 10'11)Bedroom 4 - 2973mm x 3152mm (9'9 x 10'4)Ensuite 1 - 1452mm x 2289mm (4'9 x 7'6)G Kitchen / Dining - 8110mm x 3583mm (26'7 x 11'9)Lounge - 3361mm x 5046mm (11'0 x 16'6)Study Downstairs - 2273mm x 2158mm (7'5 x 7'0)Utility - 1592mm x 1655mm (5'2 x 5'5)WC - 850mm x 1655mm (2'9 x 5'5)
£ 570,000
3 bed house for sale
2 pictures
House · for sale
£ 365,000
3 bed house for sale
Stockton Hall Hospital
· 3 Bedrooms · House
· Garden · Equipped kitchen
Stockton Hall Hospital · 3 Bedrooms · House · Garden · Equipped kitchen
THE ELLERTON, 3 BEDROOM HOME This bright, ENERGY-EFFICIENT ELLERTON family home is ideal for modern living. The spacious lounge is the perfect retreat after a busy day. The OPEN-PLAN KITCHEN features DINING SPACE AND FRENCH DOORS leading to the garden. The bedrooms are close to the centrally located bathroom. The main bedroom benefits from an EN SUITE. The single could be used as a home office. Room dimensions 1 Bathroom - 1700mm x 1917mm (5'6 x 6'3)Bedroom 1 - 3601mm x 3674mm (11'9 x 12'0)Bedroom 2 - 2694mm x 3236mm (8'10 x 10'7)Bedroom 3 - 2128mm x 2918mm (6'11 x 9'6)Ensuite 1 - 1928mm x 1707mm (6'3 x 5'7)G Kitchen / Dining - 4552mm x 3048mm (14'11 x 9'12)Lounge - 3599mm x 3904mm (11'9 x 12'9)WC - 1663mm x 1016mm (5'5 x 3'4)
£ 365,000
4 bed house for sale
2 pictures
House · for sale
£ 538,000
4 bed house for sale
Stockton Hall Hospital
· 4 Bedrooms · House
· Garden · Equipped kitchen · Parking
Stockton Hall Hospital · 4 Bedrooms · House · Garden · Equipped kitchen · Parking
THE MILLFORD, 4 BEDROOM HOME The Millford is a popular energy-efficient home with integral garage. The hallway leads directly into a stylish kitchen family diner with glazed French doors to the garden. Downstairs also offers a bay fronted lounge, a utility room, and a WC. The main bedroom enjoys an en suite shower room. There are three further double bedrooms, and a family bathroom. Room dimensions 1 Bathroom - 2913mm x 1950mm (9'6 x 6'4)Bedroom 1 - 5196mm x 3818mm (17'0 x 12'6)Bedroom 2 - 4156mm x 2707mm (13'7 x 8'10)Bedroom 3 - 4051mm x 3365mm (13'3 x 11'0)Bedroom 4 - 3522mm x 3124mm (11'6 x 10'2)Ensuite 1 - 2235mm x 1924mm (7'3 x 6'3)G Kitchen / Family / Dining - 6037mm x 4735mm (19'9 x 15'6)Lounge - 5767mm x 3235mm (18'11 x 10'7)Utility - 2225mm x 1877mm (7'3 x 6'1)WC - 1786mm x 895mm (5'10 x 2'11)
£ 538,000
3 bed house for sale
2 pictures
House · for sale
£ 325,000
3 bed house for sale
Stockton Hall Hospital
· 3 Bedrooms · House
· Garden · Fireplace · Parking · Equipped kitchen
Stockton Hall Hospital · 3 Bedrooms · House · Garden · Fireplace · Parking · Equipped kitchen
Redmove Estate Agents are delighted to bring to market this well presented and maintained extended semi detached dormer bungalow. Situated at the heart of a quiet cul de sac in the desirable area of Huntington this wonderful home briefly comprises; entrance hall, bright living room with bay window and feature fireplace, modern dining kitchen, a ground floor shower room and a large double bedroom with fitted wardrobes plus a second bedroom which is currently set up as a dining room. To the first floor is a bright landing with ample space for a reading nook or desk for home working, a good sized double bedroom and an ensuite bathroom. Externally the property benefits from a large driveway and gravelled front garden for ample off street parking, an attached garage and an enclosed west facing garden, ideal for entertaining with family and friends. Ready to move in to and enjoy we strongly advise early viewing. Travelling from New Lane from York take the left hand turning onto Brockfield Pa
£ 325,000
2 bed house for sale
2 pictures
House · for sale
£ 225,000
2 bed house for sale
Stockton Hall Hospital
· 2 Bedrooms · House
· Garden · Parking · Equipped kitchen · Concierge
Stockton Hall Hospital · 2 Bedrooms · House · Garden · Parking · Equipped kitchen · Concierge
Standout Features No Onward Chain Semi-Detached Bungalow Driveway And Garage Attractive Rear Garden Two Bedrooms Council Tax Band B Property Description Offered with no onward chain, this two bedroom semi-detached bungalow is situated in the ever popular Huntington area of York. The property offers well-proportioned accommodation, driveway parking, a detached garage and attractive gardens, making it an excellent opportunity for buyers looking for a bungalow they can personalise over time. The internal accommodation begins with an entrance porch leading into the hallway. To the front is a spacious living room with a bay window, providing a good main reception space. The kitchen sits to the rear of the property and offers a range of fitted units, worktop space and access out to the garden. There are two bedrooms, with the main bedroom being a generous double overlooking the rear garden and benefitting from fitted wardrobes. The second bedroom is positioned to the front and could also be
£ 225,000
3 bed house for sale
2 pictures
House · for sale
£ 440,000
3 bed house for sale
Stockton Hall Hospital
· 3 Bedrooms · House
· Garden · Equipped kitchen · Parking
Stockton Hall Hospital · 3 Bedrooms · House · Garden · Equipped kitchen · Parking
The Eckington features an OPEN-PLAN DINING KITCHEN, FRENCH DOORS to the garden, a handy UTILITY ROOM and a spacious lounge. Upstairs there's 3 DOUBLE BEDROOMS, including your EN SUITE main bedroom, and a family bathroom. Outside, you'll find an INTEGRAL GARAGE and driveway parking. Room dimensions 1 Bathroom - 2601mm x 1701mm (8'6 x 5'6)Bedroom 1 - 5247mm x 4031mm (17'2 x 13'2)Bedroom 2 - 3719mm x 2742mm (12'2 x 8'11)Bedroom 3 - 4185mm x 2428mm (13'8 x 7'11)Ensuite 1 - 2148mm x 1408mm (7'0 x 4'7)G Kitchen / Dining - 5285mm x 2873mm (17'4 x 9'5)Lounge - 4807mm x 3028mm (15'9 x 9'11)Utility - 1651mm x 1470mm (5'5 x 4'9)WC - 1495mm x 1134mm (4'10 x 3'8)
£ 440,000
4 bed house for sale
2 pictures
House · for sale
£ 550,000
4 bed house for sale
Stockton Hall Hospital
· 4 Bedrooms · House
· Garden · Equipped kitchen · Concierge
Stockton Hall Hospital · 4 Bedrooms · House · Garden · Equipped kitchen · Concierge
Occupying a generous plot in one of York's most established residential locations, this beautifully presented four bedroom semi detached home offers over 1,680 sqft of versatile accommodation, combining spacious family living with a truly outstanding rear garden.Thoughtfully extended and meticulously maintained, the property has been designed for modern family life, with a superb balance of reception space, bright open-plan living and excellent outdoor areas rarely found so close to the city.The welcoming entrance hall leads through to an elegant bay-fronted lounge, which opens in to a second reception room that provides a versatile family room or formal sitting area. To the rear, the home opens into a stunning garden room, currently set up as a dining area, flooded with natural light from roof lanterns and full-height glazing, creating the perfect space for entertaining or everyday family life. The adjoining kitchen has been extended to create a bright and contemporary space featuring
£ 550,000
4 bed house for sale
2 pictures
House · for sale
£ 495,000
Updated
4 bed house for sale
Stockton Hall Hospital
· 4 Bedrooms · House
· Equipped kitchen
Stockton Hall Hospital · 4 Bedrooms · House · Equipped kitchen
THE KINGSLEY, 4 BEDROOM HOME The ENERGY-EFFICIENT Kingsley impresses with its bright and airy feel, thanks to the oversized windows and FRENCH DOORS on the ground floor. The OPEN-PLAN KITCHEN is the ideal for entertaining. The UTILITY ROOM keeps everything tucked away. The main bedroom includes an EN SUITE, whilst the three further bedrooms all have easy access to the family bathroom. Room dimensions 1 Bathroom - 1686mm x 1957mm (5'6 x 6'5)Bedroom 1 - 3040mm x 3747mm (9'11 x 12'3)Bedroom 2 - 3040mm x 2676mm (9'11 x 8'9)Bedroom 3 - 3132mm x 2733mm (10'3 x 8'11)Bedroom 4 - 2740mm x 2071mm (8'11 x 6'9)Ensuite 1 - 2352mm x 1194mm (7'8 x 3'11)G Kitchen / Dining - 5854mm x 4245mm (19'2 x 13'11)Lounge - 3362mm x 4685mm (11'0 x 15'4)Utility - 1273mm x 1839mm (4'2 x 6'0)WC - 856mm x 1580mm (2'9 x 5'2)
£ 495,000
1 bed house for sale
2 pictures
House · for sale
£ 250,000
1 bed house for sale
Stockton Hall Hospital
· 1 Bedroom · House
· Equipped kitchen
Stockton Hall Hospital · 1 Bedroom · House · Equipped kitchen
THE OAKWOOD, 1 BEDROOM HOME KITCHEN AND BATHROOM UPGRADES WORTH 2,825. DEPOSIT CONTRIBUTION WORTH 12,500. NEW LOWER PRICE, A SAVING OF 6,000. The ground floor of the stylish home offers contemporary open-plan living. The comfortable lounge seamlessly flows into the dining area and the kitchen. Upstairs there is a generously-sized main bedroom, a shower room completes this home. Room dimensions 1 Bedroom 1 - 4249mm x 4410mm (13'11 x 14'5)Computer Area - 1335mm x 970mm (4'4 x 3'2)Shower Room - 2316mm x 1548mm (7'7 x 5'0)G Kitchen / Lounge / Dining - 6572mm x 4410mm (21'6 x 14'5)Plot - 0mm x 0mm (0 x 0)WC - 1767mm x 867mm (5'9 x 2'10)
£ 250,000
2 bed house for sale
2 pictures
House · for sale
£ 290,000
2 bed house for sale
Stockton Hall Hospital
· 2 Bedrooms · House
· Garden · Fireplace · Parking · Equipped kitchen
Stockton Hall Hospital · 2 Bedrooms · House · Garden · Fireplace · Parking · Equipped kitchen
Standout Features Semi-Detached Bungalow Partially Extended for Enhanced Living Space Generous Parking and Detached Garage Exceptionally Well Maintained Throughout South-Facing Private Rear Garden Sought-After Osbaldwick Location Council Tax Band C Property Description This beautifully maintained and partially extended two-bedroom semi-detached bungalow sits on the popular Lyndale Avenue in Osbaldwick, a highly regarded village-style suburb to the east of York. Offering generous accommodation, a south-facing rear garden, and excellent parking, the property has been exceptionally well cared for and presents as a warm, welcoming home throughout. The layout is practical and well balanced. A bright bay-fronted living room forms the main living space, complete with a gas fireplace. The extended kitchen provides a good range of units, integrated appliances and direct access to the garden. An inner hall leads to a versatile conservatory/garden room with dual radiators, creating a pleasant yea
£ 290,000
3 bed house for sale
2 pictures
House · for sale
£ 325,000
3 bed house for sale
Stockton Hall Hospital
· 3 Bedrooms · House
· Garden · Equipped kitchen · Parking
Stockton Hall Hospital · 3 Bedrooms · House · Garden · Equipped kitchen · Parking
An extremely deceptive detached dormer bungalow located just off the highly desirable Stockton lane in York boasting a generous sized rear garden. This large home briefly comprises; entrance hallway, bright living room with bay window, a well equipped kitchen which leads on to a good sized conservatory, and ground floor bedroom and bathroom. To the first floor are two further bedrooms. Externally the property benefits from a garage, driveway, and east facing rear garden.Travelling from Heworth roundabout out of York. Take the turning onto Stockton Lane and continue. Galtres Road will be seen on the right hand side and the property can be identified by our For Sale sign. By law, we are required to conduct anti money laundering checks on all intending sellers and purchasers and take this responsibility very seriously. In line with HMRC guidance, our partner, Credas, will carry on these checks in a safe and secure way on our behalf. Once an offer has been accepted (stc) Credas will send a
£ 325,000
3 bed house for sale
2 pictures
House · for sale
£ 460,000
3 bed house for sale
Stockton Hall Hospital
· 3 Bedrooms · House
· Garden · Equipped kitchen · Parking
Stockton Hall Hospital · 3 Bedrooms · House · Garden · Equipped kitchen · Parking
THE HADLEY 13,800 TOWARDS YOUR DEPOSIT PLUS LIGHTING AND KITCHEN UPGRADES. This impressive home is perfect for modern family living. The ground floor has a comfortable lounge and STYLISH KITCHEN with dining and family areas with French doors that open out onto the garden. Upstairs are 2 double bedrooms with an EN SUITE shower room to the main bedroom, a single bedroom which could be used as a home office and a family bathroom. Outside this home features a GARAGE and driveway parking for 2 cars. Room dimensions 1 Bathroom - 2025mm x 1811mm (6'7 x 5'11)Bedroom 1 - 4324mm x 4053mm (14'2 x 13'3)Bedroom 2 - 3336mm x 2978mm (10'11 x 9'9)Bedroom 3 - 2713mm x 2265mm (8'10 x 7'5)Ensuite 1 - 1856mm x 1771mm (6'1 x 5'9)G Kitchen / Family / Dining - 5450mm x 3143mm (17'10 x 10'3)Lounge - 5450mm x 3148mm (17'10 x 10'3)Utility - 1799mm x 1688mm (5'10 x 5'6)WC - 1480mm x 1014mm (4'10 x 3'3)
£ 460,000

Get email alerts

Don't miss out: be the first to know about new properties

The alert was correctly created

On subscribing you accept the conditions of use and the privacy policy
Alert
Receive new ads in your inbox
Save this search
Receive alerts for new listings

We'll send you an email when we have new properties for: "Properties for sale in Stockton Hall Hospital"

The alert was correctly created

York Hospital
York Railway Station
Get email alerts and be the first to see new listings
Required field
On subscribing I accept the terms of the privacy policy
Perfect! You'll soon start receiving new listings via email
Alert
Receive an email when we have new ads for Properties for sale in Stockton Hall Hospital
Save this search
Filters

Bedrooms

Size (sq.ft)

sq.ft
sq.ft

Price

£
£

Property type

Bathrooms

Clear all filters
Receive notifications when new entries are published.