1,101 properties for sale in Stoke Mandeville Hospital

4 bed house for sale
2 pictures
House · for sale
£ 735,000
4 bed house for sale
Stoke Mandeville Hospital
· 4 Bedrooms · House
· Garden · Parking · Concierge
Stoke Mandeville Hospital · 4 Bedrooms · House · Garden · Parking · Concierge
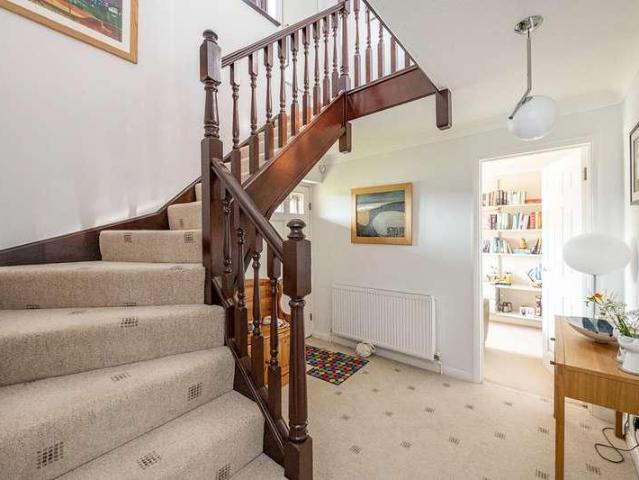
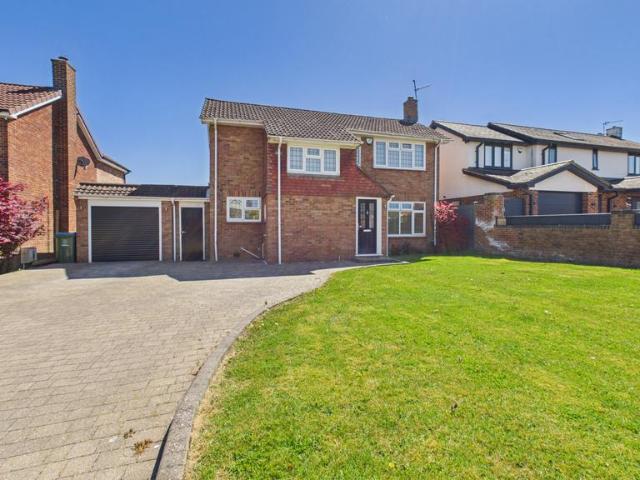
Council tax band: F. Why buy this home? Because it offers generous and flexible family accommodation, a substantial rear garden of approximately 0.27 acres, excellent work from home space, ample off street parking and a highly convenient setting close to outstanding schools and transport links. Located on the edge of Weston Turville village, this well maintained and thoughtfully extended detached family home enjoys a semi rural feel while remaining close to everyday amenities. Tall, mature hedging provides privacy from Wendover Road, creating a peaceful approach where the pace immediately slows as you arrive. The enclosed front porch provides a practical space for coats and boots before stepping into a welcoming entrance hall. Off the hall is a ground floor WC, along with doors leading to all principal rooms, stairs rising to the first floor and access into the integral garage. A versatile front reception room works perfectly as a home office, formal dining room or additional living sp
£ 735,000
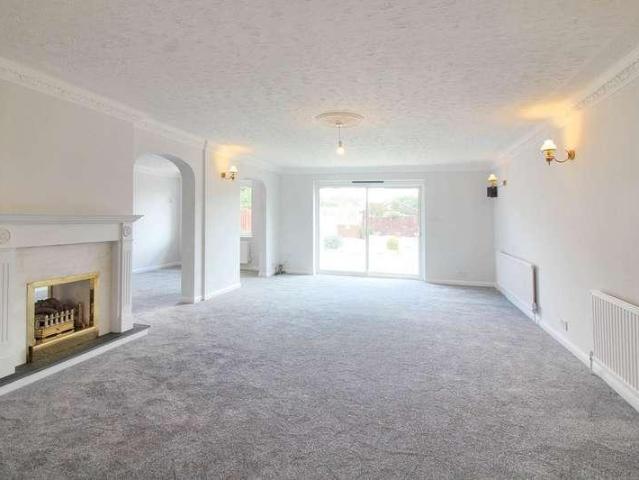
4 bed house for sale
2 pictures
House · for sale
£ 875,000
4 bed house for sale
Stoke Mandeville Hospital
· 4 Bedrooms · House
· Equipped kitchen · Powder room
Stoke Mandeville Hospital · 4 Bedrooms · House · Equipped kitchen · Powder room
DESCRIPTION Nestled in one of Aylesbury`s most sought-after residential locations, this impressive detached home presents a wonderful opportunity for families seeking space, comfort, and convenience. Offering over 2,500 sq. ft. of thoughtfully arranged accommodation, the property has been tastefully refreshed throughout and is available with no upper chain. The welcoming entrance hall leads to generous living areas designed for both everyday life and entertaining. A spacious lounge with dual aspects flows into a bright family room, while the large 21ft dining room provides an elegant setting for gatherings. The heart of the home is the 25ft kitchen and breakfast area, ideal for family meals, with ample scope for further personalisation. A private study and ground-floor cloakroom complete the versatile ground floor layout. Upstairs, four comfortable double bedrooms provide plenty of room for a growing family. The principal bedroom benefits from a modern en-suite shower room, while the r
£ 875,000
4 bed house for sale
2 pictures
House · for sale
£ 550,000
4 bed house for sale
Stoke Mandeville Hospital
· 4 Bedrooms · House
· Garden · Fireplace · Equipped kitchen
Stoke Mandeville Hospital · 4 Bedrooms · House · Garden · Fireplace · Equipped kitchen
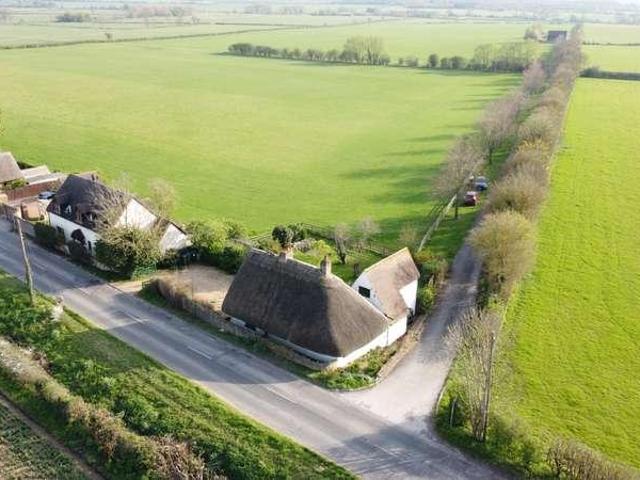
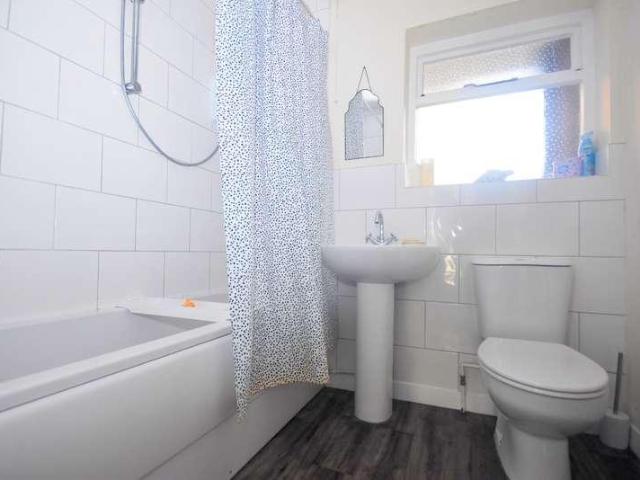
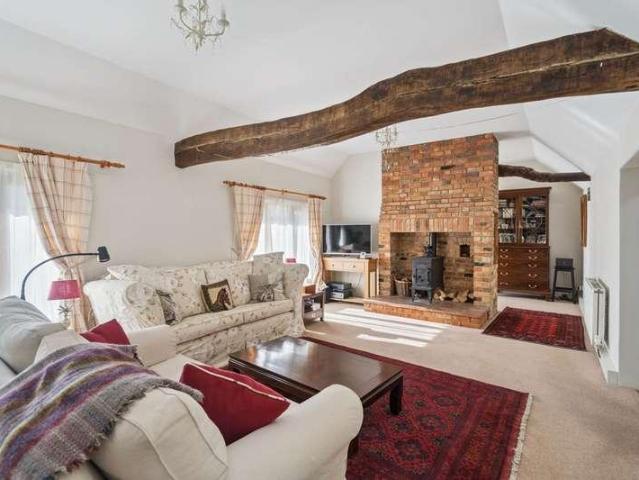
The Old School House is believed to date back to the 1700s retaining a wealth of original character features. These include exposed beams throughout, original fireplaces exposed brick work and much more. Ground FloorThe property is entered via a door at the rear, opening into a practical utility room. The kitchen/breakfast room features a tiled floor, a range of wooden base units, and attractive exposed brickwork, complemented by an electric Aga. This room enjoys pleasant views over the rear garden and the surrounding fields. A spiral staircase provides access to the attic room. The utility room is fitted with both base and wall units, incorporating a stainless steel sink and drainer, with space for a washing machine and fridge/freezer. The family bathroom has a three piece white suite. The sitting room has triple access with a feature fireplace with a hearth, the dining room has an original fireplace with feature log burner and wooden mantle, in addition this room provides access to t
£ 550,000
3 bed house for sale
2 pictures
House · for sale
£ 750,000
3 bed house for sale
Stoke Mandeville Hospital
· 3 Bedrooms · House
· Garden · Fireplace · Equipped kitchen · Parking · Powder room
Stoke Mandeville Hospital · 3 Bedrooms · House · Garden · Fireplace · Equipped kitchen · Parking · Powder room
The front door opens to a light entrance hall with doors to a majority of the rooms. The sitting room is on the right and has a dual aspect with an attractive fireplace. The kitchen/breakfast room has a range of cupboards and drawers with worktops and a single sink unit with a window above over looking the front garden. The utility and cloakroom are off the kitchen with a door providing access to the side. The three bedrooms all benefit from built in wardrobe space providing ample storage. The bathroom is a white three piece suite. The bungalow sits centrally on a generous plot with mature boundaries, laid to lawn with access to both sides and a single garage to the left hand side. A five bar gate to the front of the drive which provides parking for 4/5 vehicles. The bungalow is subject to an agricultural occupancy condition for further details please contact us for more information. The Hamlet of Terrick falls within a designated Area of Outstanding Natural Beauty on the edge of the C
£ 750,000
3 bed house for sale
2 pictures
House · for sale
£ 425,000
3 bed house for sale
Stoke Mandeville Hospital
· 3 Bedrooms · House
· Garden · Equipped kitchen
Stoke Mandeville Hospital · 3 Bedrooms · House · Garden · Equipped kitchen
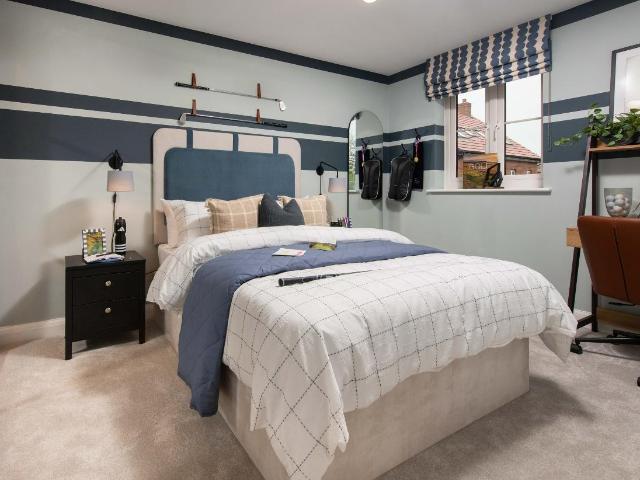
READY TO MOVE INTO | 17,000 Deposit Boost | Driveway for 2 cars | Kitchen upgrade included The Moresby is a spacious 3-bedroom home with ample storage. Enjoy entertaining in your open-plan kitchen and dining room with French doors to the garden. Relax in your separate lounge after a long day. Upstairs you'll find 2-double bedrooms, including an en suite to the main bedroom, a single bedroom that could be used as a study, and a main bathroom. Room dimensions G BMMS0TCDNL02 - Moresby - Plot - 0mm x 0mm (0 x 0)BMMS0TCDNL02 -Moresby - Hall - 2773mm x 2062mm (9'1 x 6'9)BMMS0TCDNL02 -Moresby - Kitchen / Dining - 4720mm x 2700mm (15'5 x 8'10)BMMS0TCDNL02 -Moresby - Lounge - 4720mm x 3265mm (15'5 x 10'8)BMMS0TCDNL02 -Moresby - Outside - 0mm x 0mm (0 x 0)BMMS0TCDNL02 -Moresby - Stairs - 1000mm x 6000mm (3'3 x 19'8)BMMS0TCDNL02 -Moresby - WC - 1918mm x 1010mm (6'3 x 3'3)1 BMMS0TCDNL02 -Moresby - Bathroom - 2120mm x 1710mm (6'11 x 5'7)BMMS0TCDNL02 -Moresby - Bedroom 1 - 3285mm x 3200mm (10'9 x 10
£ 425,000
4 bed house for sale
2 pictures
House · for sale
£ 495,000
4 bed house for sale
Stoke Mandeville Hospital
· 4 Bedrooms · House
· Garden · Equipped kitchen
Stoke Mandeville Hospital · 4 Bedrooms · House · Garden · Equipped kitchen
Estate agent fees paid | Detached home | Close to open space This 4-bedroom detached home has a separate lounge to relax in, a large kitchen, dining & family room running across the rear of your home with French doors opening to your garden.Plus, a handy utility area in the kitchen. Upstairs are your four bedrooms - 2 doublesand 2singles. Your main bedroom has its own en suite, whilst the rest of the family have the modern main bathroom to share. Room dimensions 1 H403-F7NL00 - INGLEBY - Bathroom - 2179mm x 1700mm (7'1 x 5'6)H403-F7NL00 - INGLEBY - Bedroom 1 - 3802mm x 2800mm (12'5 x 9'2)H403-F7NL00 - INGLEBY - Bedroom 2 - 3587mm x 2800mm (11'9 x 9'2)H403-F7NL00 - INGLEBY - Bedroom 3 - 2747mm x 2066mm (9'0 x 6'9)H403-F7NL00 - INGLEBY - Bedroom 4 - 2747mm x 2172mm (9'0 x 7'1)H403-F7NL00 - INGLEBY - Ensuite 1 - 1962mm x 1800mm (6'5 x 5'10)H403-F7NL00 - INGLEBY - Landing - 4306mm x 1306mm (14'1 x 4'3)G H403-F7NL00 - INGLEBY - Hall - 4326mm x 1572mm (14'2 x 5'1)H403-F7NL00 - INGLEBY - Kitc
£ 495,000
2 bed flat for sale
2 pictures
Flat · for sale
£ 210,000
2 bed flat for sale
Stoke Mandeville Hospital
· 2 Bedrooms · Flat
· Equipped kitchen
Stoke Mandeville Hospital · 2 Bedrooms · Flat · Equipped kitchen
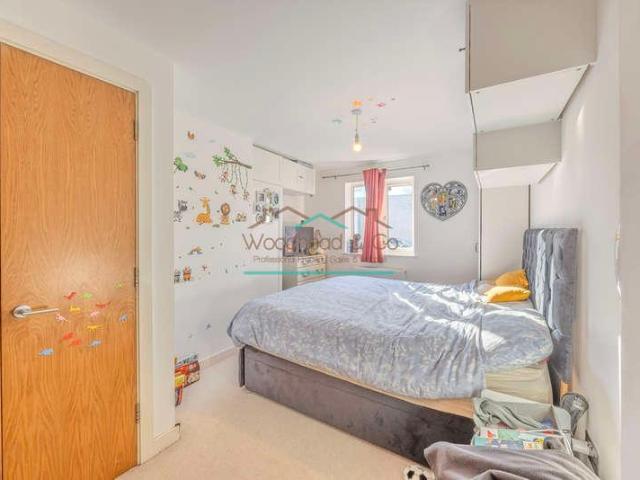
Woodhead and Co are pleased to present this stylish, purpose built ground floor two-bedroom apartment, perfectly positioned in a quiet residential setting. Located on the outskirts of Aylesbury, the property offers the ideal balance of tranquillity and convenience, with easy access to the town centre and its wide range of amenities. Excellent transport links provide seamless connectivity to local attractions and the surrounding countryside. The accommodation features a thoughtfully designed T-shaped entrance hall, offering practical storage space for coats and shoes, along with a built-in storage cupboard. From here, you enter a bright and spacious open-plan living area, complemented by a contemporary fitted kitchen with sleek, high-quality finishes. The kitchen includes integrated appliancesfridge/freezer, washing machine, and dishwasheras well as a breakfast bar, perfect for casual dining or entertaining. The living space is enhanced by hardwood flooring and French doors that open on
£ 210,000
3 bed house for sale
2 pictures
House · for sale
£ 455,000
3 bed house for sale
Stoke Mandeville Hospital
· 3 Bedrooms · House
· Garden · Equipped kitchen
Stoke Mandeville Hospital · 3 Bedrooms · House · Garden · Equipped kitchen
Use our online tool to plan your layout | Move in 2026 | Impressive main bedroom A spacious home designed over 3-floors with a spacious bay fronted lounge and open-plan kitchen and dining room with French doors opening onto the garden. The first floor has 2 double bedrooms and a main bathroom. Enter your impressive main bedroom through the private lobby with a handy area for a desk - ideal for working from home. The entire second floor is your main bedroom with an en suite. Room dimensions 1 Bathroom - 2498mm x 1985mm (8'2 x 6'6)Bedroom 2 - 4116mm x 2659mm (13'6 x 8'8)Bedroom 3 - 3658mm x 2659mm (12'0 x 8'8)2 Bedroom 1 - 6681mm x 4733mm (21'11 x 15'6)Ensuite 1 - 1189mm x 2497mm (3'10 x 8'2)G Kitchen / Dining - 4733mm x 3197mm (15'6 x 10'5)Lounge - 5001mm x 3729mm (16'4 x 12'2)WC - 1561mm x 1054mm (5'1 x 3'5)
£ 455,000
4 bed house for sale
2 pictures
House · for sale
£ 750,000
4 bed house for sale
Stoke Mandeville Hospital
· 4 Bedrooms · House
· Garden · Fireplace · Equipped kitchen · Parking · Powder room
Stoke Mandeville Hospital · 4 Bedrooms · House · Garden · Fireplace · Equipped kitchen · Parking · Powder room
A well presented four bedroom detached family home located on this small development in the popular village of Weston Turville. The property has been well maintained by the present owner and offers versatile living accommodation. Large corner plot garden to the rear with uninterrupted views. The accommodation comprises; entrance hall, cloakroom, sitting, dining room, kitchen, utility room, principal bedroom with ensuite, three further bedrooms, gardens front and rear, garage and driveway. On The Ground Floor - The front door opens to a spacious entrance hall that sets the tone for the home's inviting atmosphere. A staircase ascends to the first floor, while a cloakroom with WC adds convenience. The hall connects to all ground floor rooms. The extended sitting room offers a warm and inviting atmosphere, enhanced by a charming fireplace with a log burner. Natural light floods through three full-height sliding doors that open onto the rear garden, complemented by a vaulted ceiling adorned
£ 750,000
3 bed house for sale
2 pictures
House · for sale
£ 899,000
3 bed house for sale
Stoke Mandeville Hospital
· 3 Bedrooms · House
· Garden · Equipped kitchen · Parking
Stoke Mandeville Hospital · 3 Bedrooms · House · Garden · Equipped kitchen · Parking
DESCRIPTION Conkers Barn has been thoughtfully reimagined into a spacious and inviting home, combining traditional charm with modern comforts. Set in a semi-rural position and occupying just under three acres of grounds, including a 2.75-acre flat, fenced paddock, this property offers an exceptional lifestyle opportunity for families, equestrian buyers, or those seeking multi-generational living. A gravel drive leads to the property, with ample parking available at both the front and rear. Inside, a wide and light-filled entrance hall welcomes you into the home, leading to generously proportioned principal rooms. The kitchen/dining space is a true focal point, ideal for family life and entertaining, with light grey cabinetry and contrasting timber worktops, quality integrated appliances, a Rangemaster cooker, underfloor heating, and bifold doors opening onto the garden for seamless indoor-outdoor living. The main living room enjoys two tall windows, filling the space with natural light
£ 899,000
3 bed house for sale
2 pictures
House · for sale
£ 400,000
3 bed house for sale
Stoke Mandeville Hospital
· 3 Bedrooms · House
· Garden · Equipped kitchen
Stoke Mandeville Hospital · 3 Bedrooms · House · Garden · Equipped kitchen
Ready to move into | Driveway to 2 cars | Modern fitted kitchen | Kitchen upgrade included The Archford is a spacious 3-bedroom home with large windows that allow for lots of natural light. The open-plan kitchen and dining area has French doors that lead out to the rear garden - a great space for entertaining. The 2 doubles and the single bedrooms offer space for wardrobes, ensuring plenty of storage for clutter-free living. The main bedroom features an en suite. Room dimensions 1 P382-EH7NL03 - ARCHFORD - Bathroom - 1815mm x 2181mm (5'11 x 7'1)P382-EH7NL03 - ARCHFORD - Bedroom 1 - 3234mm x 3276mm (10'7 x 10'8)P382-EH7NL03 - ARCHFORD - Bedroom 2 - 2475mm x 3891mm (8'1 x 12'9)P382-EH7NL03 - ARCHFORD - Bedroom 3 - 2289mm x 2186mm (7'6 x 7'2)P382-EH7NL03 - ARCHFORD - Ensuite 1 - 1385mm x 2119mm (4'6 x 6'11)P382-EH7NL03 - ARCHFORD - Landing - 1000mm x 6000mm (3'3 x 19'8)G P382-EH7NL03 - ARCHFORD - Hall - 1397mm x 1300mm (4'7 x 4'3)P382-EH7NL03 - ARCHFORD - Kitchen / Dining - 4750mm x 3310m
£ 400,000
3 bed house for sale
2 pictures
House · for sale
£ 450,000
3 bed house for sale
Stoke Mandeville Hospital
· 3 Bedrooms · House
· Garden · Equipped kitchen · Parking · Powder room
Stoke Mandeville Hospital · 3 Bedrooms · House · Garden · Equipped kitchen · Parking · Powder room
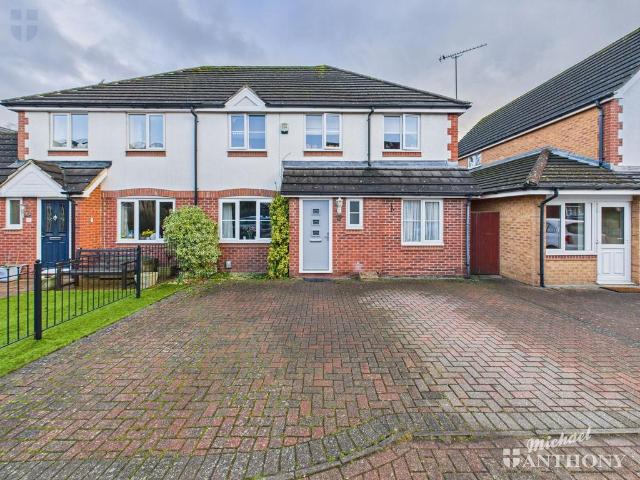
A modern, three bedroom semi detached home situated in a popular cul de sac location in the sought after village of Aston Clinton - available to the market in excellent order throughout and with a private enclosed garden. The accommodation on offer comprises: entrance hallway, downstairs cloakroom, kitchen/dining room, sitting room, three bedrooms, family bathroom. There are front and rear gardens and driveway parking for two vehicles. A viewing of this property comes highly recommended. On The Ground Floor - The front door leads to a welcoming entrance hallway with stairs rising to the first floor and doors leading to all ground floor rooms, including a useful downstairs cloakroom. The kitchen/dining room is located at the front of the home and has a range of built in eye and base level units providing storage, with worktops over. There are integrated appliances and a window to the front aspect. The sitting room over looks the rear garden and benefits from patio doors and a window to
£ 450,000
4 bed house for sale
2 pictures
House · for sale
£ 1,075,000
4 bed house for sale
Stoke Mandeville Hospital
· 4 Bedrooms · House
· Equipped kitchen · Concierge
Stoke Mandeville Hospital · 4 Bedrooms · House · Equipped kitchen · Concierge
DESCRIPTION This impressive modern detached executive home offers exceptionally well-balanced accommodation, thoughtfully designed to suit contemporary family living. Beautifully presented throughout, the property enjoys a neutral and inviting palette, creating a light, stylish atmosphere that is both welcoming and easy to personalise. Built in 2019, the house combines modern design with practical living spaces ideal for today`s lifestyle. The ground floor is arranged around a welcoming central hallway and provides a superb flow for everyday life and entertaining. A spacious kitchen/dining/family room forms the heart of the home, ideal for family gatherings, with ample space for dining and relaxing. In addition, there is a separate living room and further reception room, offering flexibility for formal entertaining, family use or quieter evenings. A useful study provides an ideal home-working space, while a utility room and ground floor WC add further practicality. To the first floor,
£ 1,075,000
4 bed house for sale
2 pictures
House · for sale
£ 1,100,000
4 bed house for sale
Stoke Mandeville Hospital
· 4 Bedrooms · House
· Garden · Equipped kitchen · Parking · Powder room · Concierge
Stoke Mandeville Hospital · 4 Bedrooms · House · Garden · Equipped kitchen · Parking · Powder room · Concierge
Ground FloorThis beautifully updated home opens into a bright and welcoming hallway, setting the tone for the accommodation throughout. From here, doors lead to two reception rooms, a ground floor bedroom and a modern shower room. The sitting room to the front benefits from a large picture window, allowing for plenty of natural light. To the rear, a standout feature is the impressive open-plan lounge/diner, with dual windows and French doors opening onto a raised sun deck, perfectly positioned to enjoy far-reaching countryside views. The newly fitted kitchen flows from the dining area, offering a good range of units, ample work surfaces, integrated appliances including eye level double ovens, and dual aspect windows. A sun room provides an additional bright reception space with access to the garden, while a separate playroom offers flexibility as a home office or family room. A utility/cloakroom and internal access to the garage (which is not full size, for storage purposes only) compl
£ 1,100,000
3 bed house for sale
2 pictures
House · for sale
£ 475,000
3 bed house for sale
Stoke Mandeville Hospital
· 3 Bedrooms · House
· Garden · Equipped kitchen
Stoke Mandeville Hospital · 3 Bedrooms · House · Garden · Equipped kitchen
DETACHED HOME | PARTIALLY WALLED GARDEN | DRIVEWAY FOR 2 CARS This impressive detached 3-bedroom home has a dual-aspect lounge, allowing lots of natural light to fill the room, plus an open-plan kitchen and dining area with French doors leading out to your garden.Plus a handy utility room with access to the driveway Upstairs are 3 bedrooms - 2 doubles and a single. The main bedroom has its own en suite. A main bathroom and storage complete your new home. Room dimensions 1 Bathroom - 2025mm x 1811mm (6'7 x 5'11)Bedroom 1 - 4324mm x 4058mm (14'2 x 13'3)Bedroom 2 - 3341mm x 2978mm (10'11 x 9'9)Bedroom 3 - 2713mm x 2265mm (8'10 x 7'5)Ensuite 1 - 1856mm x 1771mm (6'1 x 5'9)G Kitchen / Family / Dining - 5455mm x 3143mm (17'10 x 10'3)Lounge - 5455mm x 3153mm (17'10 x 10'4)Utility - 1804mm x 1688mm (5'11 x 5'6)WC - 1480mm x 1014mm (4'10 x 3'3)
£ 475,000
3 bed house for sale
2 pictures
House · for sale
£ 455,000
3 bed house for sale
Stoke Mandeville Hospital
· 3 Bedrooms · House
· Garden · Equipped kitchen
Stoke Mandeville Hospital · 3 Bedrooms · House · Garden · Equipped kitchen
Key Worker Deposit Contribution scheme - save up to 22,750 Impressive main bedroom | Driveway for 2 cars | A spacious home designed over 3-floors with a spacious bay fronted lounge and open-plan kitchen and dining room with French doors opening onto the garden. The first floor has 2 double bedrooms and a main bathroom. Enter your impressive main bedroom through the private lobby with a handy area for a desk - ideal for working from home. The entire second floor is your main bedroom with an en suite. Room dimensions 1 Bathroom - 2498mm x 1985mm (8'2 x 6'6)Bedroom 2 - 4116mm x 2659mm (13'6 x 8'8)Bedroom 3 - 3658mm x 2659mm (12'0 x 8'8)2 Bedroom 1 - 6681mm x 4733mm (21'11 x 15'6)Ensuite 1 - 1189mm x 2497mm (3'10 x 8'2)G Kitchen / Dining - 4733mm x 3197mm (15'6 x 10'5)Lounge - 5001mm x 3729mm (16'4 x 12'2)WC - 1561mm x 1054mm (5'1 x 3'5)
£ 455,000
3 bed house for sale
2 pictures
House · for sale
£ 450,000
3 bed house for sale
Stoke Mandeville Hospital
· 3 Bedrooms · House
· Garden · Equipped kitchen · Concierge
Stoke Mandeville Hospital · 3 Bedrooms · House · Garden · Equipped kitchen · Concierge
DESCRIPTION A well-proportioned and extended three-bedroom semi-detached home, offering versatile accommodation and a generous plot, situated within the sought-after village of Aston Clinton. The property is approached via a welcoming entrance hall, leading through to a bright and spacious reception room, ideal for both relaxation and entertaining. To the rear, a dining room provides an excellent space for family living, while a modern fitted kitchen is well-equipped with a range of units and integrated appliances. A useful study area further enhances the flexibility of the ground floor, alongside a contemporary bathroom. On the first floor, there are three well-sized bedrooms, each enjoying a pleasant outlook, providing comfortable accommodation for families or those seeking additional workspace. Externally, the property benefits from a particularly generous south-west facing rear garden, enjoying a sunny aspect and far-reaching views across adjoining countryside. To the front, there
£ 450,000
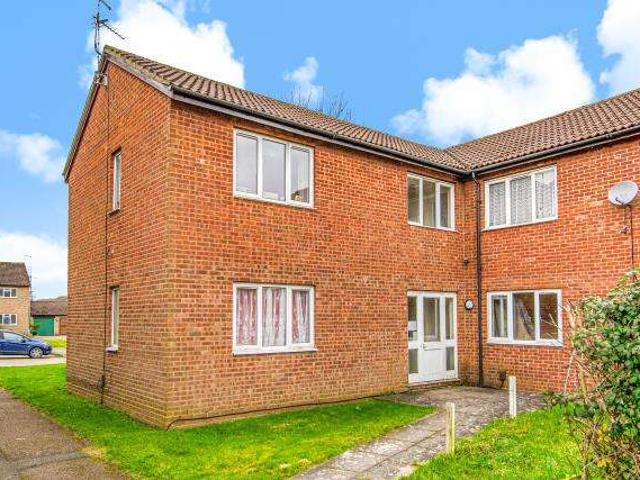
3 bedroom semi detached house for sale
View photo
House · for sale
£ 425,000
New
3 bedroom semi detached house for sale
Stoke Mandeville Hospital
· 3 Bedrooms · House
· Garden · Equipped kitchen
Stoke Mandeville Hospital · 3 Bedrooms · House · Garden · Equipped kitchen
Plot 207 | The Harrton | Hampden Fields West This three-bedroom home offers flexible living with its open plan downstairs and spacious bedrooms upstairs. On the ground floor, the hall leads into the separate WC/utility area, ideal for storing your laundry and washing machine. The open plan kitchen and living room/dining area is the perfect place for entertaining, allowing you to catch up with family and friends while preparing food. There are also double doors from the living room that lead into the garden, allowing plenty of natural light into the home. On the first floor there is a double bedroom with plenty of space, and also a single bedroom which could be used as a study or a nursery. Both of these bedrooms have access to the main bathroom. On the top floor, there is a bedroom and its own en-suite shower room, the perfect space to get away and relax. Tenure: Freehold Estate management fee: £433.99 Estate management company: TBC Council Tax Band: TBC - Council Tax Band will be conf
£ 425,000
3 bedroom terraced house for sale
View photo
House · for sale
£ 300,000
New
3 bedroom terraced house for sale
Stoke Mandeville Hospital
· 3 Bedrooms · 1 Bath · House
· Garden · Equipped kitchen
Stoke Mandeville Hospital · 3 Bedrooms · 1 Bath · House · Garden · Equipped kitchen
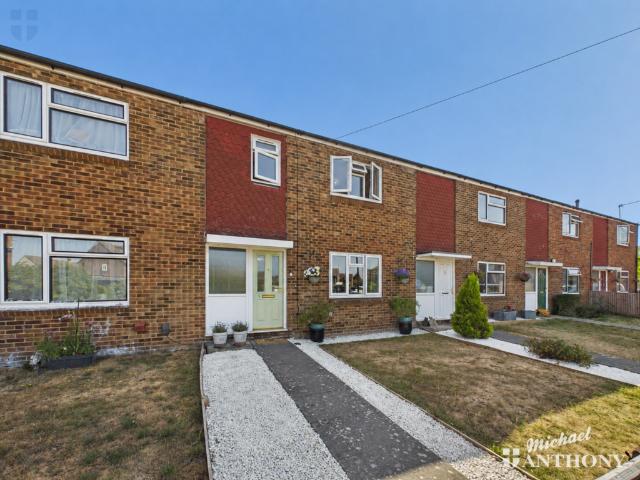
A well presented family home set in a cul de sac location with local shops, amenities and Stoke Mandeville Hospital nearby. The accommodation comprises: entrance hall, lounge, dining area, kitchen, upstairs there are three bedrooms bathroom and separate WC. Outside there is an enclosed rear garden with gated rear access and brick built shed and there is also a front garden. Call for further information or to arrange a viewing. Southcourt - An established area with some parts dating back to the 1930’s. The area offers local shopping facilities throughout the estate and a number of takeaway restaurants, schools and regular bus services reaching in and around the town. The new pedestrian bridge by the Aylesbury Railway Station links the heart of the town centre and Southcourt making the town centre and all amenities very accessible by foot or cycle. Infant and Junior School - Oak Green & Secondary School - Mandeville and Aylesbury Grammar Schools
£ 300,000
4 bedroom semi detached house for sale
View photo
House · for sale
£ 500,000
New
4 bedroom semi detached house for sale
Stoke Mandeville Hospital
· 4 Bedrooms · House
· Equipped kitchen
Stoke Mandeville Hospital · 4 Bedrooms · House · Equipped kitchen
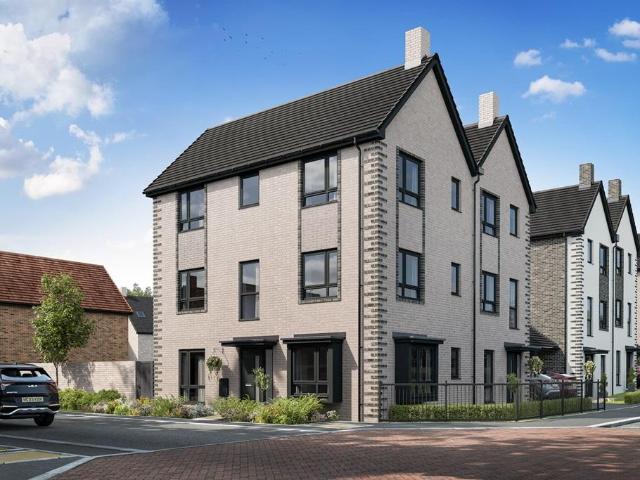
Plot 391 | The Threldale | Hampden Fields East The Threldale offers flexible living across 3 storeys. The spacious entrance hallway offers access to the kitchen and dining area, a dedicated home office and utility area, perfect for busy and modern family life. Upstairs, you'll find the living room, a further well-proportioned bedroom 2 and a family shower room. On the second floor you’ll find the main bedroom with en-suite, bedrooms 3 & 4 and a family bathroom. Tenure: Freehold Estate management fee: £433.99 Estate management company: Trinity Estates Council Tax Band: TBC - Council Tax Band will be confirmed by the local authority on completion of the property EPC rating: B Warranty provider: NHBC Document signing fee: £120 First Time Buyer Stamp Duty Land: £10,000. Estimated amount may apply depending on buyer circumstances. Please check with your solicitor or current government guidance. Second Time Buyer Stamp Duty Land Tax: £15,000. Estimated amount may apply depending on buyer cir
£ 500,000
3 bedroom end of terrace house for sale
View photo
House · for sale
£ 399,999
New
3 bedroom end of terrace house for sale
Stoke Mandeville Hospital
· 3 Bedrooms · 2 Baths · House
· Parking
Stoke Mandeville Hospital · 3 Bedrooms · 2 Baths · House · Parking
PHOTOS COMING SOON*Situated on a private and exclusive road, this well-presented three bedroom detached house offers comfortable and contemporary living within a sought-after neighborhood. The property is ideally positioned within close distance to the train station, making it an excellent choice for commuters. Upon entering, you are welcomed by an open plan living area downstairs, providing a spacious and versatile environment for both relaxation and entertaining. The modern layout allows for plenty of natural light, enhancing the sense of space throughout. Upstairs, there are three bedrooms, each thoughtfully designed to cater to family living or flexible working from home. The property falls within a good school catchment area, appealing to families seeking quality education options nearby. Additional benefits include a driveway for convenient off-street parking. With its blend of modern interiors and prime location, this home is ideal for those seeking a balance of comfort and acce
£ 399,999
3 bedroom end of terrace house for sale
View photo
House · for sale
£ 399,999
New
3 bedroom end of terrace house for sale
Stoke Mandeville Hospital
· 3 Bedrooms · 1 Bath · House
· Garden · Equipped kitchen · Parking · Powder room
Stoke Mandeville Hospital · 3 Bedrooms · 1 Bath · House · Garden · Equipped kitchen · Parking · Powder room
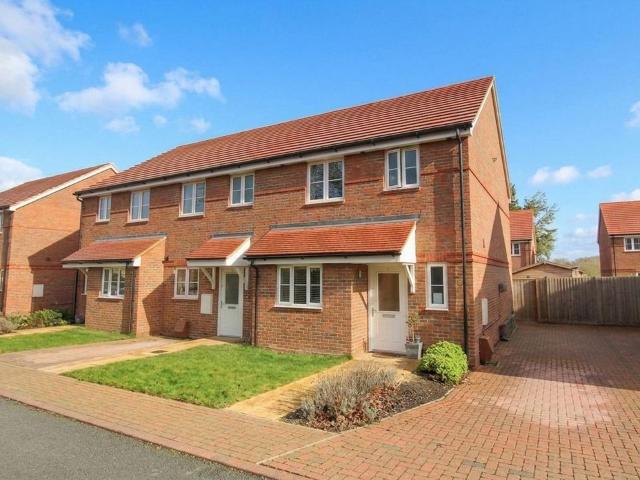
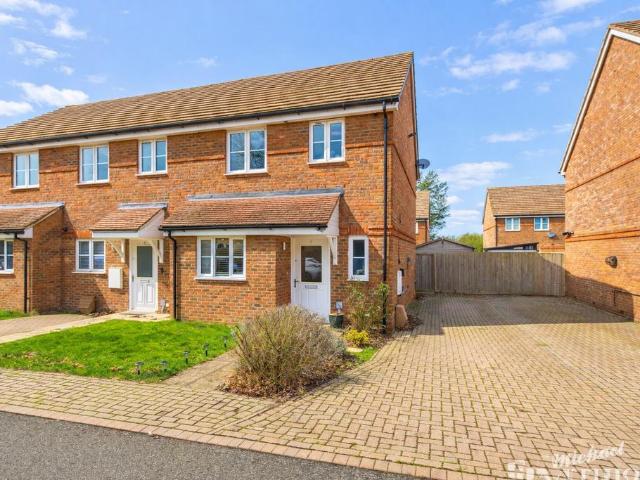
A three bedroom end terrace home set in a private close of just sixteen properties, which is within easy reach of rail links to London Marylebone. The property accommodation comprises: hallway, downstairs cloakroom, lounge/diner, kitchen with integrated dishwasher (installed in 2025), conservatory, landing with access to a partially boarded loft, main bedroom with fitted wardrobes hat were installed in 2025, two further good size bedrooms and bathroom. Outside there is an enclosed rear garden with a large shed that has mains electricity connected offering the potential to convert to a office/outdoor entertainment space, open plan front garden area and block paved driveway parking to the side of the property for three vehicles. Oak Place is a small modern development which is ideally located between Aylesbury and Stoke Mandeville. It has excellent transport links and is within walking distance of Stoke Mandeville Railway station which has a direct link into London Marylebone. It has goo
£ 399,999
Studio Flat
View photo
Studio · for sale
£ 90,000
Studio Flat
Stoke Mandeville Hospital
· Studio
Stoke Mandeville Hospital · Studio
Chancellors are very excited to bring to market this fantastic opportunity for potential buy to let investors. With a rental income of 800PCM. Tenant fully referenced through Chancellors. Viewings are highly recommended
£ 90,000
3 bedroom detached house for sale
View photo
House · for sale
£ 700,000
New
3 bedroom detached house for sale
Stoke Mandeville Hospital
· 3 Bedrooms · 2 Baths · House
· Garden · Equipped kitchen · Powder room · Concierge
Stoke Mandeville Hospital · 3 Bedrooms · 2 Baths · House · Garden · Equipped kitchen · Powder room · Concierge
This well-proportioned property offers a rare opportunity to acquire a home of this scale within such a prime location, with significant scope for further extension (subject to the usual planning permissions), as demonstrated by neighbouring properties. The ground floor comprises a welcoming entrance hall, guest cloakroom, and a spacious dual-aspect lounge extending from front to back, creating a bright and comfortable living space. A kitchen with adjoining dining area provides the hub of the home, while a rear extension currently utilised as a study, offers excellent flexibility as a playroom, home office or additional reception space. Upstairs, there are three well-proportioned bedrooms served by a family bathroom, all presented in good decorative order. Externally, the property continues to impress with well-maintained, low-maintenance gardens, offering both practicality and privacy. A great addition to the outside space is the timber-built workshop and storage building, benefiting
£ 700,000
4 bedroom semi detached house for sale
View photo
House · for sale
£ 475,000
New
4 bedroom semi detached house for sale
Stoke Mandeville Hospital
· 4 Bedrooms · 3 Baths · House
· Garden · Equipped kitchen · Parking · Powder room
Stoke Mandeville Hospital · 4 Bedrooms · 3 Baths · House · Garden · Equipped kitchen · Parking · Powder room
We are pleased to offer to the market this four bedroom semi detached family home. The property is ideally located within walking distance to the town centre and the grammar schools. The ground floor has a lounge leading to a dining area, family room, kitchen with separate utility room, conservatory and cloakroom. The first floor has four bedrooms, two en-suites and family bathroom. Outside there is a good size rear garden and parking to the front. A viewing is highly recommended on this excellent family home so please call us today. Aylesbury Town Centre - A central location within easy reach of local amenities including shopping, sports facilities, eateries, bars and for commuters a mainline rail service which reaches London Marylebone in approximately 55 minutes. The A41 gives fast access to both the M40 & M25 motorway network
£ 475,000

Get email alerts

Don't miss out: be the first to know about new properties

The alert was correctly created

On subscribing you accept the conditions of use and the privacy policy
Alert
Receive new ads in your inbox
Save this search
Receive alerts for new listings

We'll send you an email when we have new properties for: "Properties for sale in Stoke Mandeville Hospital"

The alert was correctly created

Leagrave Railway Station
Cookham Railway Station
Get email alerts and be the first to see new listings
Required field
On subscribing I accept the terms of the privacy policy
Perfect! You'll soon start receiving new listings via email
Alert
Receive an email when we have new ads for Properties for sale in Stoke Mandeville Hospital
Save this search
Filters

Bedrooms

Size (sq.ft)

sq.ft
sq.ft

Price

£
£

Property type

Bathrooms

Clear all filters
Receive notifications when new entries are published.