2 pictures
House
·
for sale
£ 550,000
3 bed house for sale
Stoke Park Drive IP2 Ipswich
· 3 Bedrooms · House
· Garden · Parking · Fireplace · Equipped kitchen · Heating
Stoke Park Drive IP2 Ipswich · 3 Bedrooms · House · Garden · Parking · Fireplace · Equipped kitchen · Heating
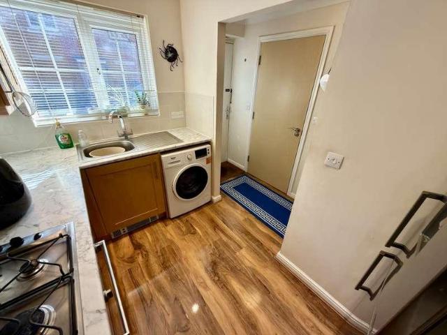
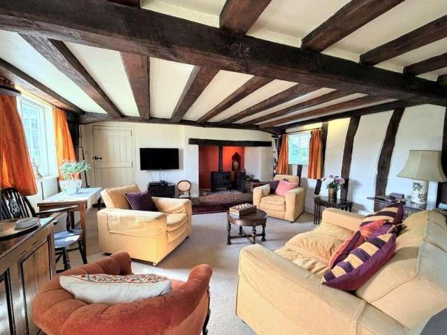
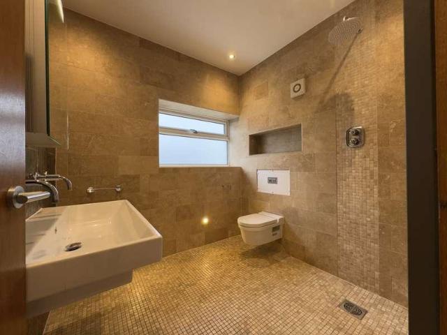
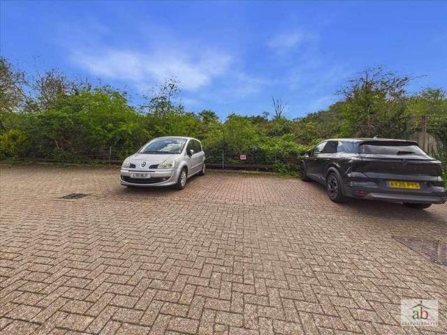
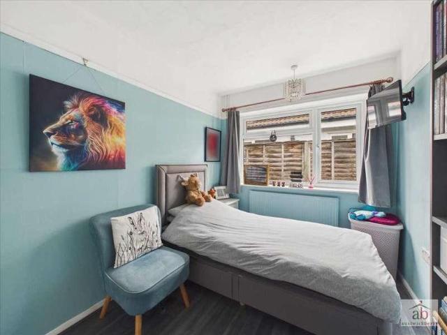
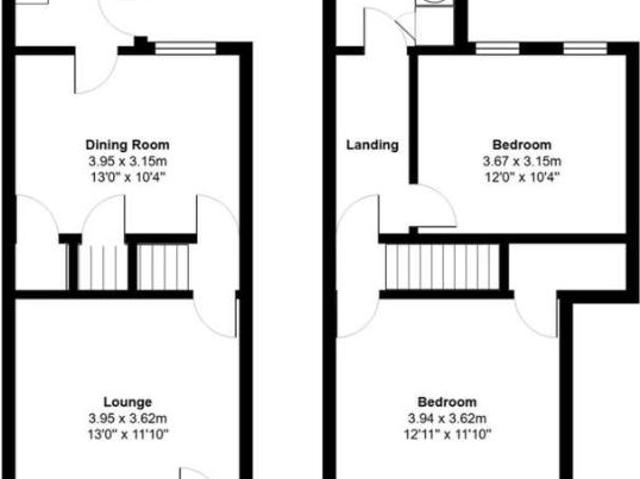
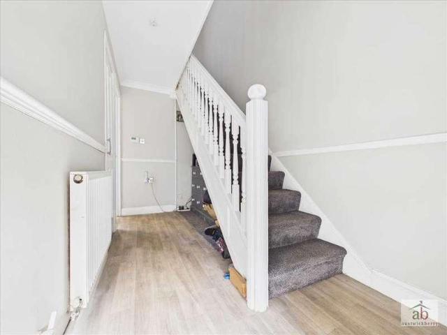
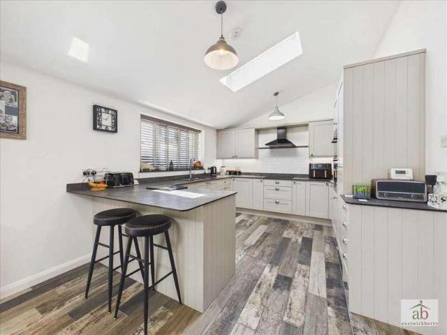
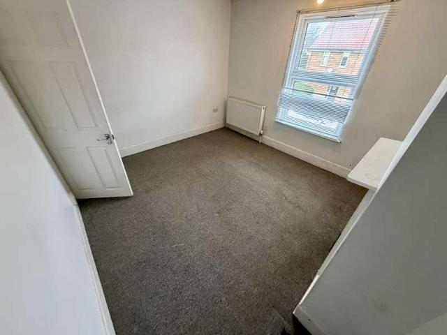
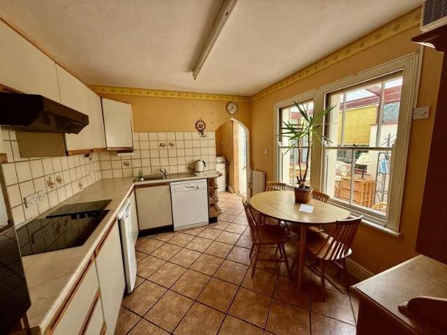
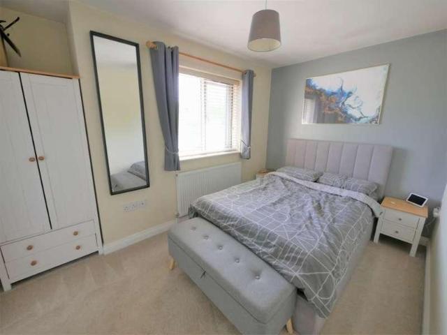
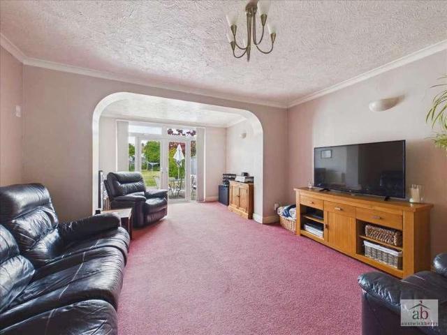
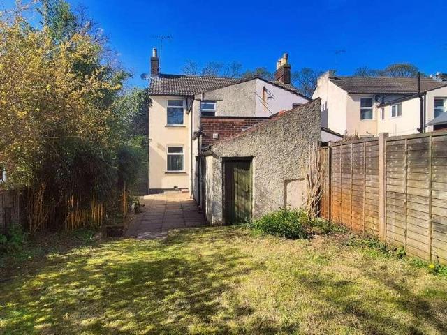
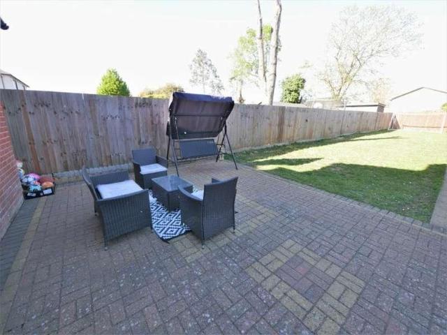
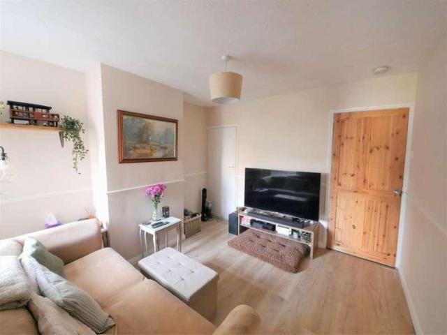
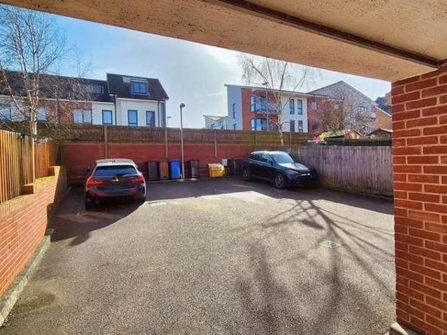
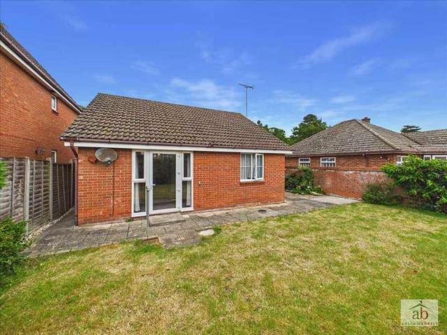
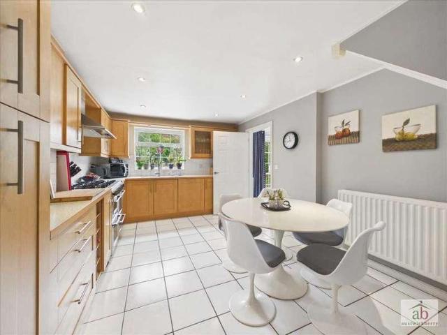
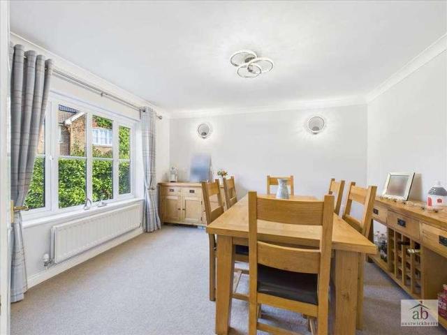
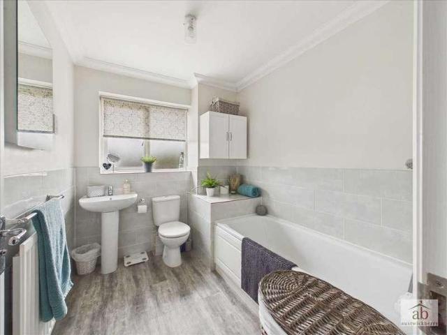
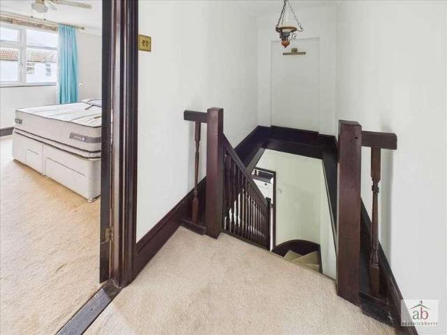
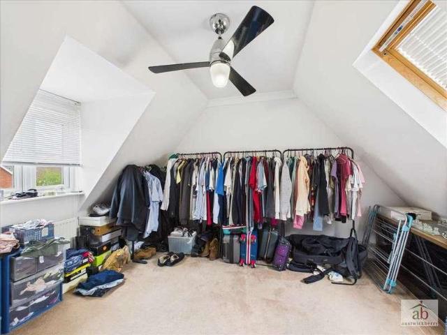
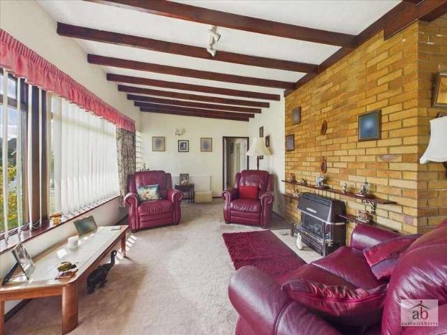
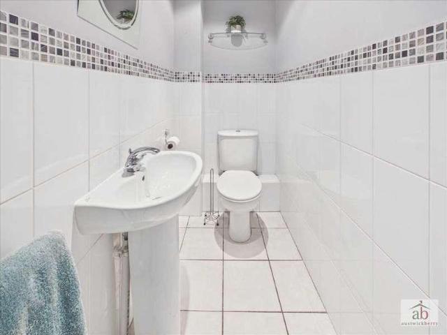
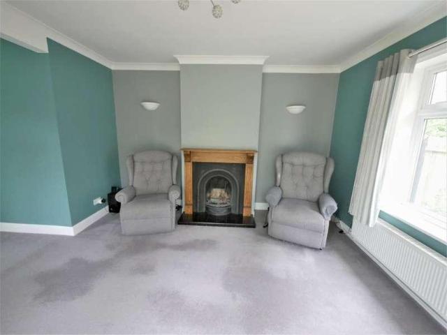
NO ONWARD CHAIN - A great opportunity to purchase this 3 bedroom detached bungalow set in approx a quarter of an acre of land with the potential to (develop further subject to the necessary planning consents). This spacious bungalow comprises entrance porch, entrance hall, 3 double bedrooms, lounge/dining, kitchen and shower room, further benefits include double glazing throughout, gas central heating, lots of off road parking, double garage to rear, established front and rear gardens. The bungalow is within walking distance to local schools, shops and bus service and ideally situated for Ipswich hospital. BOOK YOUR APPOINTMENT TO VIEW TODAY. STORM PORCH Door into entrance hall. ENTRANCE HALL Carpeted flooring, 2 radiator, loft hatch, airing cupboard, and walk in storage cupboard, doors to lounge/dining, bedrooms and shower room. LOUNGE/DINING 21' 11 x 13' 5 (6.68m x 4.09m) Carpeted flooring, 2 radiators, original fire place with oak surround, double glazed dual aspect windows to side
NO ONWARD CHAIN - A great opportunity to purchase this 3 bedroom detached bungalow set in approx a quarter of an acre of land with the potential to (develop further subject to the necessary planning consents). This spacious bungalow comprises entrance porch, entrance hall, 3 double bedrooms, lounge/dining, kitchen and shower room, further benefits include double glazing throughout, gas central heating, lots of off road parking, double garage to rear, established front and rear gardens. The bungalow is within walking distance to local schools, shops and bus service and ideally situated for Ipswich hospital. BOOK YOUR APPOINTMENT TO VIEW TODAY. STORM PORCH Door into entrance hall. ENTRANCE HALL Carpeted flooring, 2 radiator, loft hatch, airing cupboard, and walk in storage cupboard, doors to lounge/dining, bedrooms and shower room. LOUNGE/DINING 21' 11 x 13' 5 (6.68m x 4.09m) Carpeted flooring, 2 radiators, original fire place with oak surround, double glazed dual aspect windows to side
£ 550,000