View photo
House
·
for sale
£ 359,950
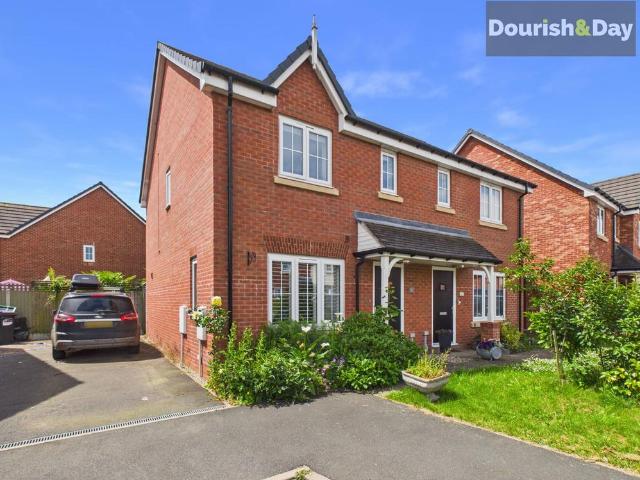
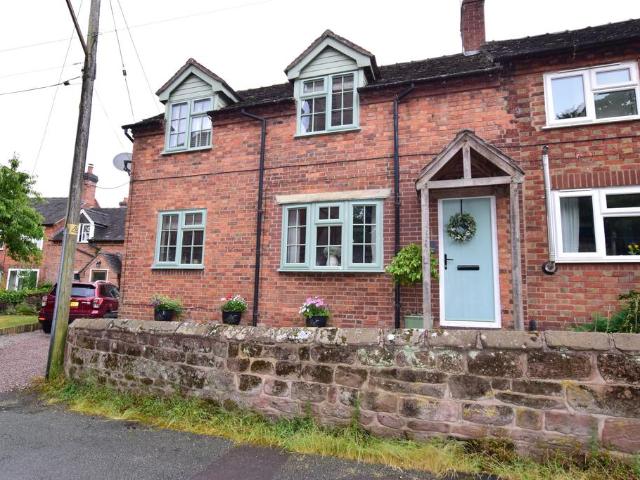
3 bedroom semi detached house for sale
Stoke Park Market Drayton
· 3 Bedrooms · 1 Bath · House
· Fireplace
Stoke Park Market Drayton · 3 Bedrooms · 1 Bath · House · Fireplace
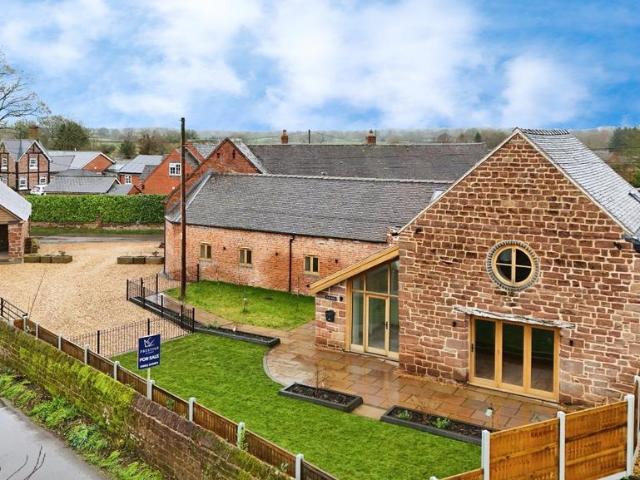
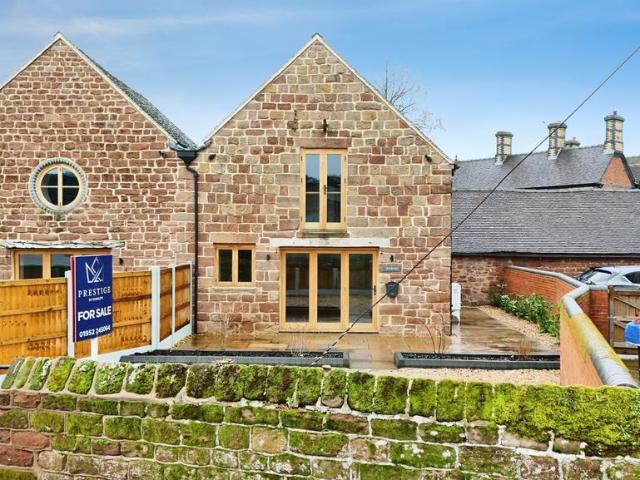
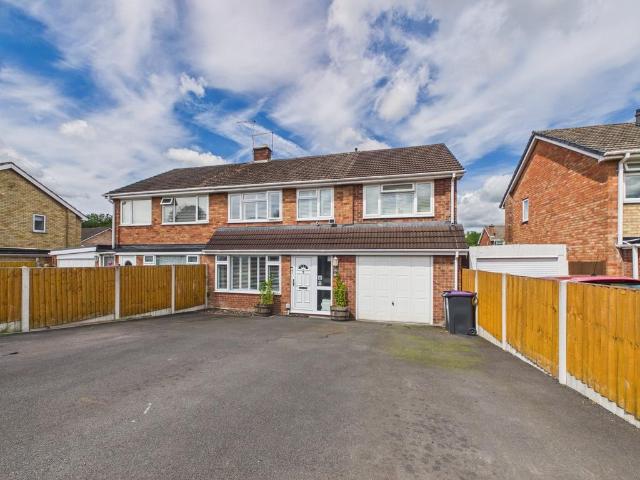
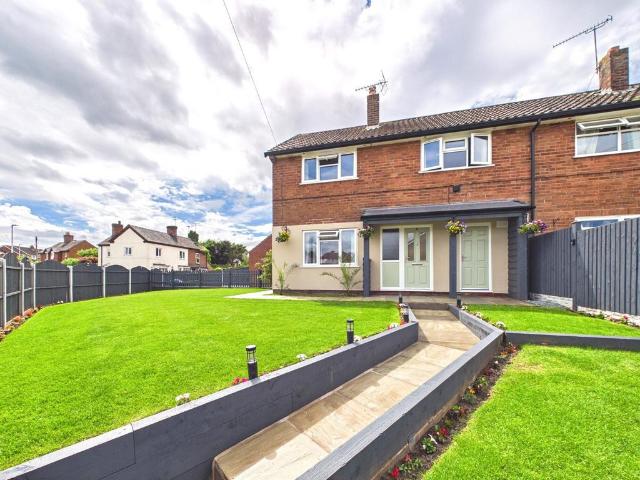
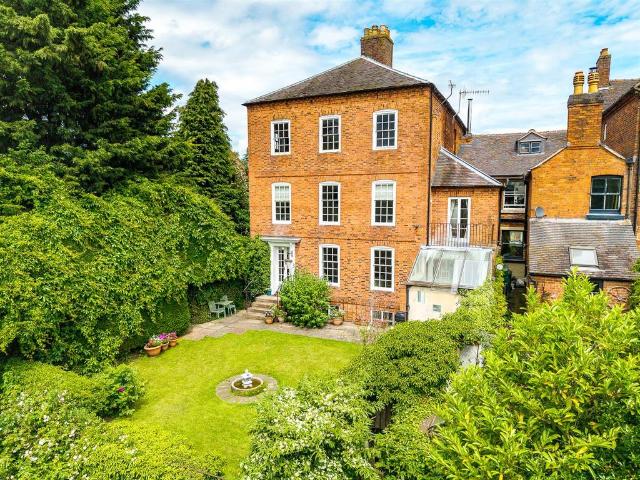
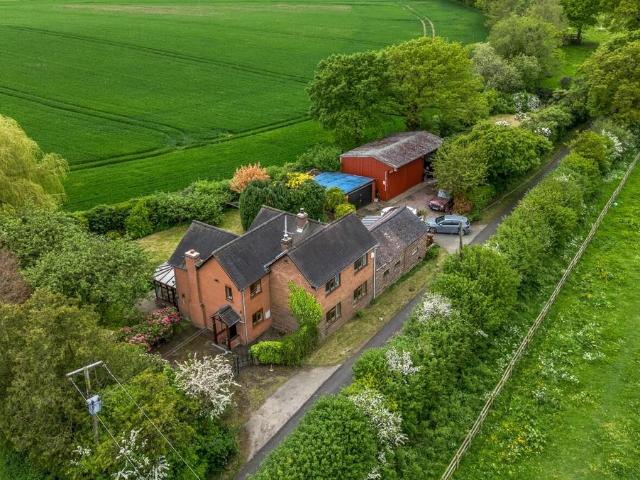
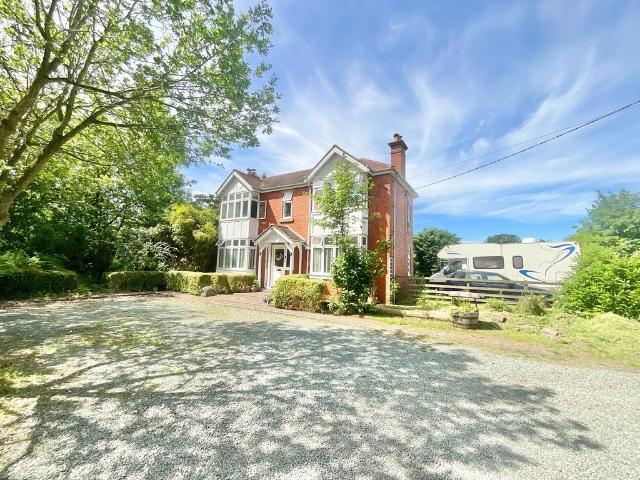
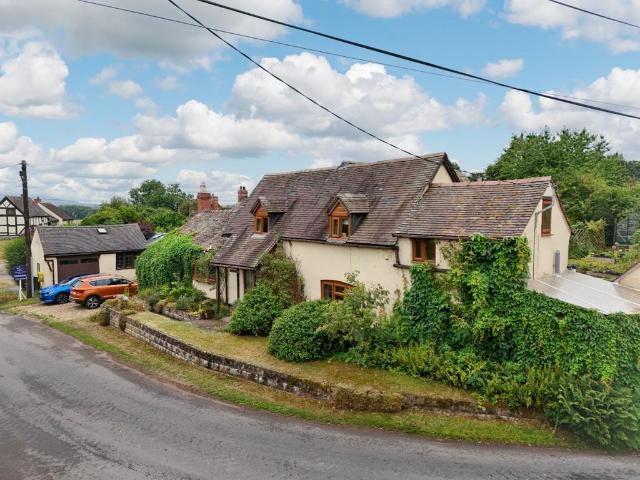
Directions: From Market Drayton town centre, proceed out along the High Street, bare to the right down Phoenix Bank onto the A529 and continue for around five miles in to Hinstock village. At the mini roundabout continue over on the A529, before baring left, signposted Goldstone and Ellerton onto Goldstone Road and first right into Church Street, where you will locate the property on the left hand side. Set in the stunning Shropshire countryside between Market Drayton and Newport lies the sought after village of Hinstock and being presented on to the market, is this stunning, extended three bedroom semi-detached period house and once viewed, we are sure you will never want to leave. No stone has been left unturned, making this in to a truly stunning family home and there are many period features to include a wealth of exposed beams, interior doors with latch fittings, exposed floor boards, Inglenook fireplace in the living room and so much more. The rear extension provides an open plan
Directions: From Market Drayton town centre, proceed out along the High Street, bare to the right down Phoenix Bank onto the A529 and continue for around five miles in to Hinstock village. At the mini roundabout continue over on the A529, before baring left, signposted Goldstone and Ellerton onto Goldstone Road and first right into Church Street, where you will locate the property on the left hand side. Set in the stunning Shropshire countryside between Market Drayton and Newport lies the sought after village of Hinstock and being presented on to the market, is this stunning, extended three bedroom semi-detached period house and once viewed, we are sure you will never want to leave. No stone has been left unturned, making this in to a truly stunning family home and there are many period features to include a wealth of exposed beams, interior doors with latch fittings, exposed floor boards, Inglenook fireplace in the living room and so much more. The rear extension provides an open plan
£ 359,950