View photo
Apartment
·
for rent
£ 1,400
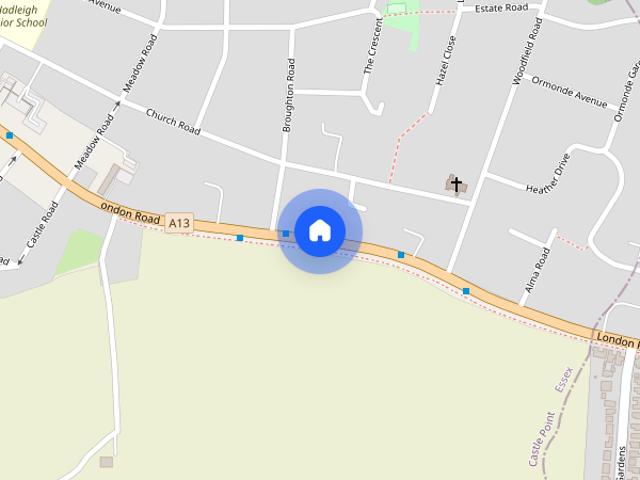
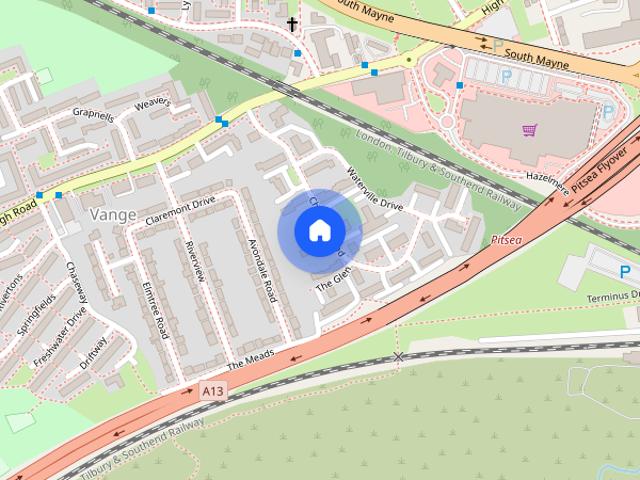
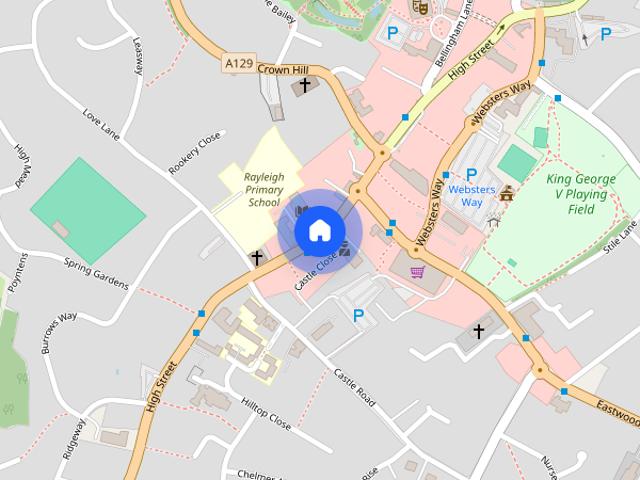
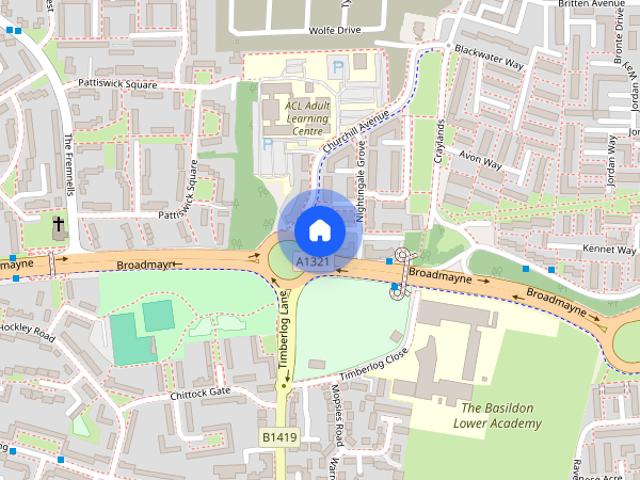
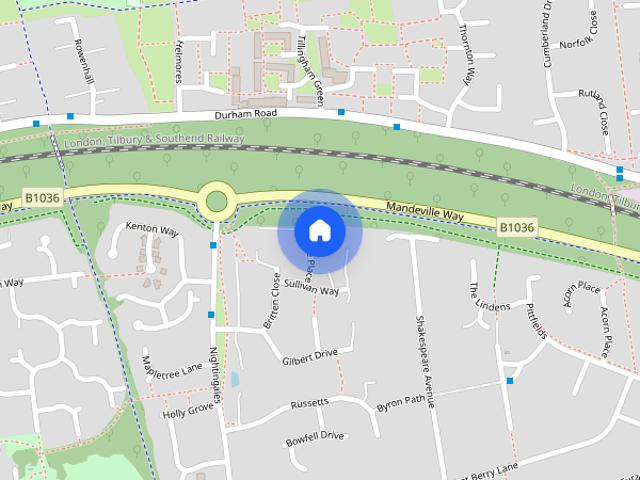
CARTE PLACE, Langdon Hills, Basildon, Essex
Stokefelde SS13 Basildon
· 2 Bedrooms · 1 Bath · Apartment
· Garden · Parking · Equipped kitchen · Heating
Stokefelde SS13 Basildon · 2 Bedrooms · 1 Bath · Apartment · Garden · Parking · Equipped kitchen · Heating
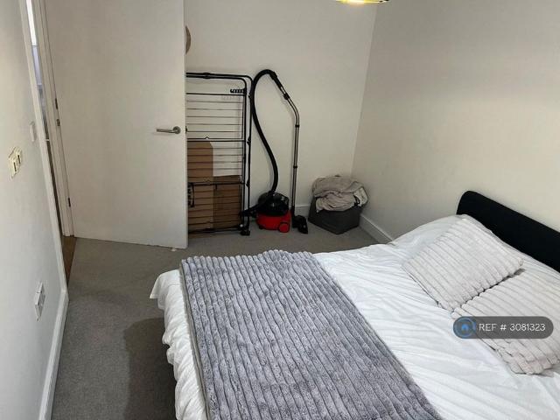
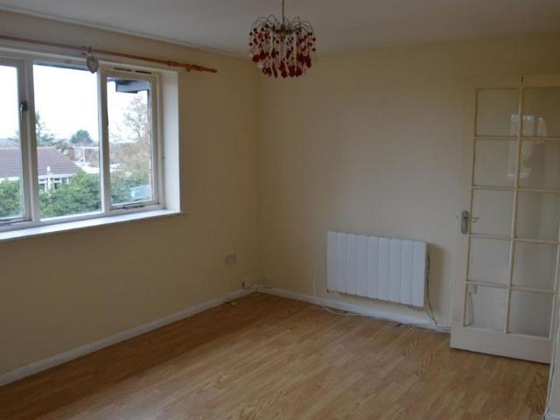
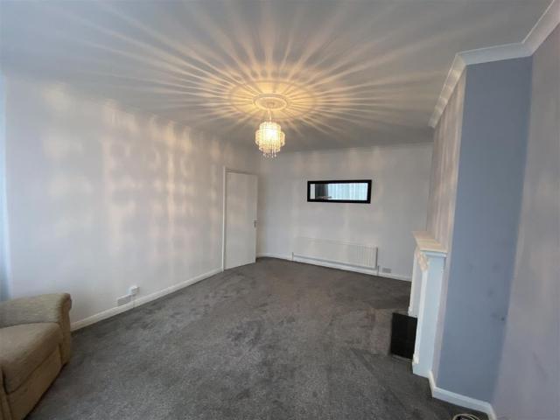
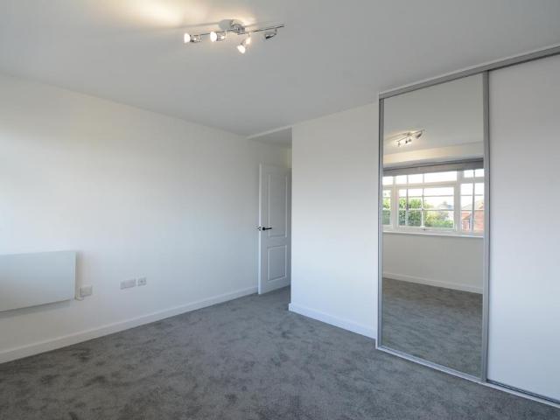
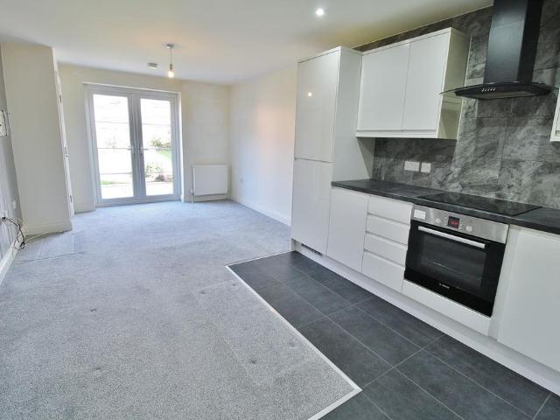
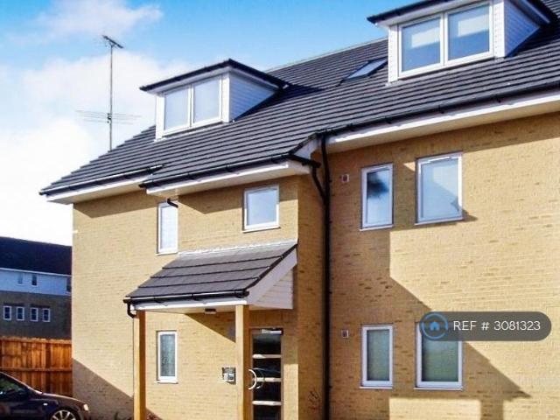
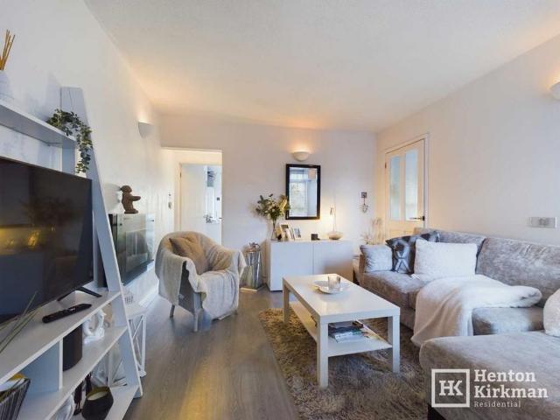
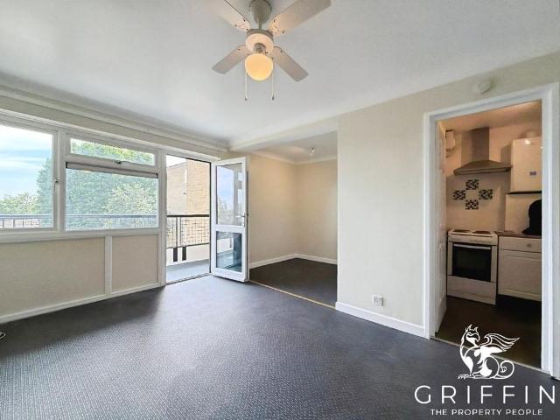
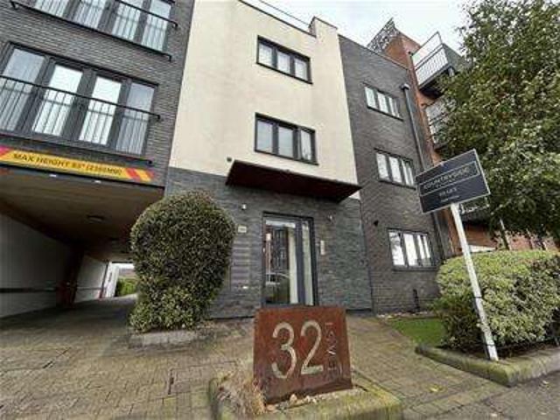
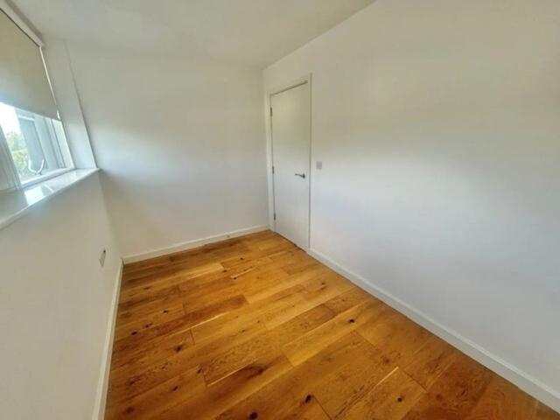
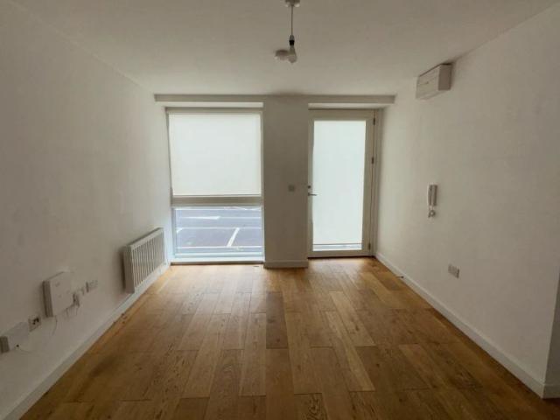
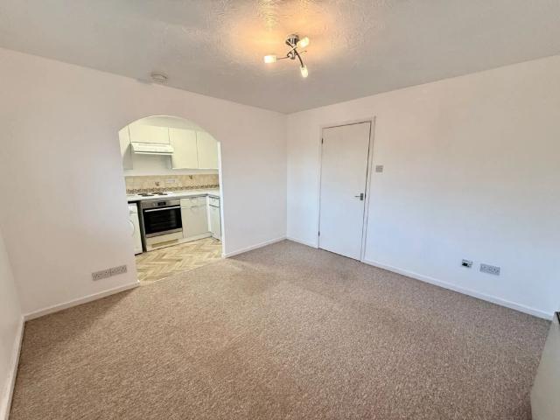
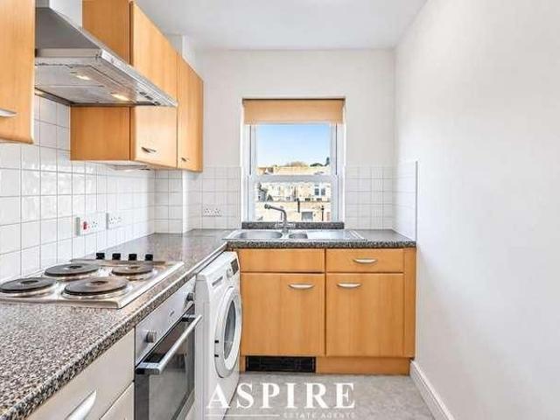
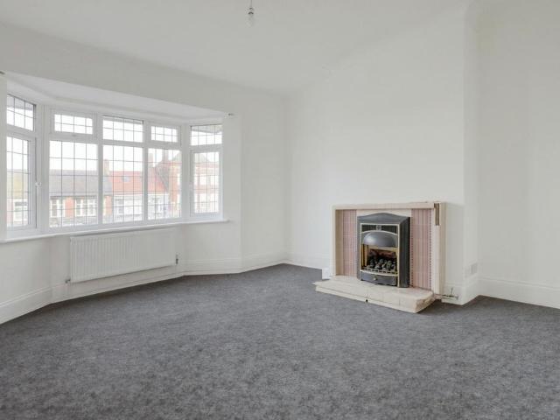
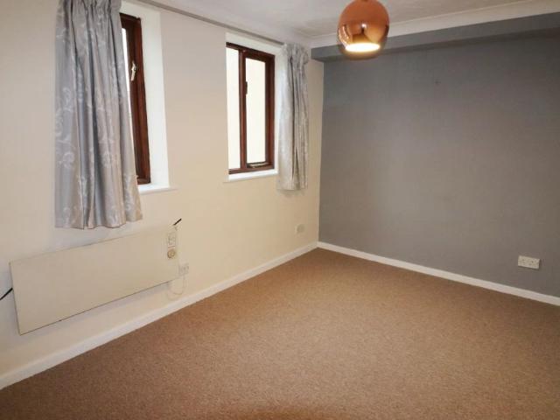
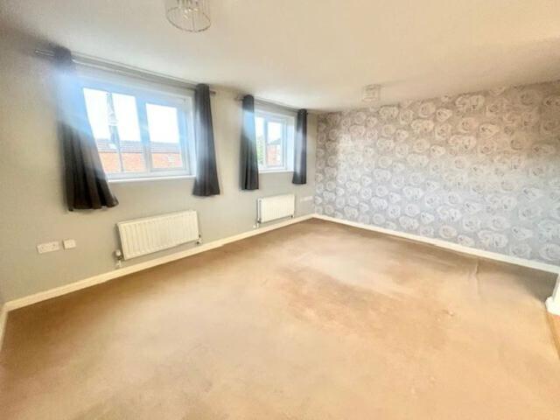
Available at the end of October is this well presented and spacious 2 bedroom top floor modern apartment. Benefits on offer include an L shaped lounge / dining room, fitted kitchen, bathroom, double glazing, gas central heating and off street parking. Internal viewings highly recommended. Entrance Hall: Approached via door from communal hallway. Access to loft. Radiator. Entry phone system. L Shaped Lounge / Dining Room; 15'1 x 14'0 Double glazed windows to rear and flank. Radiator. Fitted Kitchen; 8'4 (max) x 7'10 Double glazed window to front. Range of fitted units with sink unit and drainer. Oven hob and extractor fan. Part tiled walls. Wall mounted boiler. Bedroom 1; 11'2 x 10'10 Double glazed windows to rear and flank. Radiator. Bedroom 2; 10'2 x 7'7 Double glazed window to flank. Radiator. Bathroom; Panelled bath with shower above. Wash hand basin. Low level w.c. Tiled walls. Tiled floor. Heated towel rail. Communal Gardens; To front and rear. Off Street Parking; For 1 car plus f
Available at the end of October is this well presented and spacious 2 bedroom top floor modern apartment. Benefits on offer include an L shaped lounge / dining room, fitted kitchen, bathroom, double glazing, gas central heating and off street parking. Internal viewings highly recommended. Entrance Hall: Approached via door from communal hallway. Access to loft. Radiator. Entry phone system. L Shaped Lounge / Dining Room; 15'1 x 14'0 Double glazed windows to rear and flank. Radiator. Fitted Kitchen; 8'4 (max) x 7'10 Double glazed window to front. Range of fitted units with sink unit and drainer. Oven hob and extractor fan. Part tiled walls. Wall mounted boiler. Bedroom 1; 11'2 x 10'10 Double glazed windows to rear and flank. Radiator. Bedroom 2; 10'2 x 7'7 Double glazed window to flank. Radiator. Bathroom; Panelled bath with shower above. Wash hand basin. Low level w.c. Tiled walls. Tiled floor. Heated towel rail. Communal Gardens; To front and rear. Off Street Parking; For 1 car plus f
£ 1,400