149 properties for sale in Stonecroft Barnetby

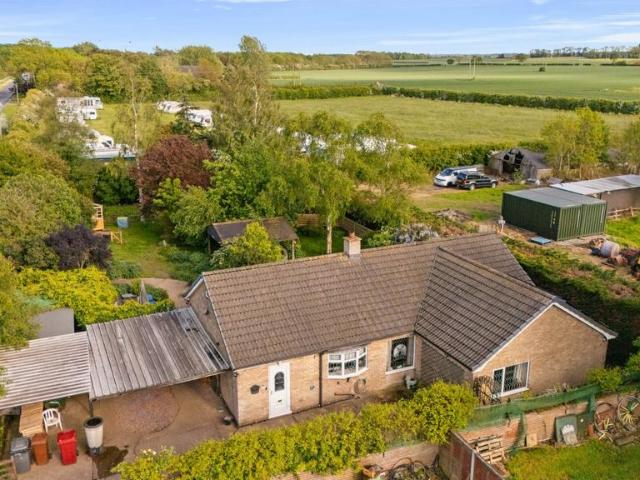
3 bedroom bungalow for sale
View photo
Bungalow · for sale
£ 235,000
3 bedroom bungalow for sale
Stonecroft Barnetby
· 3 Bedrooms · 1 Bath · Bungalow
Stonecroft Barnetby · 3 Bedrooms · 1 Bath · Bungalow
A secluded bungalow (subject to an Agricultural Occupancy Condition) situated on the edge of the popular market town of Caistor. The property is set in a generous half an acre plot with further paddock area to south. The property is a blank canvas and offers great scope for modernisation and personalisation.Location - The bungalow is nestled in sheltered spot approximately 160 meters down Sandbraes Lane, just off the main North Kelsey Road on the western edge of Caistor.Caistor itself offers a wide variety of amenities including shops, public houses, cafes, schools and surgery. The village is situated on the edge of the Lincolnshire Wolds, about 10 miles North of Market Rasen and 13 miles West of Grimsby.Agricultural Occupancy Condition - The property is subject to an Agricultural Occupancy Condition that states the occupation of the dwelling shall at all times be limited to persons whose employment or latest employment is or was employment in agriculture, and including also the depend
£ 235,000
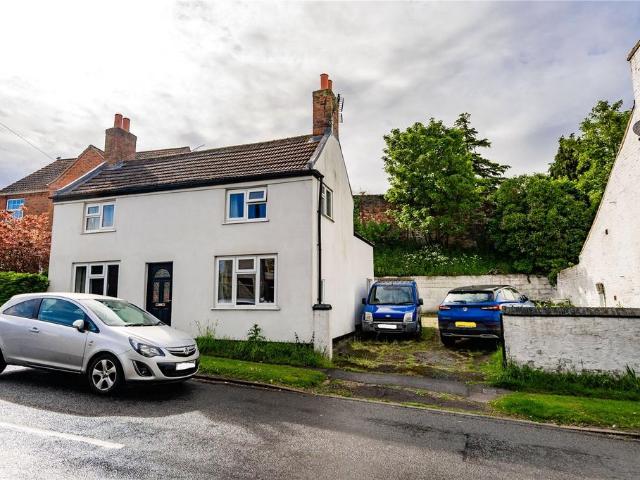
3 bedroom detached house for sale
View photo
House · for sale
£ 225,000
3 bedroom detached house for sale
Stonecroft Barnetby
· 3 Bedrooms · 2 Baths · House
· Equipped kitchen
Stonecroft Barnetby · 3 Bedrooms · 2 Baths · House · Equipped kitchen
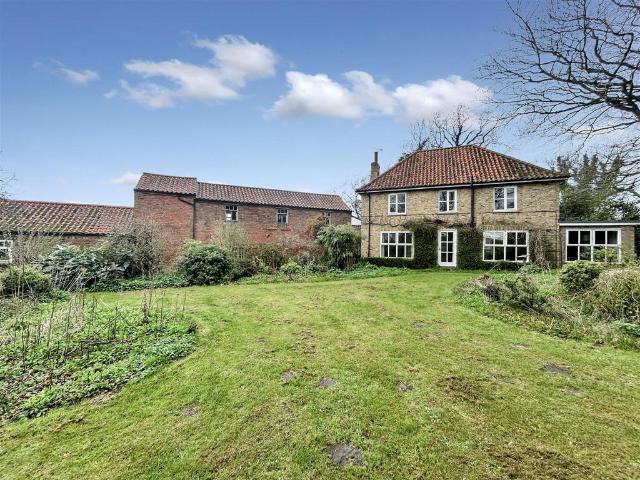
Situated close to the centre of the historic market town of Caistor, 16 Grimsby Road is a detached house offering spacious accommodation and considerable scope for improvement, modernisation and possible reconfiguration, subject to any necessary consents.Caistor is a highly regarded Lincolnshire Wolds town, offering a good range of local amenities including shops, cafés, public houses, schools and everyday services, together with attractive surrounding countryside and convenient access to the wider road network. The property is well placed for access into the town centre, whilst also offering the space and potential often sought by buyers looking for a project.The accommodation is arranged over two floors. The ground floor has been little altered in recent years and comprises an entrance hall, living room, sitting room, kitchen, ground floor bathroom and a large family room. The first floor has seen some improvement works, including replastering, redecoration and alterations to the lay
£ 225,000
4 bedroom detached house for sale
View photo
House · for sale
£ 475,000
4 bedroom detached house for sale
Stonecroft Barnetby
· 4 Bedrooms · 1 Bath · House
· Equipped kitchen · Concierge
Stonecroft Barnetby · 4 Bedrooms · 1 Bath · House · Equipped kitchen · Concierge
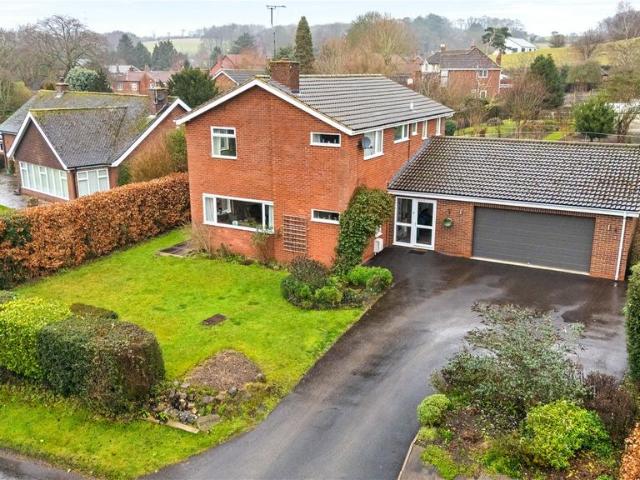
South Wold is an extended four bedroom detached house set on a generous plot in the prestigious Elsham village. Improved and extended by the current owners, the property offers well-proportioned living accommodation with three reception rooms alongside practical additions. Entering the property, a spacious lobby runs through to the rear of the house, creating a natural flow for everyday use and linking the main areas of the home. From here, the entrance hall with the staircase to the first floor and access into two reception rooms, a home office, and the kitchen.The forward facing sitting room is beautifully framed by a generous picture window that captures the light and outlook, while a flush wood burner recessed into the chimney breast creates a warm and inviting focal point – the perfect setting for relaxed everyday living.Flowing from the entrance hall, the formal dining room provides an elegant link to the sun room, with double doors opening to the rear of the home. Spanning the f
£ 475,000
2 bedroom terraced house for sale
View photo
House · for sale
£ 115,000
2 bedroom terraced house for sale
Stonecroft Barnetby
· 2 Bedrooms · 1 Bath · House
· Garden · Equipped kitchen · Parking
Stonecroft Barnetby · 2 Bedrooms · 1 Bath · House · Garden · Equipped kitchen · Parking
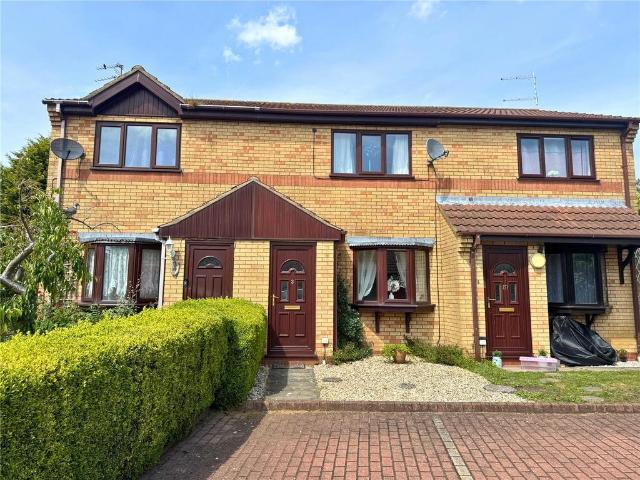
A well-presented two-bedroom mid-terrace home in the heart of Caistor, featuring a bright lounge, modern kitchen, rear garden, and two parking spaces. Ideal for first-time buyers or investors. 3 Pheasant Court, CaistorA well-presented two-bedroom mid-terrace home set in the heart of Caistor, offering comfortable living, practical space, and strong appeal for first-time buyers and investors alike.Step Inside;-Step into a bright and welcoming lounge, filled with natural light and offering a comfortable space to relax. The staircase rises directly from the lounge, creating a practical layout and sense of flow through the home.To the rear sits a spacious modern kitchen, fitted with ample worktop and storage space. A rear-facing window overlooks the garden, while a back door provides direct access outside, making it ideal for everyday use and summer dining.Upstairs, the property continues to impress with two well-proportioned bedrooms, each offering flexible space for sleeping, working, or
£ 115,000
3 bedroom detached house for sale
View photo
House · for sale
£ 350,000
3 bedroom detached house for sale
Stonecroft Barnetby
· 3 Bedrooms · 2 Baths · House
· Garden · Fireplace · Concierge
Stonecroft Barnetby · 3 Bedrooms · 2 Baths · House · Garden · Fireplace · Concierge
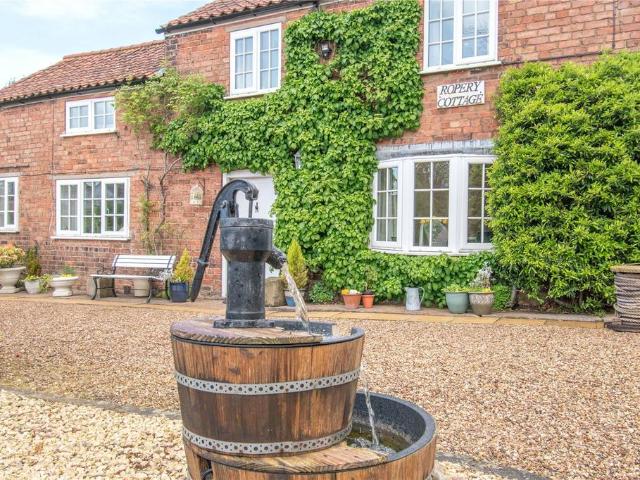
This picturesque three-bedroom cottage, originally a working Ropery, offers a home full of character set in generous landscaped gardens. A perfect choice for a buyer searching for an individual property that displays its history proudly with many retained features. Step Inside Upon entering, you are welcomed into a small hallway which immediately sets the historical tone, exposed in the original brick now painted in soft white and exposing the old wood beams in parts of the walls. From here you will see three latched doors that lead to two sides of the property. One opens to a spacious shower room with a three-piece suite and continues the exposed brick and beam theme from the hallway. Two reception rooms flank the entrance to include a sitting room which is set around an exposed brick fireplace with timber mantle which houses an electric stove. The original beams have been painted white to blend with the ceiling whilst still creating a subtle feature to the room. A deep bay window loo
£ 350,000
3 bedroom detached house for sale
View photo
House · for sale
£ 274,995
3 bedroom detached house for sale
Stonecroft Barnetby
· 3 Bedrooms · House
· Garden · Equipped kitchen · Powder room
Stonecroft Barnetby · 3 Bedrooms · House · Garden · Equipped kitchen · Powder room
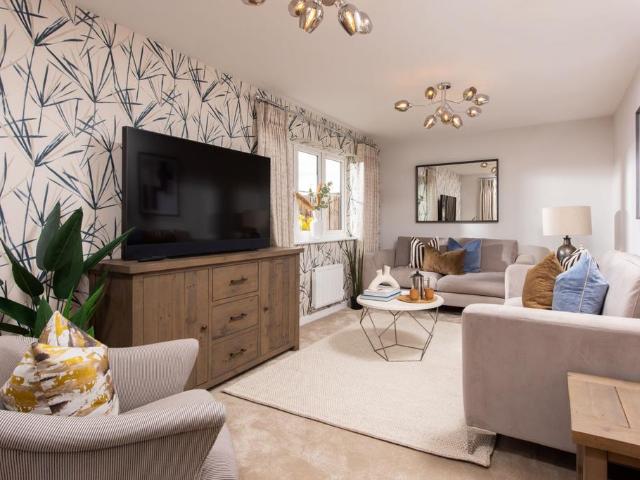
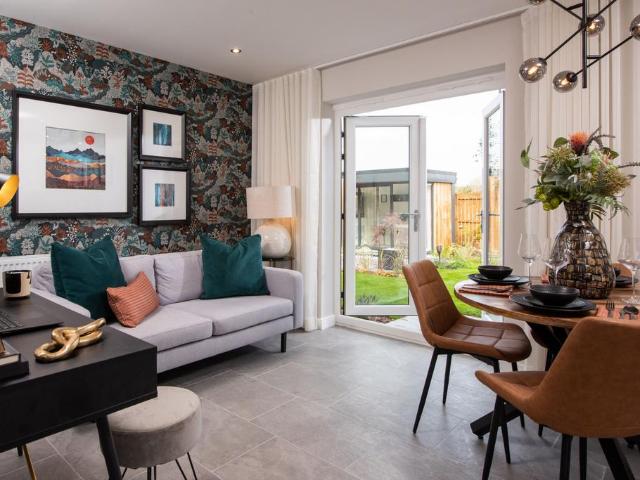
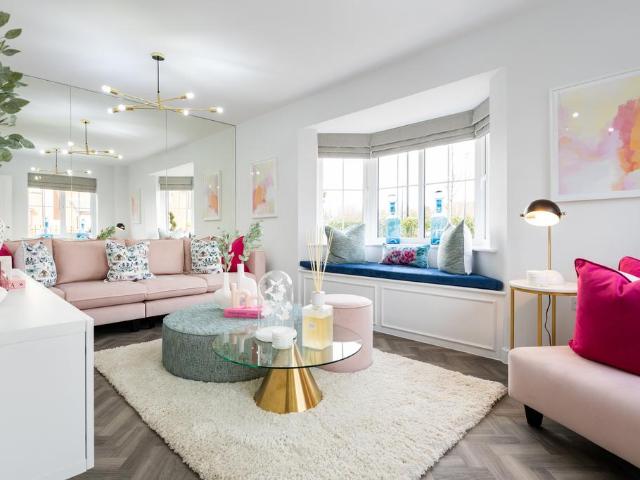
Plot 56 (The Lymner) - priced at £274,995 About the Home Boasting an impressive specification, The Lymner is a wonderful double-fronted home equipped for busy family life. The dual-aspect living room spans the length of the home, and benefits from plenty of natural light. The cloakroom and utility room are situated adjacent to the living room, offering useful fixtures and storage space. The modern fitted kitchen and dining area completes the floor, and features integrated appliances and French doors leading to the rear garden. The first floor is comprised of two double bedrooms – and a further single bedroom – as well as an en suite to bedroom 1 and a contemporary family bathroom. Additional information Estate Management Charge: £163.54Total internal floor area: 970 sq ftAnnual service charge: NoneCouncil tax band: TBCTenure: FreeholdPredicted EPC rating: TBCPredicted completion window: Winter 2026 The additional information provided for council tax, service charges and ground rents (w
£ 274,995
4 bedroom detached house for sale
View photo
House · for sale
£ 700,000
4 bedroom detached house for sale
Stonecroft Barnetby
· 4 Bedrooms · 3 Baths · House
· Garden · Parking · Equipped kitchen · Concierge
Stonecroft Barnetby · 4 Bedrooms · 3 Baths · House · Garden · Parking · Equipped kitchen · Concierge
Set adjacent to Elsham Hall within the desirable Low Wold village of Elsham, this impressive four-bedroom home offers versatile living with four reception rooms, a feature vaulted garden room and a shaker kitchen with quartz worksurfaces, all within private grounds including tennis court and studio Occupying a truly special position adjacent to the historic parkland of Elsham Hall and set at the end of a quiet no through lane, this impressive country residence offers an exceptional lifestyle opportunity in one of North Lincolnshire’s most sought after village settings.Extending to four reception rooms and four double bedrooms, the property provides beautifully proportioned accommodation designed equally for everyday family life and entertaining, all set within established private grounds that enjoy a peaceful woodland backdrop. With an in and out horseshoe driveway, detached double garage, versatile outbuilding and even a private tennis court, this is a home that effortlessly balances
£ 700,000
3 bedroom detached house for sale
View photo
House · for sale
£ 289,995
3 bedroom detached house for sale
Stonecroft Barnetby
· 3 Bedrooms · House
· Garden · Equipped kitchen · Parking · Powder room
Stonecroft Barnetby · 3 Bedrooms · House · Garden · Equipped kitchen · Parking · Powder room
Plot 55 (The Baxter) - priced at £289,995 About the Home As appealing from the outside as it is on the inside, The Baxter is a carefully-designed 3-bedroom home that will catch the eyes of growing families and first-time buyers in particular. Its statement gable roof and integral garage gives the home fabulous curb appeal, but beyond the front door, The Baxter has so much more to offer than just good looks. The entrance hallway leads into the separate living room, a dedicated and cosy space for families to unwind together, or to host guests. Through the living room, the open-plan kitchen, family and dining area is the heart of the home, with its inviting L-shaped kitchen, attractive French doors leading out to the rear garden, and plenty of flexible space for a dining table and to create a snug area, or perhaps a home bar or office corner. A practical understairs cupboard, accessed from the dining area, and a cloakroom in the hallway are the completing features within the ground floor
£ 289,995
3 bedroom semi detached house for sale
View photo
House · for sale
£ 170,000
3 bedroom semi detached house for sale
Stonecroft Barnetby
· 3 Bedrooms · 1 Bath · House
· Garden · Equipped kitchen · Parking
Stonecroft Barnetby · 3 Bedrooms · 1 Bath · House · Garden · Equipped kitchen · Parking
This charming cottage is waiting for someone new to put their stamp on it.Situated in the picturesque village of Ulceby and perfect for first time buyers or someone looking to escape the busy city lifestyle.This home has been renovated by the current owners and this generously proportioned accommodation includes three spacious bedrooms. While the ground floor offers a quaint and cosy living room with an adjoining fully equipped breakfast kitchen. Not to forget the downstairs family bathroom with an utility area. Finished with a spacious rear garden and ample off-street parking.VIEWING HIGHLY RECOMMENDED! EPC rating: D. Tenure: Freehold, Mobile signal information: Outdoors - Great,Indoors - OK, Available - EE, Three, O2, Vodafone
£ 170,000
4 bedroom detached house for sale
View photo
House · for sale
£ 285,000
4 bedroom detached house for sale
Stonecroft Barnetby
· 4 Bedrooms · 2 Baths · House
· Garden · Equipped kitchen · Parking
Stonecroft Barnetby · 4 Bedrooms · 2 Baths · House · Garden · Equipped kitchen · Parking
A flexible three/four/five-bedroom home with wraparound gardens, generous parking, and a garage—perfectly positioned in the heart of Ulceby. Stylish, spacious, and ready to adapt to your lifestyle. Ground Floor This spacious and versatile ground floor offers a welcoming lounge that flows into a bright conservatory, ideal for relaxing or entertaining. The current owners have creatively adapted the layout to suit their lifestyle, the formal dining room has been used as a practical ground floor bedroom and the cosy snug has been used as a dining room or a bedroom. A well-appointed kitchen sits adjacent to a practical bathroom and hallway with built-in storage, offering functionality without compromising on comfort. The layout lends itself to a variety of uses, making it easy to tailor the space to individual needs—whether that’s multi-generational living, home working, or entertaining.First Floor Upstairs, the property features three well-proportioned bedrooms and a modern shower room, al
£ 285,000
3 bedroom detached house for sale
View photo
House · for sale
£ 480,000
3 bedroom detached house for sale
Stonecroft Barnetby
· 3 Bedrooms · 2 Baths · House
· Equipped kitchen · Concierge
Stonecroft Barnetby · 3 Bedrooms · 2 Baths · House · Equipped kitchen · Concierge
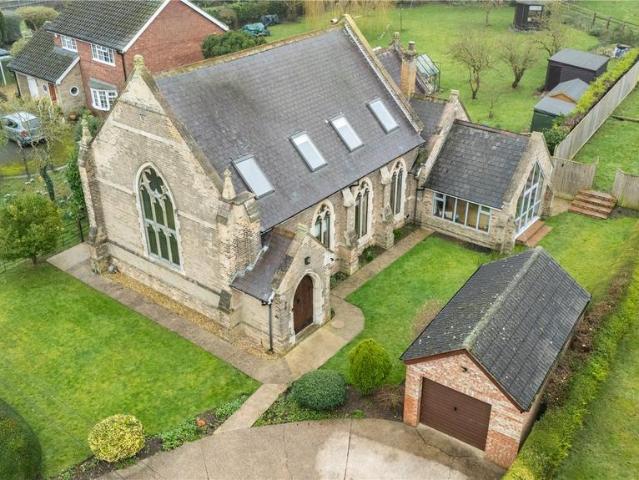
Dating back to 1890 and sympathetically converted in 1982, this truly unique Grade Two former Methodist Chapel offers character, space and charm rarely found on the market. Retaining a wealth of original architectural features, the property blends historic character with practical family living, all set within approximately 0.18 acre and enjoying open field views.The property is entered via a welcoming porch leading into an impressive hallway where the magnificent imperial staircase immediately forms the centrepiece of the home. Beautiful stained glass windows set within original stone surrounds flood the space with natural light and showcase the building’s heritage.The ground floor provides generous and versatile accommodation including a spacious living room, formal dining room and a second reception room created via a seamless extension — ideal as a sitting room, family room or entertaining space. The kitchen offers ample preparation and storage space and is complemented by a separa
£ 480,000
4 bedroom detached house for sale
View photo
House · for sale
£ 700,000
4 bedroom detached house for sale
Stonecroft Barnetby
· 4 Bedrooms · 1 Bath · House
Stonecroft Barnetby · 4 Bedrooms · 1 Bath · House
PGM&CO are pleased to offer a unique opportunity to purchase this spacious detached 4 bedroom house in the village of Grasby. The property also offers a range of outbuildings including barn and workshop, plus two residential cottages presenting a wonderful opportunity for both family living and investment potential.Location - Grasby is a small rural village and civil parish in the West Lindsey district of Lincolnshire, on the edge of the Lincolnshire Wolds, an Area of Outstanding Natural Beauty. It is a quiet community with a traditional English village character. Local features include All Saints’ Church, a primary school, and a village hall.The village is well located near several towns. It lies about 3 miles (5 km) north-west of Caistor, which provides basic amenities, and around 5 miles (8 km) west of Brigg, offering a wider range of shops and services. The larger town of Grimsby is approximately 12 miles (19 km) to the east, providing more extensive facilities and transport links.
£ 700,000
3 bedroom semi detached house for sale
View photo
House · for sale
£ 185,000
3 bedroom semi detached house for sale
Stonecroft Barnetby
· 3 Bedrooms · 1 Bath · House
· Garden · Equipped kitchen · Parking
Stonecroft Barnetby · 3 Bedrooms · 1 Bath · House · Garden · Equipped kitchen · Parking
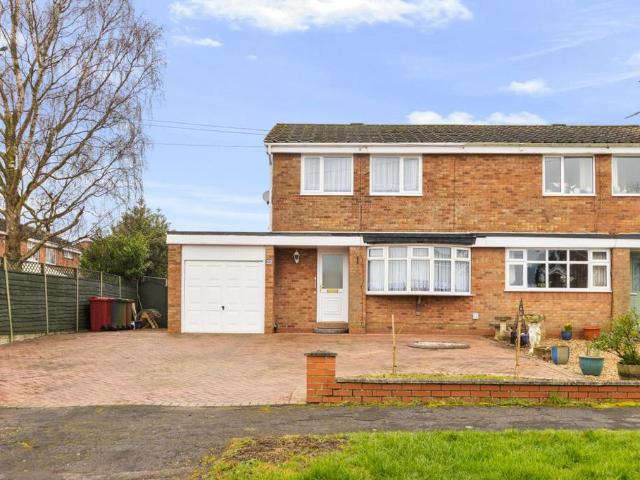
This three-bedroom semi-detached home on Priory Crescent is offered for sale with no forward chain, presenting an excellent opportunity for a wide range of buyers. Set on a generous plot with ample off-road parking. The property offers spacious accommodation throughout and plenty of scope for further updating to suit your own style and needs. It’s a home that combines flexibility, practicality and potential in a well-regarded village setting.InsideThe ground floor offers a surprisingly generous layout, beginning with a welcoming lounge featuring a large front bow window that fills the space with natural light. The dining area sits just beyond, creating a sociable flow through to the conservatory, which enjoys views over the garden and provides an ideal second sitting area or play space. The kitchen is well-proportioned and leads into a useful utility room, offering excellent storage and everyday practicality. Upstairs, the home provides three comfortable bedrooms along with a modern sh
£ 185,000
3 bedroom end of terrace house for sale
View photo
House · for sale
£ 180,000
3 bedroom end of terrace house for sale
Stonecroft Barnetby
· 3 Bedrooms · 2 Baths · House
· Garden · Equipped kitchen
Stonecroft Barnetby · 3 Bedrooms · 2 Baths · House · Garden · Equipped kitchen
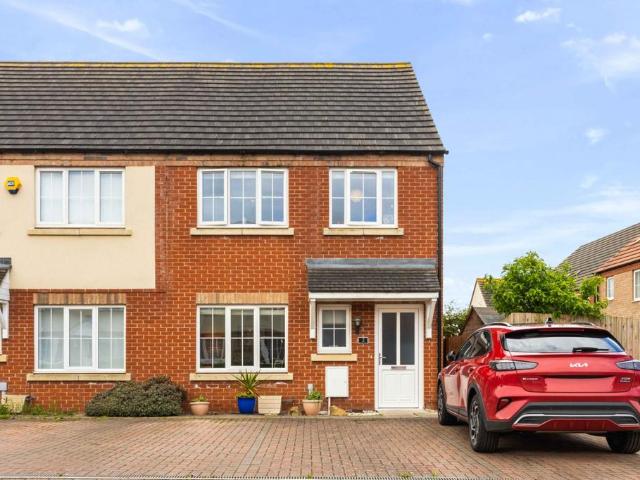
A beautifully presented three-bedroom home in the heart of Caistor, offering stylish modern living, a landscaped garden, and excellent access to Caistor Grammar School Step Inside;-Situated in the charming market town of Caistor, this impeccably presented three-bedroom semi-detached residence combines contemporary styling with practical family living. Positioned within the highly regarded catchment area for Caistor Grammar School, the property offers an exceptional opportunity for families and professionals alike.The accommodation has been thoughtfully designed to create a bright and welcoming atmosphere throughout. The elegant lounge provides a comfortable retreat for relaxation, while the impressive open-plan kitchen and dining area forms the heart of the home. Finished with sleek high-gloss cabinetry, integrated appliances, and ample dining space, this stylish setting is perfectly suited to both everyday living and entertaining. French doors open seamlessly onto the rear garden, all
£ 180,000
3 bedroom detached house for sale
View photo
House · for sale
£ 284,995
3 bedroom detached house for sale
Stonecroft Barnetby
· 3 Bedrooms · House
· Garden · Equipped kitchen · Parking · Powder room
Stonecroft Barnetby · 3 Bedrooms · House · Garden · Equipped kitchen · Parking · Powder room
Plot 29 (The Baxter) - priced at £284,995 About the Home As appealing from the outside as it is on the inside, The Baxter is a carefully-designed 3-bedroom home that will catch the eyes of growing families and first-time buyers in particular. Its statement gable roof and integral garage gives the home fabulous curb appeal, but beyond the front door, The Baxter has so much more to offer than just good looks. The entrance hallway leads into the separate living room, a dedicated and cosy space for families to unwind together, or to host guests. Through the living room, the open-plan kitchen, family and dining area is the heart of the home, with its inviting L-shaped kitchen, attractive French doors leading out to the rear garden, and plenty of flexible space for a dining table and to create a snug area, or perhaps a home bar or office corner. A practical understairs cupboard, accessed from the dining area, and a cloakroom in the hallway are the completing features within the ground floor
£ 284,995
3 bedroom detached house for sale
View photo
House · for sale
£ 435,000
3 bedroom detached house for sale
Stonecroft Barnetby
· 3 Bedrooms · 1 Bath · House
· Garden · Fireplace
Stonecroft Barnetby · 3 Bedrooms · 1 Bath · House · Garden · Fireplace
Rothsay House is a most attractive double bay-windowed period residence, offering a rare blend of character, charm and elegance, set within beautiful private gardens on Station Road, Ulceby Skitter. Decorated and presented to an exceptional standard throughout, this is a home of real distinction, combining period warmth with tasteful modern appointments.The accommodation opens into a welcoming entrance hall, setting the tone for the character found throughout the property. Excellent period features are showcased throughout, including decorative coving, ceiling roses and picture rails, all of which enhance the home’s refined character and sense of elegance.The elegant living room enjoys the benefit of a solid fuel fire, creating a wonderful focal point, and opens through to a dining area, providing an ideal arrangement for both everyday family living and entertaining. A separate sitting room adds further versatility and features a beautiful period fireplace, further complementing the tr
£ 435,000
2 bedroom semi detached house for sale
View photo
House · for sale
£ 145,000
2 bedroom semi detached house for sale
Stonecroft Barnetby
· 2 Bedrooms · 1 Bath · House
· Garden · Equipped kitchen · Parking
Stonecroft Barnetby · 2 Bedrooms · 1 Bath · House · Garden · Equipped kitchen · Parking
A well-presented two bedroom semi-detached home in the popular village of Ulceby. Offering well-planned living accommodation, off-road parking and a good sized rear garden. Ideal for first-time buyers or small families. Step Inside;-This attractive two bedroom semi-detached home offers well-balanced accommodation, perfect for first-time buyers, young families or those looking to downsize. A welcoming lounge sits at the front of the property, where a gas fire provides a cosy focal point and a comfortable space to unwind. The lounge flows through into the kitchen, creating an open and sociable layout ideal for modern living.The kitchen offers ample worktop and cupboard space and benefits from a handy pantry cupboard beneath the stairs, providing excellent additional storage. To the rear of the home, the conservatory enjoys pleasant views over the garden and creates a bright and versatile extra living area, ideal for dining, relaxing or working from home.Upstairs, there are two well-propo
£ 145,000
5 bedroom equestrian facility for sale
View photo
House · for sale
£ 775,000
5 bedroom equestrian facility for sale
Stonecroft Barnetby
· 5 Bedrooms · 3 Baths · House
· Equipped kitchen · Parking
Stonecroft Barnetby · 5 Bedrooms · 3 Baths · House · Equipped kitchen · Parking
Set behind electric gates and extending to just over 2.5 acres, this beautifully presented lifestyle property combines a modern three bedroom house, a high quality two bedroom bungalow and private equestrian facilities—ideal for home livery, multi generational living or those seeking flexibilty The main house opens into a welcoming hall with oak internal doors and leads through to a front sitting room featuring a contemporary flush fitted wood burning stove. Double glazed concertina doors connect to a superb open plan kitchen, designed for modern family life and entertaining, with the orangery seamlessly incorporated to create a light filled space. The kitchen offers extensive black high gloss units with quality integrated appliances, a generous granite topped island, and a contemporary AGA wood burning stove as a striking focal point. A utility room provides internal garage access (with a fitted dog wash), alongside a home office with patio doors and a separate WC. Upstairs are three
£ 775,000
4 bedroom detached house for sale
View photo
House · for sale
£ 235,000
4 bedroom detached house for sale
Stonecroft Barnetby
· 4 Bedrooms · 2 Baths · House
· Garden · Equipped kitchen
Stonecroft Barnetby · 4 Bedrooms · 2 Baths · House · Garden · Equipped kitchen
After 15 years of enjoying this distinctive home the Vendors have decided it is time to let a new family become its custodians. Situated in the heart of historic Caistor this detached home enjoys secure rear gardens ideal for family games. Arranged around a central Hall the home includes a cosy Lounge with cast iron stove and a second Sitting Room which can be used as a formal Dining Room that contrasts with the more relaxed Breakfast Kitchen. The 4 first floor Bedrooms are served by both a Shower Room and a separate Bathroom with roll top bath. Where your family history begins.EPC Rating: D
£ 235,000
4 bedroom detached house for sale
View photo
House · for sale
£ 369,995
4 bedroom detached house for sale
Stonecroft Barnetby
· 4 Bedrooms · House
· Garden · Equipped kitchen · Parking
Stonecroft Barnetby · 4 Bedrooms · House · Garden · Equipped kitchen · Parking
Plot 52 (The Lorimer-Life) - priced at £369,995 About the Home Making an immediate impact with its attractive double-fronted design and welcoming covered porch, The Lorimer is a 4-bedroom home that continues to impress as it unfolds. Thoughtful and modern features, such as two en suites, are complimented by traditional touches like the separate living room and integral garage, making The Lorimer a highly-desirable home for growing families and those with older children who would appreciate their own space. The open-plan kitchen, dining and family area extends the full width of the home at the rear, and will effortlessly bring the household together to cook, dine and relax. Attractive, centrally-located French doors open onto the rear garden and provide fantastic views from the dining area, which is large enough to accommodate a family-sized dining table, with room for additional guests on those special occasions. The family area is versatile, and can be made cosy and inviting with the
£ 369,995
2 bedroom end of terrace house for sale
View photo
House · for sale
£ 160,000
2 bedroom end of terrace house for sale
Stonecroft Barnetby
· 2 Bedrooms · 1 Bath · House
· Garden · Equipped kitchen · Parking
Stonecroft Barnetby · 2 Bedrooms · 1 Bath · House · Garden · Equipped kitchen · Parking
NO ONWARD CHAINSituated in a maturing residential area this modern 2 bedroom home is considered to be an outstanding first home. Not overlooked to the front this well presented throughout the home briefly includes a generous, forward facing lounge, excellent dining kitchen which links to the enclosed, secure rear gardens and a first floor family bathroom with mains fed over the bath shower. The side drive comfortably allows for 2 car parking and the gardens are primarily laid to lawn.EPC Rating: C
£ 160,000
4 bedroom semi detached house for sale
View photo
House · for sale
£ 260,000
4 bedroom semi detached house for sale
Stonecroft Barnetby
· 4 Bedrooms · House
· Garden · Gym · Equipped kitchen · Parking · Concierge
Stonecroft Barnetby · 4 Bedrooms · House · Garden · Gym · Equipped kitchen · Parking · Concierge
Situated in one of the towns' premier locations this extended semi detached home offers the flexibility demanded by modern family life together with extensive reception parking. The home offers an excellent informal social space with the centrally placed dining area linking to the forward facing lounge, kitchen and 5m conservatory which in turn connects to the enclosed, easily maintained rear garden. The practicalities are also catered for by a useful utility, ground floor toilet and large integral store/gym. In addition to the 5m main bedroom, with its indulgent en suite, there are 3 further bedrooms which could be used as a home office, nursery or dressing room if required. A traditionally appointed bathroom, with over bath shower, completes the accommodation.Internal viewing strongly advised.EPC Rating: C
£ 260,000
3 bedroom bungalow for sale
View photo
Bungalow · for sale
£ 275,000
3 bedroom bungalow for sale
Stonecroft Barnetby
· 3 Bedrooms · 1 Bath · Bungalow
· Parking
Stonecroft Barnetby · 3 Bedrooms · 1 Bath · Bungalow · Parking
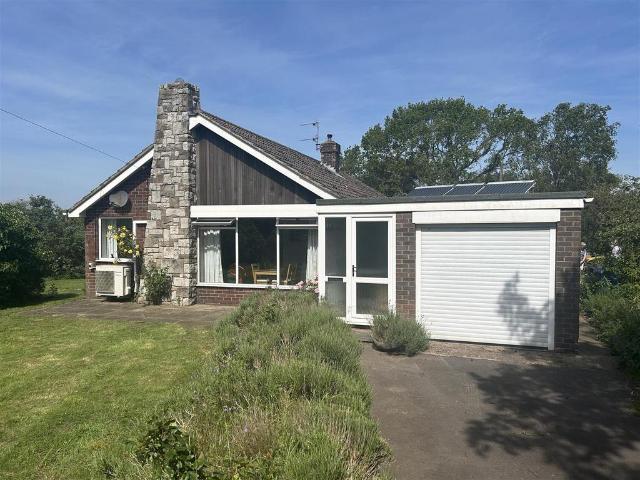
A spacious detached bungalow of approx. 1,215 sq.ft set within a superb plot of around 0.31 acres, offering generous three-bedroom accommodation, excellent parking, useful outbuildings/carport space and a rural Goxhill setting. Step Inside:-Lone Ash is a detached bungalow offering notably spacious accommodation of approximately 1,215 sq.ft set out across a practical single-storey layout. The property will appeal to buyers seeking genuine internal space, a sizeable plot and the flexibility that comes with a home of this nature, whether for families, downsizers, hobbyists or those simply wanting a little more breathing room around them.The accommodation opens into a central hallway which provides access to the bedroom wing, shower room, separate WC and the main living space. The layout is well balanced, with the sleeping accommodation positioned to one side and the everyday living areas arranged to the other.The lounge/diner is a particularly generous room, measuring approximately 22’2”
£ 275,000
3 bedroom detached house for sale
View photo
House · for sale
£ 259,995
3 bedroom detached house for sale
Stonecroft Barnetby
· 3 Bedrooms · House
· Garden · Equipped kitchen · Powder room
Stonecroft Barnetby · 3 Bedrooms · House · Garden · Equipped kitchen · Powder room
Plot 34 (The Thespian) - priced at £259,995 About the Home A double-fronted, 3-bedroom home with exceptional curb appeal, The Thespian combines traditional elements with a distinctly contemporary design. The home presents itself from the entrance hallway, with the living room, and the open-plan kitchen and dining area situated opposite one another. The dual-aspect living room has an attractive feature bay window that fills the space with light, while the kitchen and dining area boasts French doors that lead you out into the rear garden. The kitchen itself has a U-shaped layout that places everything within easy reach, and there is plenty of space for a dining table to seat all the family – plus more. In the hallway, there is convenient access to the cloakroom and an understairs storage cupboard. On the first floor of The Thespian are the three bedrooms, two of which are double in size. The first bedroom benefits from an en-suite shower room, and the second and third bedrooms are served
£ 259,995
4 bedroom detached house for sale
View photo
House · for sale
£ 350,000
4 bedroom detached house for sale
Stonecroft Barnetby
· 4 Bedrooms · 2 Baths · House
· Fireplace · Equipped kitchen · Parking · Patio
Stonecroft Barnetby · 4 Bedrooms · 2 Baths · House · Fireplace · Equipped kitchen · Parking · Patio
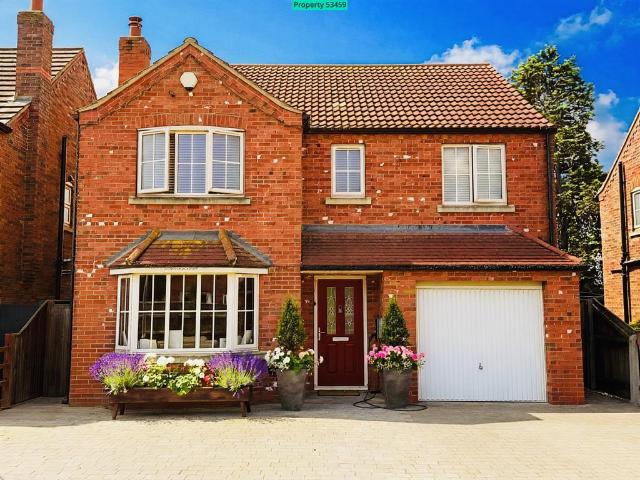
Property number 53459. Enquire through OnTheMarket's messaging system and we'll respond within 5 minutes, 24/7Offering four genuine double bedrooms, a spacious kitchen/dining/living area, separate lounge, en-suite, family bathroom, integral garage and parking for four vehicles, the property combines generous family accommodation with exceptionally low running costs. The home is EPC A-rated and includes solar PV with a legacy FIT income, battery storage, solar hot water, an air-source heat pump, underfloor heating and two EV chargers. LOUNGE - 5.7 x 3.3m This spacious lounge features a bay window and log burner within an inglenook fireplace KITCHEN / DINER / LIVING - 5.9 x 3.7m This high spec kitchen features all Neff integrated appliances - fridge/freezer, two Ovens, induction hob and dishwasher. There is ample space for both dining table/chairs and seating to create a living area, with French doors opening up onto the patio area. Fitted blinds throughout. UTILITY & WC - 3.7 x 1.8m Fea
£ 350,000

Get email alerts

Don't miss out: be the first to know about new properties

The alert was correctly created

On subscribing you accept the conditions of use and the privacy policy
Alert
Receive new ads in your inbox
Save this search
Receive alerts for new listings

We'll send you an email when we have new properties for: "Properties for sale in Stonecroft Barnetby"

The alert was correctly created

Anlaby Common Hull
Anlaby Park Hull
Get email alerts and be the first to see new listings
Required field
On subscribing I accept the terms of the privacy policy
Perfect! You'll soon start receiving new listings via email
Alert
Receive an email when we have new ads for Properties for sale in Stonecroft Barnetby
Save this search
Filters

Bedrooms

Size (sq.ft)

sq.ft
sq.ft

Price

£
£

Property type

Bathrooms

Clear all filters
Receive notifications when new entries are published.