2 pictures
House
·
for sale
£ 750,000
3 bed house for sale
Stoney Lane BN43 Shoreham-By-Sea
· 3 Bedrooms · House
· Garden
Stoney Lane BN43 Shoreham-By-Sea · 3 Bedrooms · House · Garden
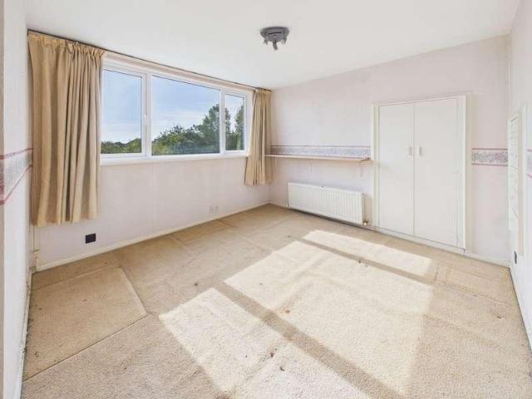
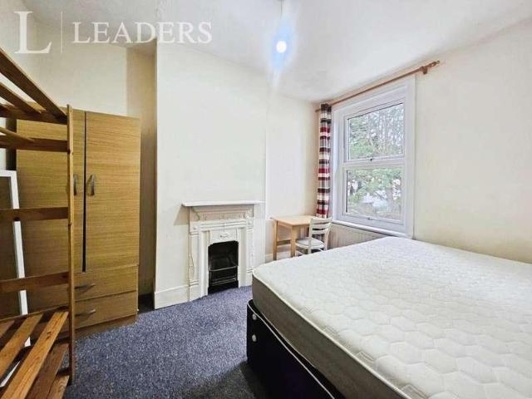
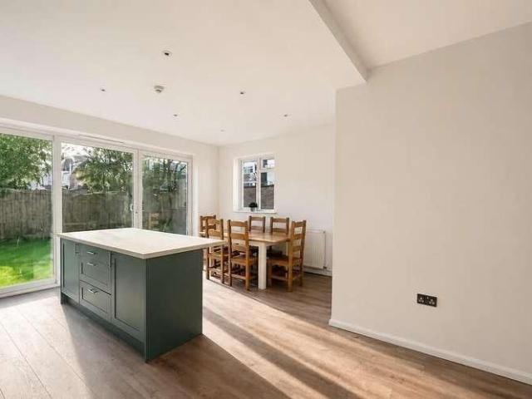
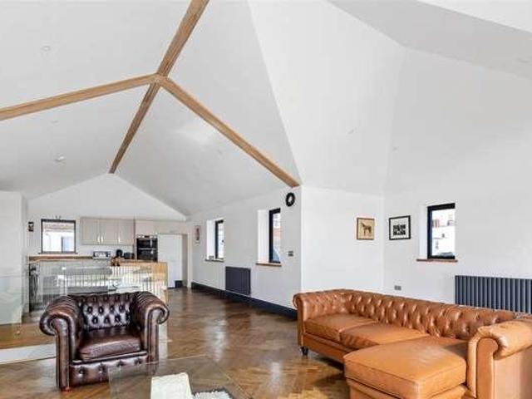
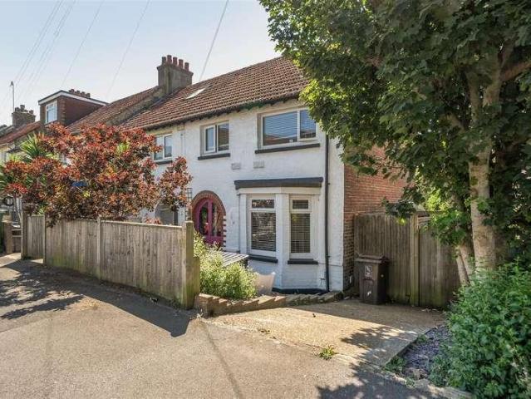
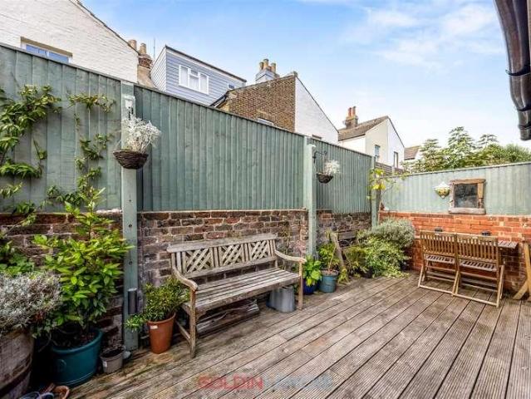
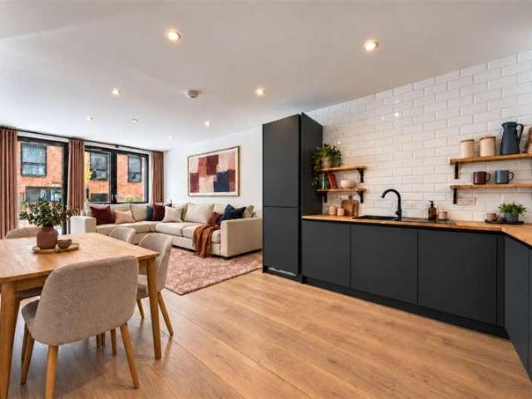
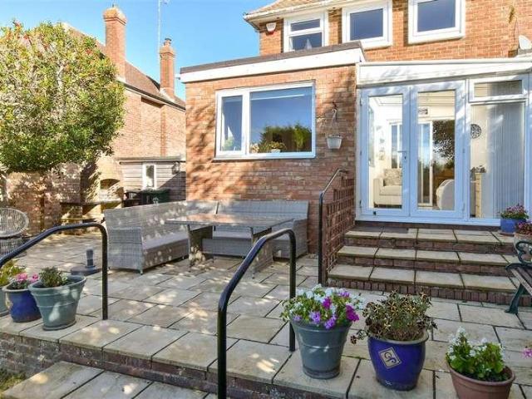
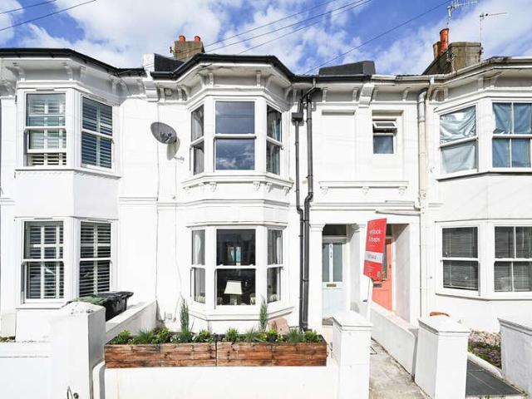
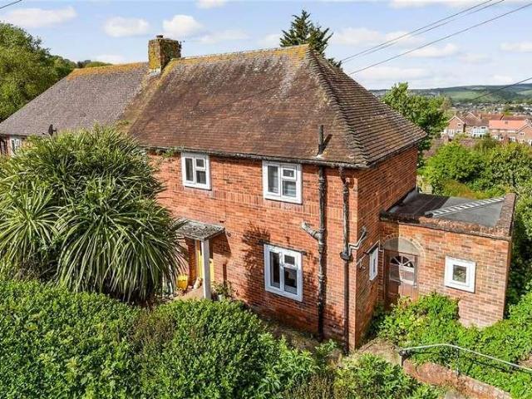
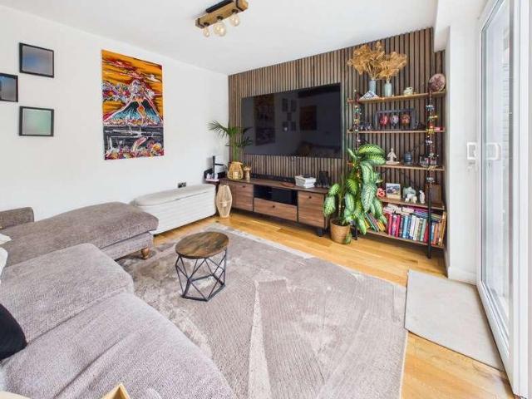
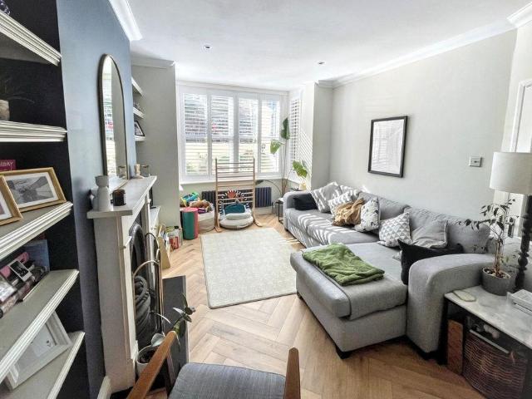
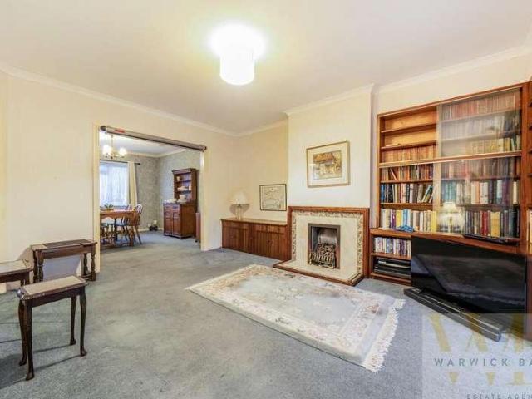
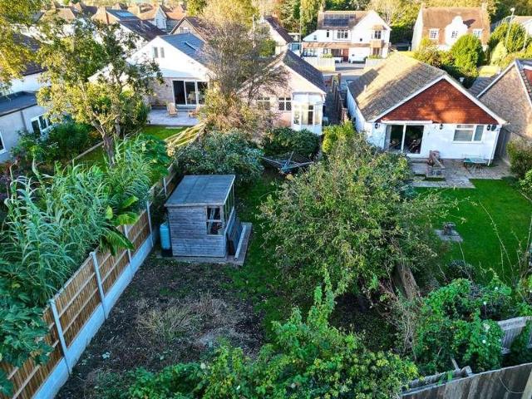
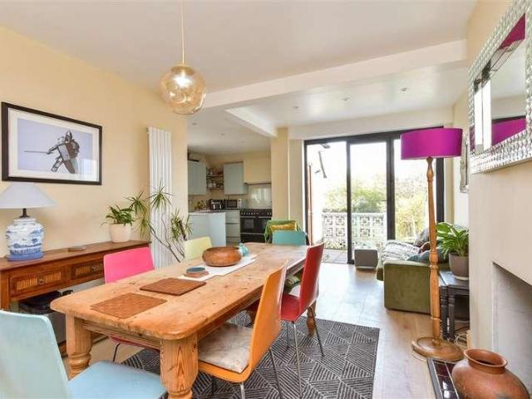
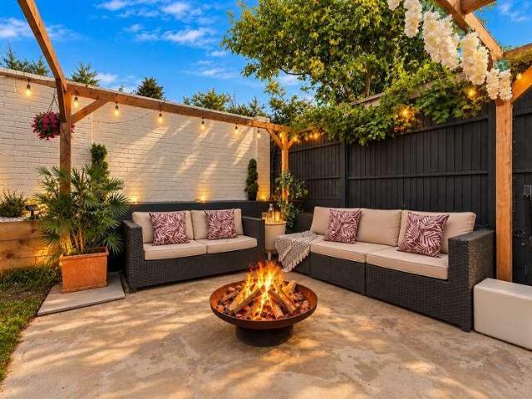
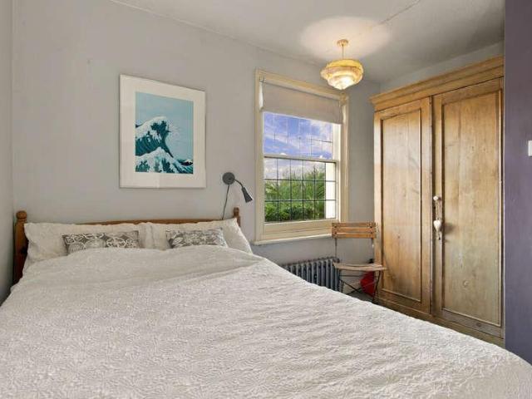
Trafalgar Terrace is a secluded pedestrian twitten lined by a terrace of colourfully painted early 18th century cottages on one side with flowery gardens on the other. This is the first house along this quiet, paved passageway, is larger than the others & has been beautifully maintained imparting a timeless & understated poise in its simplicity of style. Freshly decorated throughout with a stylish distressed wood theme reminiscent of Brighton Beach & the West Pier, it is a stunning and contemporary home in a historic neighbourhood just minutes from Brighton mainline railway station with its direct commuter links to Gatwick and London. You will step into this spectacular mid terrace Victorian home located in the heart of the North Laine Conservation Area and really be wowed by the size, space, light and seclusion it offers. With solid oak and stripped wood floors, and original leaded light windows with shutters throughout, the front door opens into the dining room where there is a large
Trafalgar Terrace is a secluded pedestrian twitten lined by a terrace of colourfully painted early 18th century cottages on one side with flowery gardens on the other. This is the first house along this quiet, paved passageway, is larger than the others & has been beautifully maintained imparting a timeless & understated poise in its simplicity of style. Freshly decorated throughout with a stylish distressed wood theme reminiscent of Brighton Beach & the West Pier, it is a stunning and contemporary home in a historic neighbourhood just minutes from Brighton mainline railway station with its direct commuter links to Gatwick and London. You will step into this spectacular mid terrace Victorian home located in the heart of the North Laine Conservation Area and really be wowed by the size, space, light and seclusion it offers. With solid oak and stripped wood floors, and original leaded light windows with shutters throughout, the front door opens into the dining room where there is a large
£ 750,000