View photo
Apartment
·
for rent
£ 1,295
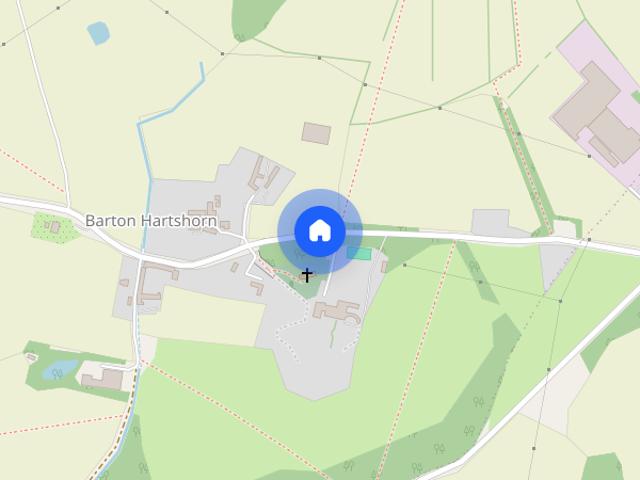
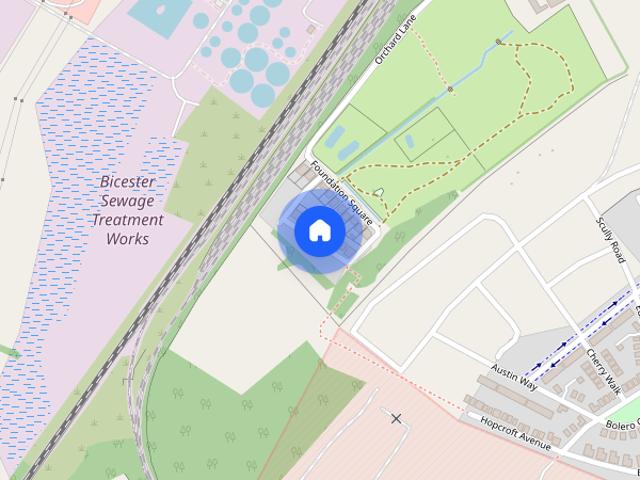
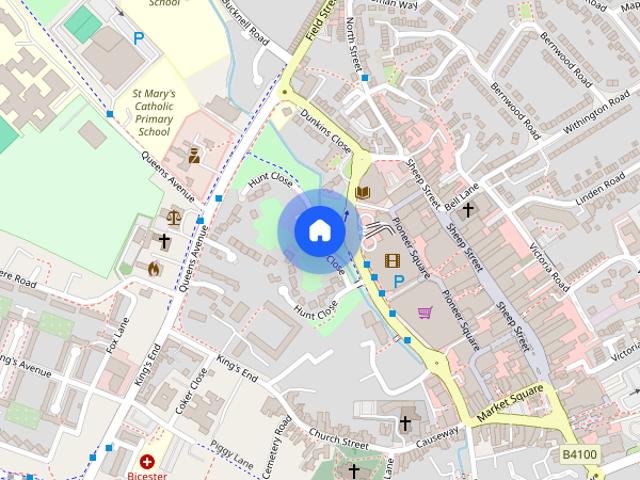
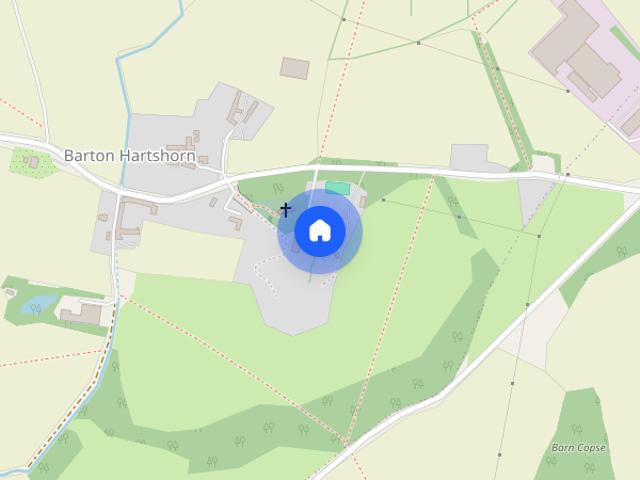
The Nursery, The Manor House, Manor Farm Road, Barton Hartshorn, Buckinghamshire
Stratton Audley Bicester
· 2 Bedrooms · 2 Baths · Apartment
· Garden · Equipped kitchen · Parking
Stratton Audley Bicester · 2 Bedrooms · 2 Baths · Apartment · Garden · Equipped kitchen · Parking
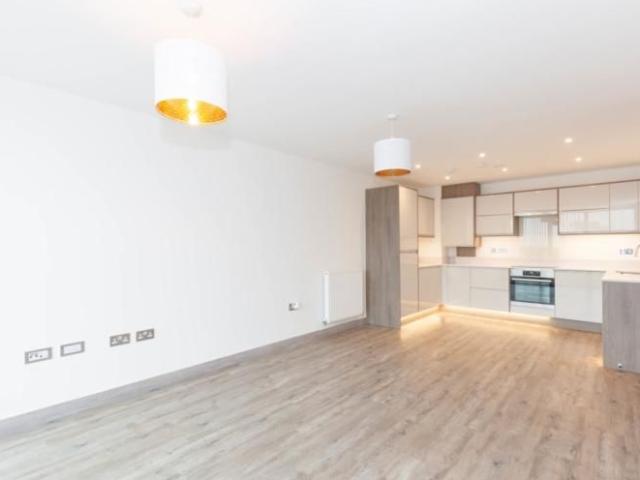
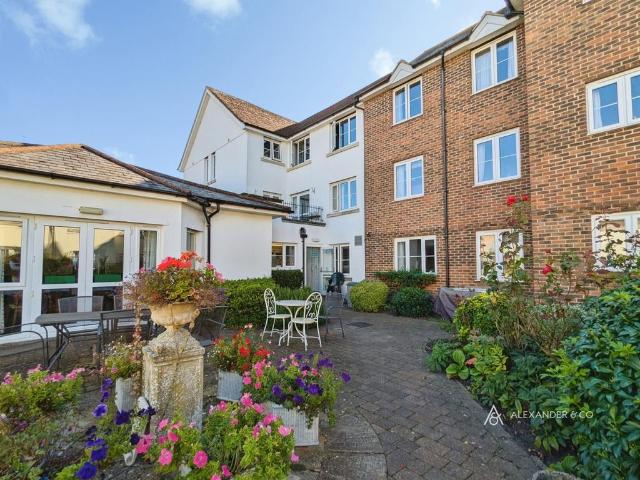
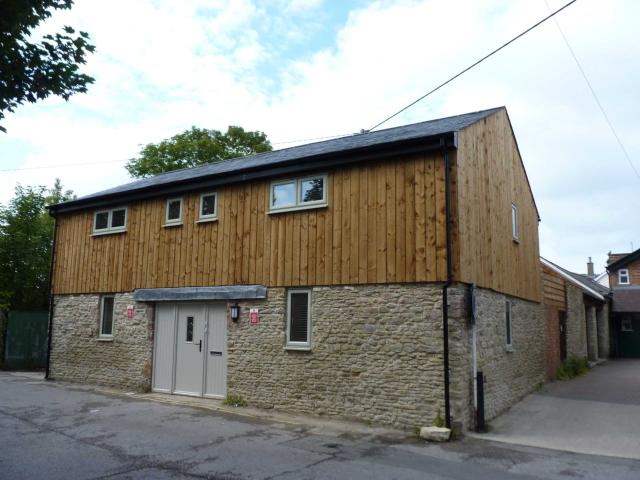
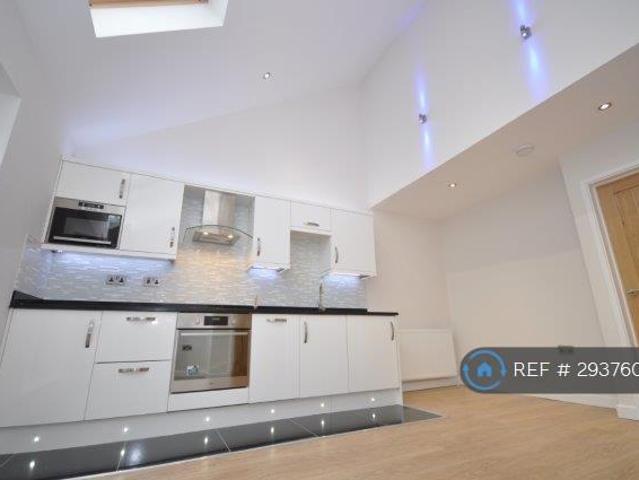
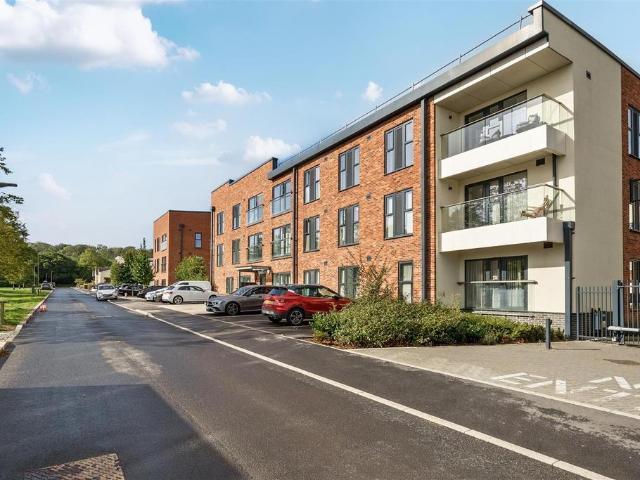
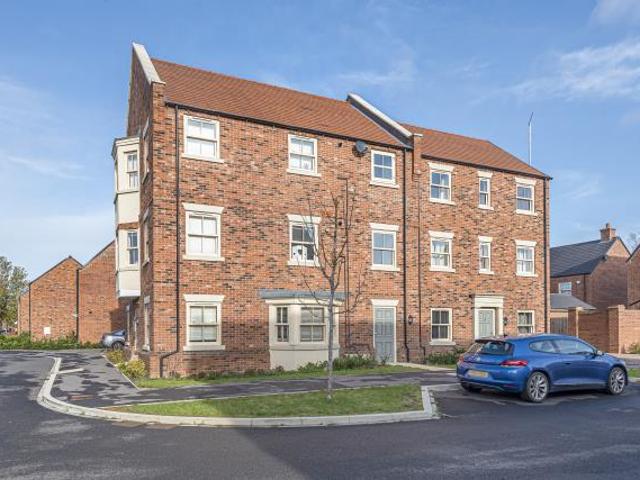
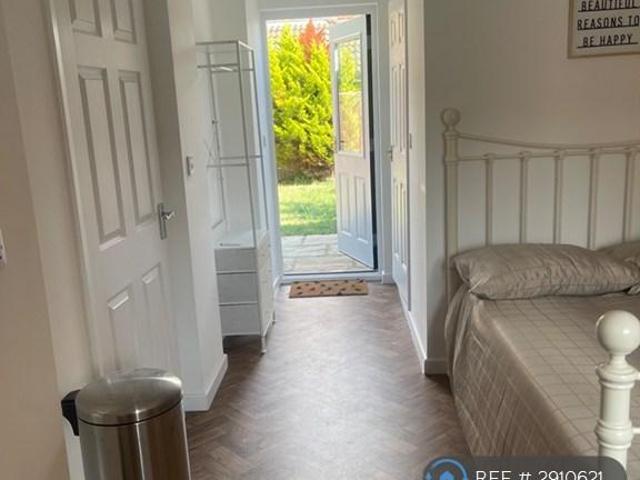
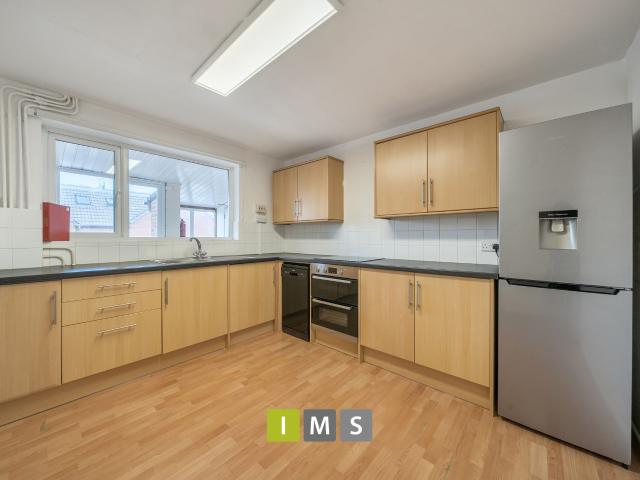
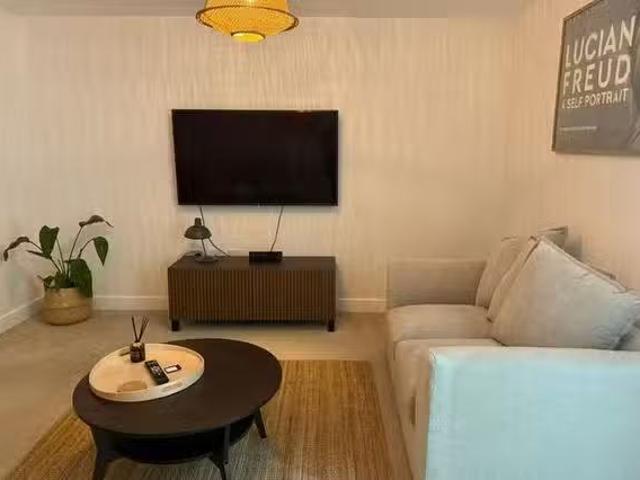
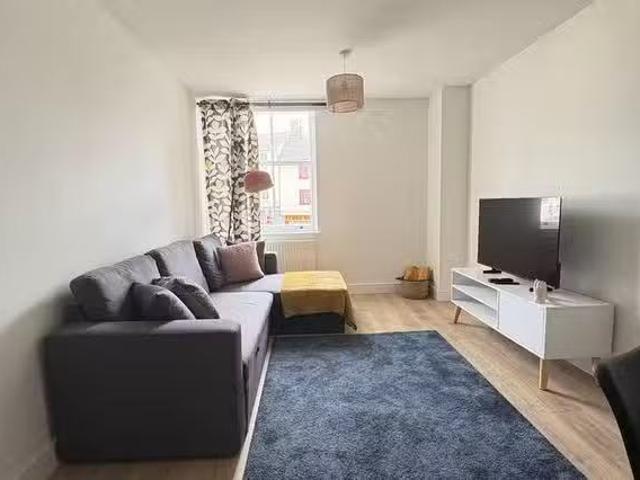
Mason Kelly Property Consultants are pleased to offer for RENT this character TWO bedroom flat located on the first floor this beautiful Jacobean Manor House set in the rural Hamlet of Barton Hartshorn. The location provides good access to the town of Buckingham & Bicester. The accommodation comprises of entrance hall, fitted kitchen/breakfast room, fitted bathroom, store room, sitting room, TWO DOUBLE BEDROOMS with en suite bathroom to bedroom one The property benefits from a rural location, lots of character and central heating. Outside there is a communal garden with fruits trees and communal parking. NO PETS ARE PERMITTED. *HEATING, HOT WATER AND COLD WATER INCLUDED*Available 18th October 2026 EPC RATING: D COUNCIL TAX BAND: C Entrance Kitchen/Breakfast Room 3.58m (11'9) x 2.49m (8'2) Bathroom Storage Cupboard 2.24m (7'4) x 1.07m (3'6) First Floor Lounge 5.56m (18'3) x 4.11m (13'6) Bedroom One 5.00m (16'5) x 3.96m (13'0) En Suite Bathroom 2.79m (9'2) x 2.77m (9'1) Bedroom Two 4.37m
Mason Kelly Property Consultants are pleased to offer for RENT this character TWO bedroom flat located on the first floor this beautiful Jacobean Manor House set in the rural Hamlet of Barton Hartshorn. The location provides good access to the town of Buckingham & Bicester. The accommodation comprises of entrance hall, fitted kitchen/breakfast room, fitted bathroom, store room, sitting room, TWO DOUBLE BEDROOMS with en suite bathroom to bedroom one The property benefits from a rural location, lots of character and central heating. Outside there is a communal garden with fruits trees and communal parking. NO PETS ARE PERMITTED. *HEATING, HOT WATER AND COLD WATER INCLUDED*Available 18th October 2026 EPC RATING: D COUNCIL TAX BAND: C Entrance Kitchen/Breakfast Room 3.58m (11'9) x 2.49m (8'2) Bathroom Storage Cupboard 2.24m (7'4) x 1.07m (3'6) First Floor Lounge 5.56m (18'3) x 4.11m (13'6) Bedroom One 5.00m (16'5) x 3.96m (13'0) En Suite Bathroom 2.79m (9'2) x 2.77m (9'1) Bedroom Two 4.37m
£ 1,295