View photo
House
·
for sale
£ 195,000
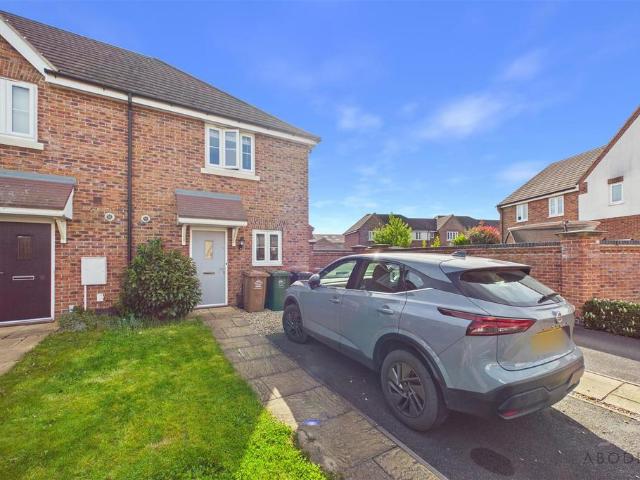
2 bedroom end of terrace house for sale
Stretton Burton-On-Trent
· 2 Bedrooms · 1 Bath · House
· Garden · Equipped kitchen · Parking · Powder room · Heating
Stretton Burton-On-Trent · 2 Bedrooms · 1 Bath · House · Garden · Equipped kitchen · Parking · Powder room · Heating
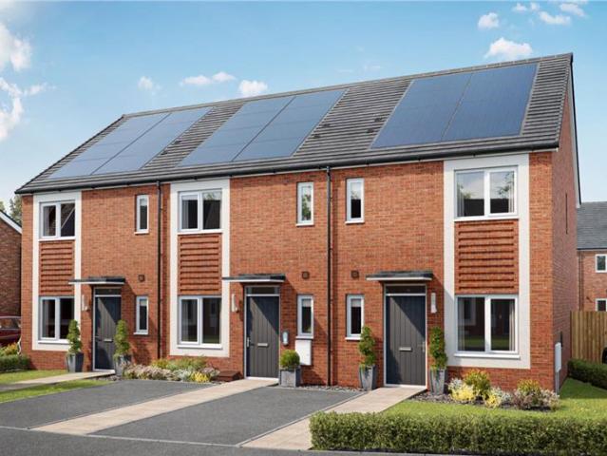
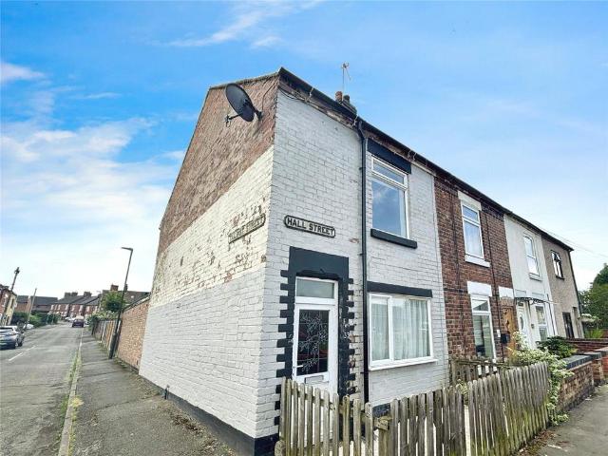
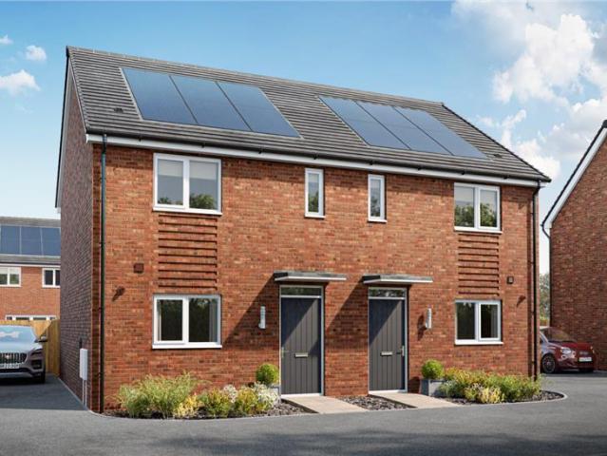
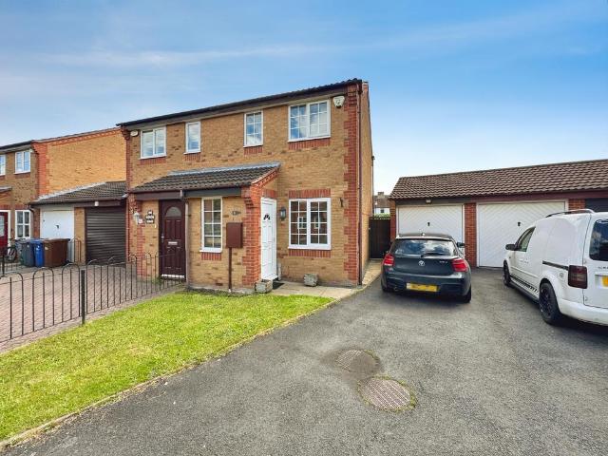
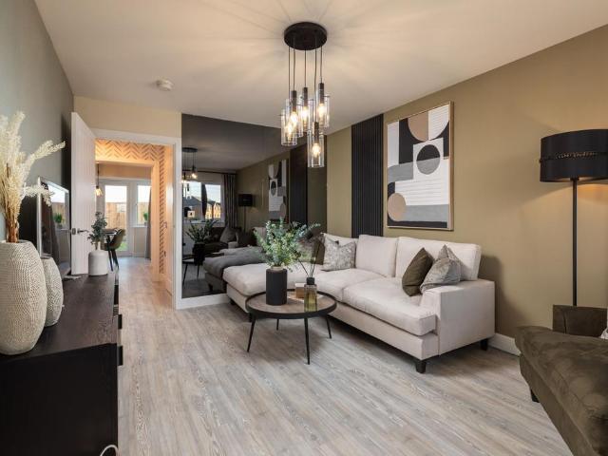
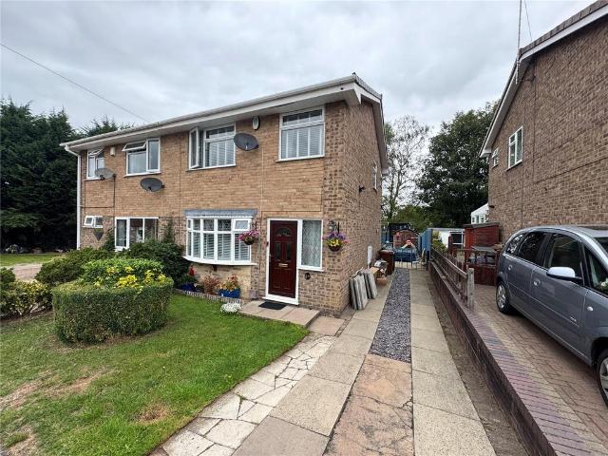
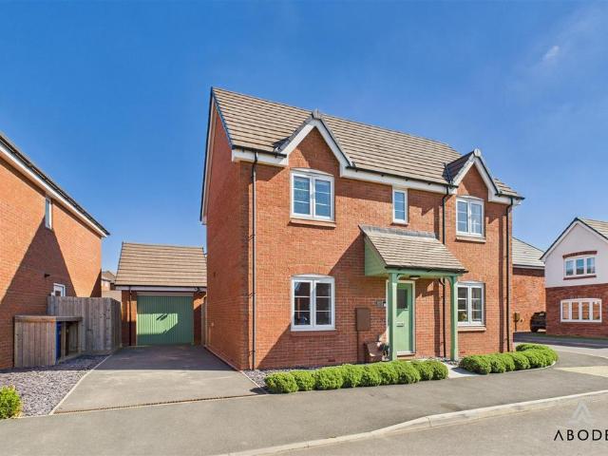
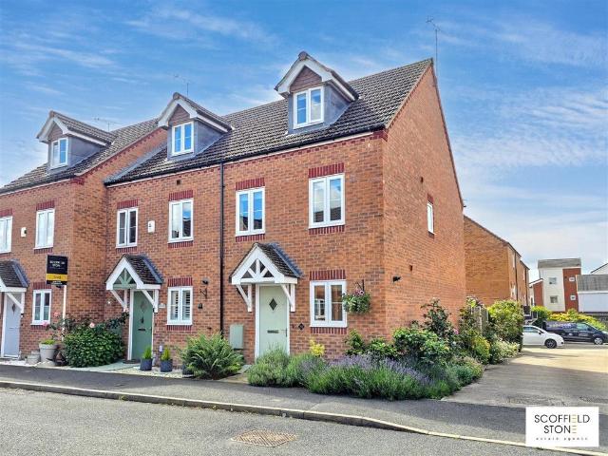
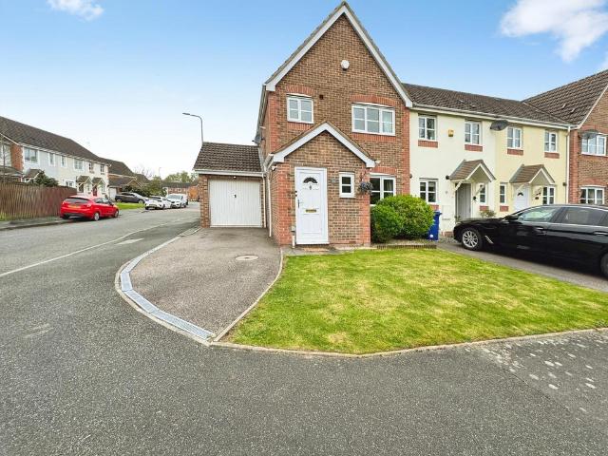
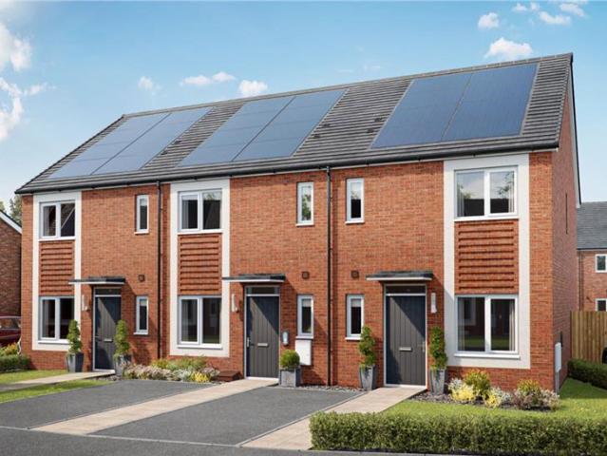
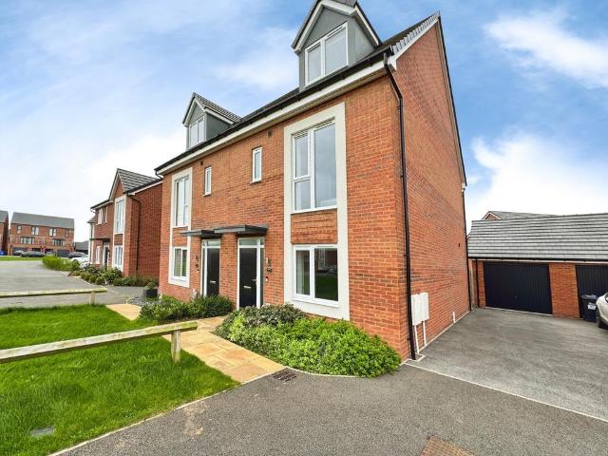
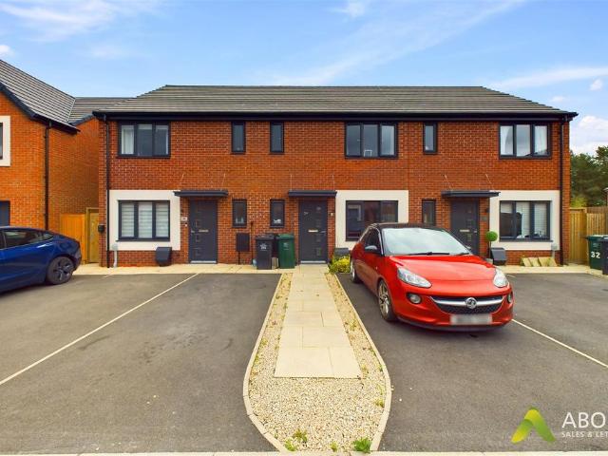
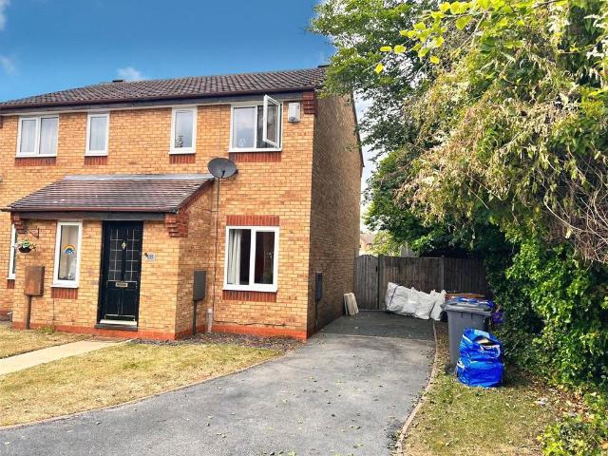
END TERRACE * * TWO BEDROOM * * OPEN PLAN LIVING * * A well presented two bedroom end terrace. The gas centrally heated and double glazed accommodation comprises entrance hall, storage cupboard, cloakroom, open plan kitchen living dining space with French doors to rear elevation. To the first floor there are two double bedrooms and family bathroom. Outside the home has a low maintenance rear garden and two off road parking spaces.Viewing is strictly by appointment only.Entrance Hallway - With composite door to front, storage cupboard housing the central heating boiler and radiator.Cloakroom - With a white suite comprising low level WC, pedestal wash hand basin, radiator and tiled floor covering.Open Plan Lounge Kitchen - 7.32m.2.44m x 3.96m.1.83m maximum measurement (24. - Lounge Area - 4.88m x 3.96m.1.83m (16 x 13.6) - With French doors and windows to rear elevation, radiator, understairs storage cupboard and stairs rising off to first floor accommodation.Kitchen Area - 2.44m.2.74m x
END TERRACE * * TWO BEDROOM * * OPEN PLAN LIVING * * A well presented two bedroom end terrace. The gas centrally heated and double glazed accommodation comprises entrance hall, storage cupboard, cloakroom, open plan kitchen living dining space with French doors to rear elevation. To the first floor there are two double bedrooms and family bathroom. Outside the home has a low maintenance rear garden and two off road parking spaces.Viewing is strictly by appointment only.Entrance Hallway - With composite door to front, storage cupboard housing the central heating boiler and radiator.Cloakroom - With a white suite comprising low level WC, pedestal wash hand basin, radiator and tiled floor covering.Open Plan Lounge Kitchen - 7.32m.2.44m x 3.96m.1.83m maximum measurement (24. - Lounge Area - 4.88m x 3.96m.1.83m (16 x 13.6) - With French doors and windows to rear elevation, radiator, understairs storage cupboard and stairs rising off to first floor accommodation.Kitchen Area - 2.44m.2.74m x
£ 195,000