2 pictures
House
·
for sale
£ 135,000
2 bed house for sale
Sunningdale Drive PE25 Skegness
· 2 Bedrooms · House
· Garden · Equipped kitchen · Heating
Sunningdale Drive PE25 Skegness · 2 Bedrooms · House · Garden · Equipped kitchen · Heating
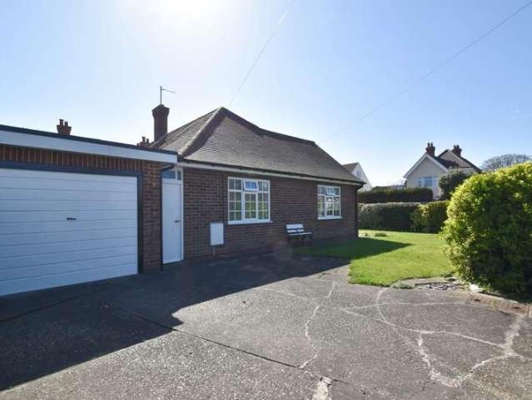
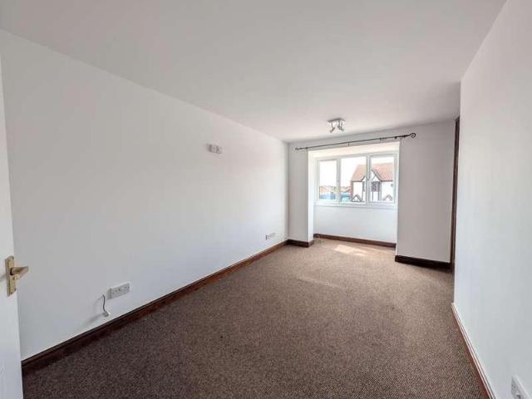
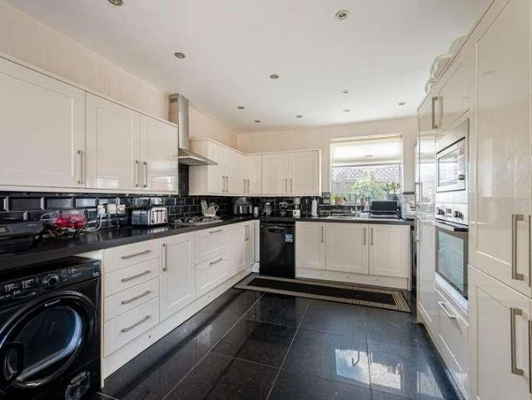
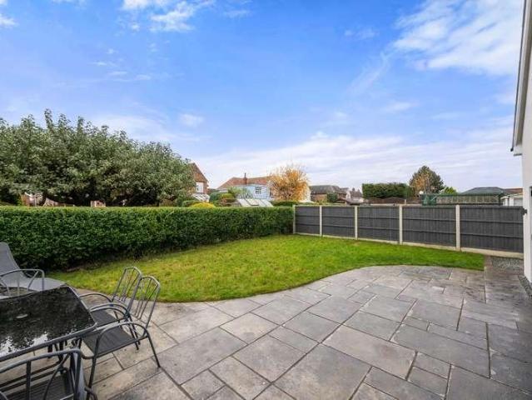
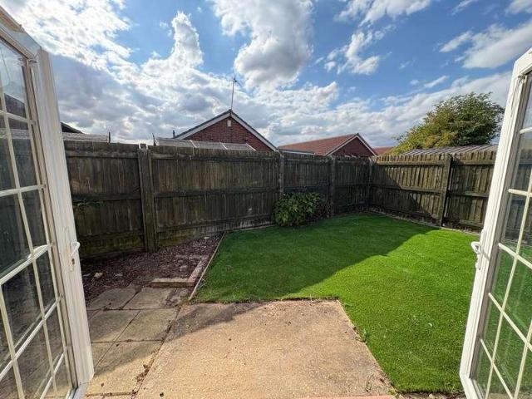
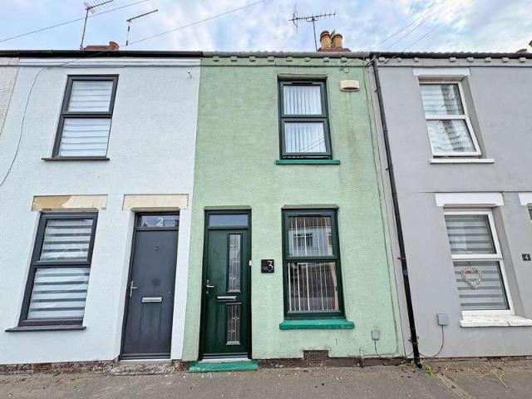
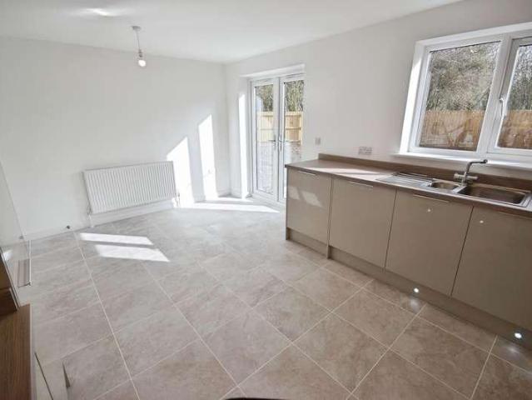
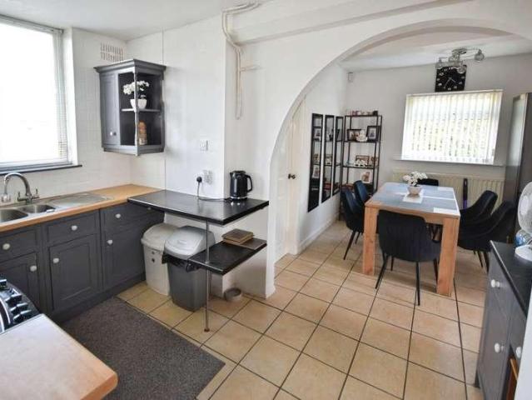
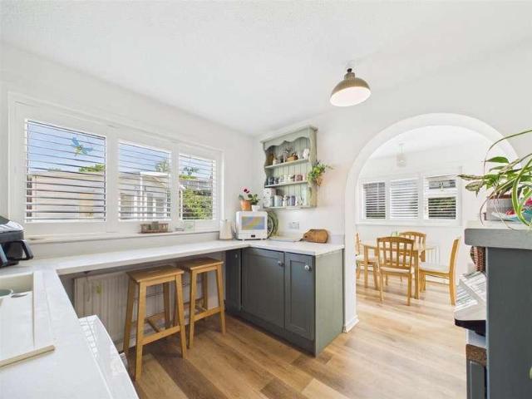
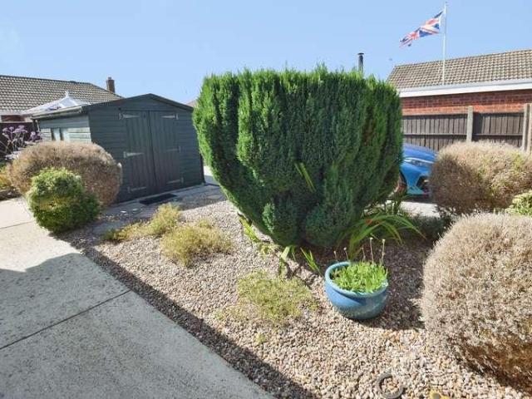
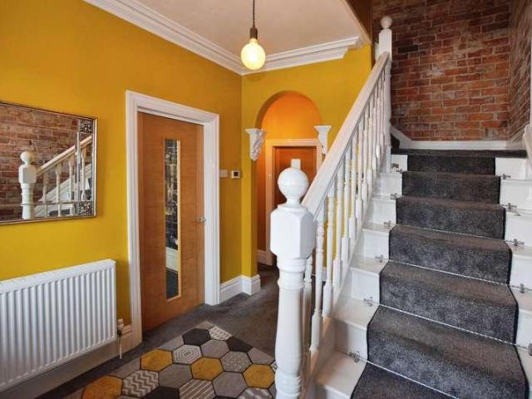
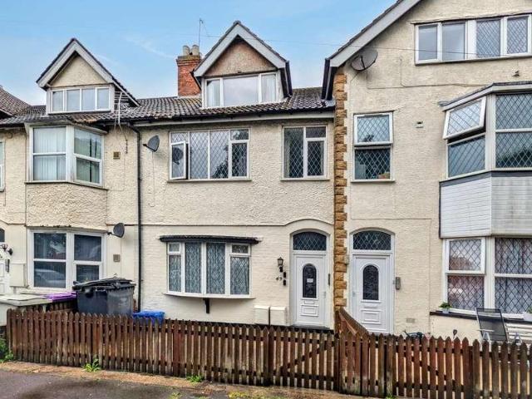
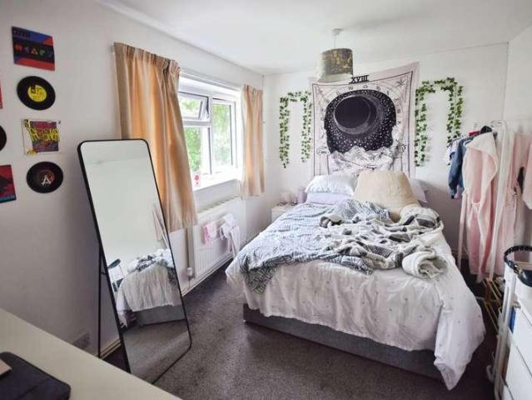
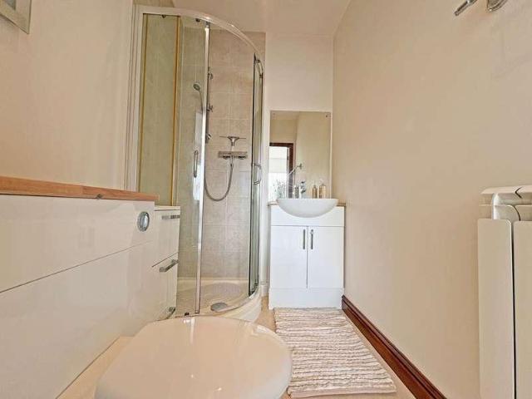
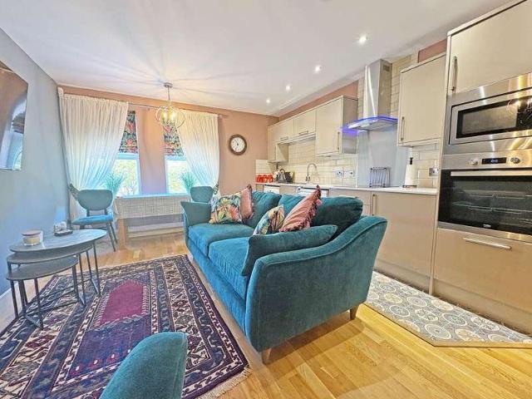
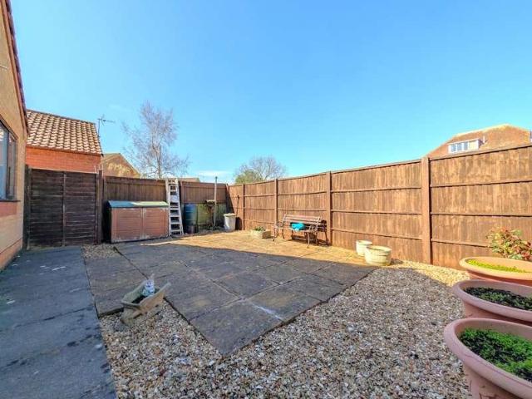
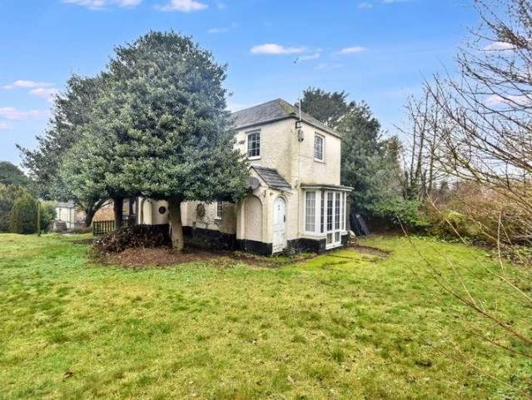
A detached cottage located a short walk from the beach and sea front. St Andrews Drive is a popular local road - with a great fish & chip shop on the doorstep and a ten minute walk to the town centre shops, restaurants and entertainments. The property comprises of conservatory, kitchen, bathroom, lounge and two bedrooms. The gardens are mainly laid to lawn with a range of established bushes, shrubs and trees. Additional benefits include gas central heating and uPVC double glazing. With no upward chain to worry about viewings are available now - by appointment only. Conservatory: 5.18m x 2.59m (17' x 8'6), Being of brick and uPVC construction with uPVC sliding door and uPVC door to side, radiator and two wall mounted light points. Hallway & Stairs: Having radiator, smoke alarm, stairs to landing and archway to kitchen. Kitchen: 3.58m x 3.38m (11'9 x 11'1), Having one and a half bowl single drainer sink unit set in work surfaces extending to provide a range of base fitted storage cupboar
A detached cottage located a short walk from the beach and sea front. St Andrews Drive is a popular local road - with a great fish & chip shop on the doorstep and a ten minute walk to the town centre shops, restaurants and entertainments. The property comprises of conservatory, kitchen, bathroom, lounge and two bedrooms. The gardens are mainly laid to lawn with a range of established bushes, shrubs and trees. Additional benefits include gas central heating and uPVC double glazing. With no upward chain to worry about viewings are available now - by appointment only. Conservatory: 5.18m x 2.59m (17' x 8'6), Being of brick and uPVC construction with uPVC sliding door and uPVC door to side, radiator and two wall mounted light points. Hallway & Stairs: Having radiator, smoke alarm, stairs to landing and archway to kitchen. Kitchen: 3.58m x 3.38m (11'9 x 11'1), Having one and a half bowl single drainer sink unit set in work surfaces extending to provide a range of base fitted storage cupboar
£ 135,000