View photo
House
·
for sale
£ 87,500
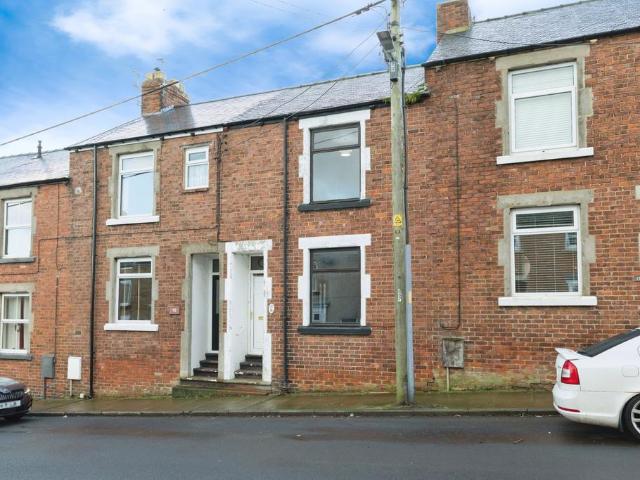
3 bedroom terraced house for sale
Sunnybrow Crook
· 3 Bedrooms · 1 Bath · House
· Garden · Access for people with disabilities · Equipped kitchen · Powder room
Sunnybrow Crook · 3 Bedrooms · 1 Bath · House · Garden · Access for people with disabilities · Equipped kitchen · Powder room
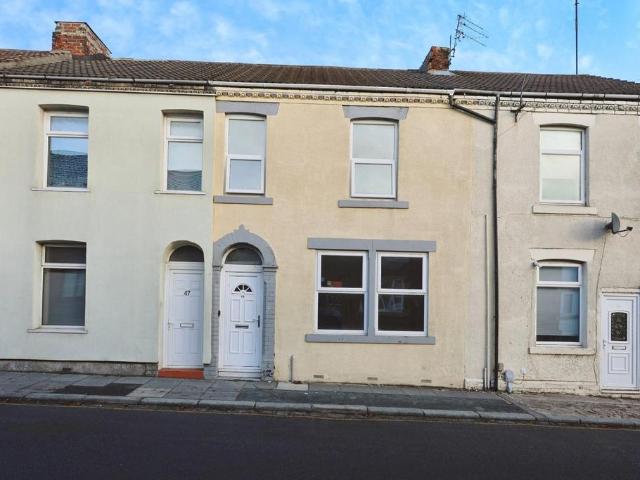
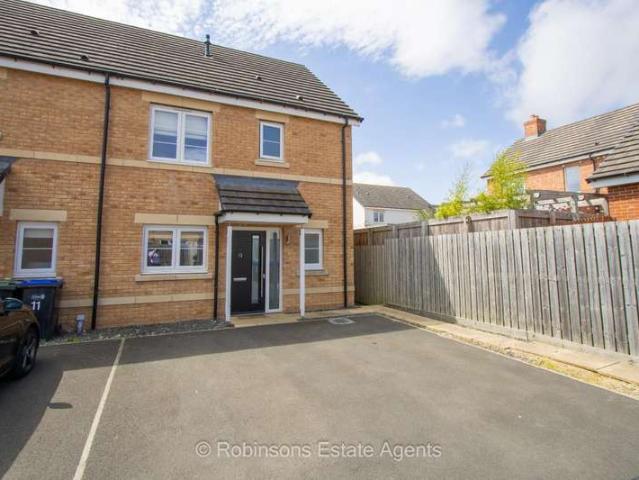
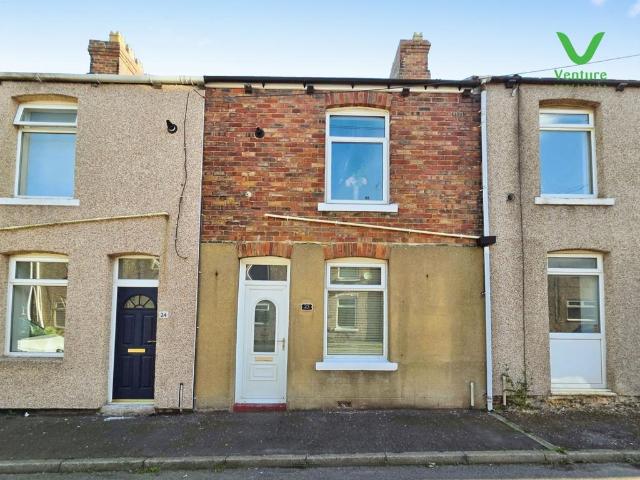
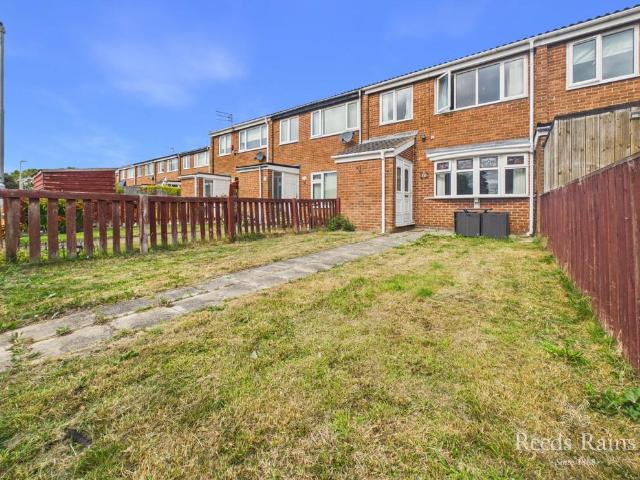
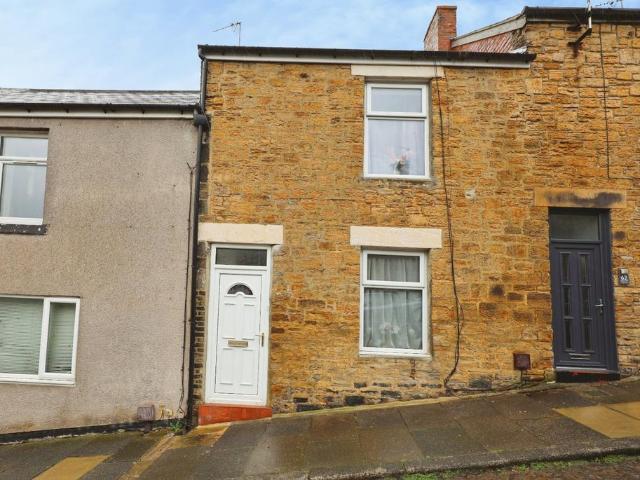
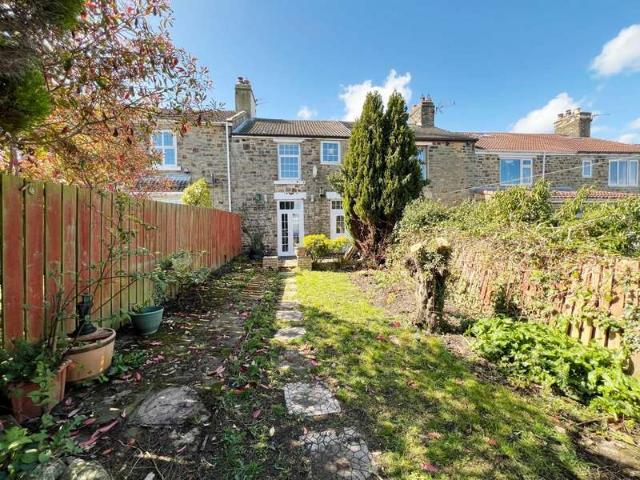
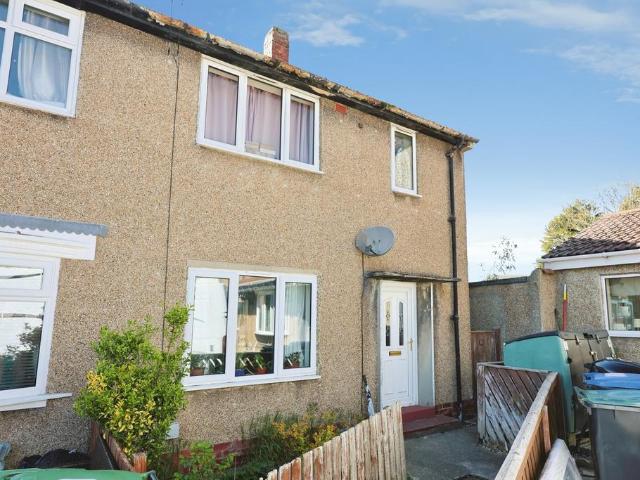
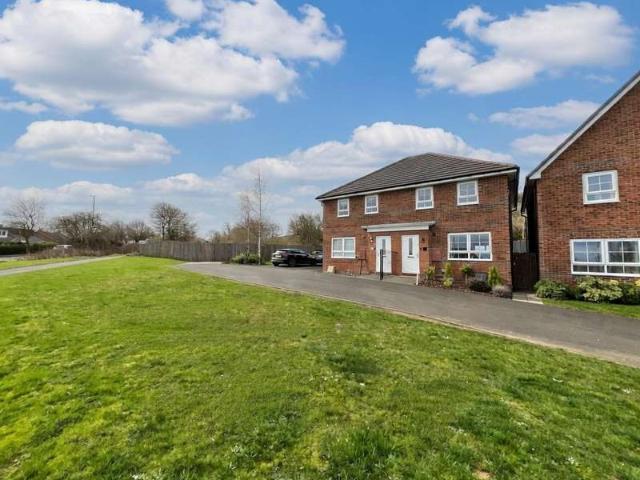
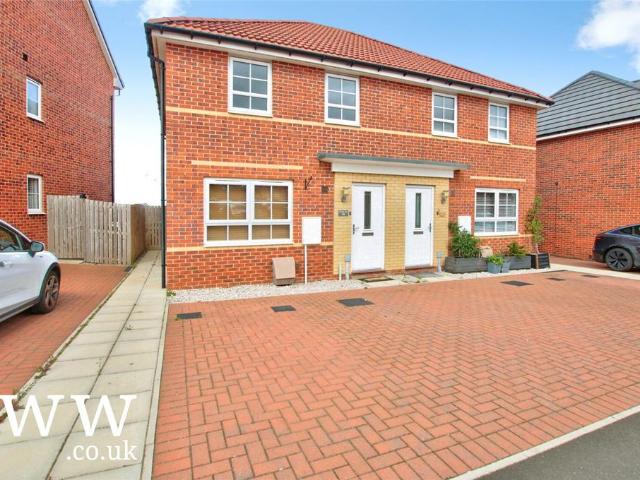
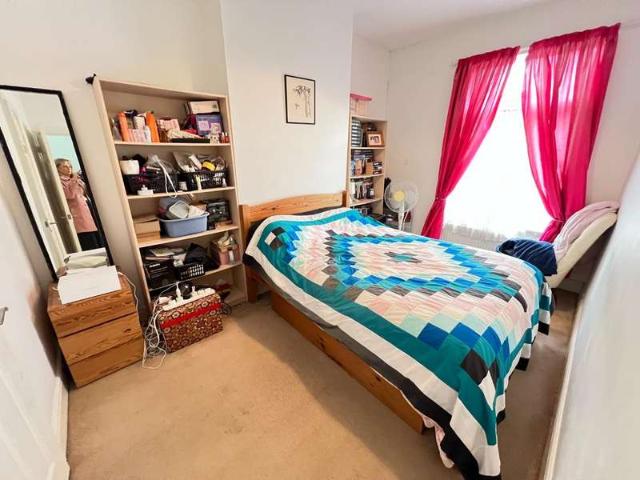
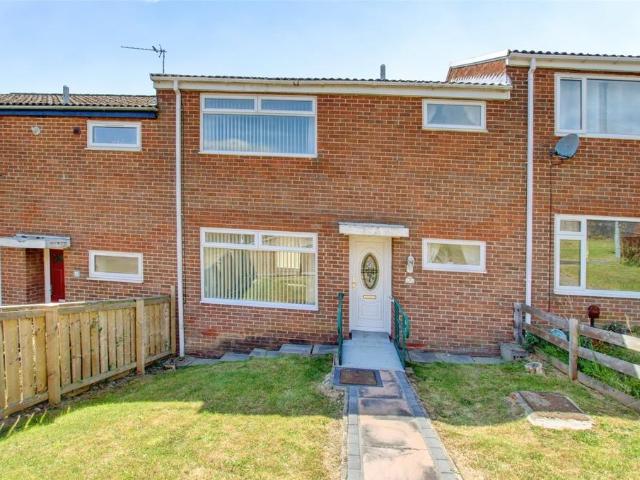
We are delighted to offer to the market this much-loved family home, pleasantly positioned within a quiet part of the development.The property would benefit from some cosmetic updating, yet offers a well-planned and practical layout throughout. The accommodation begins with an entrance hallway, accessed via a ramp for convenient disabled access, together with a useful storage cupboard and cloakroom fitted with a low-level WC and wash hand basin. The double-aspect lounge/diner enjoys windows to both the front and rear, creating a bright and welcoming living space. The kitchen is fitted with a range of wall and base units, an inset stainless steel sink and drainer, gas hob with extractor fan above, separate electric double oven beneath, plumbing for a washing machine and a combi boiler installed in 2025. A rear lobby provides access to the garden, alongside a useful store room with a window overlooking the rear.To the first floor, the landing area includes two useful storage cupboards an
We are delighted to offer to the market this much-loved family home, pleasantly positioned within a quiet part of the development.The property would benefit from some cosmetic updating, yet offers a well-planned and practical layout throughout. The accommodation begins with an entrance hallway, accessed via a ramp for convenient disabled access, together with a useful storage cupboard and cloakroom fitted with a low-level WC and wash hand basin. The double-aspect lounge/diner enjoys windows to both the front and rear, creating a bright and welcoming living space. The kitchen is fitted with a range of wall and base units, an inset stainless steel sink and drainer, gas hob with extractor fan above, separate electric double oven beneath, plumbing for a washing machine and a combi boiler installed in 2025. A rear lobby provides access to the garden, alongside a useful store room with a window overlooking the rear.To the first floor, the landing area includes two useful storage cupboards an
£ 87,500