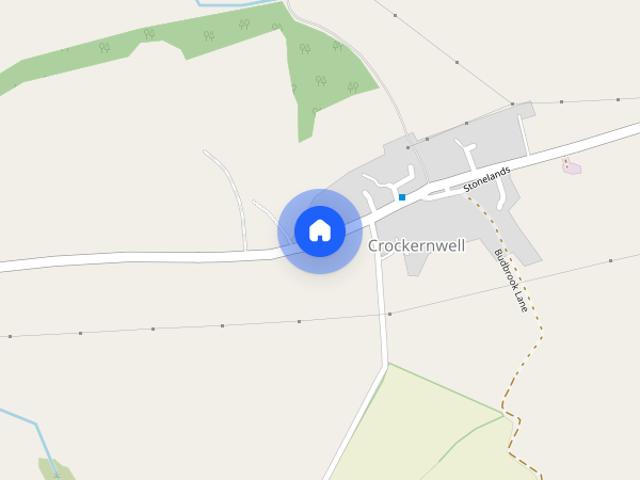
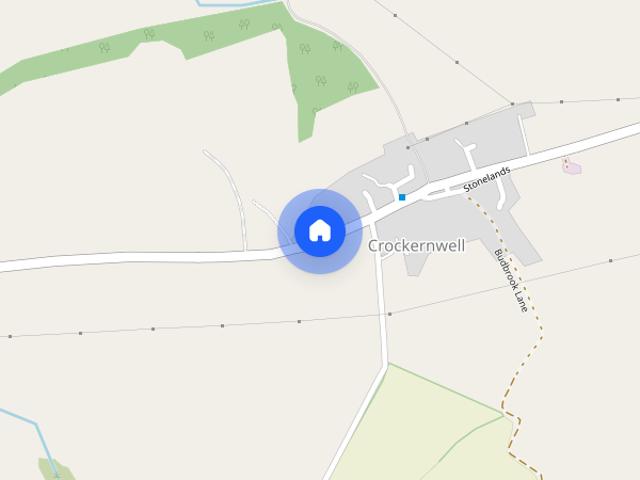
Sutcombe Holsworthy
· 3 Bedrooms · House
· Garden · Equipped kitchen · Parking
Sutcombe Holsworthy · 3 Bedrooms · House · Garden · Equipped kitchen · Parking
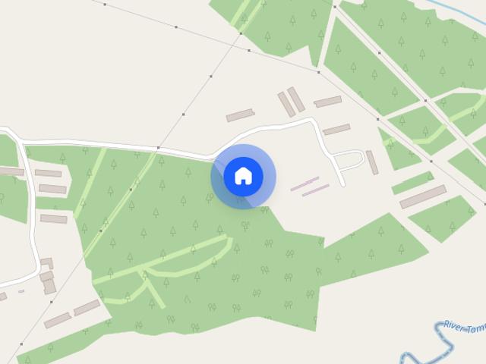
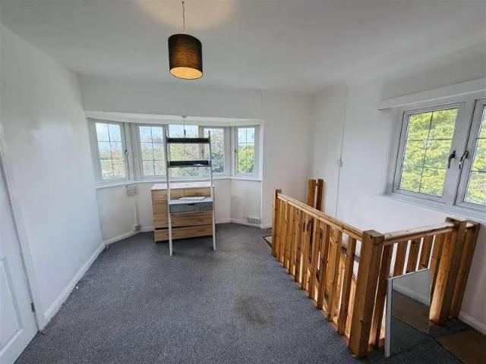
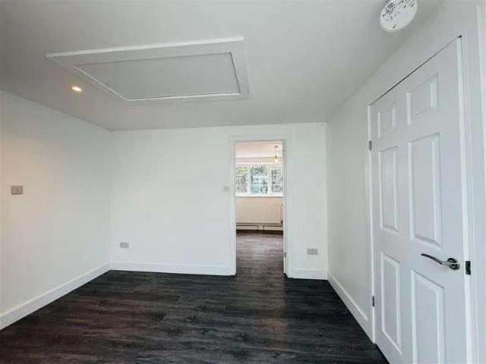
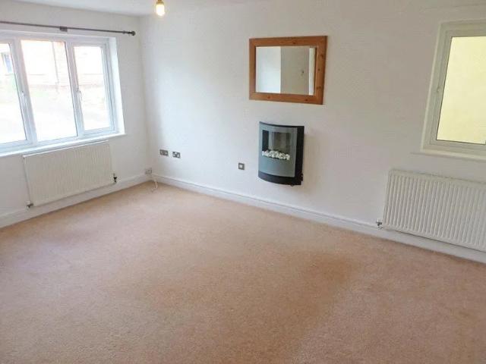
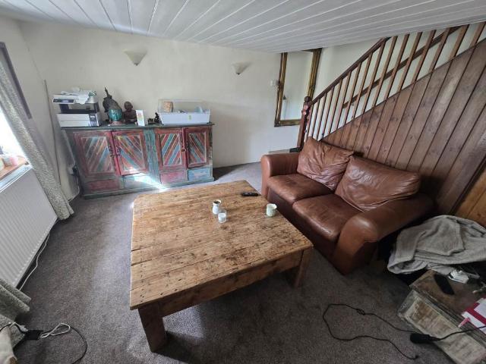
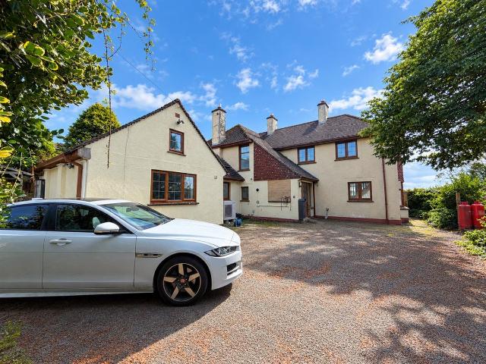
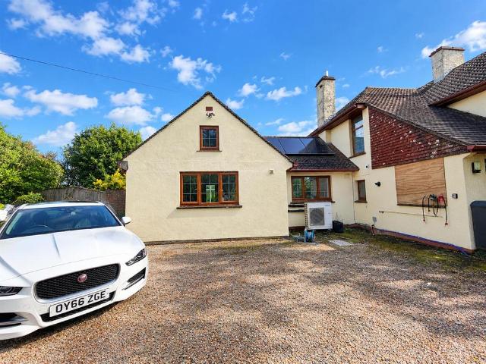
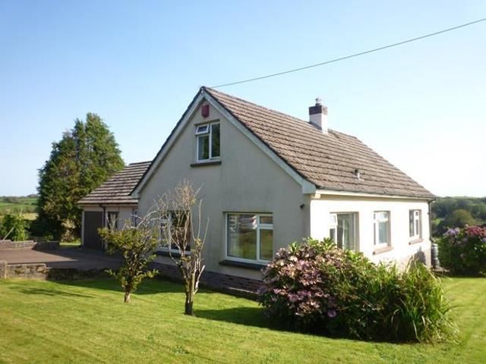
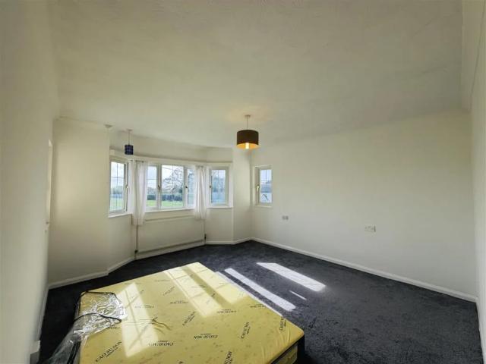
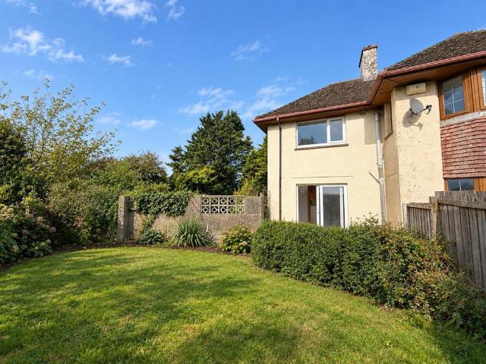
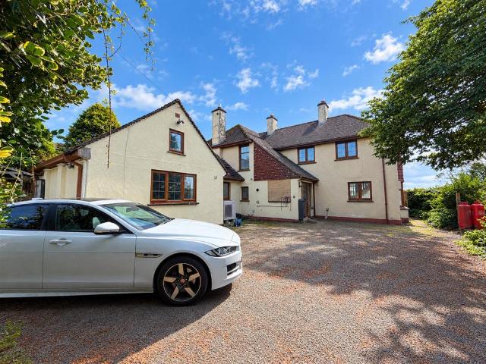
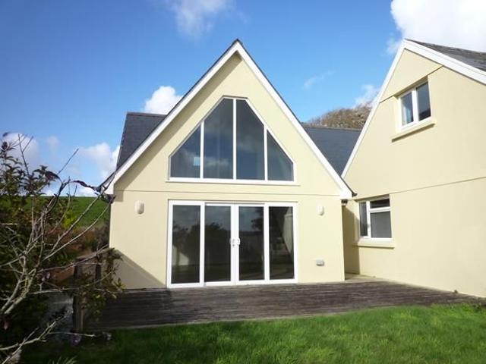
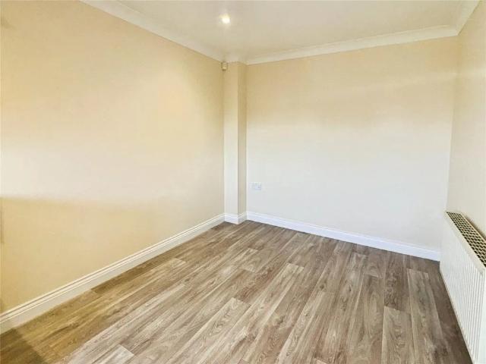
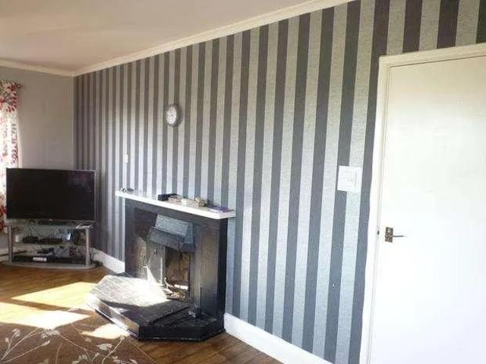
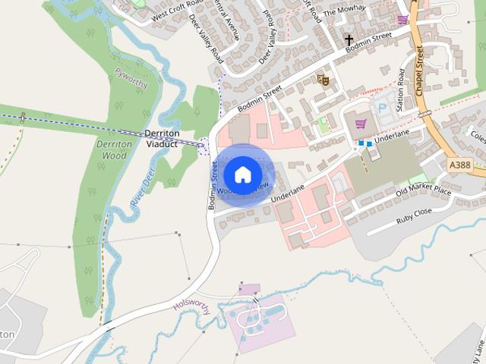
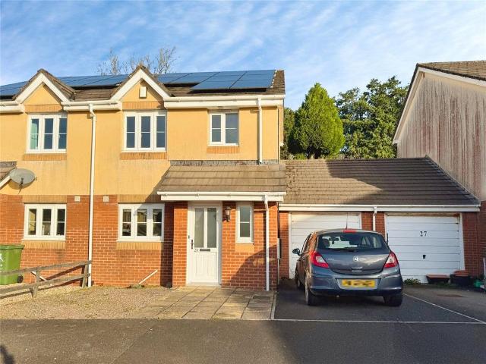
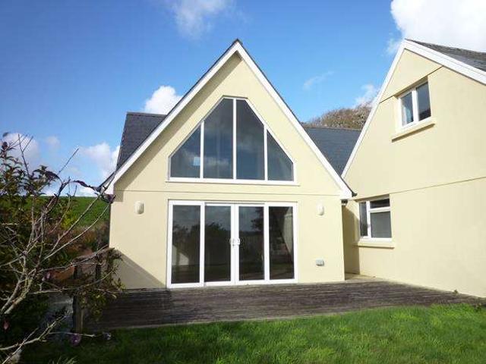
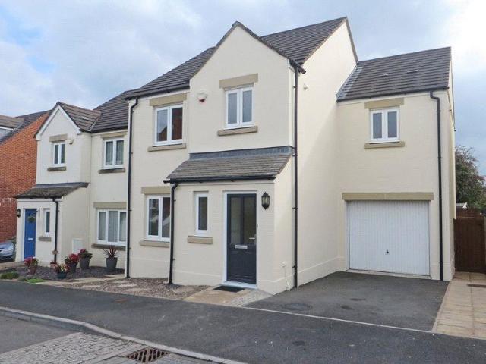
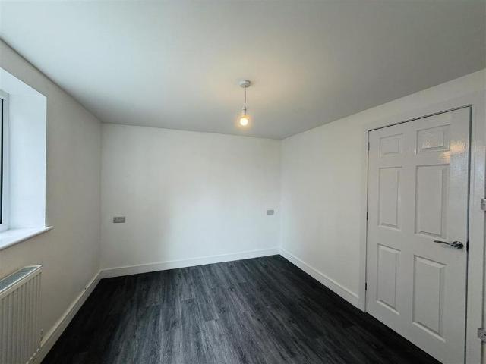
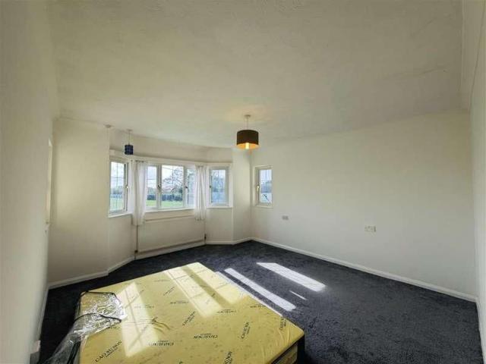
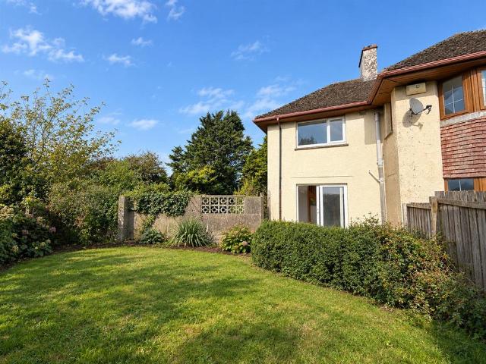
Unfurnished 2/3 Bedroomed semi det dormer bungalow in rural location with stunning views, property has ofch, double glazed, is set up with a downstairs bedroom and wet room for a wheel chair user. Parking, garden and garage. EE Rating B CTax Band B Entrance Hall uPVC door, hardwood flooring, double power socket. Utility Room 2.45m x 1.95m (8'0 x 6'4) Hardwood floor, space & plumbing for a washing machine & tumble dryer, stainless steel sink with mixer tap, rolled edge work surface area, fitted storage cupboard, uPVC double glazed window, double power sockets. (Jack & Jill) Shower/Wet Room 2.43m x 1.94 (7'11 x 6'4) Fully aqua boarded, mains fitted shower, w/c, wash hand basin, heated towel rail, uPVC double glazed window. Bedroom Two 6.46m x 3.55m (21'2 x 11'7) Hardwood floor (underheated), uPVC double glazed window, tv point, telephone point, double power sockets. Kitchen/Dining Room 5.62m x 3.52m (18'5 x 11'6) Matching 'soft closing' wall/base storage cupboards & drawers, rolled edge
Unfurnished 2/3 Bedroomed semi det dormer bungalow in rural location with stunning views, property has ofch, double glazed, is set up with a downstairs bedroom and wet room for a wheel chair user. Parking, garden and garage. EE Rating B CTax Band B Entrance Hall uPVC door, hardwood flooring, double power socket. Utility Room 2.45m x 1.95m (8'0 x 6'4) Hardwood floor, space & plumbing for a washing machine & tumble dryer, stainless steel sink with mixer tap, rolled edge work surface area, fitted storage cupboard, uPVC double glazed window, double power sockets. (Jack & Jill) Shower/Wet Room 2.43m x 1.94 (7'11 x 6'4) Fully aqua boarded, mains fitted shower, w/c, wash hand basin, heated towel rail, uPVC double glazed window. Bedroom Two 6.46m x 3.55m (21'2 x 11'7) Hardwood floor (underheated), uPVC double glazed window, tv point, telephone point, double power sockets. Kitchen/Dining Room 5.62m x 3.52m (18'5 x 11'6) Matching 'soft closing' wall/base storage cupboards & drawers, rolled edge