View photo
House
·
for sale
£ 165,000
2 bedroom end of terrace house for sale
Sutterton Boston
· 2 Bedrooms · 1 Bath · House
· Garden · Fireplace · Equipped kitchen · Parking
Sutterton Boston · 2 Bedrooms · 1 Bath · House · Garden · Fireplace · Equipped kitchen · Parking
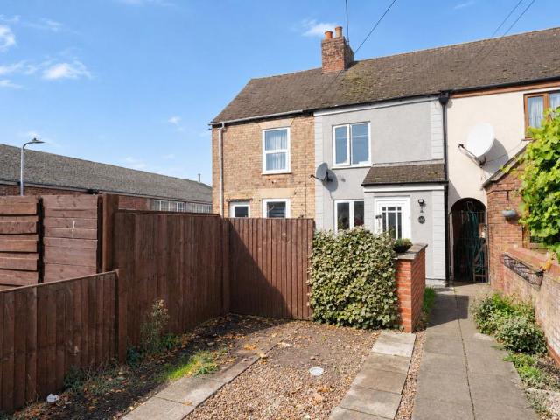
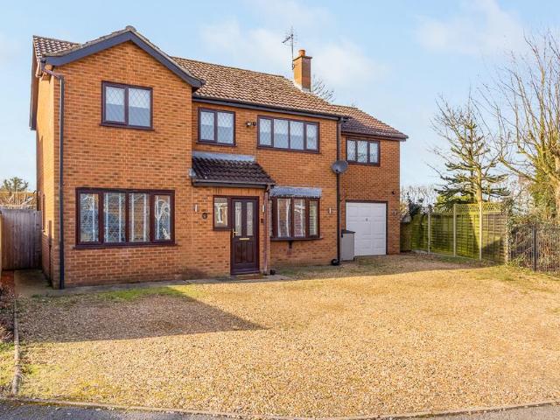
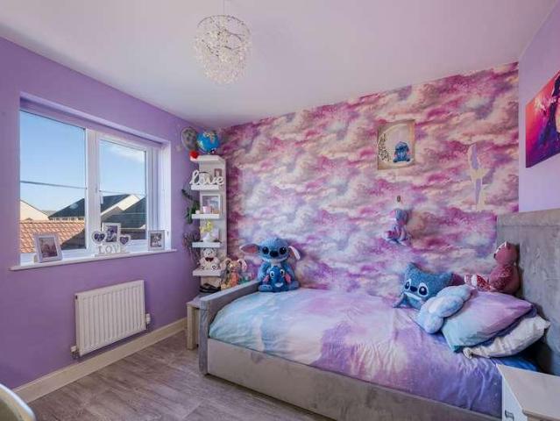
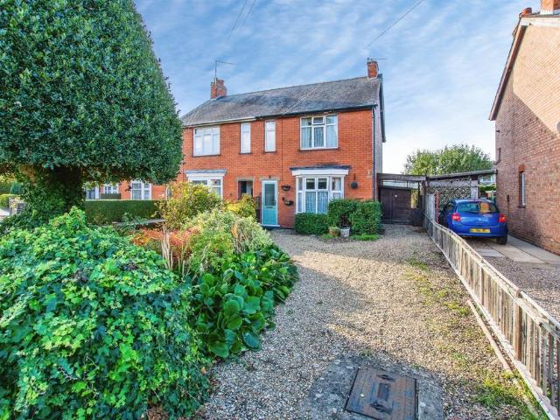
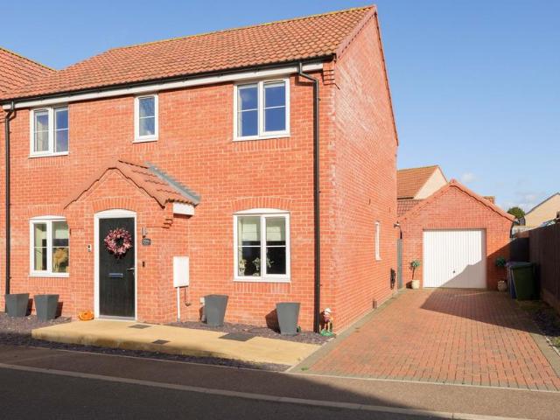
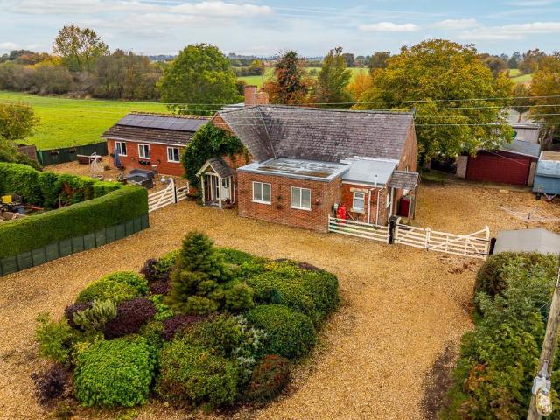
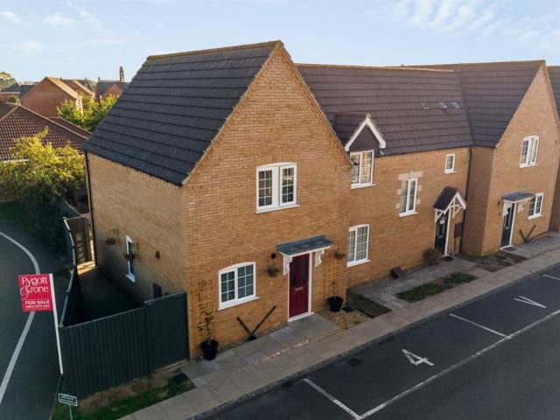
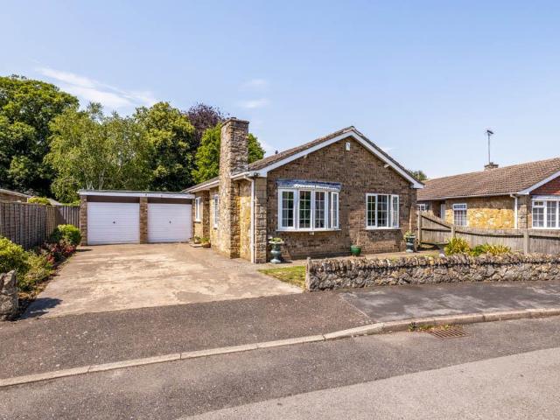
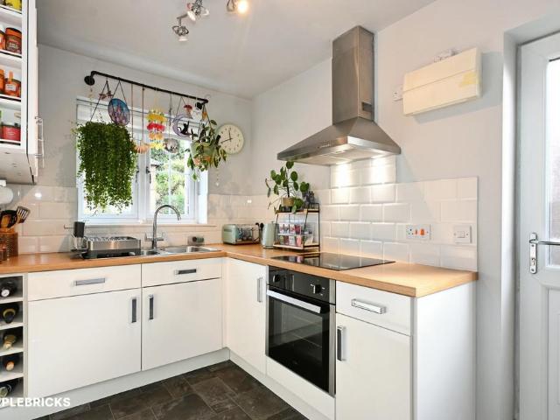
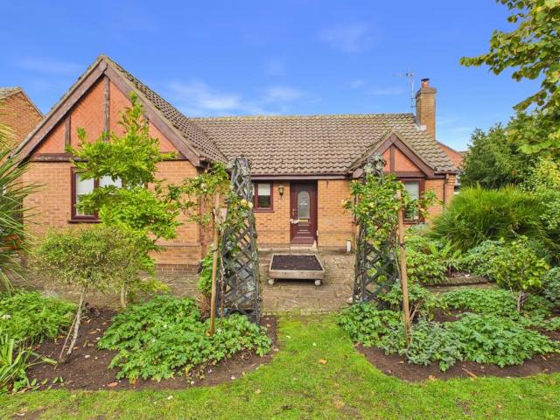
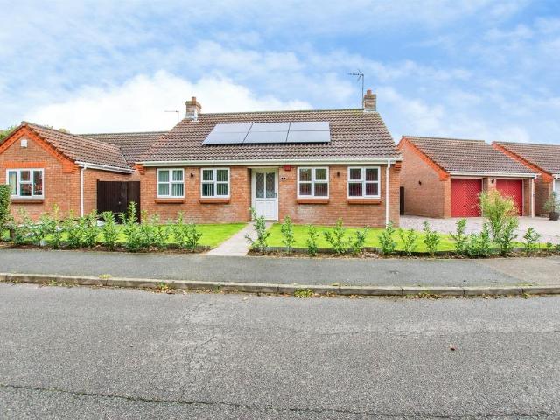
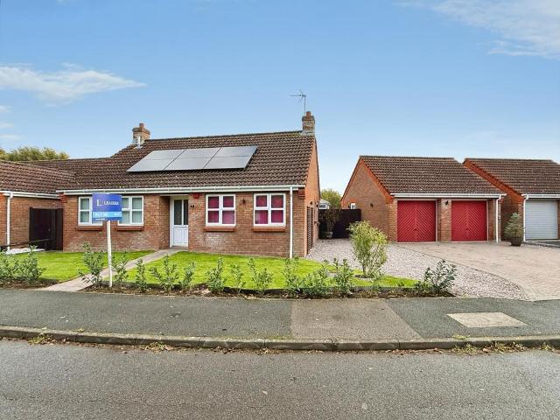
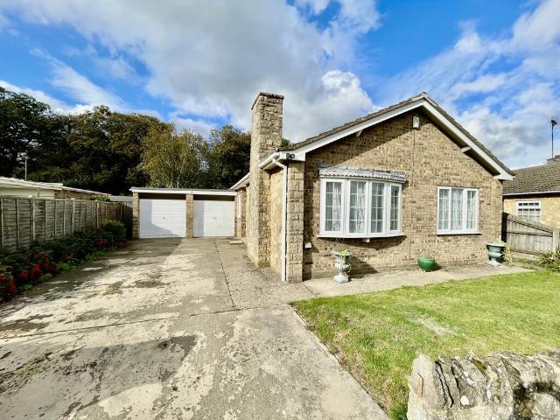
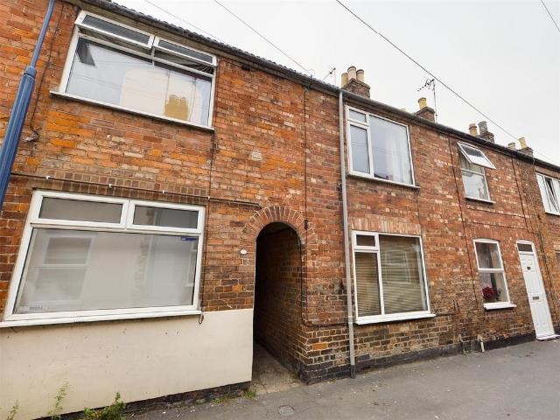
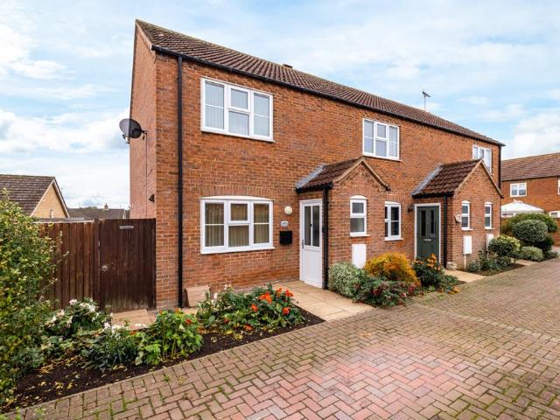
Situated in a tucked-away position at the end of a cul-de-sac on Ash Court in Donington, this two-bedroom house offers well-arranged accommodation ideal for first-time buyers, couples or investors. The property comprises an entrance hallway, front-facing lounge, and a kitchen/diner to the rear, along with a rear hallway and separate WC. Upstairs, there are two bedrooms and a family bathroom. Externally, the property benefits from off-road parking to the front and gated access to the rear garden. *Offered for sale with no onward chain*, this property presents an excellent opportunity for buyers looking for a straightforward purchase.Entrance Hall - PVC double glazed entrance door. PVC double glazed window to front. Radiator. LVT flooring. Stairs to first floor landing.Lounge - 3.78m x 3.57m (12'4 x 11'8) - PVC double glazed window to front. Feature fireplace. Radiator. LVT flooring. Understairs storage cupboard with shelving.Kitchen - 3.45m x 3.39m (11'3 x 11'1) - PVC double glazed wind
Situated in a tucked-away position at the end of a cul-de-sac on Ash Court in Donington, this two-bedroom house offers well-arranged accommodation ideal for first-time buyers, couples or investors. The property comprises an entrance hallway, front-facing lounge, and a kitchen/diner to the rear, along with a rear hallway and separate WC. Upstairs, there are two bedrooms and a family bathroom. Externally, the property benefits from off-road parking to the front and gated access to the rear garden. *Offered for sale with no onward chain*, this property presents an excellent opportunity for buyers looking for a straightforward purchase.Entrance Hall - PVC double glazed entrance door. PVC double glazed window to front. Radiator. LVT flooring. Stairs to first floor landing.Lounge - 3.78m x 3.57m (12'4 x 11'8) - PVC double glazed window to front. Feature fireplace. Radiator. LVT flooring. Understairs storage cupboard with shelving.Kitchen - 3.45m x 3.39m (11'3 x 11'1) - PVC double glazed wind
£ 165,000