View photo
Bungalow
·
for sale
£ 215,000
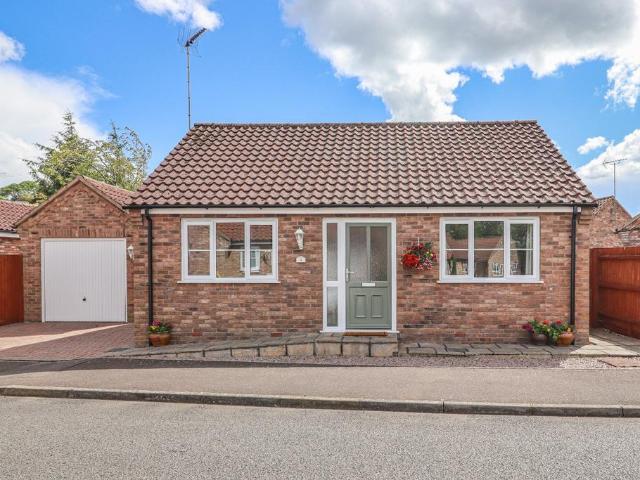
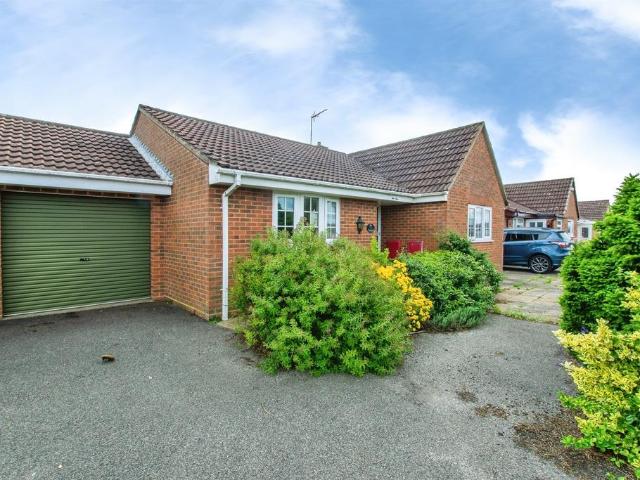
3 bedroom detached bungalow for sale
Sutton Bridge Spalding
· 3 Bedrooms · 1 Bath · Bungalow
· Garden · Fireplace · Equipped kitchen · Parking · Powder room
Sutton Bridge Spalding · 3 Bedrooms · 1 Bath · Bungalow · Garden · Fireplace · Equipped kitchen · Parking · Powder room
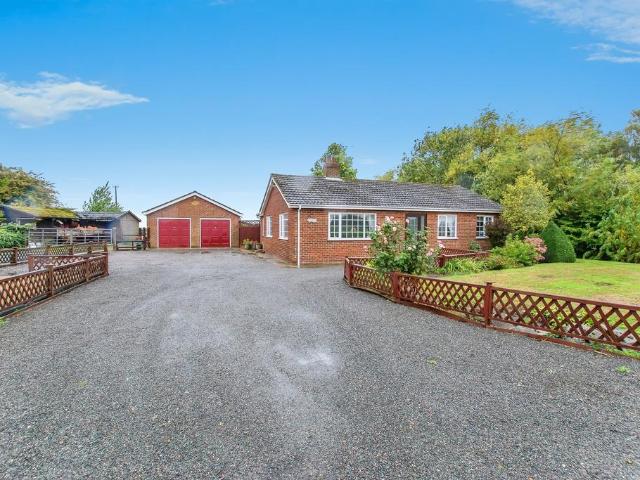
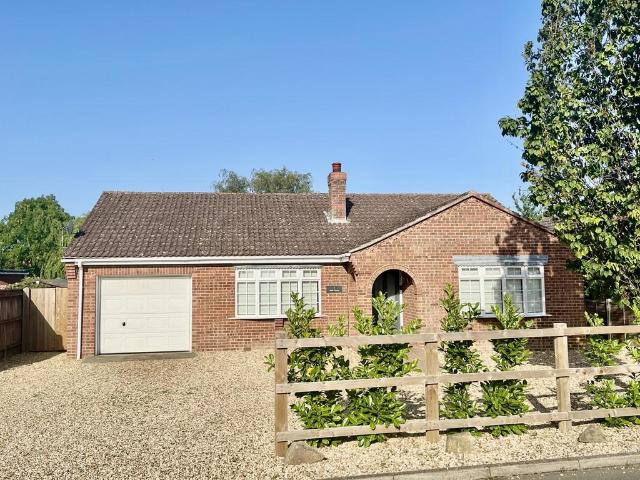
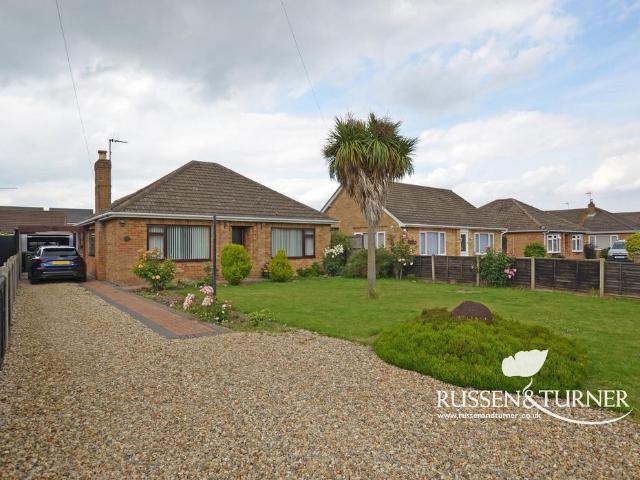
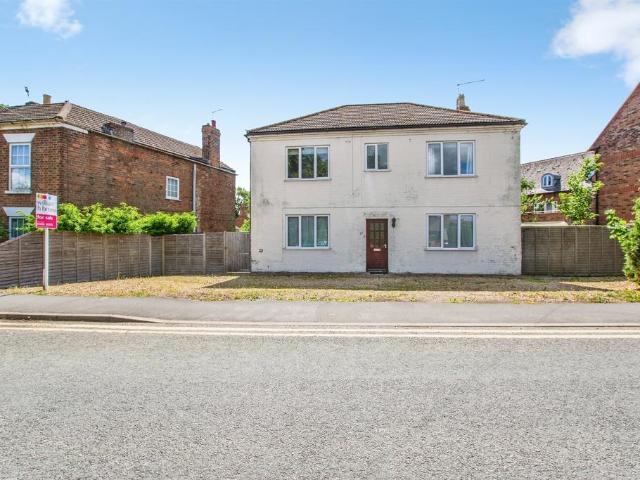
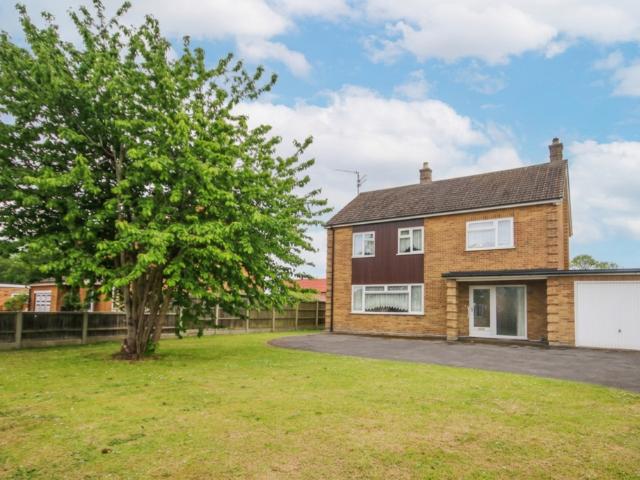
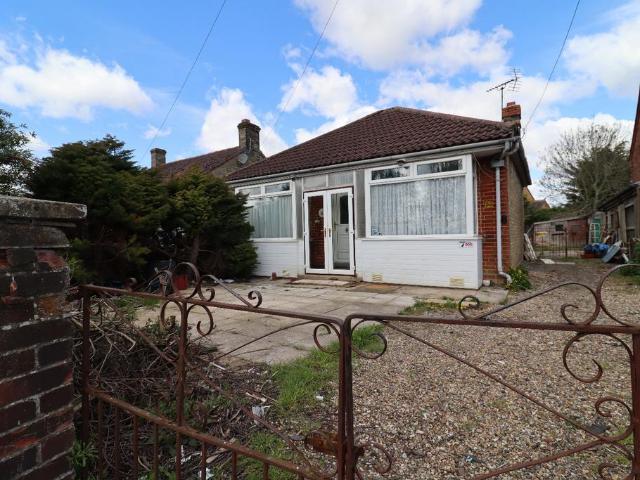
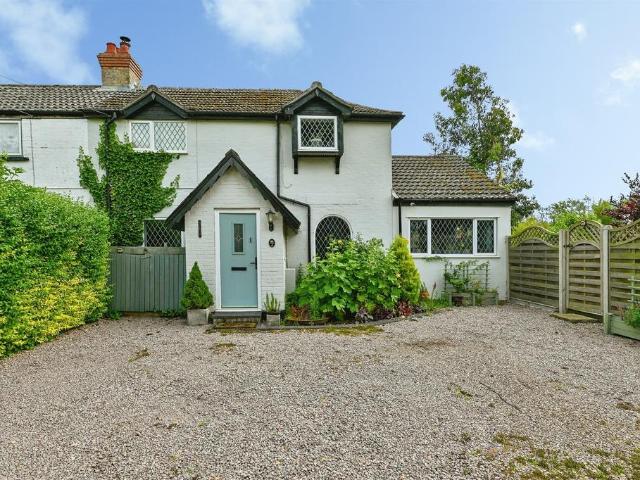
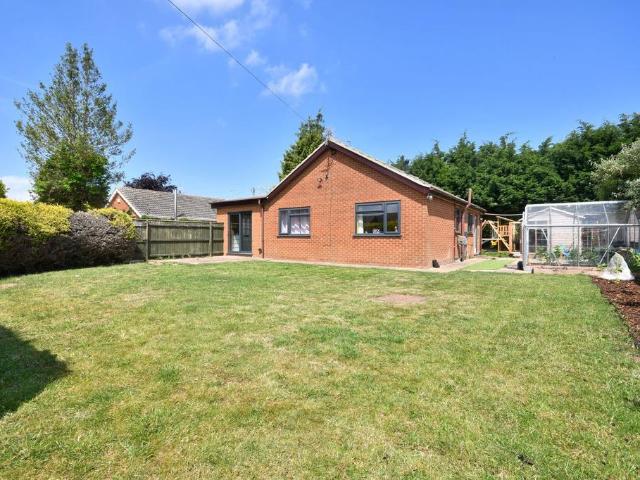
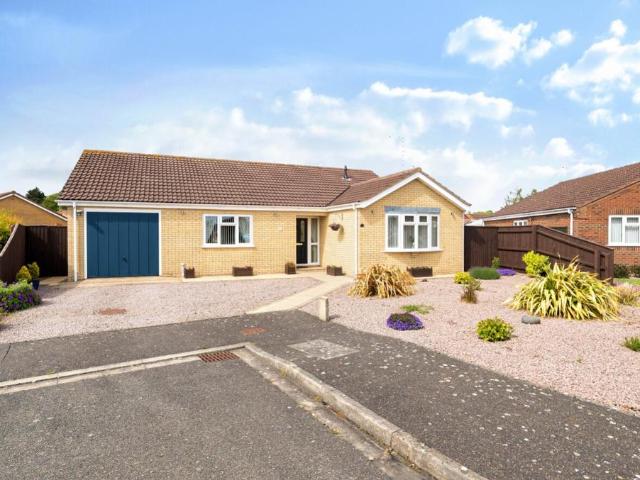
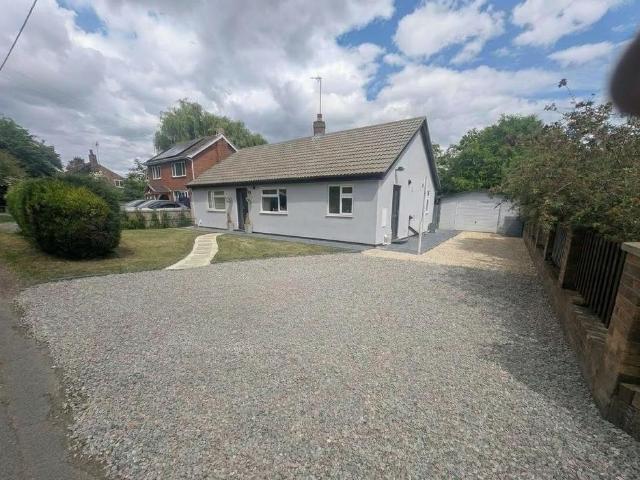
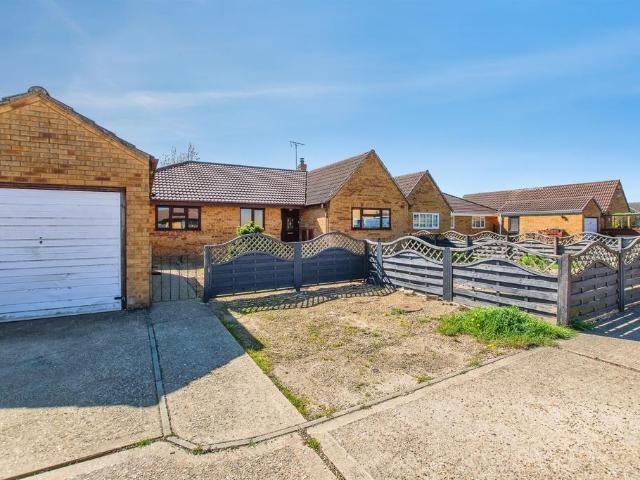
SUMMARYThis three bedroom bungalow is being sold with NO CHAIN. The lounge has the benefit of a conservatory overlooking the rear garden. Situated in the town of Sutton Bridge with local amenities and a good bus route to the larger towns of Kings Lynn and Spalding. Call the team to view.DESCRIPTIONThis detached three bedroom bungalow is situated on the popular Falklands Estate. With a bright and airy lounge with doors leading to the conservatory. The family bathroom has both a bath and shower cubicle. Outside you will find off road parking, garage and an enclosed rear garden. The property is being sold with NO CHAIN.Entrance Hall having airing cupboard and loft hatch.Cloakroom having low level WC and wash hand basin.Lounge 16' 2 x 11' 9 ( 4.93m x 3.58m )having fireplace with back boiler. Doors leading to the conservatory.Conservatory 11' 7 x 9' 1 ( 3.53m x 2.77m )being of brick construction.Kitchen 11' 5 x 10' 2 ( 3.48m x 3.10m )having range of units at wall and base level, worktops wi
SUMMARYThis three bedroom bungalow is being sold with NO CHAIN. The lounge has the benefit of a conservatory overlooking the rear garden. Situated in the town of Sutton Bridge with local amenities and a good bus route to the larger towns of Kings Lynn and Spalding. Call the team to view.DESCRIPTIONThis detached three bedroom bungalow is situated on the popular Falklands Estate. With a bright and airy lounge with doors leading to the conservatory. The family bathroom has both a bath and shower cubicle. Outside you will find off road parking, garage and an enclosed rear garden. The property is being sold with NO CHAIN.Entrance Hall having airing cupboard and loft hatch.Cloakroom having low level WC and wash hand basin.Lounge 16' 2 x 11' 9 ( 4.93m x 3.58m )having fireplace with back boiler. Doors leading to the conservatory.Conservatory 11' 7 x 9' 1 ( 3.53m x 2.77m )being of brick construction.Kitchen 11' 5 x 10' 2 ( 3.48m x 3.10m )having range of units at wall and base level, worktops wi
£ 215,000