2 pictures
House
·
for sale
£ 650,000
New
5 bed house for sale
Sutton Court Road W4 London
· 5 Bedrooms · House
· Fireplace · Equipped kitchen
Sutton Court Road W4 London · 5 Bedrooms · House · Fireplace · Equipped kitchen
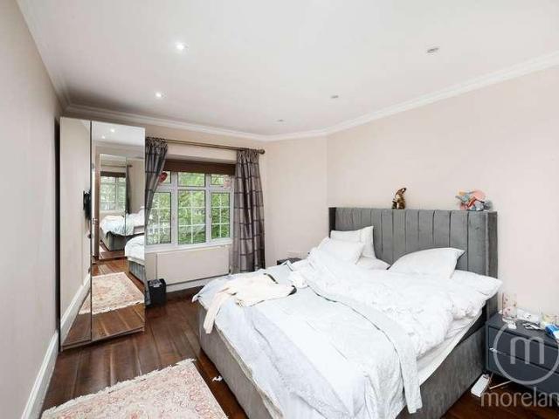
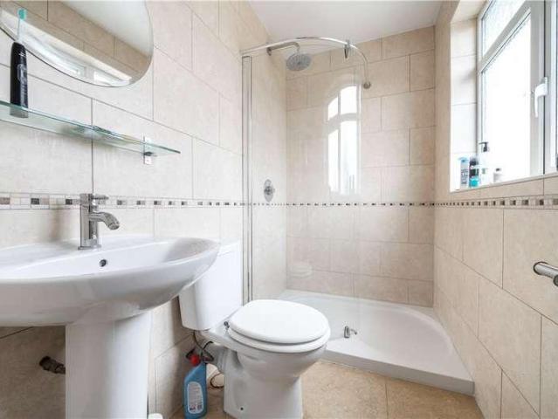
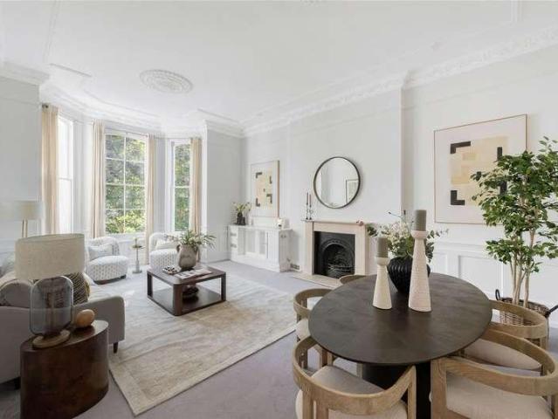
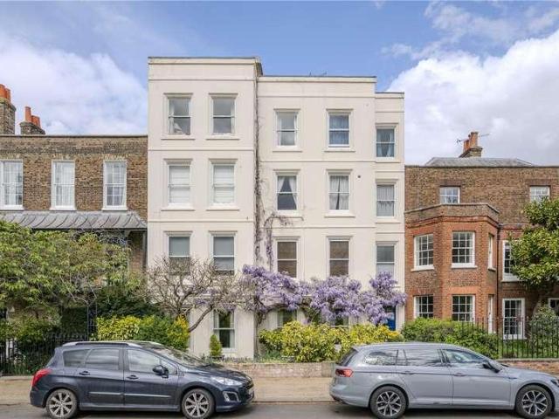
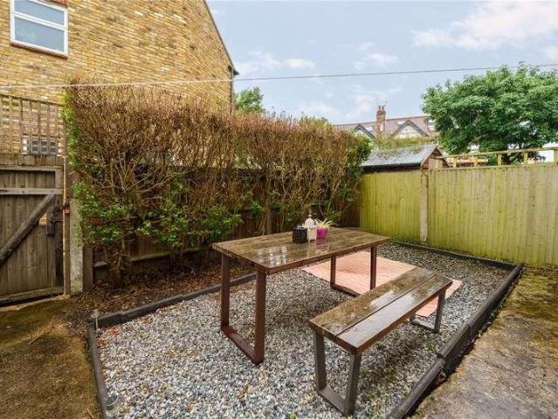
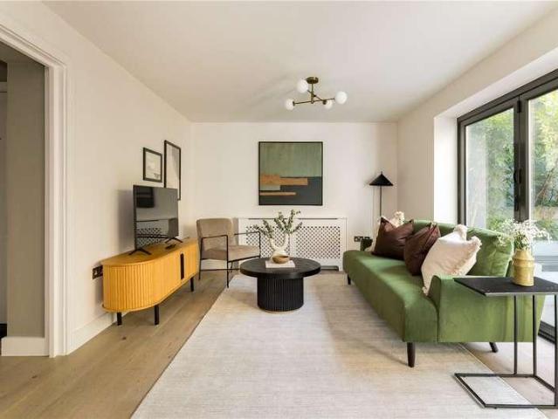
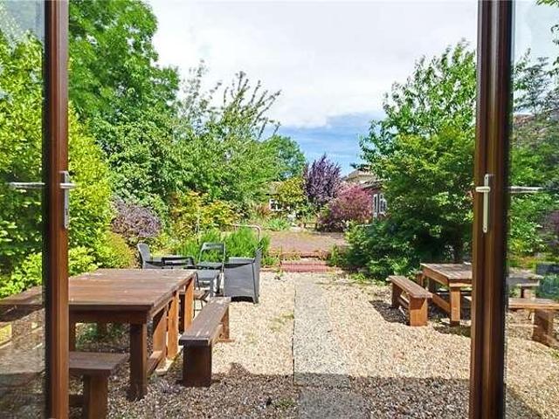
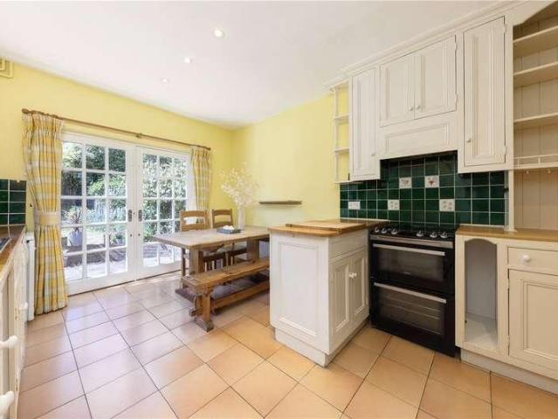
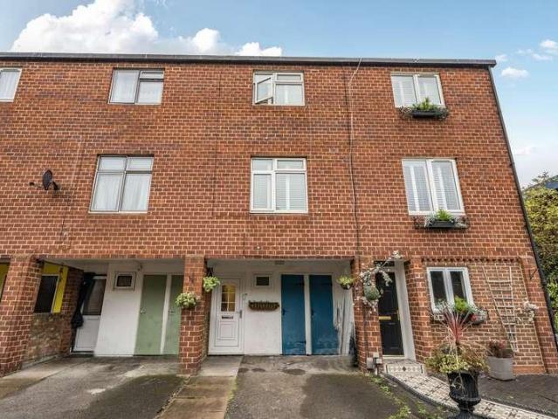
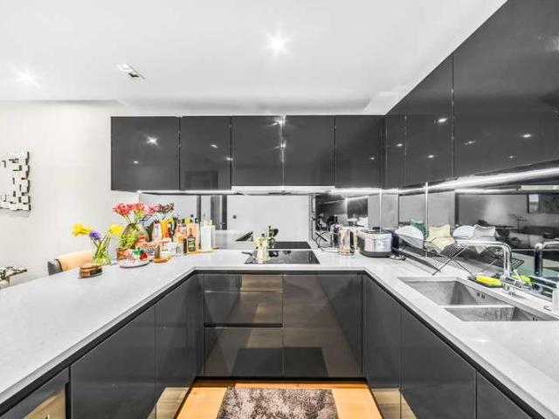
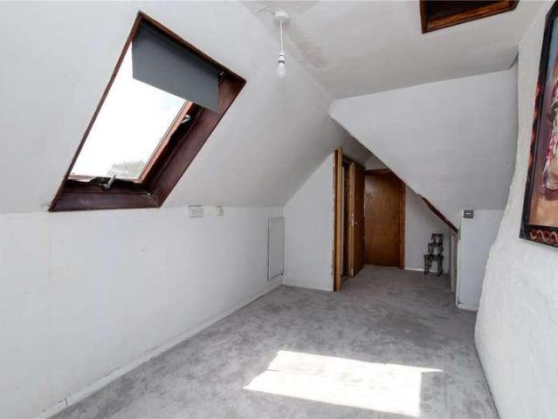
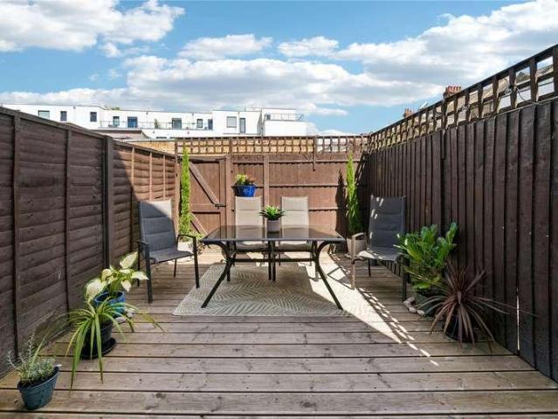
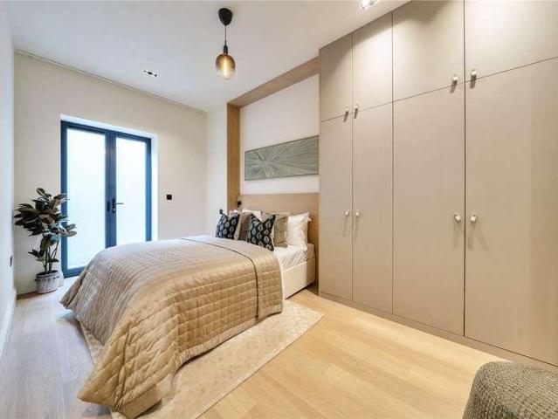
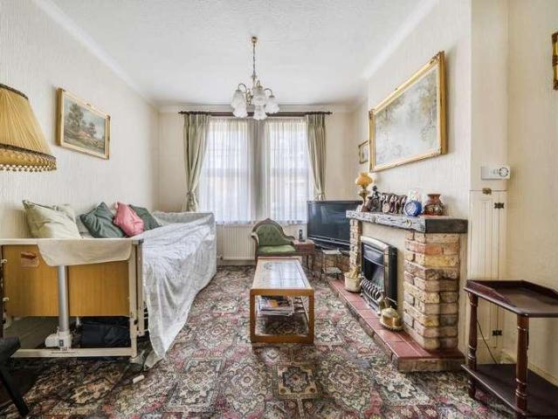
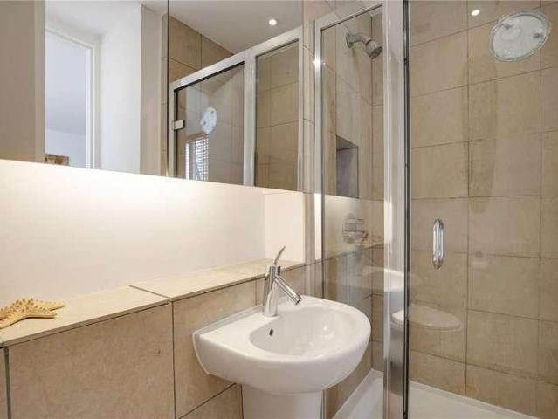
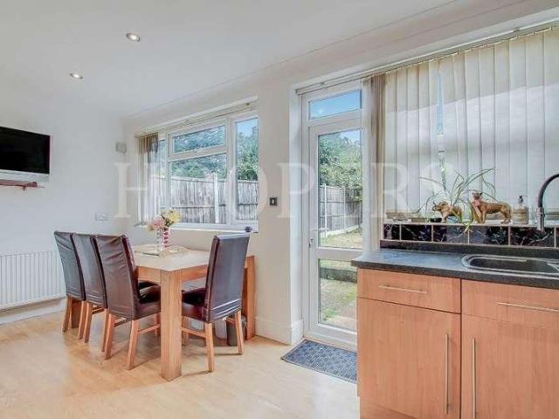
We are delighted to bring to the market for the first time in 40 years this extended centre terrace house.Ground floor rear extension providing enlarged kitchen/diner.Loft conversion providing two additional bedrooms with potential for further extension of the loft (STPP). Side pedestrian accessLocal bus services can be found within a few yards at Tanfield Avenue and shops can be found within half a mile at Neasden shopping centre.Ground Floor: Storm Porch: Leading to: Entrance Hall: Understairs cupboard. Wood flooring. Shower Room/WC: Walk-in shower. Low level WC with concealed cistern. Wash hand basin. Tiling to floor and walls. Through Lounge: 26?0? x 12?3? (7.92m x 3.73m). Double glazed bay window to front. Feature fireplace to front room with electric ornamental fire. Downlights to ceiling. Double glazed patio doors to:- Kitchen/Diner Extension: 17?5? x 9?1? (5.30m x 2.76m). Built-in gas hob. Single drainer sink unit with mixer tap. Plumbing for washing machine. Built-in matching
We are delighted to bring to the market for the first time in 40 years this extended centre terrace house.Ground floor rear extension providing enlarged kitchen/diner.Loft conversion providing two additional bedrooms with potential for further extension of the loft (STPP). Side pedestrian accessLocal bus services can be found within a few yards at Tanfield Avenue and shops can be found within half a mile at Neasden shopping centre.Ground Floor: Storm Porch: Leading to: Entrance Hall: Understairs cupboard. Wood flooring. Shower Room/WC: Walk-in shower. Low level WC with concealed cistern. Wash hand basin. Tiling to floor and walls. Through Lounge: 26?0? x 12?3? (7.92m x 3.73m). Double glazed bay window to front. Feature fireplace to front room with electric ornamental fire. Downlights to ceiling. Double glazed patio doors to:- Kitchen/Diner Extension: 17?5? x 9?1? (5.30m x 2.76m). Built-in gas hob. Single drainer sink unit with mixer tap. Plumbing for washing machine. Built-in matching
£ 650,000